

470 Collinge Road Hinton, Alberta T7V 1K6

$349,900.00
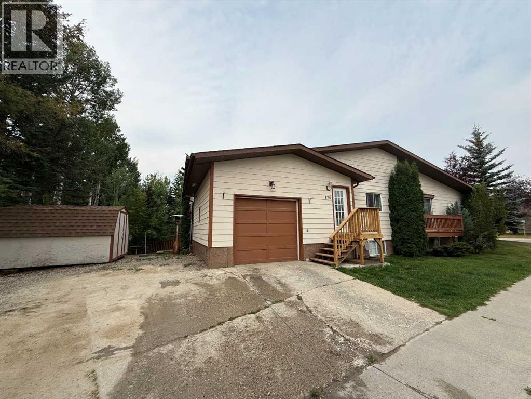
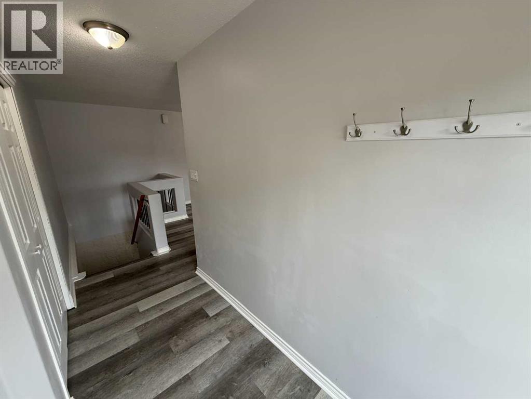
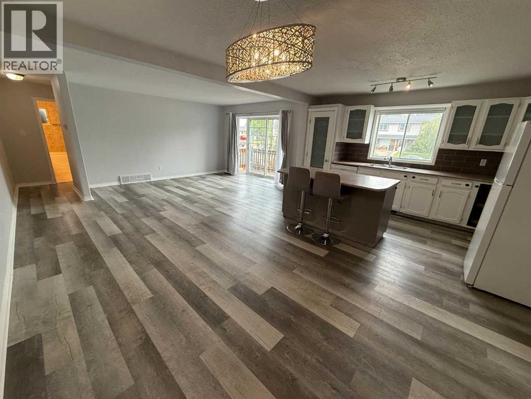
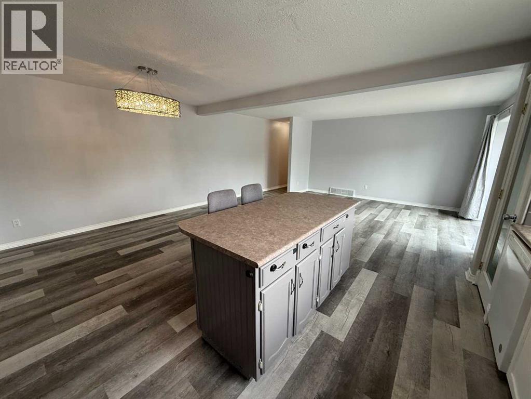
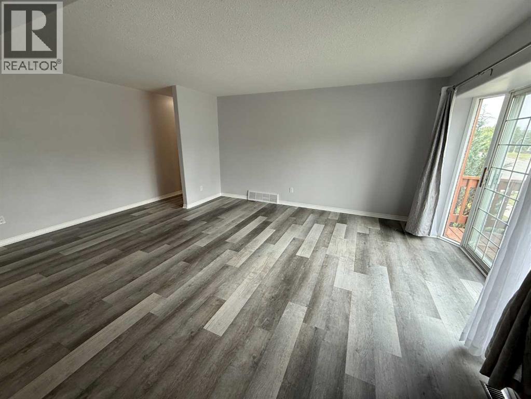
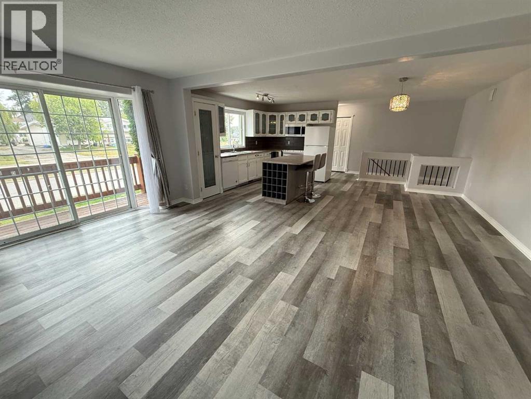
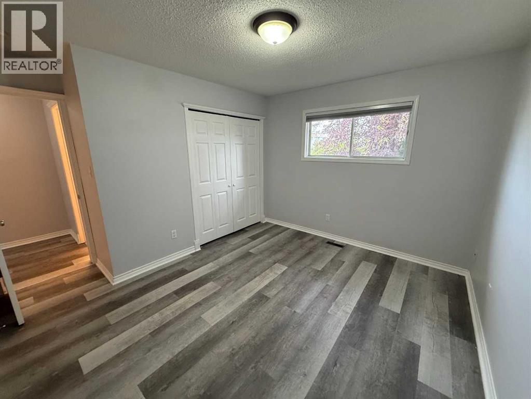
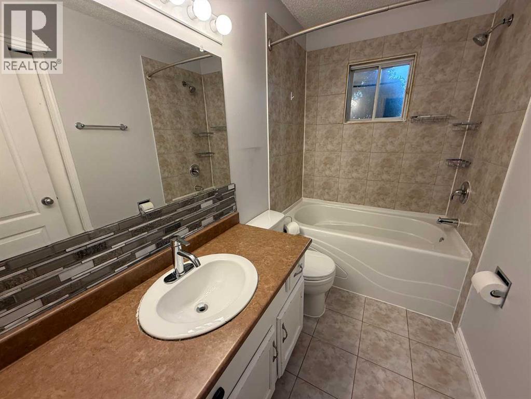
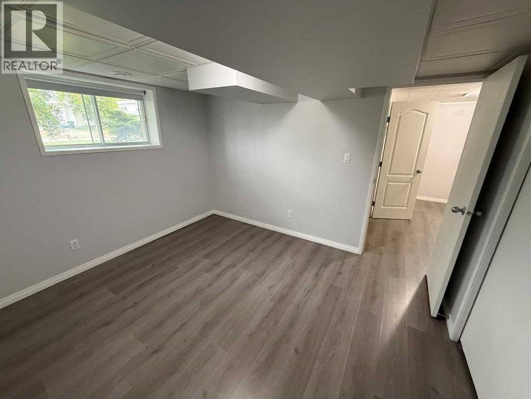
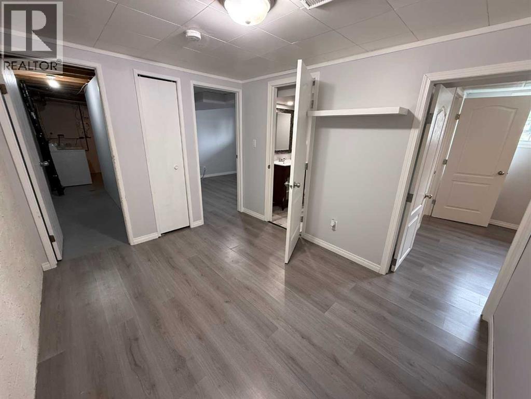
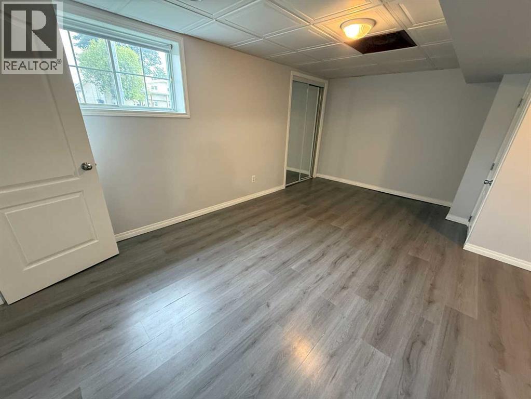
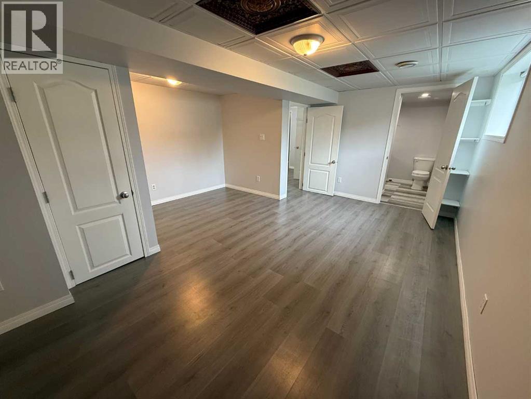
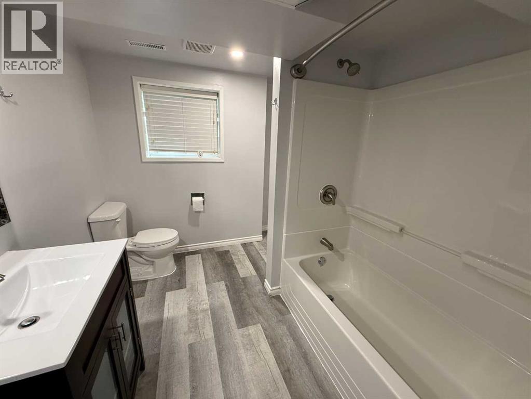
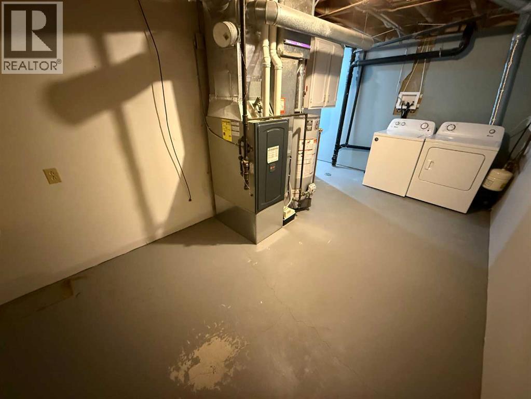
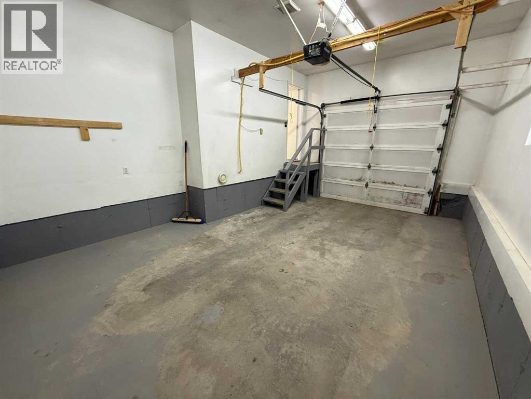
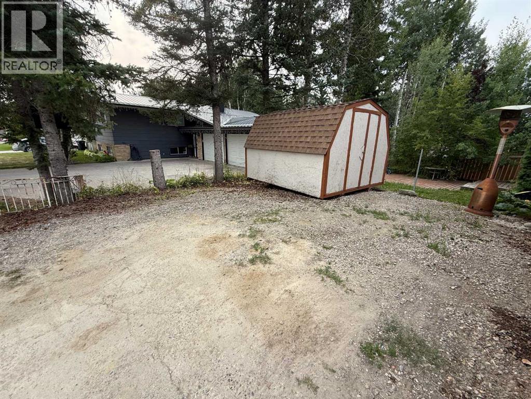
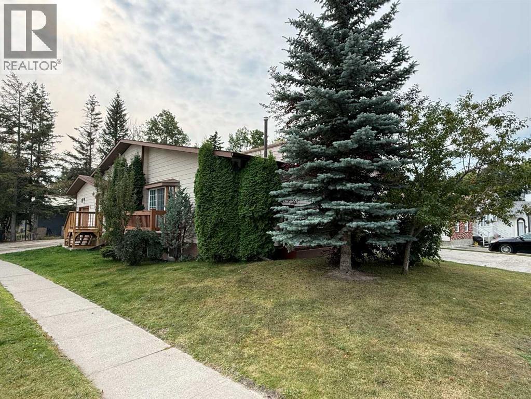
Nicely updated half duplex ready for its next owner! Located just minutes from the Beaver Boardwalk and close to Hinton’s expansive trail system, this home offers a great combination of functionality and location. The main floor features a bright, open-concept layout with a comfortable living space, one bedroom, and a main 4-piece bathroom. Downstairs you’ll find two additional bedrooms, including the primary bedroom with convenient access to the full 4-piece bathroom. The basement also offers additional open space that would work well as a home office, play area, or flex space, along with a large laundry room providing plenty of extra storage. One of the most sought-after features is the attached single-car garage, complemented by a large driveway offering plenty of parking. A great option for those looking for an affordable home with a functional layout, garage, and easy access to some of Hinton’s best outdoor amenities. (id:63844)
Property Details
| MLS® Number | A2340625 |
| Property Type | Single Family |
| Community Name | Hillcrest |
| Amenities Near By | Schools |
| Parking Space Total | 3 |
| Plan | 8221353 |
Building
| Bathroom Total | 2 |
| Bedrooms Above Ground | 1 |
| Bedrooms Below Ground | 2 |
| Bedrooms Total | 3 |
| Appliances | Washer, Refrigerator, Dishwasher, Range, Dryer |
| Architectural Style | Bungalow |
| Basement Development | Finished |
| Basement Type | Full (finished) |
| Constructed Date | 1983 |
| Construction Material | Wood Frame |
| Construction Style Attachment | Semi-detached |
| Cooling Type | None |
| Flooring Type | Vinyl Plank |
| Foundation Type | Poured Concrete |
| Heating Fuel | Natural Gas |
| Heating Type | Forced Air |
| Stories Total | 1 |
| Size Interior | 890 Ft2 |
| Total Finished Area | 890 Sqft |
| Type | Duplex |
Parking
| Attached Garage | 1 |
Land
| Acreage | No |
| Fence Type | Not Fenced |
| Land Amenities | Schools |
| Size Depth | 10.67 M |
| Size Frontage | 24.38 M |
| Size Irregular | 3600.00 |
| Size Total | 3600 Sqft|0-4,050 Sqft |
| Size Total Text | 3600 Sqft|0-4,050 Sqft |
| Zoning Description | R-m1 |
Rooms
| Level | Type | Length | Width | Dimensions |
|---|---|---|---|---|
| Basement | Primary Bedroom | 17.00 Ft x 15.00 Ft | ||
| Basement | Bedroom | 10.00 Ft x 11.58 Ft | ||
| Basement | Den | 11.00 Ft x 9.00 Ft | ||
| Basement | Laundry Room | 17.50 Ft x 8.50 Ft | ||
| Basement | 4pc Bathroom | Measurements not available | ||
| Main Level | Kitchen | 14.25 Ft x 8.58 Ft | ||
| Main Level | Living Room | 12.00 Ft x 19.00 Ft | ||
| Main Level | Dining Room | 15.00 Ft x 10.50 Ft | ||
| Main Level | Bedroom | 12.00 Ft x 12.75 Ft | ||
| Main Level | 4pc Bathroom | Measurements not available |
Contact Us
Contact us for more information
858a Carmichael Lane
Hinton, Alberta T7V 1Y6
(780) 865-1200
(780) 865-1300
www.remax-2000.ab.ca/

The trademarks REALTOR®, REALTORS®, and the REALTOR® logo are controlled by The Canadian Real Estate Association (CREA) and identify real estate professionals who are members of CREA. The trademarks MLS®, Multiple Listing Service® and the associated logos are owned by The Canadian Real Estate Association (CREA) and identify the quality of services provided by real estate professionals who are members of CREA. The trademark DDF® is owned by The Canadian Real Estate Association (CREA) and identifies CREA's Data Distribution Facility (DDF®)
August 29 2026 04:37:38
Alberta West REALTORS® Association
RE/MAX 2000 Realty