

47 Escott Close Red Deer, Alberta T4R 2J9

$329,000.00
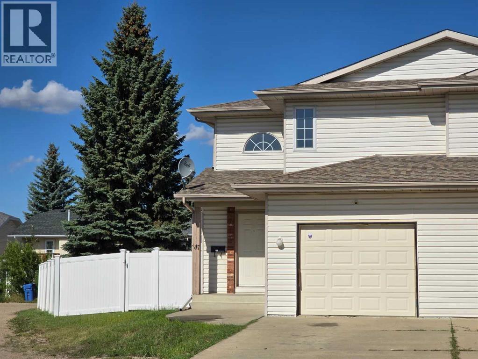
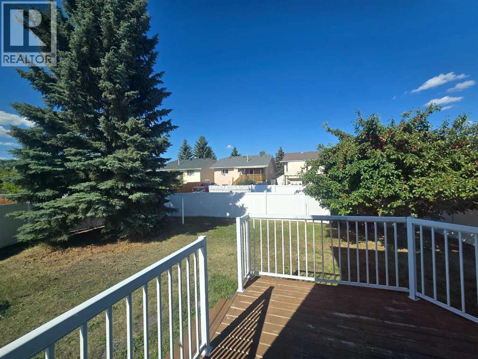
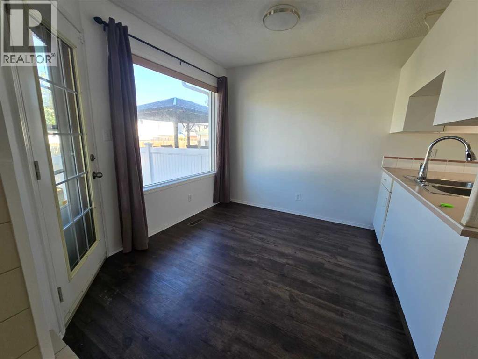

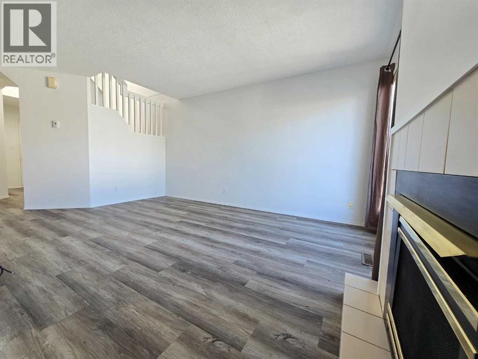
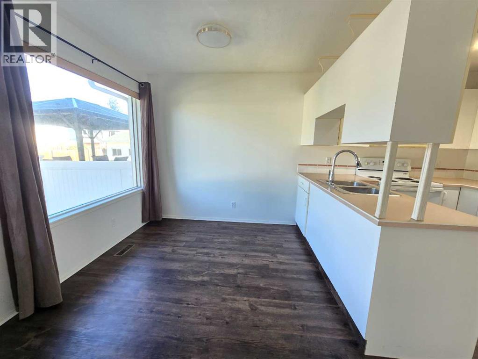
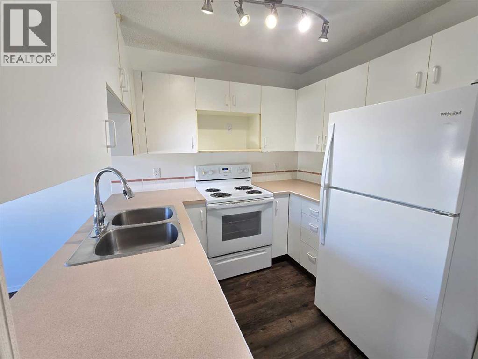
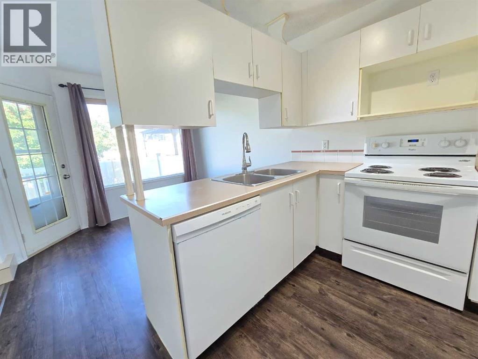
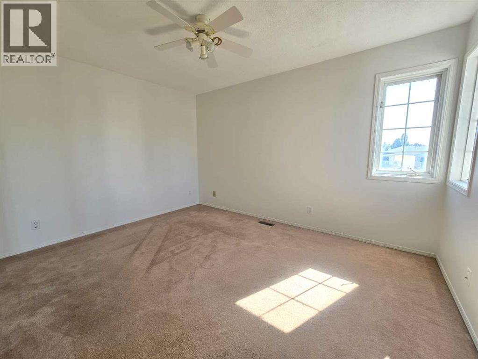
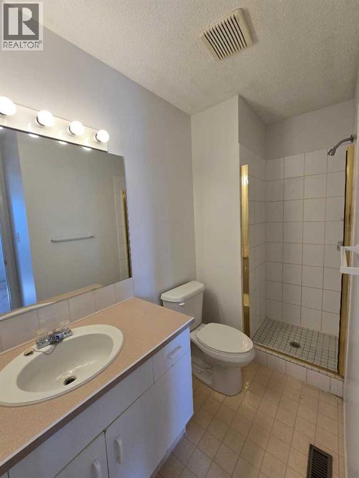
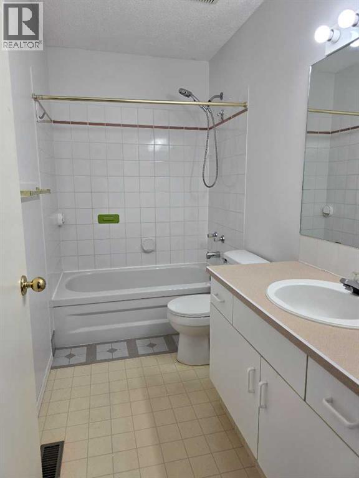
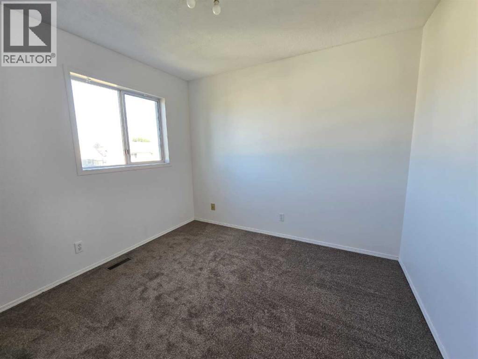
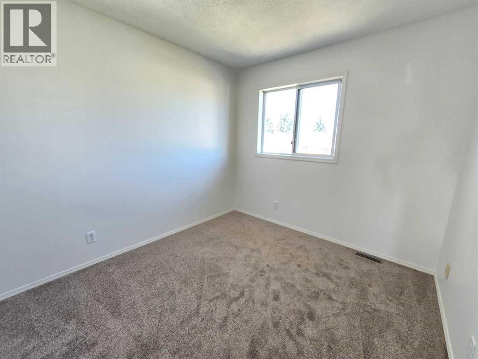
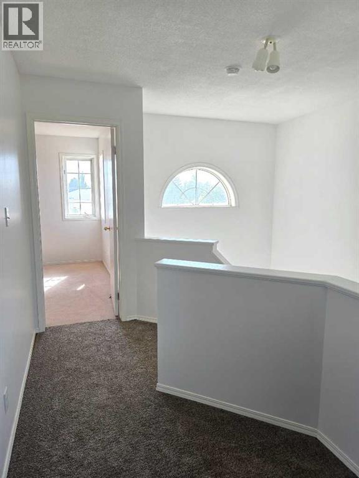
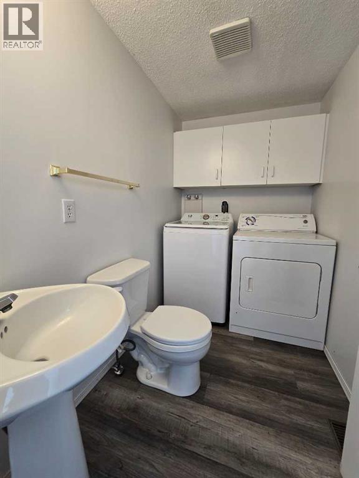
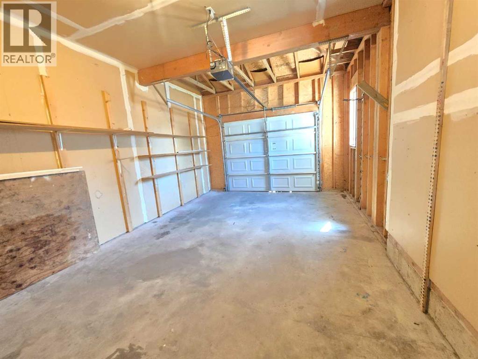
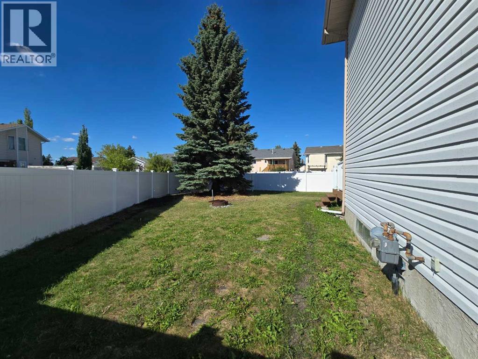
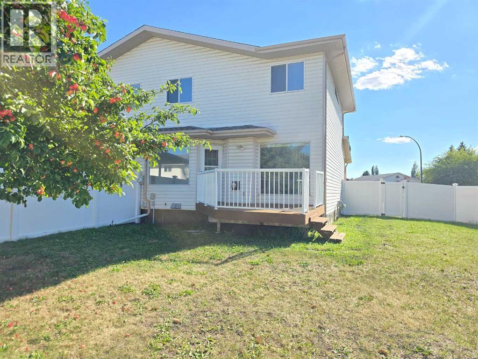
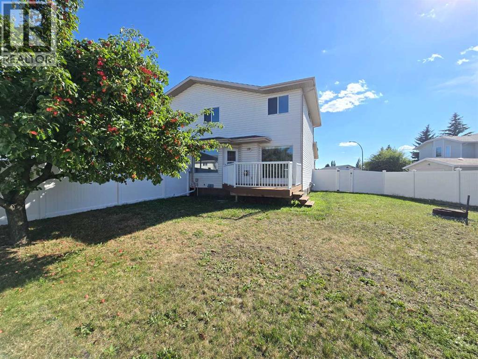
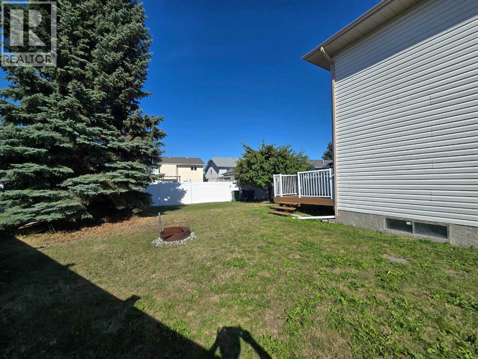
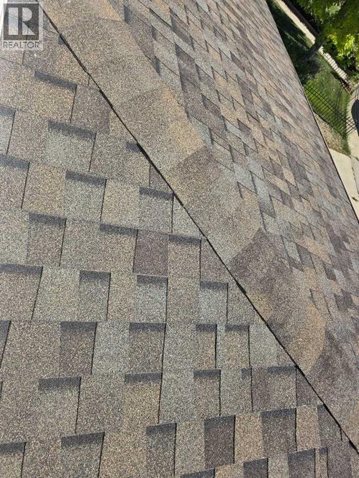
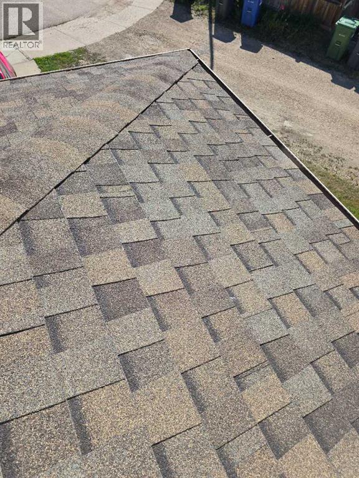
Growing family or looking for revenue property? 3 bedroom home with garage in Eastview Estate, a gas fireplace located in living room. Good size dinning area next to the kitchen. Washer & dryer are in the same room with the 2 pieces bath on main floor. You will find the master bedroom with ensuite and two more bedrooms and the main bath on 2nd floor. Brand new Vinyl fence installed in August, new paint, new carpet on stairs, hallway and 2 bedrooms. new vinyl planks from entryway to Livingroom, 35 years Asphalt shingles is less than 10 years old. (id:63844)
Property Details
| MLS® Number | A2340834 |
| Property Type | Single Family |
| Community Name | Eastview Estates |
| Amenities Near By | Park, Playground, Schools, Shopping |
| Features | Cul-de-sac, Back Lane, No Animal Home, No Smoking Home |
| Parking Space Total | 1 |
| Plan | 9022364 |
| Structure | Deck |
Building
| Bathroom Total | 3 |
| Bedrooms Above Ground | 3 |
| Bedrooms Total | 3 |
| Appliances | Refrigerator, Dishwasher, Stove, Washer & Dryer |
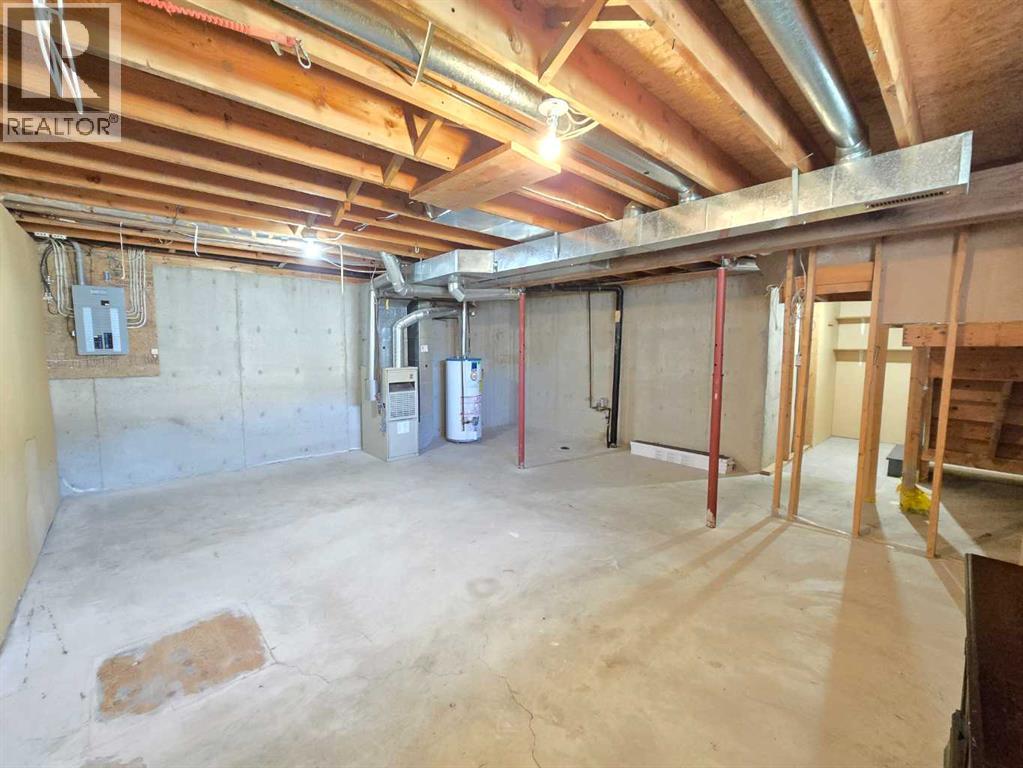
| Basement Development | Unfinished |
| Basement Type | Full (unfinished) |
| Constructed Date | 1991 |
| Construction Material | Wood Frame |
| Construction Style Attachment | Semi-detached |
| Cooling Type | None |
| Exterior Finish | Vinyl Siding |
| Fireplace Present | Yes |
| Fireplace Total | 1 |
| Flooring Type | Carpeted, Vinyl |
| Foundation Type | Poured Concrete |
| Half Bath Total | 1 |
| Heating Type | Forced Air |
| Stories Total | 2 |
| Size Interior | 1,252 Ft2 |
| Total Finished Area | 1252 Sqft |
| Type | Duplex |
Parking
| Attached Garage | 1 |
Land
| Acreage | No |
| Fence Type | Fence |
| Land Amenities | Park, Playground, Schools, Shopping |
| Landscape Features | Fruit Trees |
| Size Depth | 31.7 M |
| Size Frontage | 5.49 M |
| Size Irregular | 4821.00 |
| Size Total | 4821 Sqft|4,051 - 7,250 Sqft |
| Size Total Text | 4821 Sqft|4,051 - 7,250 Sqft |
| Zoning Description | R-d |
Rooms
| Level | Type | Length | Width | Dimensions |
|---|---|---|---|---|
| Second Level | Primary Bedroom | 13.08 Ft x 10.33 Ft | ||
| Second Level | 3pc Bathroom | 9.33 Ft x 4.25 Ft | ||
| Second Level | 4pc Bathroom | 9.33 Ft x 5.00 Ft | ||
| Second Level | Bedroom | 11.83 Ft x 10.00 Ft | ||
| Second Level | Bedroom | 13.00 Ft x 9.00 Ft | ||
| Main Level | Other | 16.42 Ft x 9.67 Ft | ||
| Main Level | Living Room | 15.33 Ft x 11.00 Ft | ||
| Main Level | 2pc Bathroom | 8.08 Ft x 4.83 Ft |
Contact Us
Contact us for more information
G, 2085 - 50 Avenue
Red Deer, Alberta T4R 1Z4
(403) 340-0065
(403) 341-4498

The trademarks REALTOR®, REALTORS®, and the REALTOR® logo are controlled by The Canadian Real Estate Association (CREA) and identify real estate professionals who are members of CREA. The trademarks MLS®, Multiple Listing Service® and the associated logos are owned by The Canadian Real Estate Association (CREA) and identify the quality of services provided by real estate professionals who are members of CREA. The trademark DDF® is owned by The Canadian Real Estate Association (CREA) and identifies CREA's Data Distribution Facility (DDF®)
August 28 2026 07:45:55
Central Alberta REALTORS® Association
Red Key Realty & Property Management