

47 Chartres Cl St. Albert, Alberta T8T 2E1

$489,900.00
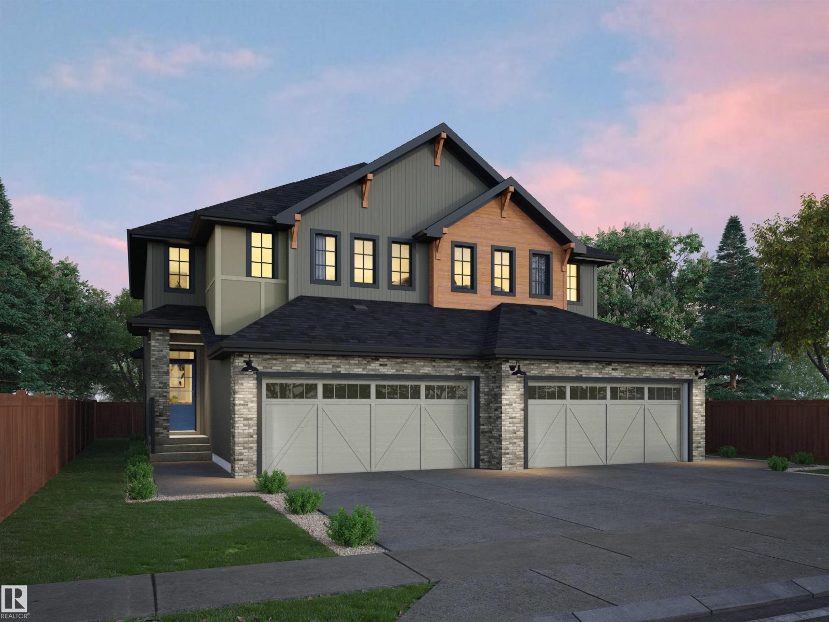
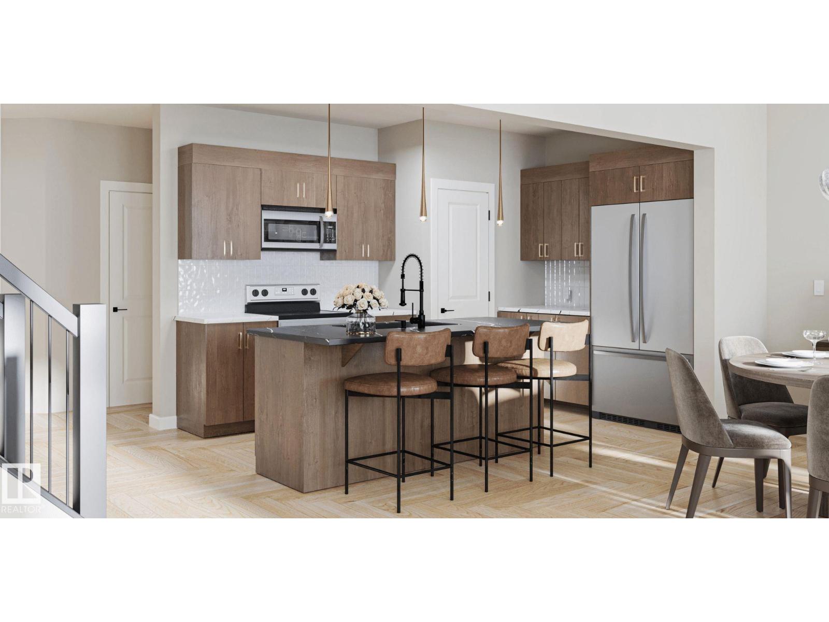
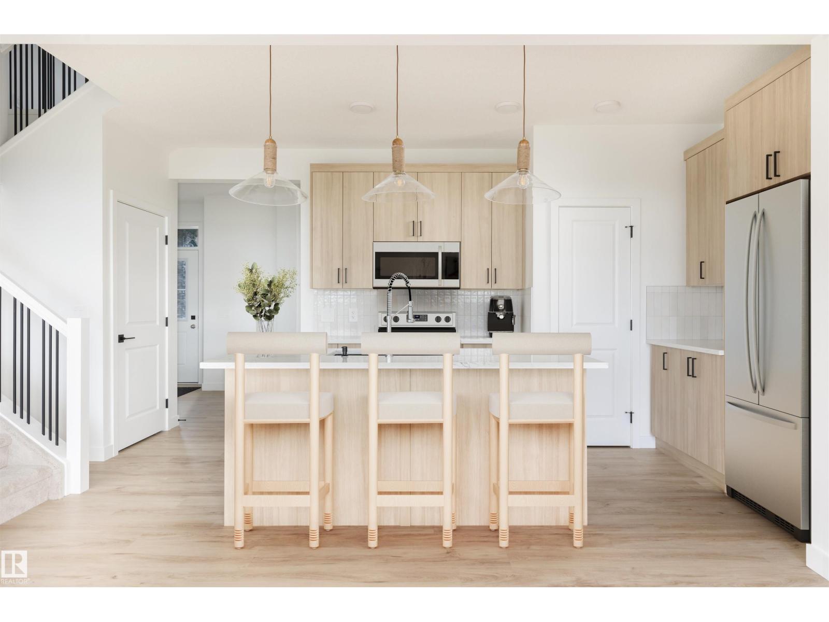
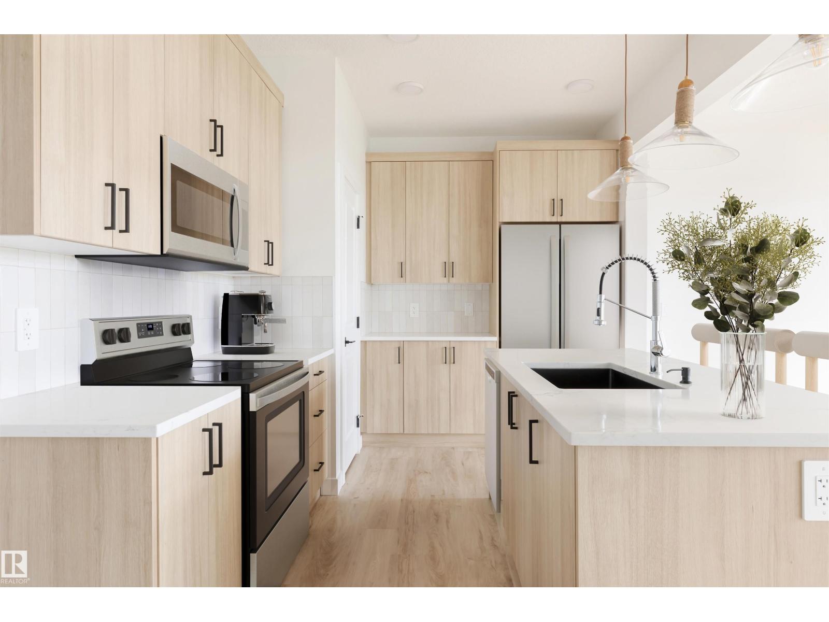
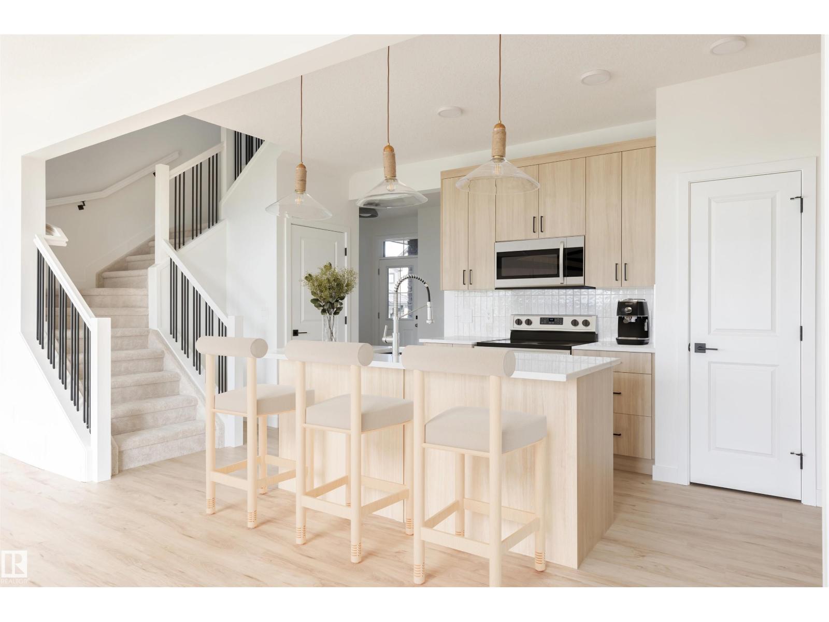
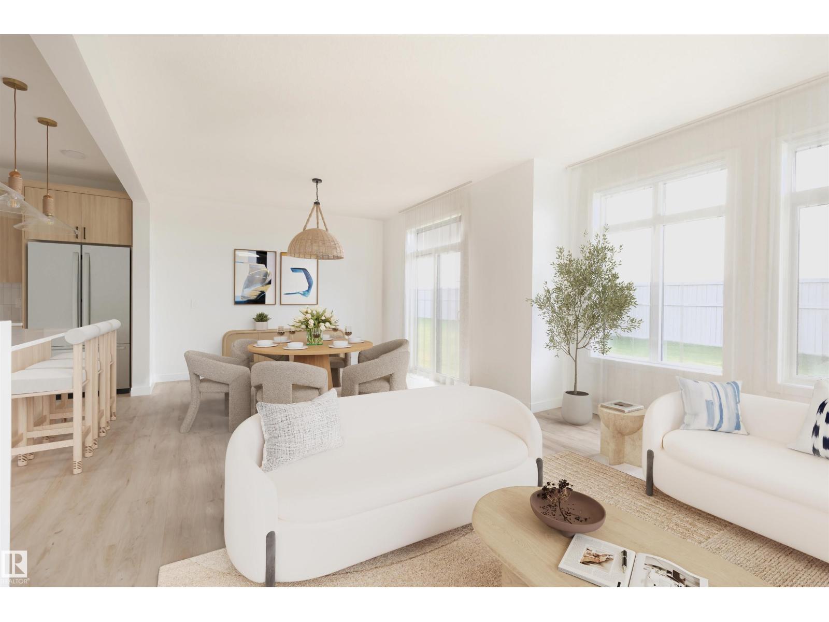
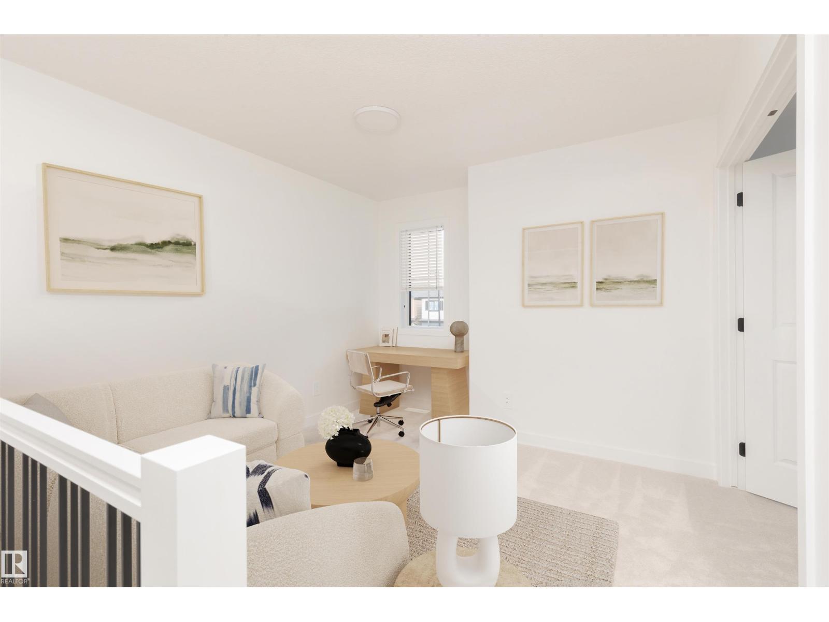
This Beautiful half Duplex is, Backing onto Greenspace, with a very private yard. Rear fence is included. This is our largest Duplex plan, Very popular model. Open concept main floor with 9' ceilings, triple pane windows, Luxury Vinyl flooring, granite countertops, Upgraded cabinets, pantry, waterline to fridge, gas line to stove & future BBQ area, 3 bedroom, 2.5 baths, plus flex room on second floor. There is a side entrance, double attached garage, and it comes fully landscaped. Basement is unfinished with a painted floor, high efficiency furnace. Pictures are from other completed Dallas plans. This home has been under construction and is now close to completion, flooring and cabinets are in. Driveway is poured. (id:63844)
Property Details
| MLS® Number | E4495060 |
| Property Type | Single Family |
| Neigbourhood | Chérot |
| Amenities Near By | Golf Course, Playground, Public Transit, Schools, Shopping |
| Features | No Animal Home, No Smoking Home |
Building
| Bathroom Total | 3 |
| Bedrooms Total | 3 |
| Amenities | Ceiling - 9ft |
| Basement Development | Unfinished |
| Basement Type | Full (unfinished) |
| Constructed Date | 2026 |
| Construction Style Attachment | Semi-detached |
| Half Bath Total | 1 |
| Heating Type | Forced Air |
| Stories Total | 2 |
| Size Interior | 1,671 Ft2 |
| Type | Duplex |
Parking
| Attached Garage |
Land
| Acreage | No |
| Land Amenities | Golf Course, Playground, Public Transit, Schools, Shopping |
Rooms
| Level | Type | Length | Width | Dimensions |
|---|---|---|---|---|
| Main Level | Living Room | Measurements not available | ||
| Main Level | Kitchen | Measurements not available | ||
| Upper Level | Primary Bedroom | Measurements not available | ||
| Upper Level | Bedroom 2 | Measurements not available | ||
| Upper Level | Bedroom 3 | Measurements not available |
Contact Us
Contact us for more information
40-17 Boudreau Rd
St. Albert, Alberta T8N 7K5
(780) 760-6424

The trademarks REALTOR®, REALTORS®, and the REALTOR® logo are controlled by The Canadian Real Estate Association (CREA) and identify real estate professionals who are members of CREA. The trademarks MLS®, Multiple Listing Service® and the associated logos are owned by The Canadian Real Estate Association (CREA) and identify the quality of services provided by real estate professionals who are members of CREA. The trademark DDF® is owned by The Canadian Real Estate Association (CREA) and identifies CREA's Data Distribution Facility (DDF®)
October 11 2026 02:50:28
REALTORS® Association of Edmonton
Blackmore Real Estate