

4416 Suzanna Crescent Sw Edmonton, Alberta T6X 0Y4

$1,399,000.00
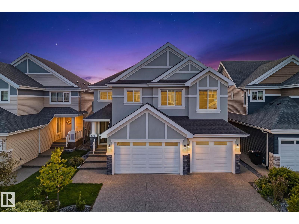
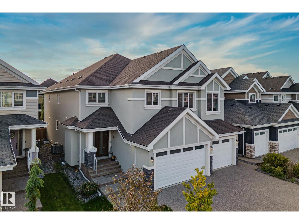
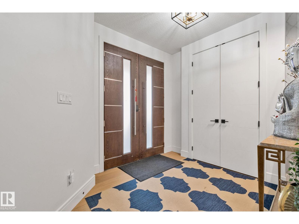
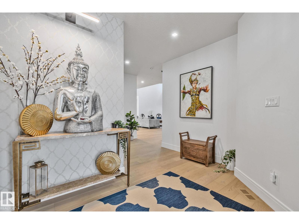
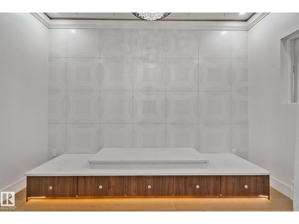
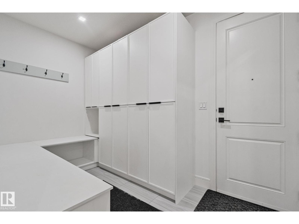
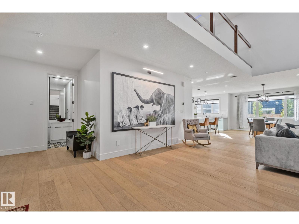
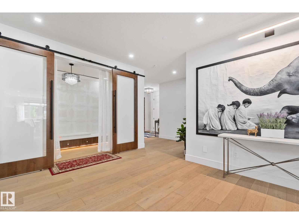
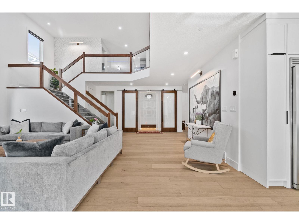
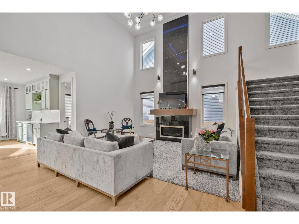
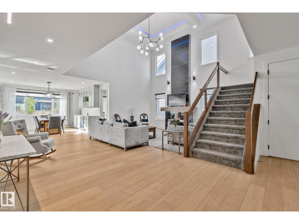
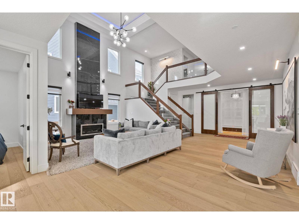
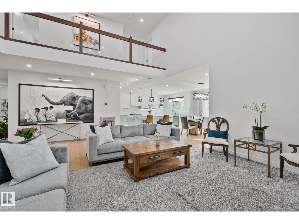
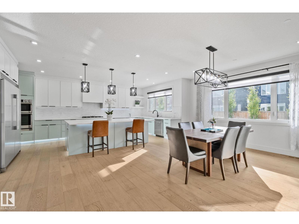
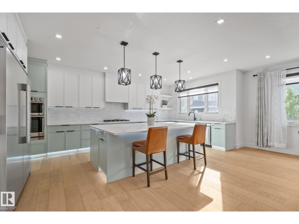
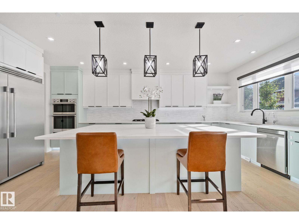
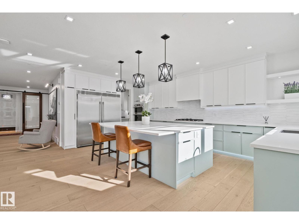
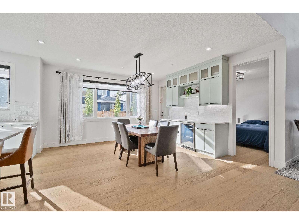
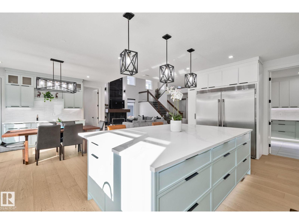
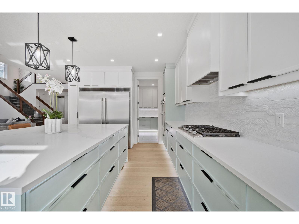
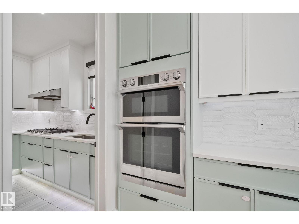
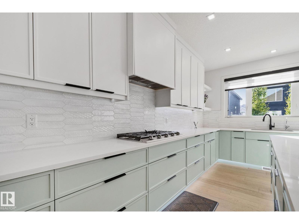
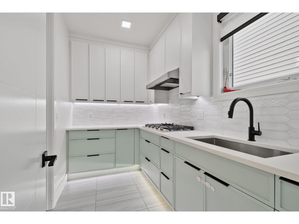
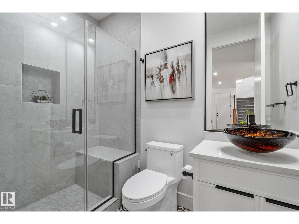
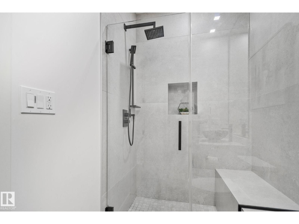
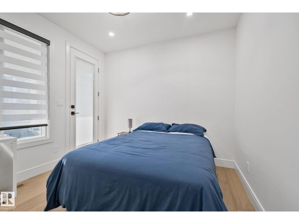
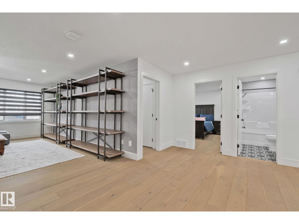
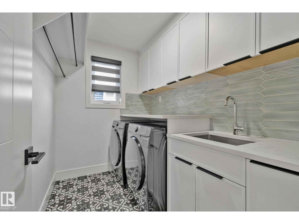
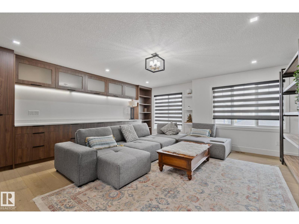
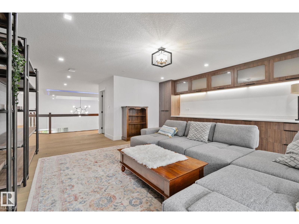
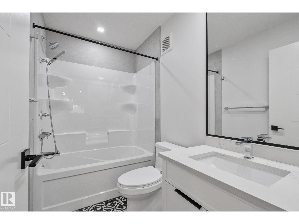
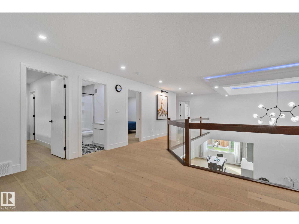
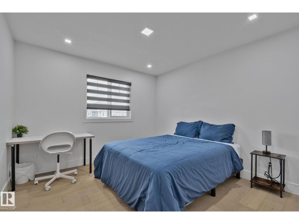
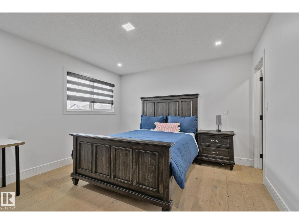
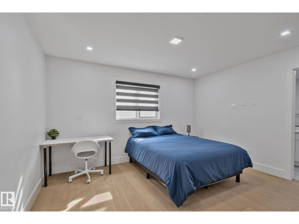
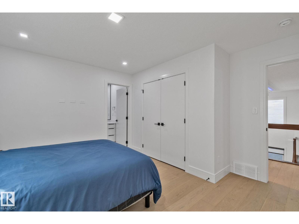
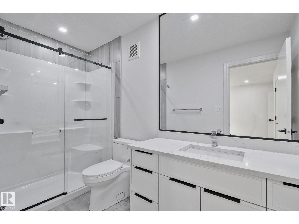
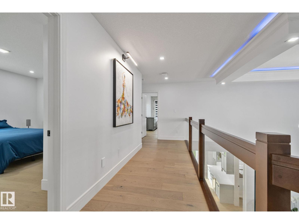
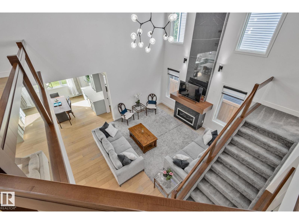
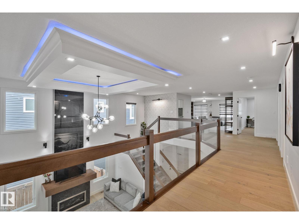
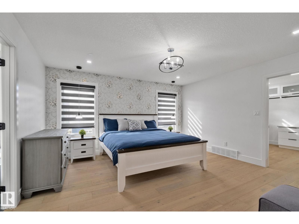
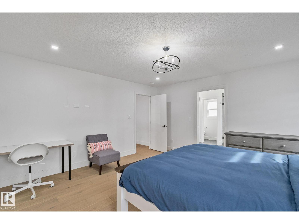
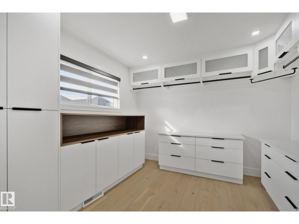
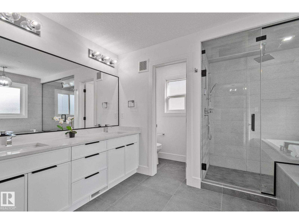
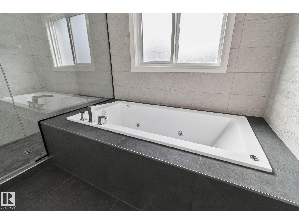
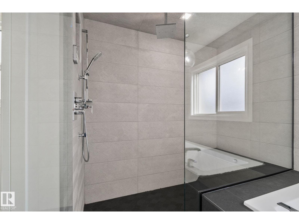
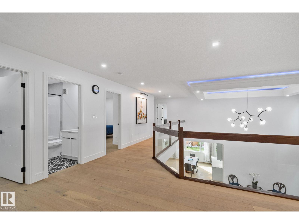
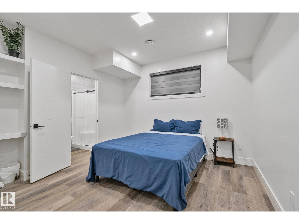
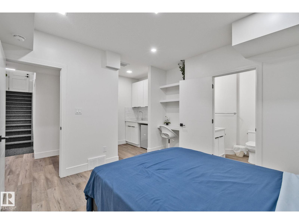
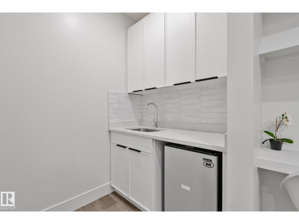
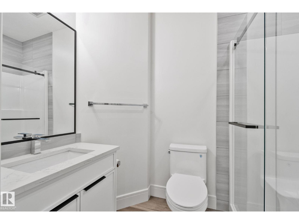
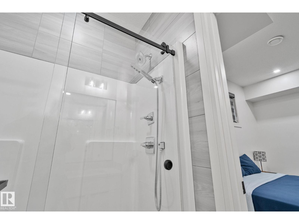
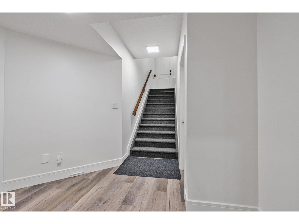
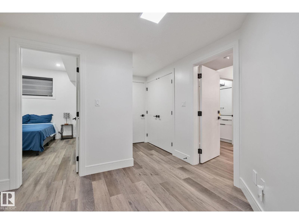
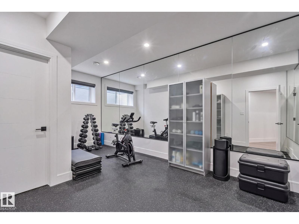
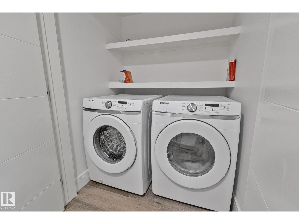
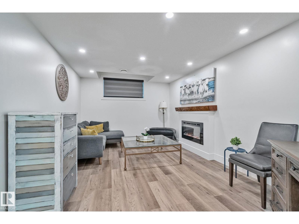
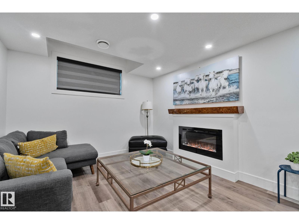
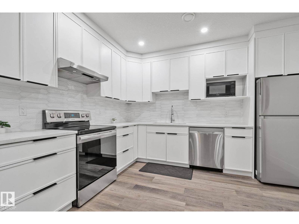
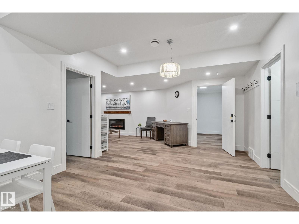
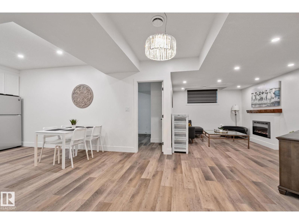
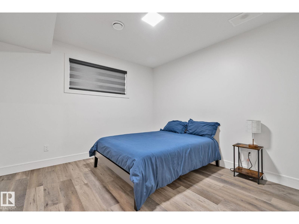
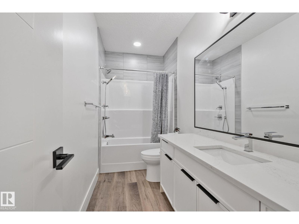
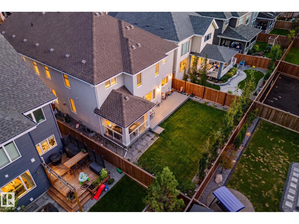
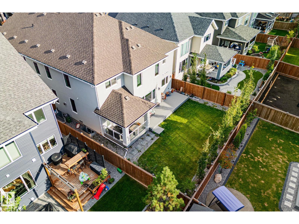
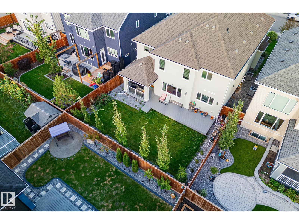
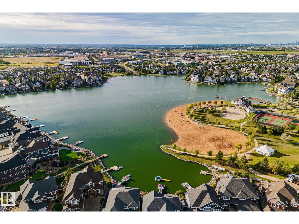
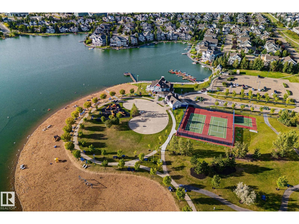
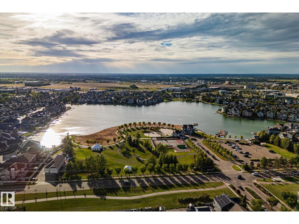
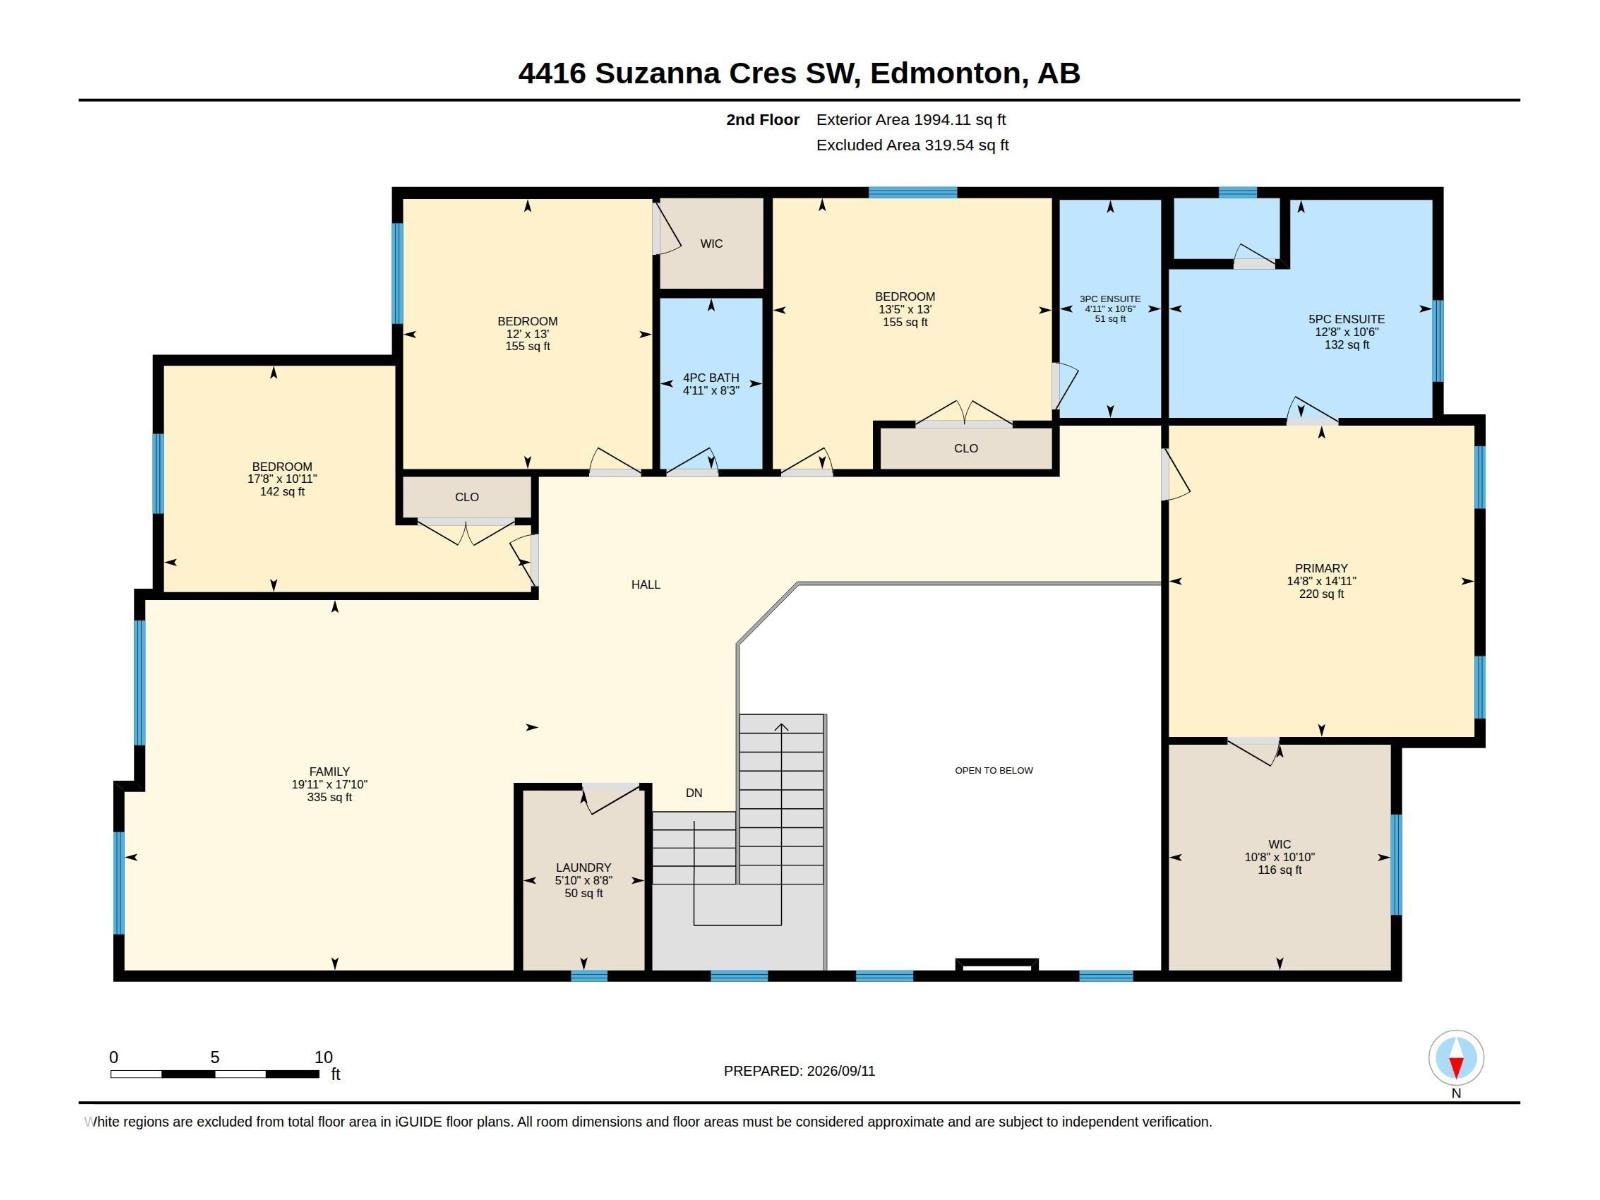
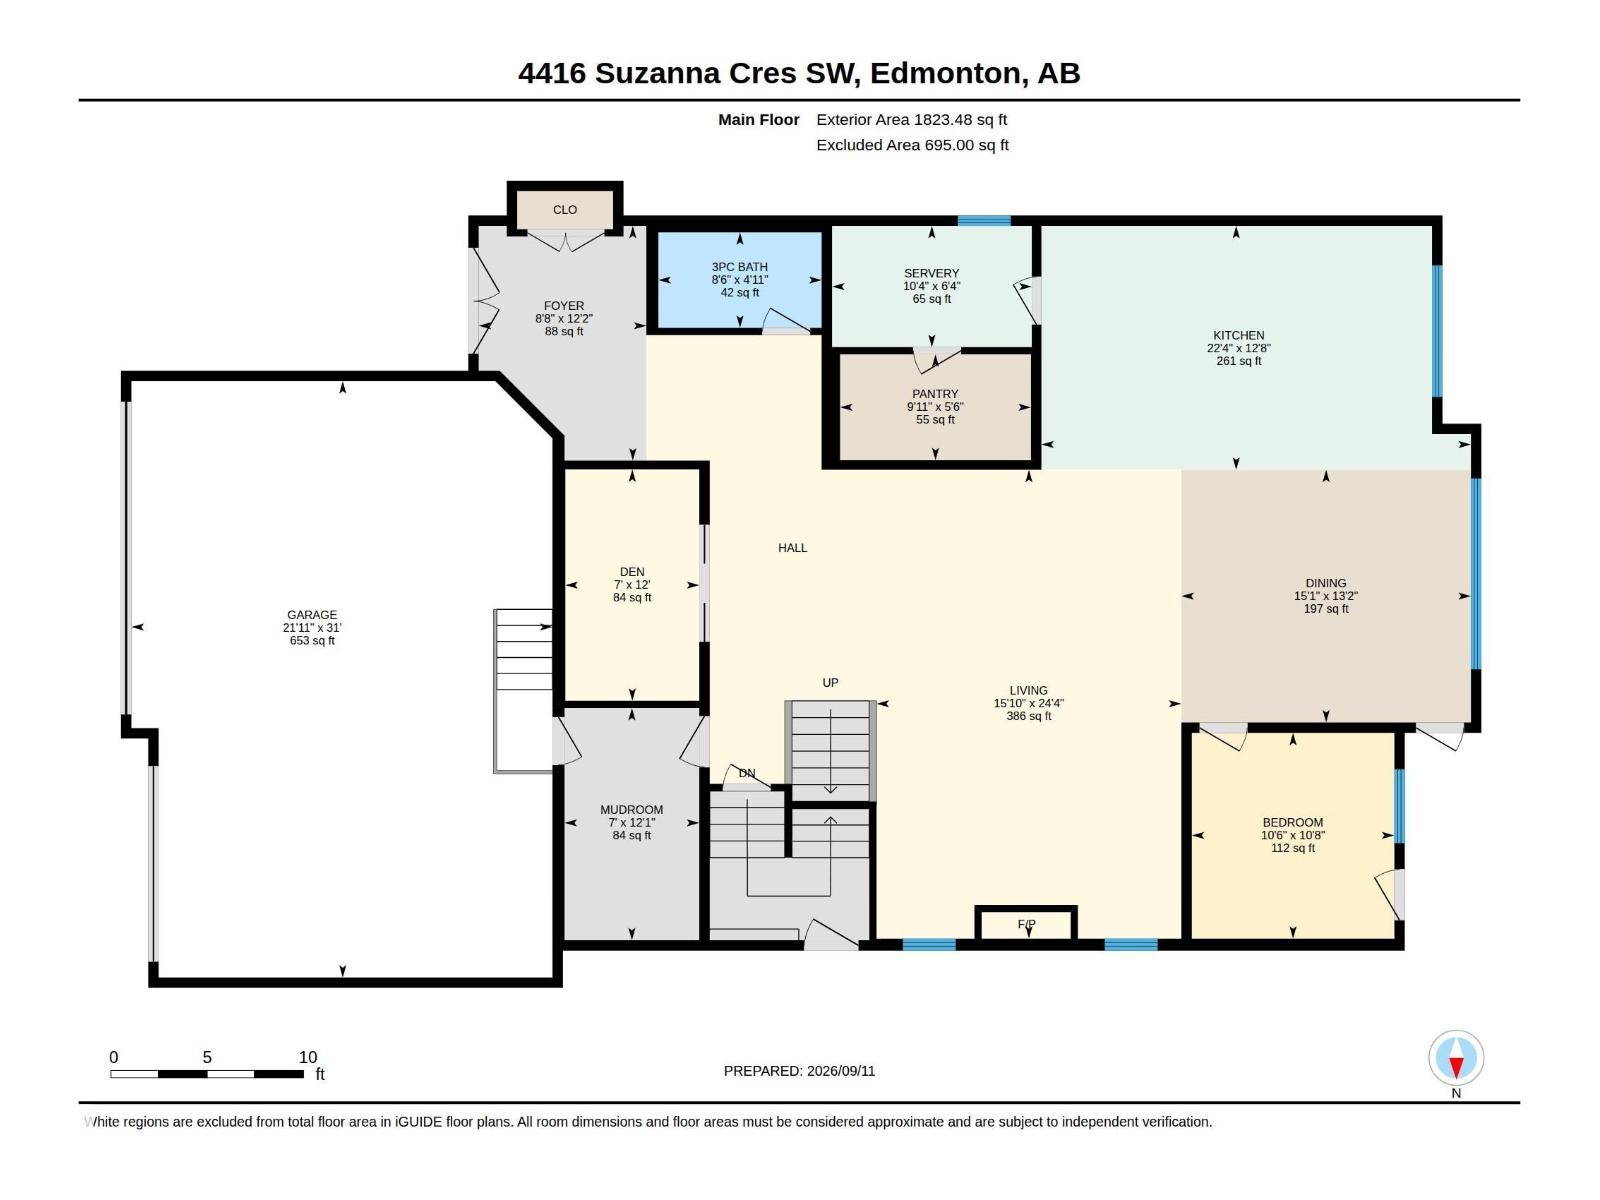
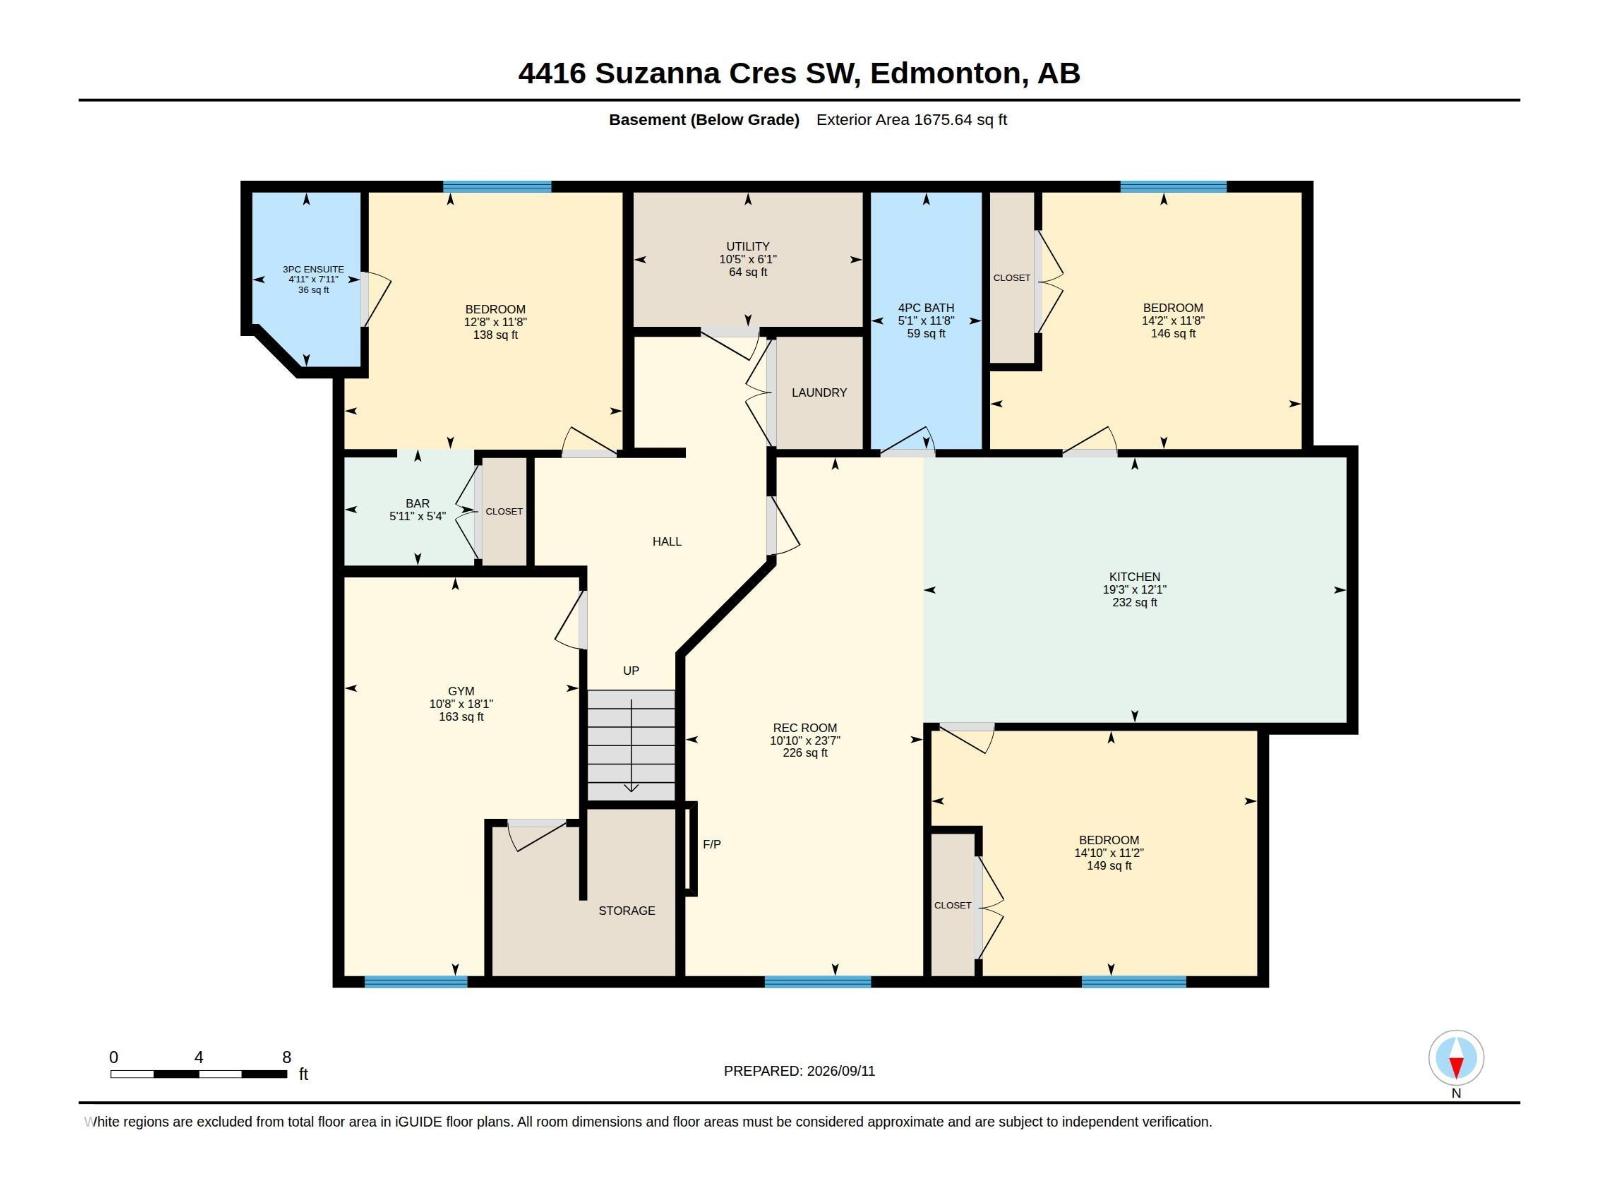
EXCEPTIONAL VALUE IN SUMMERSIDE! CUSTOM-BUILT by FIVE STAR HOMES, this stunning luxury residence offers over 5,400 SQ. FT. of developed living space, 8 BEDROOMS, 6 FULL BATHROOMS & a LEGAL 2-BEDROOM BASEMENT SUITE! Thoughtfully designed with VASTU principles, the home showcases an impressive OPEN-TO-BELOW design, hardwood floors, 9’ ceilings & beautiful finishes throughout. The chef-inspired MAIN KITCHEN features quartz countertops, premium appliances & a separate SPICE KITCHEN with gas cooktops. A MAIN-FLOOR BEDROOM & FULL BATHROOM offer added flexibility. Upstairs, enjoy a spacious BONUS ROOM, upper laundry & a luxurious PRIMARY RETREAT with STEAM SHOWER & SOAKER TUB. The fully developed basement includes a private owner’s area with gym, bedroom & bathroom, PLUS a separate LEGAL 2-BEDROOM SUITE with its own kitchen & laundry! Complete with A/C, GEMSTONE LIGHTING, TRIPLE ATTACHED GARAGE, covered deck & access to SUMMERSIDE LAKE amenities. SPACE, LUXURY & VERSATILITY! (id:63844)
Property Details
| MLS® Number | E4508721 |
| Property Type | Single Family |
| Neigbourhood | Summerside |
| Amenities Near By | Airport, Golf Course, Playground, Public Transit, Schools, Shopping, Ski Hill |
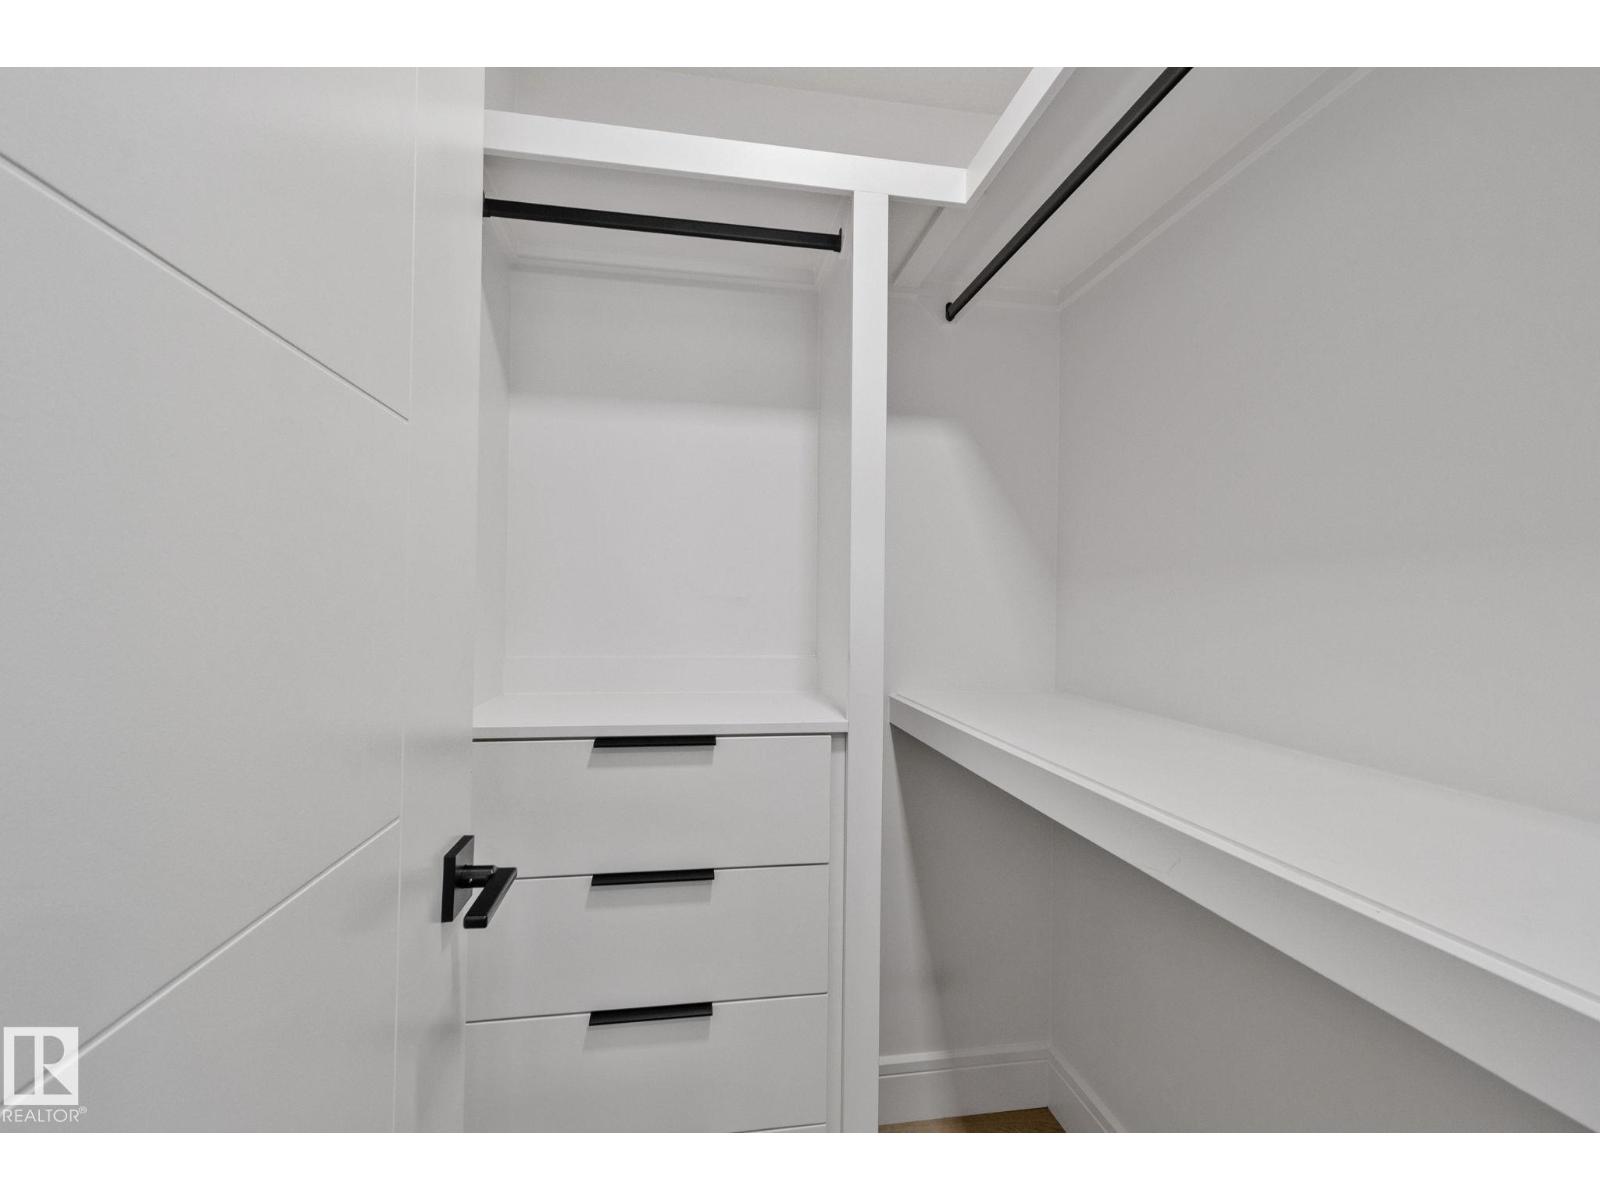
| Features | See Remarks, No Back Lane, Closet Organizers, No Animal Home, No Smoking Home |
| Parking Space Total | 6 |
| Structure | Deck |
Building
| Bathroom Total | 6 |
| Bedrooms Total | 8 |
| Amenities | Ceiling - 9ft, Vinyl Windows |
| Appliances | Dishwasher, Freezer, Oven - Built-in, Microwave, Stove, Central Vacuum, Water Softener, Dryer, Two Refrigerators, Two Washers |
| Basement Development | Finished |
| Basement Features | Suite |
| Basement Type | Full (finished) |
| Constructed Date | 2020 |
| Construction Style Attachment | Detached |
| Cooling Type | Central Air Conditioning |
| Fireplace Fuel | Gas |
| Fireplace Present | Yes |
| Fireplace Type | Insert |
| Heating Type | Forced Air |
| Stories Total | 2 |
| Size Interior | 3,818 Ft2 |
| Type | House |
Parking
| Attached Garage |
Land
| Acreage | No |
| Fence Type | Fence |
| Land Amenities | Airport, Golf Course, Playground, Public Transit, Schools, Shopping, Ski Hill |
| Size Irregular | 539.63 |
| Size Total | 539.63 M2 |
| Size Total Text | 539.63 M2 |
| Surface Water | Ponds |
Rooms
| Level | Type | Length | Width | Dimensions |
|---|---|---|---|---|
| Basement | Family Room | 3.3 m | 3.3 m x Measurements not available | |
| Basement | Bedroom 6 | 3.85 m | 3.85 m x Measurements not available | |
| Basement | Additional Bedroom | 4.32 m | 4.32 m x Measurements not available | |
| Basement | Bedroom | 4.52 m | 4.52 m x Measurements not available | |
| Basement | Second Kitchen | 5.87 m | 5.87 m x Measurements not available | |
| Main Level | Living Room | 4.83 m | 4.83 m x Measurements not available | |
| Main Level | Dining Room | 4.59 m | 4.59 m x Measurements not available | |
| Main Level | Kitchen | 6.8 m | 6.8 m x Measurements not available | |
| Main Level | Den | 2.12 m | 2.12 m x Measurements not available | |
| Main Level | Bedroom 5 | 3.21 m | 3.21 m x Measurements not available | |
| Upper Level | Primary Bedroom | 4.48 m | 4.48 m x Measurements not available | |
| Upper Level | Bedroom 2 | 4.09 m | 4.09 m x Measurements not available | |
| Upper Level | Bedroom 3 | 3.65 m | 3.65 m x Measurements not available | |
| Upper Level | Bedroom 4 | 5.38 m | 5.38 m x Measurements not available | |
| Upper Level | Bonus Room | 6.07 m | 5.43 m | 6.07 m x 5.43 m |
Contact Us
Contact us for more information
201-5607 199 St Nw
Edmonton, Alberta T6M 0M8
(780) 481-2950
(780) 481-1144

The trademarks REALTOR®, REALTORS®, and the REALTOR® logo are controlled by The Canadian Real Estate Association (CREA) and identify real estate professionals who are members of CREA. The trademarks MLS®, Multiple Listing Service® and the associated logos are owned by The Canadian Real Estate Association (CREA) and identify the quality of services provided by real estate professionals who are members of CREA. The trademark DDF® is owned by The Canadian Real Estate Association (CREA) and identifies CREA's Data Distribution Facility (DDF®)
October 19 2026 06:21:02
REALTORS® Association of Edmonton
RE/MAX Excellence