

4406 Fordham Crescent Se Calgary, Alberta T2A 1Z9

$519,000.00
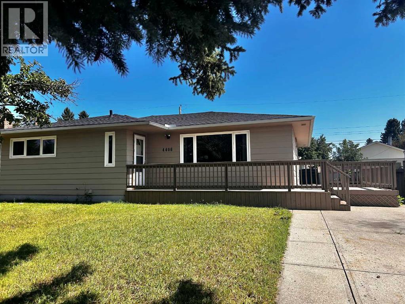
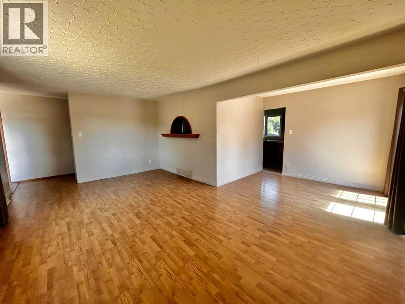
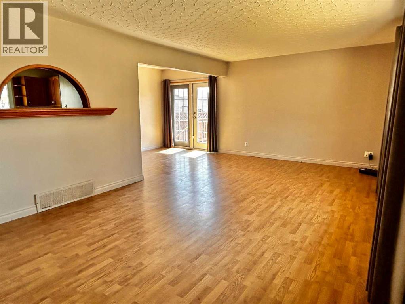
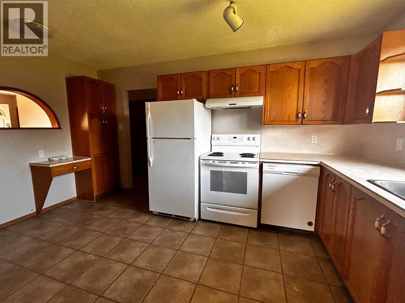
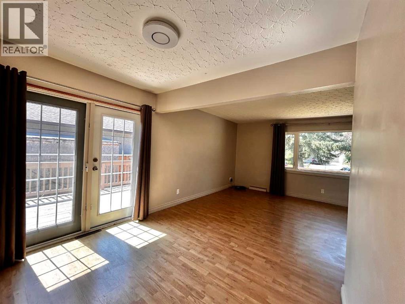
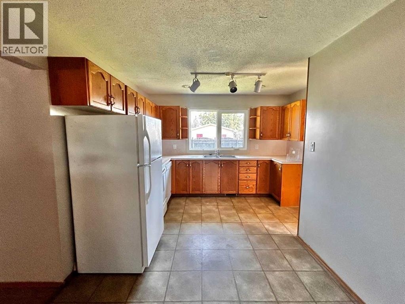
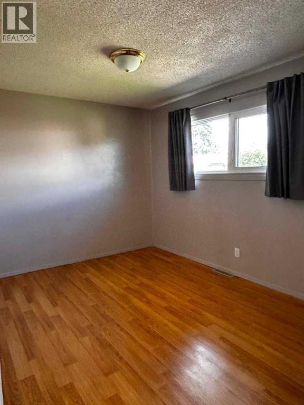
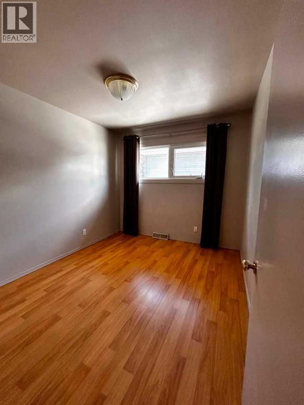
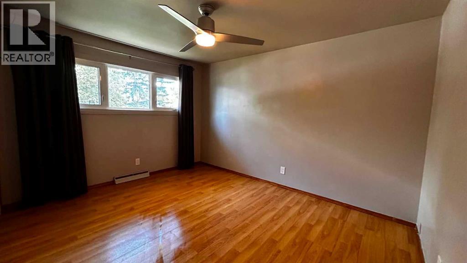
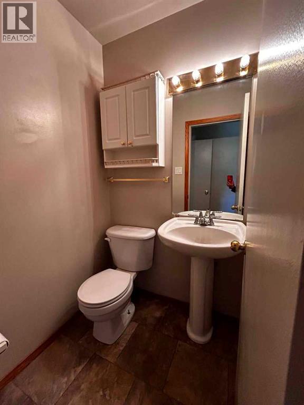
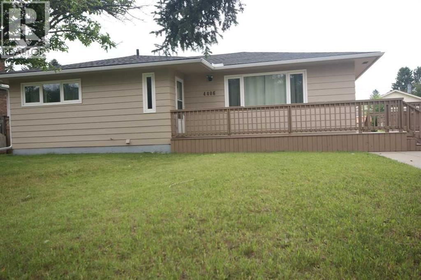
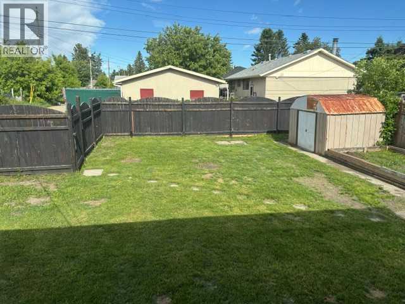
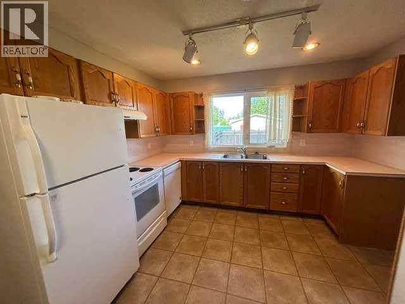
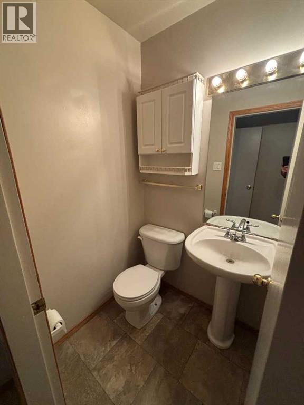
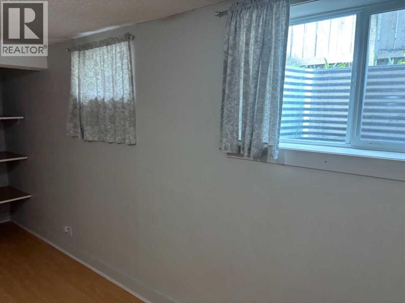
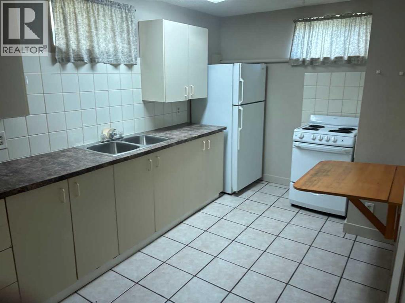
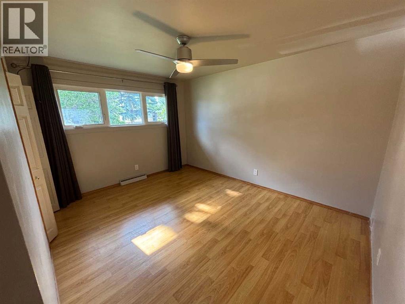
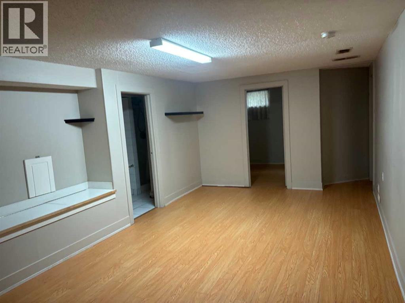
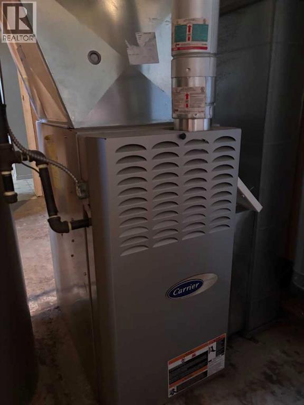
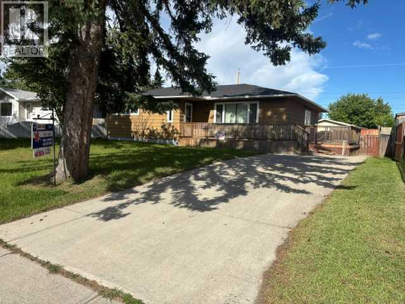
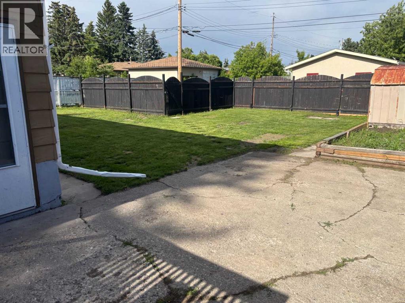
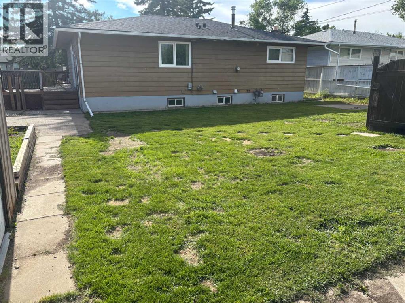
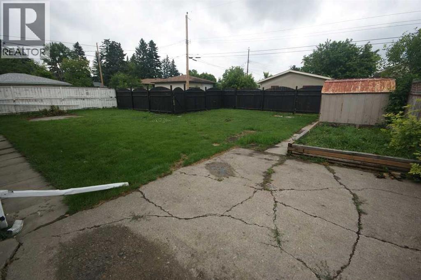
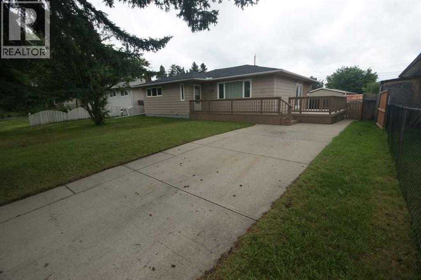
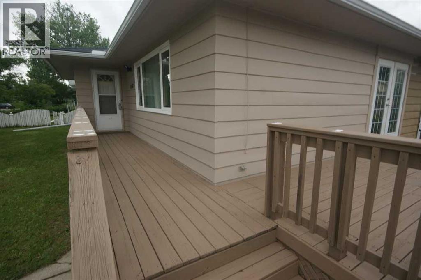
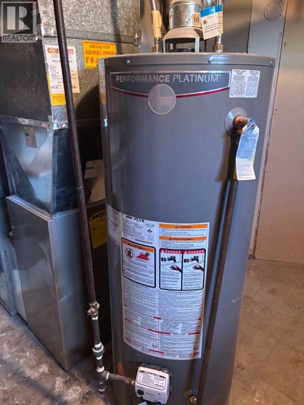
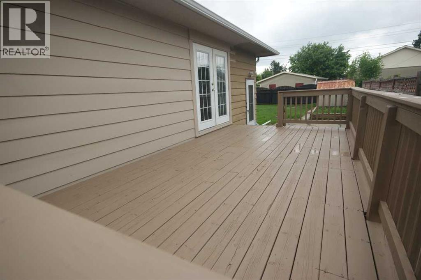
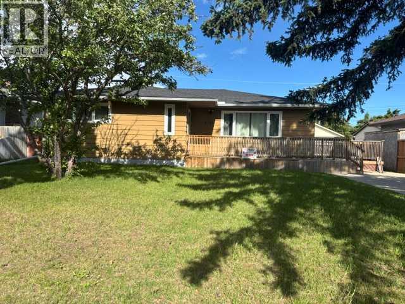
$519,000 NOW, was originally 599,900........NEEDS TO BE SOLD BY SEPTEMBER!!!! HERE'S THE DEAL!! YOU MOVE IN THE TOP & your tenant/family moves in below. You now are technically getting $260K off your mortgage........ It's a no brainer!!! ....... BIG HOUSE ( 1231 SF above grade ) with a LEGAL SUITE by the City of Calgary!, that last rented for $1300/month. HUGE BIG LOT (60' x 109') and BIG potential!11 room for that OVERSIZE SHOP/GARAGE that YOU WANT TO BUILD, they do not make LOTS THIS BIG any more.... ..................... .. QUIET & PRETTY STREET, LANE WAY with extra parking & RV PARKING.....close to ALL SCHOOLS....SIDE SEPARATE SUITE ENTRANCE that has been rented for $1300/mo and upper level, main floor was $2200/mo....... LOTS OF UPPGRADES...... LOW MAINTENANCE RECENTLY PAINTED & DURABLE EXTERIOR NEW WINDOWS ON THE MAIN FLOOR, NEWER ROOF, FURNCE & HOT WATER TANK, UPGRADED OAK KITCHEN CABINETS that the kitchen sink VIEWS TO THE HUGE BACK YARD. . The main floor Master bedroom has a 2 piece ENSUITE that could be made to a 3 Piece ENSUITE, total of 3 large main floor bedrooms , Recent paint of the Out side walls, wrap around deck. LEGAL BASEMENT SUITE WITH separate side entrance ONE BEDROOM with EGRESS WINDOW & basement DEN or second bedroom with a (3' x 1' window), LEGAL basement suite, eat in kitchen. Plenty of space on the lot to BUILD A "LANE WAY" DWELLING ON TOP/ of /or a DOUBLE/TRIPLE /QUAD GARAGE DWELLING . easy to view/show call your Realtor for super easy viewing!!. (id:63844)
Property Details
| MLS® Number | A2322200 |
| Property Type | Single Family |
| Community Name | Forest Heights |
| Amenities Near By | Park, Playground, Schools, Shopping |
| Features | Treed, See Remarks, Back Lane, Pvc Window, Level |
| Parking Space Total | 5 |
| Plan | 7913hu |
| Structure | Shed, Deck |
Building
| Bathroom Total | 3 |
| Bedrooms Above Ground | 3 |
| Bedrooms Below Ground | 2 |
| Bedrooms Total | 5 |
| Appliances | Washer, Refrigerator, Range - Electric, Stove, Dryer, Window Coverings |
| Architectural Style | Bungalow |
| Basement Development | Finished |
| Basement Features | Separate Entrance, Suite |
| Basement Type | Full (finished) |
| Constructed Date | 1960 |
| Construction Material | Poured Concrete, Wood Frame |
| Construction Style Attachment | Detached |
| Cooling Type | None |
| Exterior Finish | Concrete |
| Fire Protection | Smoke Detectors |
| Flooring Type | Carpeted, Laminate, Tile, Vinyl |
| Foundation Type | Poured Concrete |
| Half Bath Total | 1 |
| Heating Fuel | Natural Gas |
| Heating Type | Central Heating, Forced Air |
| Stories Total | 1 |
| Size Interior | 1,225 Ft2 |
| Total Finished Area | 1225 Sqft |
| Type | House |
Parking
| Concrete | |
| Other | |
| Street | |
| Oversize | |
| Parking Pad | |
| R V |
Land
| Acreage | No |
| Fence Type | Fence |
| Land Amenities | Park, Playground, Schools, Shopping |
| Landscape Features | Garden Area, Landscaped, Lawn |
| Size Depth | 33.4 M |
| Size Frontage | 18.29 M |
| Size Irregular | 6576.00 |
| Size Total | 6576 Sqft|4,051 - 7,250 Sqft |
| Size Total Text | 6576 Sqft|4,051 - 7,250 Sqft |
| Zoning Description | R-cg |
Rooms
| Level | Type | Length | Width | Dimensions |
|---|---|---|---|---|
| Lower Level | Bedroom | 3.80 M x 2.50 M | ||
| Lower Level | Primary Bedroom | 4.40 M x 2.80 M | ||
| Lower Level | Other | 3.65 M x 2.43 M | ||
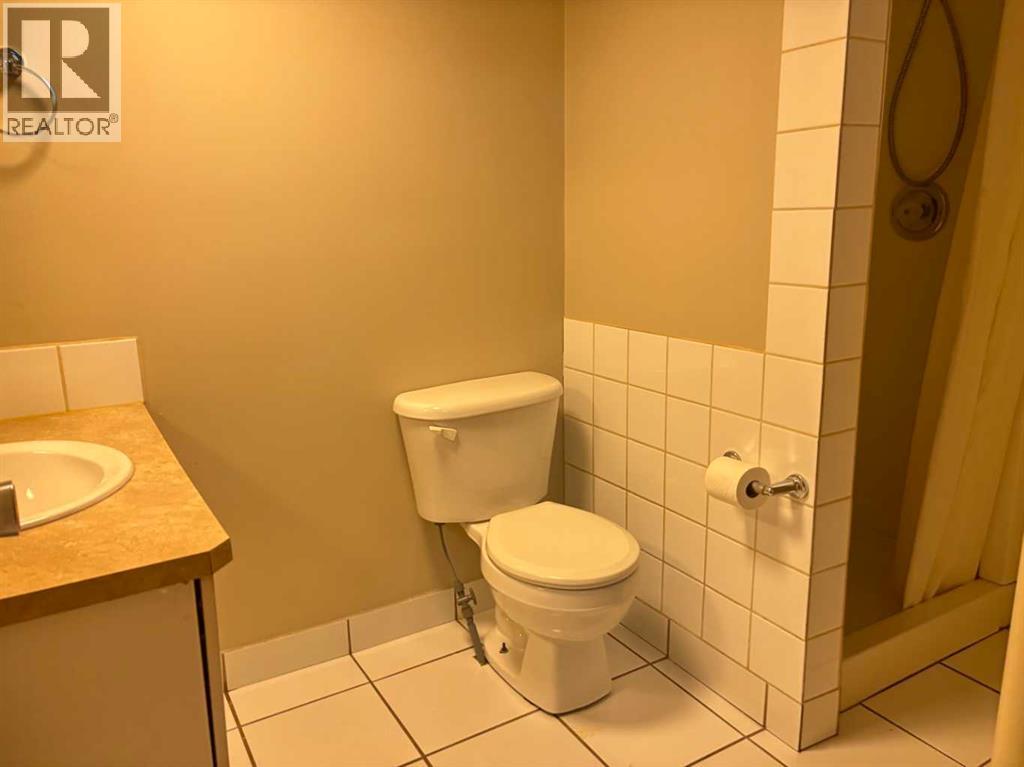
| Lower Level | 3pc Bathroom | 2.74 M x 1.82 M | ||
| Lower Level | Furnace | 3.00 M x 3.00 M | ||
| Lower Level | Laundry Room | 2.23 M x .81 M | ||
| Lower Level | Storage | 2.44 M x 2.50 M | ||
| Main Level | Living Room | 5.90 M x 3.70 M | ||
| Main Level | Dining Room | 3.10 M x 2.40 M | ||
| Main Level | Other | 4.50 M x 3.30 M | ||
| Main Level | Primary Bedroom | 4.10 M x 3.20 M | ||
| Main Level | Bedroom | 3.70 M x 2.80 M | ||
| Main Level | 2pc Bathroom | 1.50 M x 1.60 M | ||
| Main Level | Bedroom | 3.20 M x 2.80 M | ||
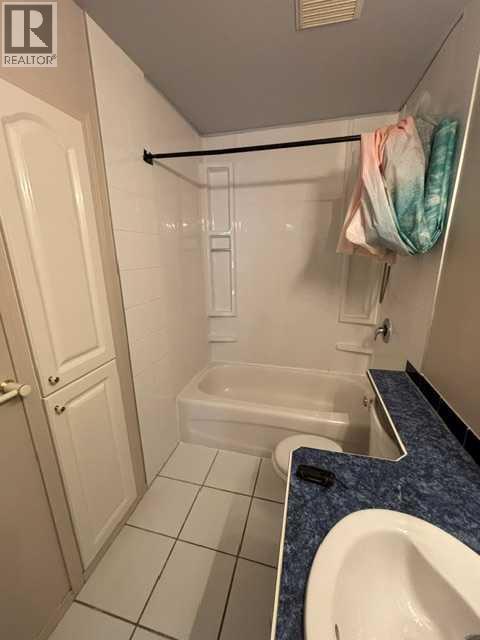
| Main Level | 4pc Bathroom | 2.00 M x 1.50 M |
Contact Us
Contact us for more information
202, 5403 Crowchild Trail N.w.
Calgary, Alberta T3B 4Z1
(403) 547-4102
(403) 547-6150

The trademarks REALTOR®, REALTORS®, and the REALTOR® logo are controlled by The Canadian Real Estate Association (CREA) and identify real estate professionals who are members of CREA. The trademarks MLS®, Multiple Listing Service® and the associated logos are owned by The Canadian Real Estate Association (CREA) and identify the quality of services provided by real estate professionals who are members of CREA. The trademark DDF® is owned by The Canadian Real Estate Association (CREA) and identifies CREA's Data Distribution Facility (DDF®)
August 30 2026 06:16:45
Calgary Real Estate Board
Real Estate Professionals Inc.