

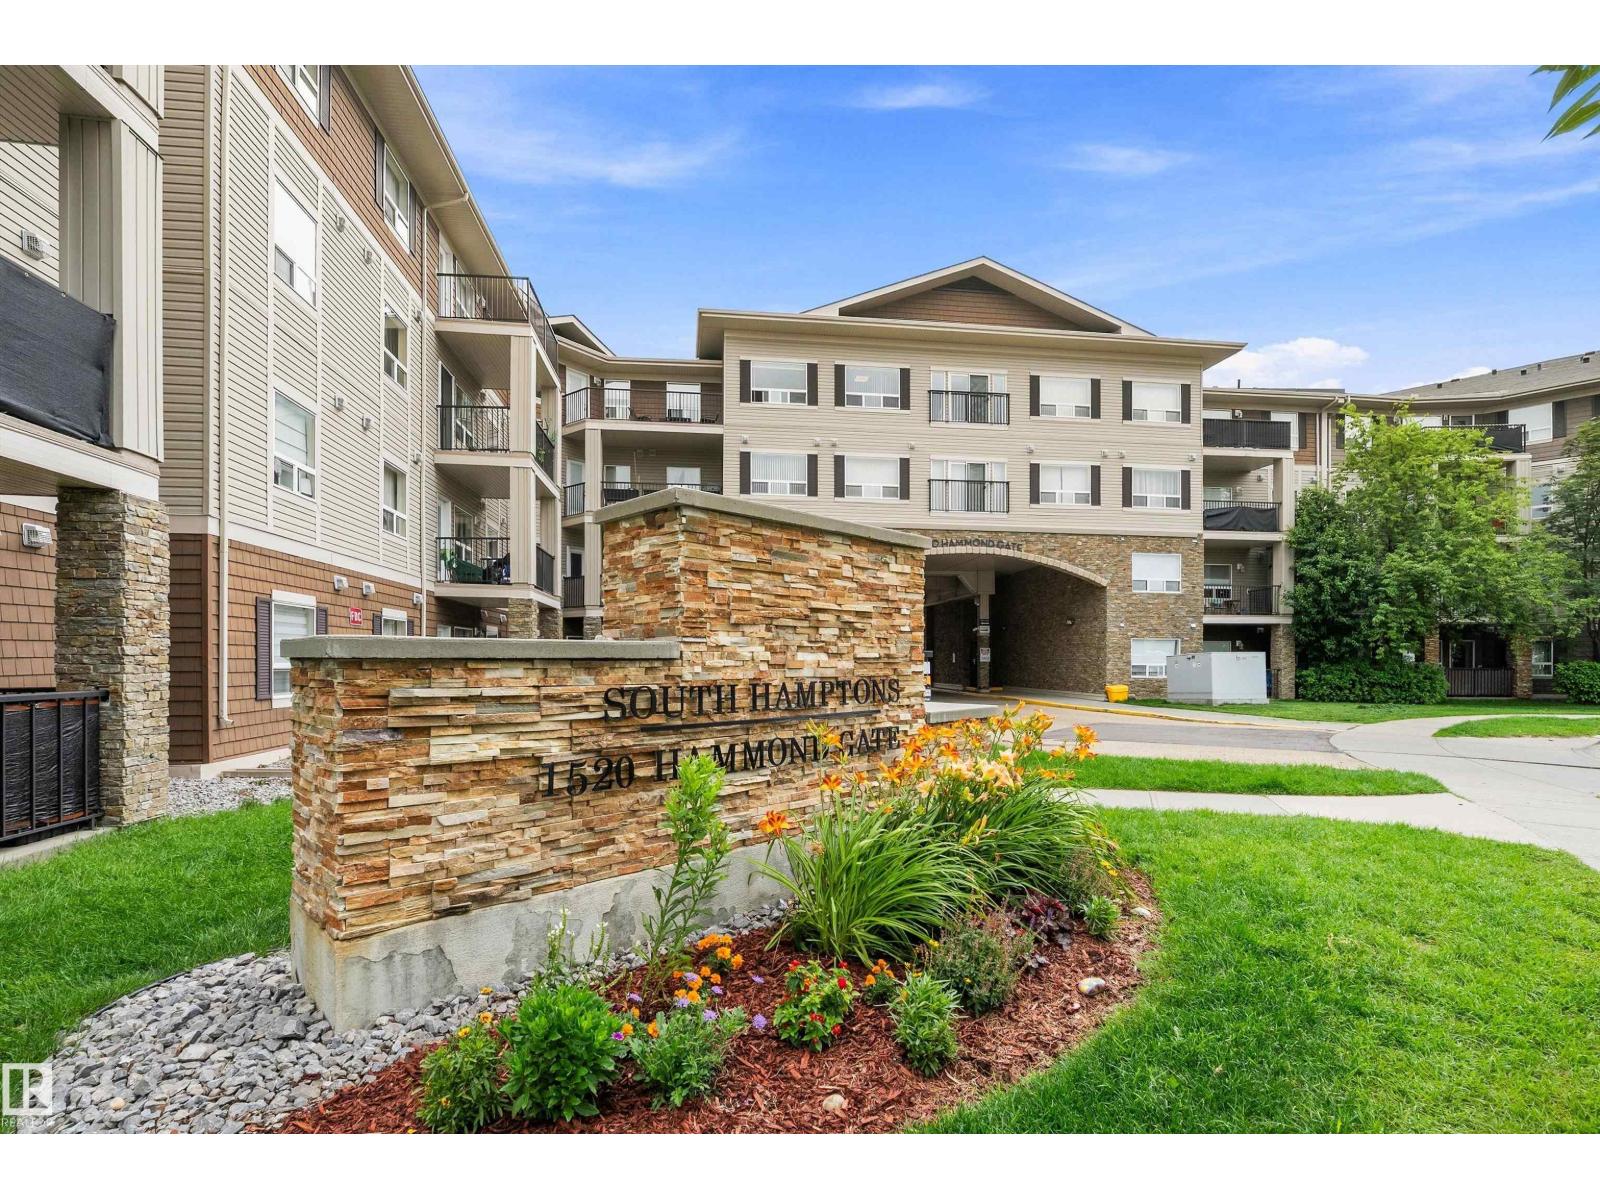
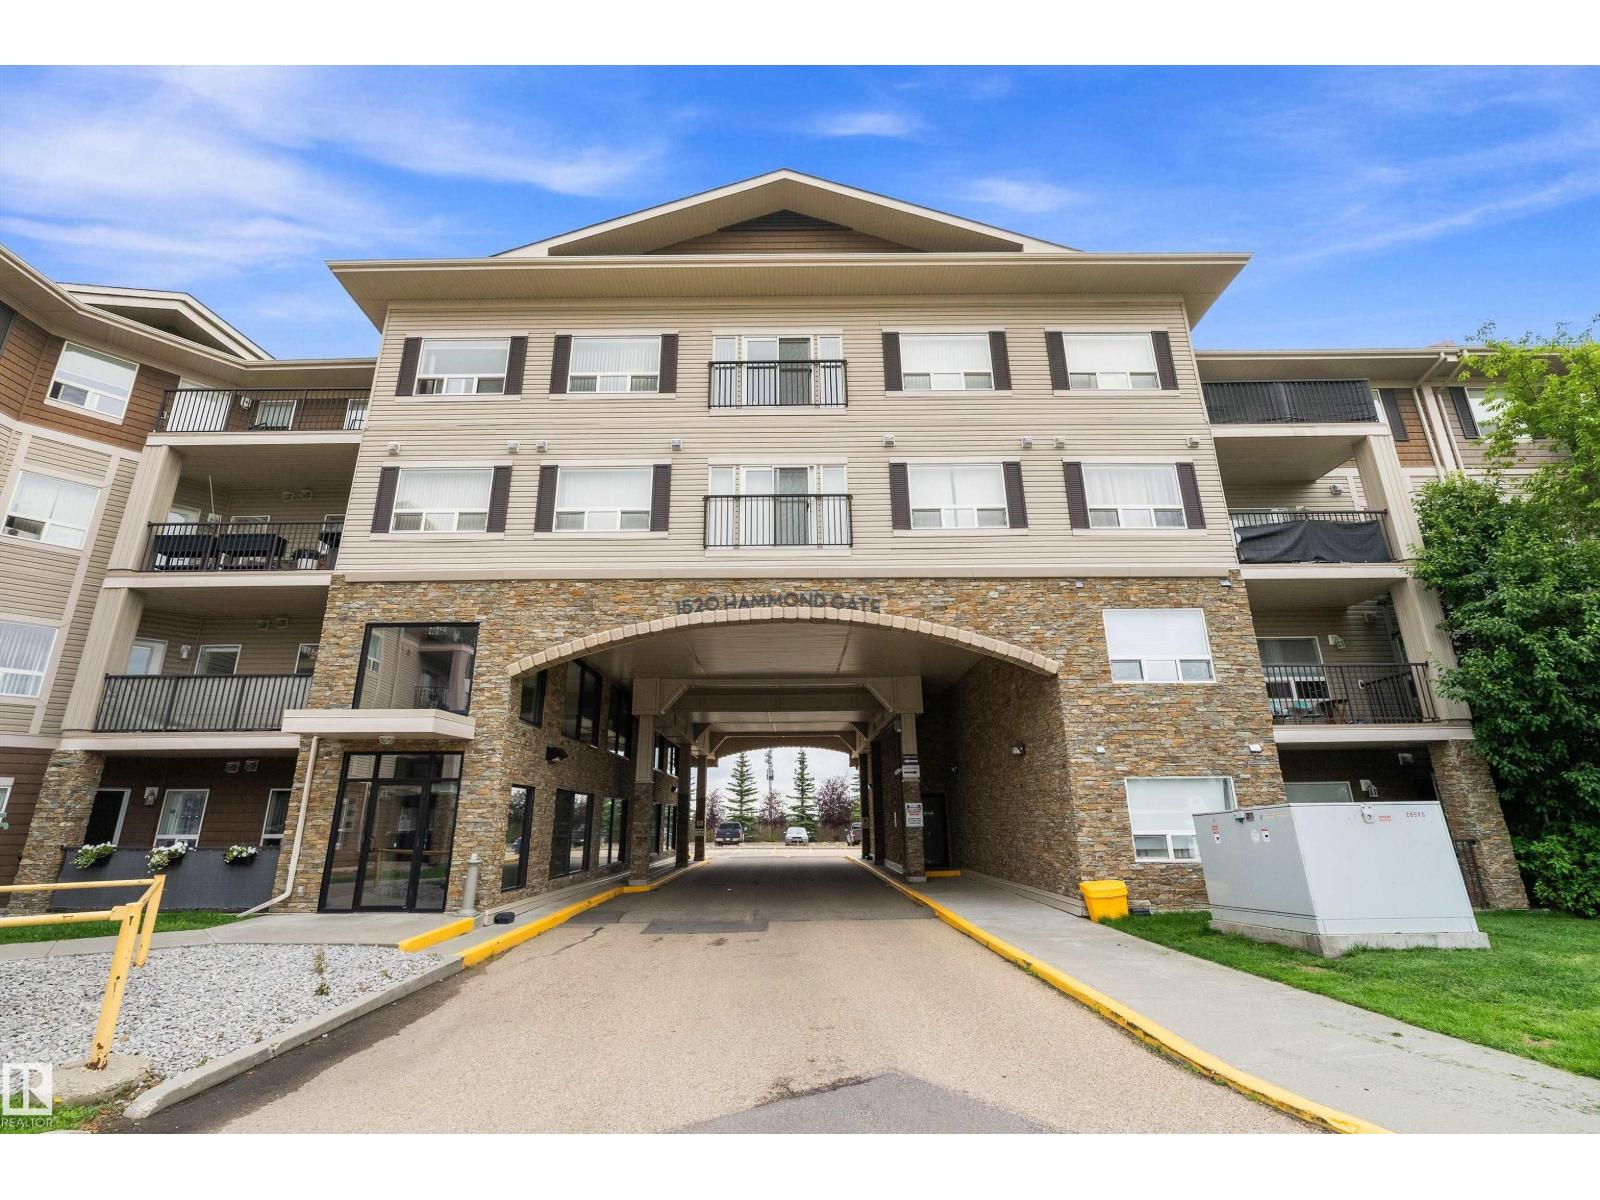
#440 1520 Hammond Gate Nw Edmonton, Alberta T6T 2G7

$224,900.00Maintenance, Exterior Maintenance, Heat, Insurance, Property Management, Other, See Remarks, Water
$515.04 Monthly
Maintenance, Exterior Maintenance, Heat, Insurance, Property Management, Other, See Remarks, Water
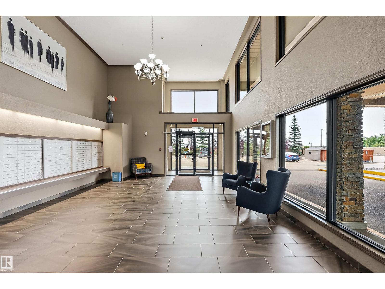
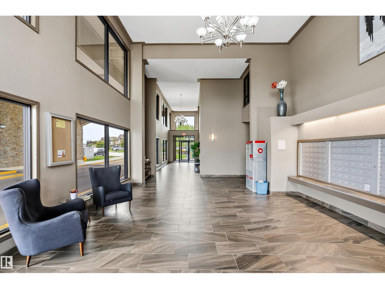
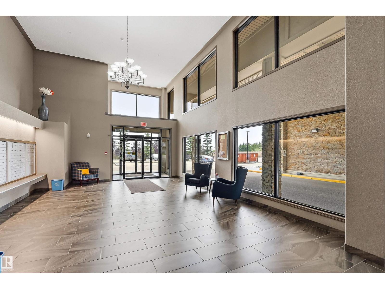
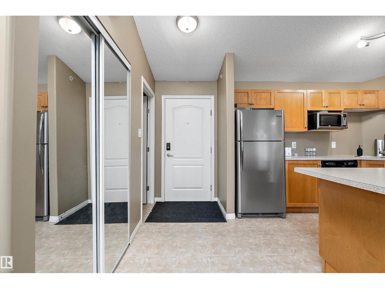
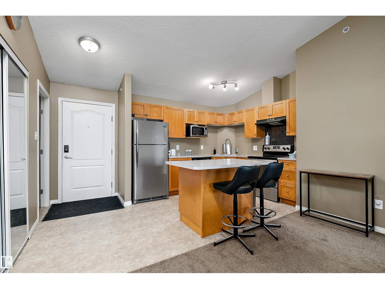
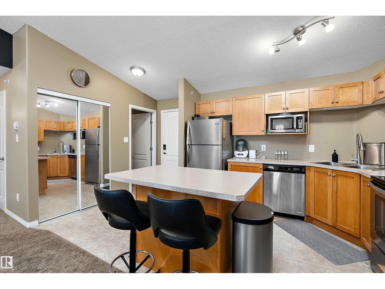
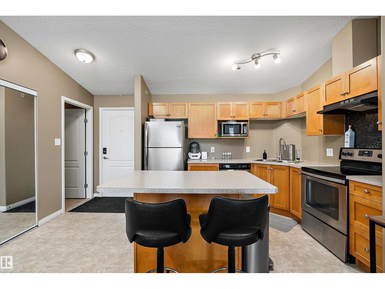
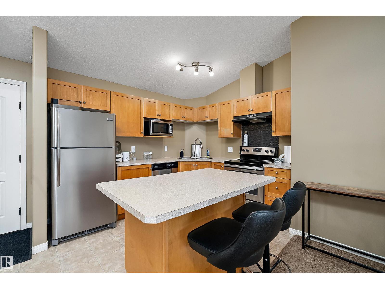
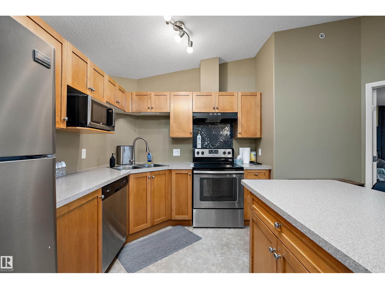
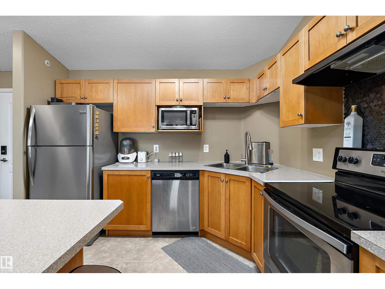
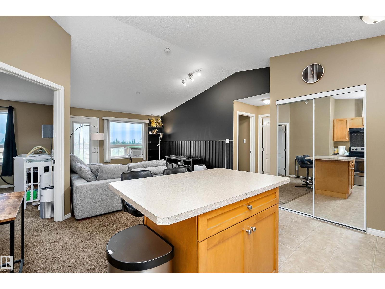
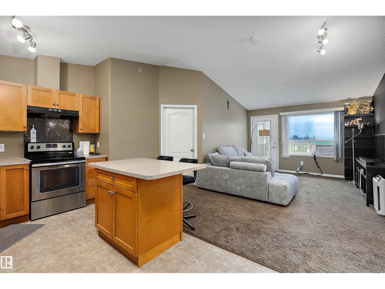
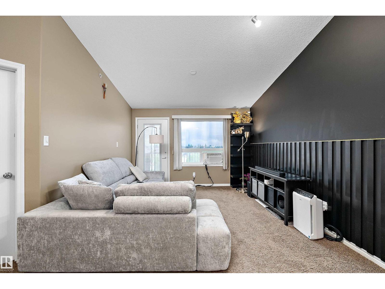
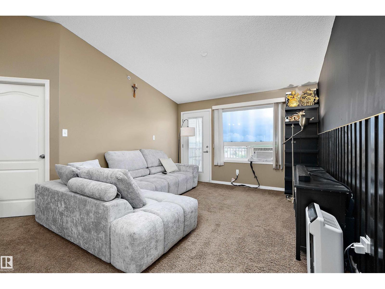
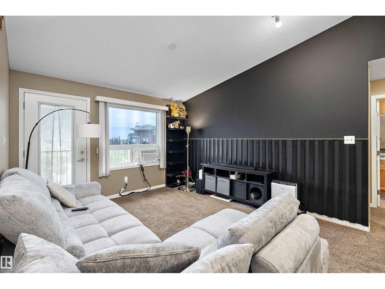
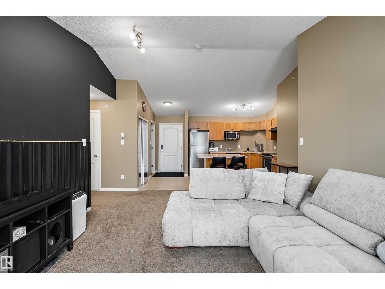
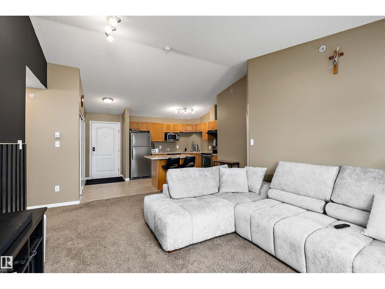
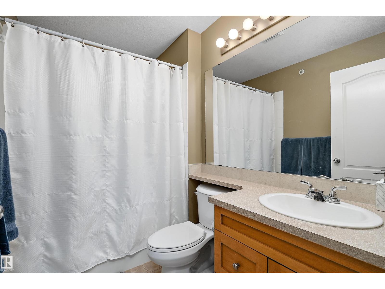
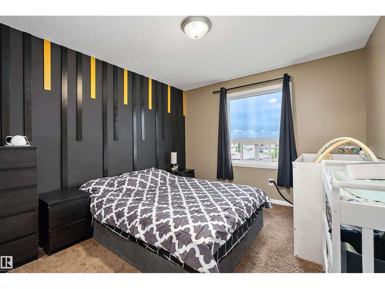
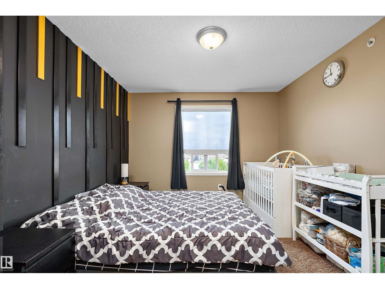
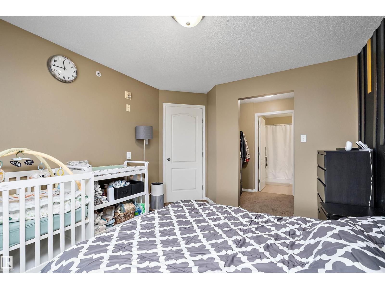
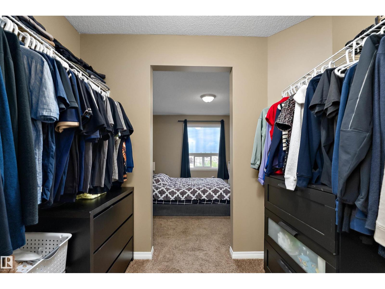
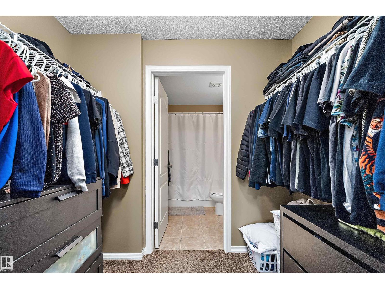
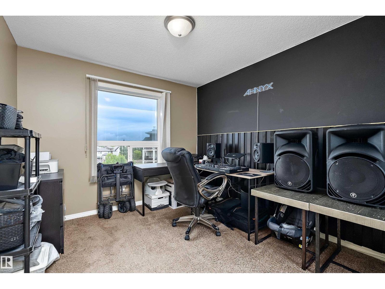
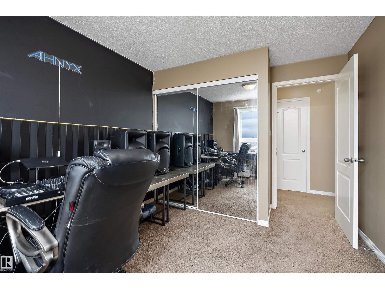
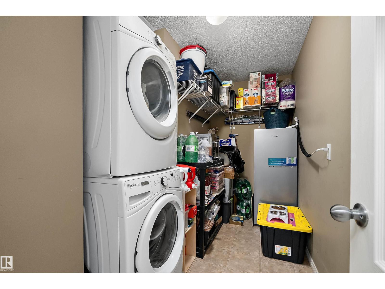
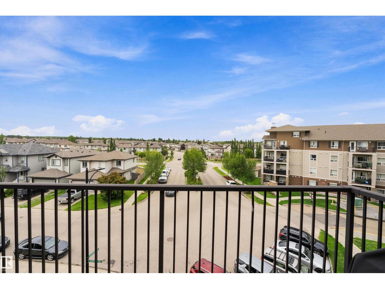
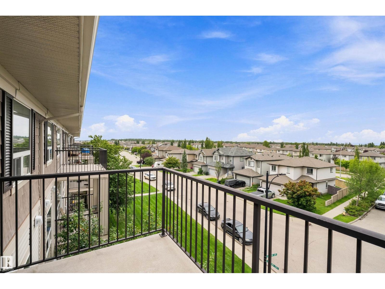
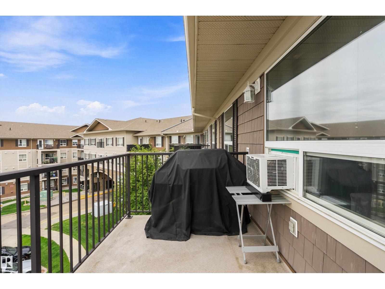
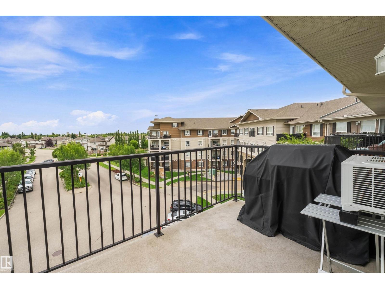
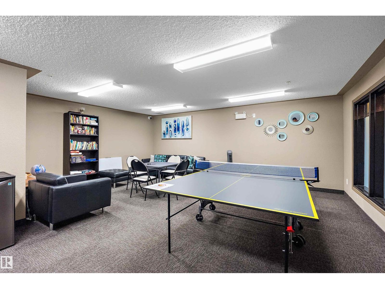

$515.04 MonthlyWelcome home to the Hamptons! This bright and inviting TOP-FLOOR unit features 2 BEDROOMS, 2 FULL BATHROOMS, and beautiful VAULTED CEILINGS. The kitchen offers STAINLESS STEEL APPLIANCES and ample cabinetry, while the spacious living area opens onto a LARGE BALCONY—perfect for relaxing, enjoying the sunrise/sunset or BBQ’ing. The primary bedroom includes a WALKTHROUGH CLOSET and 4-PC ENSUITE, while the second bedroom is privately located on the opposite end beside ANOTHER 4PC BATHROOM. Enjoy the convenience of a large WALK-IN LAUNDRY/STORAGE ROOM and HEATED UNDERGROUND PARKING. Entertain your guests in the LARGE GAME/SOCIAL ROOM. Ideally located with easy access to Anthony Henday Drive and just minutes from West Edmonton Mall, this home offers comfort, convenience, and an excellent location! (id:63844)
Property Details
| MLS® Number | E4503545 |
| Property Type | Single Family |
| Neigbourhood | The Hamptons |
| Amenities Near By | Golf Course, Playground, Public Transit, Schools, Shopping |
| Features | No Animal Home, No Smoking Home |
| Parking Space Total | 1 |
Building
| Bathroom Total | 2 |
| Bedrooms Total | 2 |
| Appliances | Dishwasher, Dryer, Garage Door Opener Remote(s), Garage Door Opener, Hood Fan, Microwave, Refrigerator, Stove, Washer, Window Coverings |
| Basement Type | None |
| Ceiling Type | Vaulted |
| Constructed Date | 2008 |
| Heating Type | In Floor Heating |
| Size Interior | 858 Ft2 |
| Type | Apartment |
Parking
| Heated Garage | |
| Underground |
Land
| Acreage | No |
| Land Amenities | Golf Course, Playground, Public Transit, Schools, Shopping |
Rooms
| Level | Type | Length | Width | Dimensions |
|---|---|---|---|---|
| Main Level | Living Room | 5.17 m | 3.62 m | 5.17 m x 3.62 m |
| Main Level | Kitchen | 2.8 m | 3.26 m | 2.8 m x 3.26 m |
| Main Level | Primary Bedroom | 3.63 m | 3.18 m | 3.63 m x 3.18 m |
| Main Level | Bedroom 2 | 3.8 m | 2.93 m | 3.8 m x 2.93 m |
| Main Level | Laundry Room | 2.65 m | 2 m | 2.65 m x 2 m |
Contact Us
Contact us for more information
1400-10665 Jasper Ave Nw
Edmonton, Alberta T5J 3S9
(403) 262-7653

The trademarks REALTOR®, REALTORS®, and the REALTOR® logo are controlled by The Canadian Real Estate Association (CREA) and identify real estate professionals who are members of CREA. The trademarks MLS®, Multiple Listing Service® and the associated logos are owned by The Canadian Real Estate Association (CREA) and identify the quality of services provided by real estate professionals who are members of CREA. The trademark DDF® is owned by The Canadian Real Estate Association (CREA) and identifies CREA's Data Distribution Facility (DDF®)
August 13 2026 03:41:25
REALTORS® Association of Edmonton
Exp Realty