

#43 3311 58 St Nw Edmonton, Alberta T6L 6X3

$289,900.00Maintenance, Other, See Remarks, Property Management
$349.24 Monthly
Maintenance, Other, See Remarks, Property Management
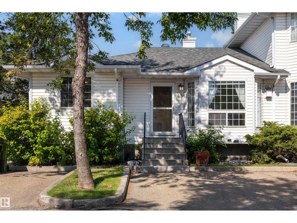
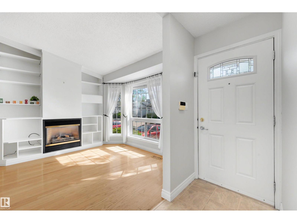
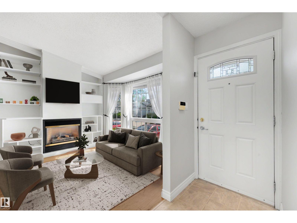
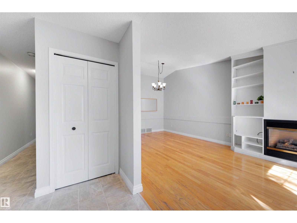
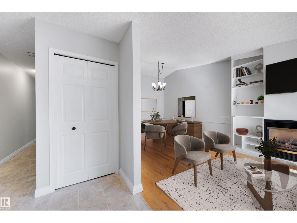
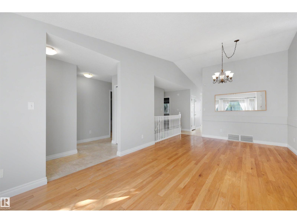
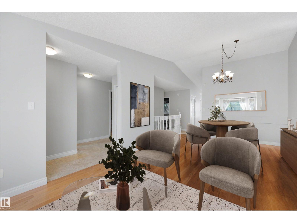
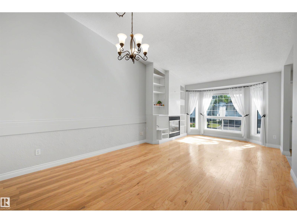
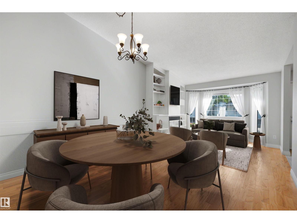
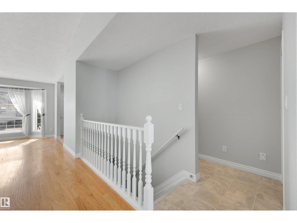
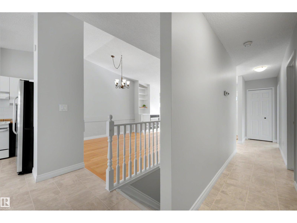
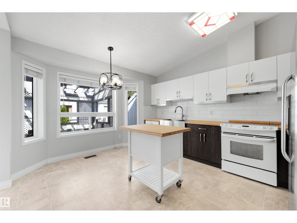
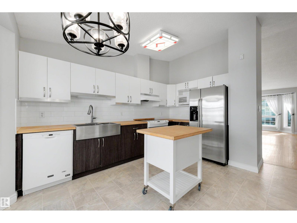
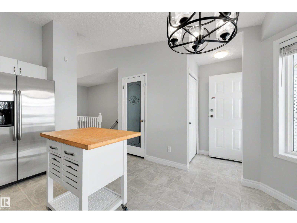
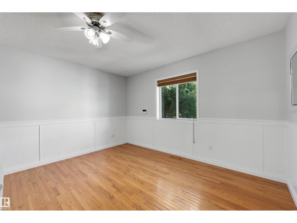
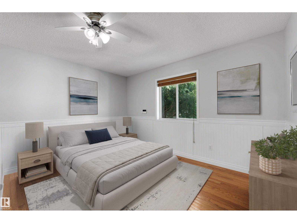
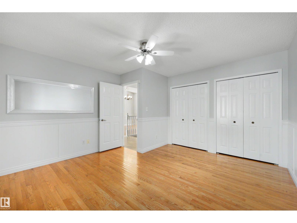
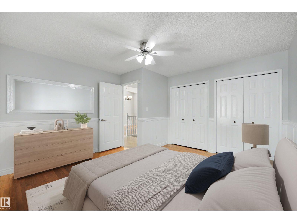
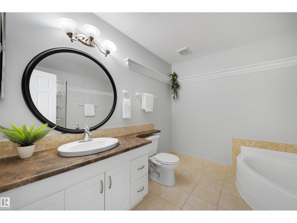
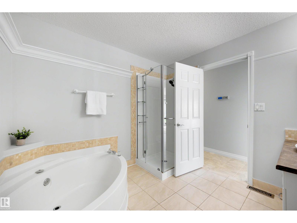
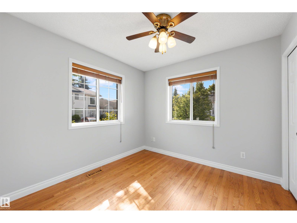
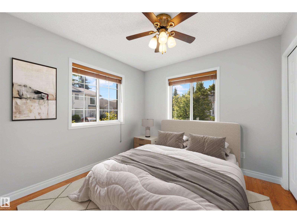
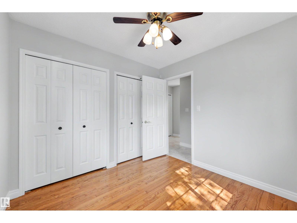
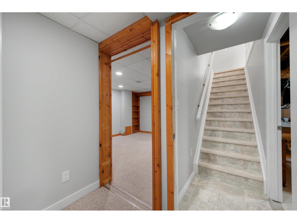
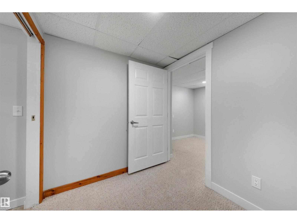
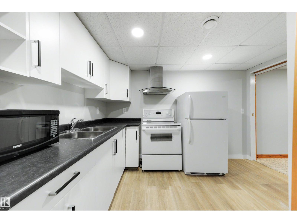
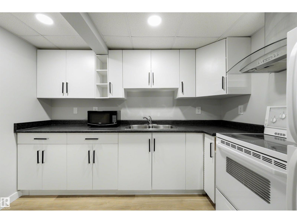
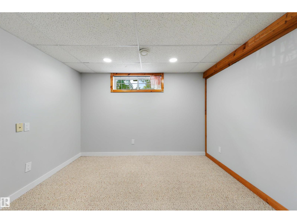
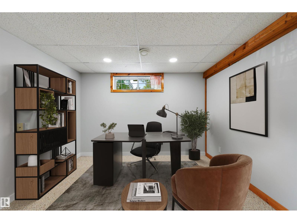
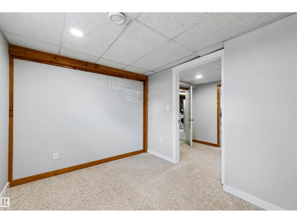
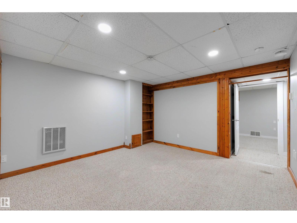
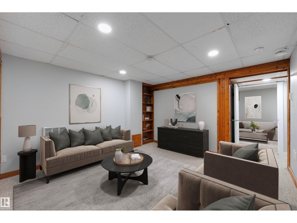
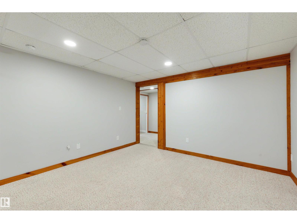
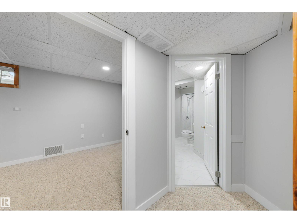
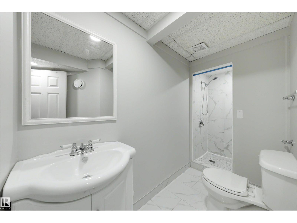
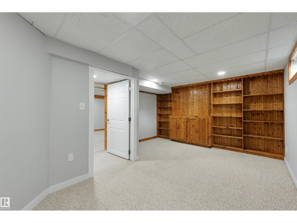
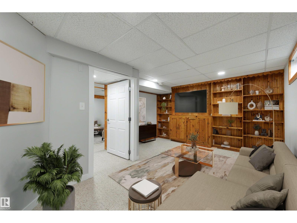
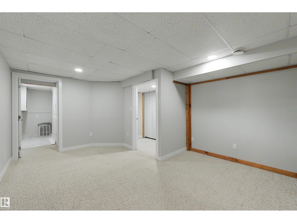
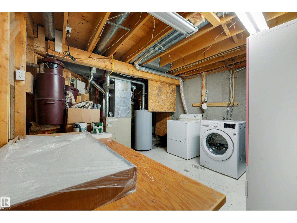
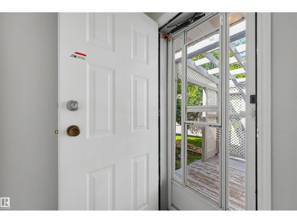
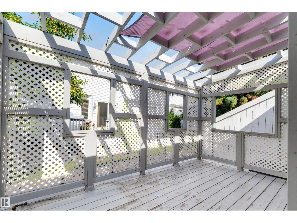
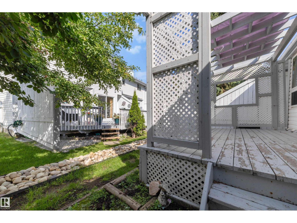
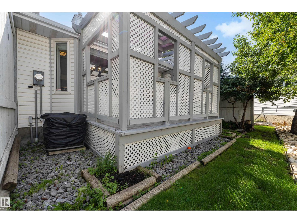
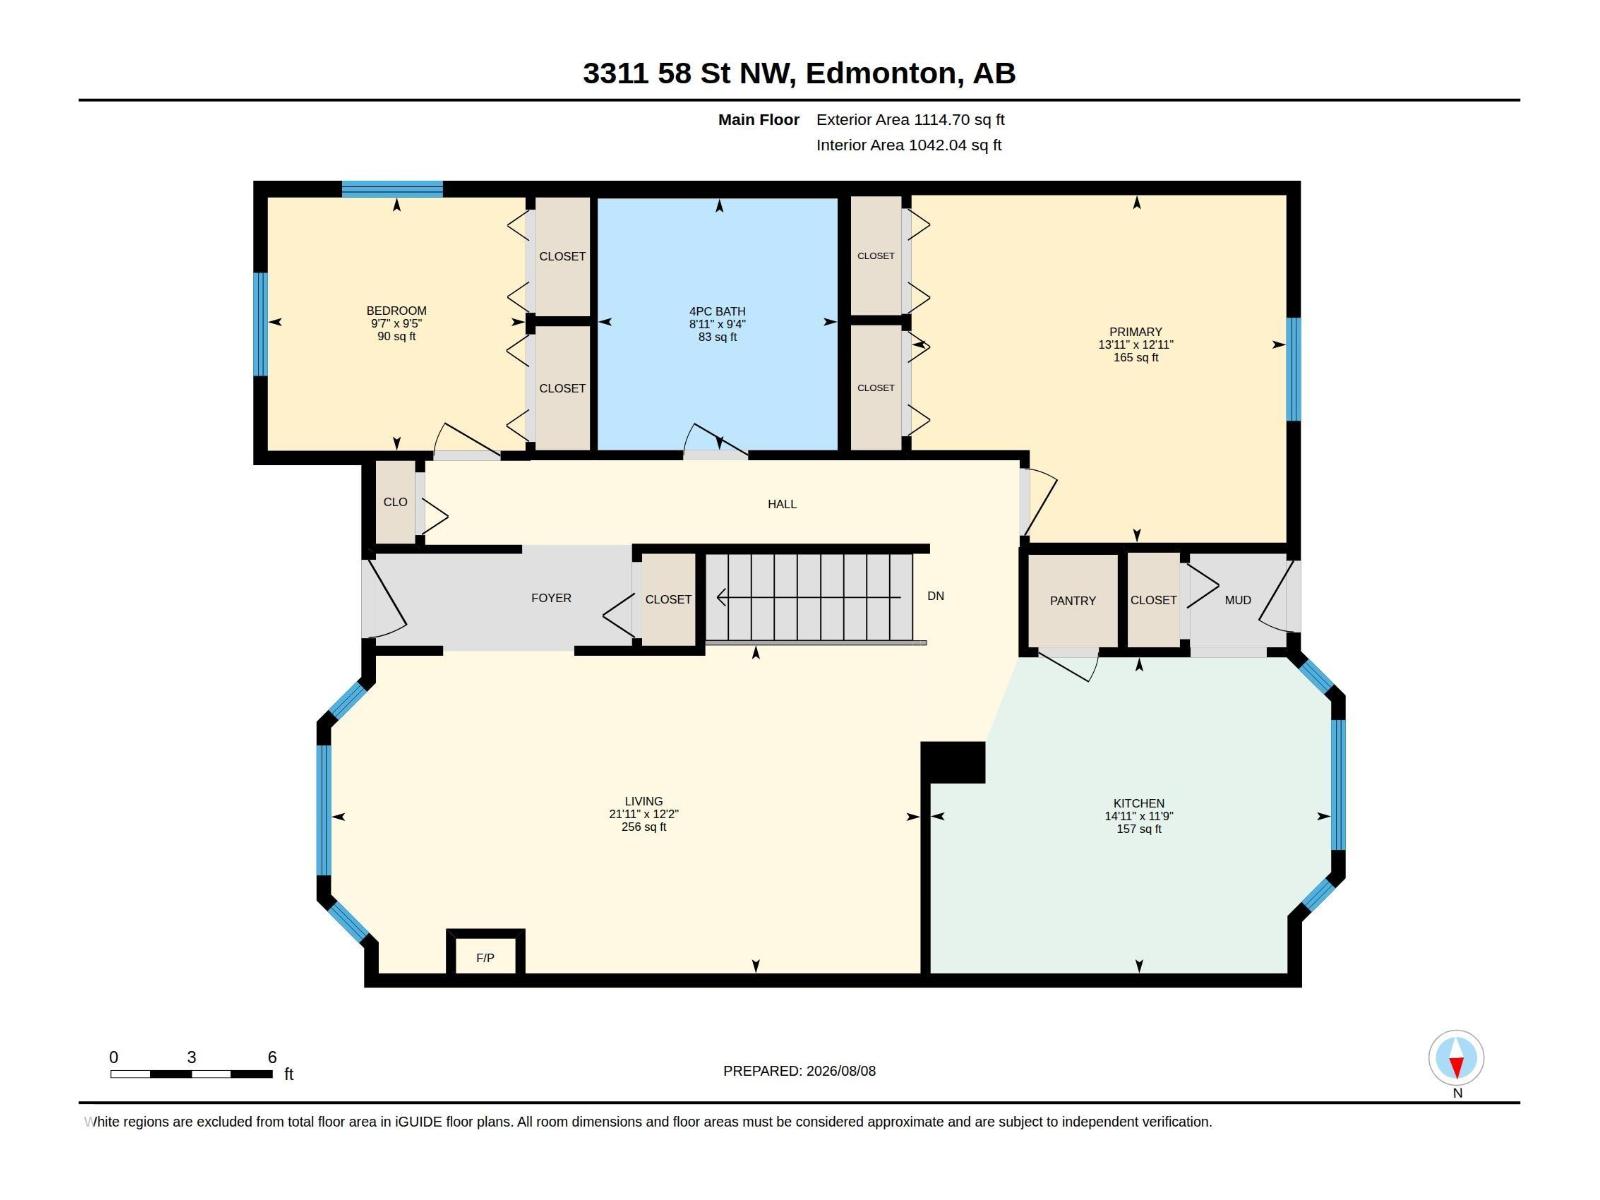
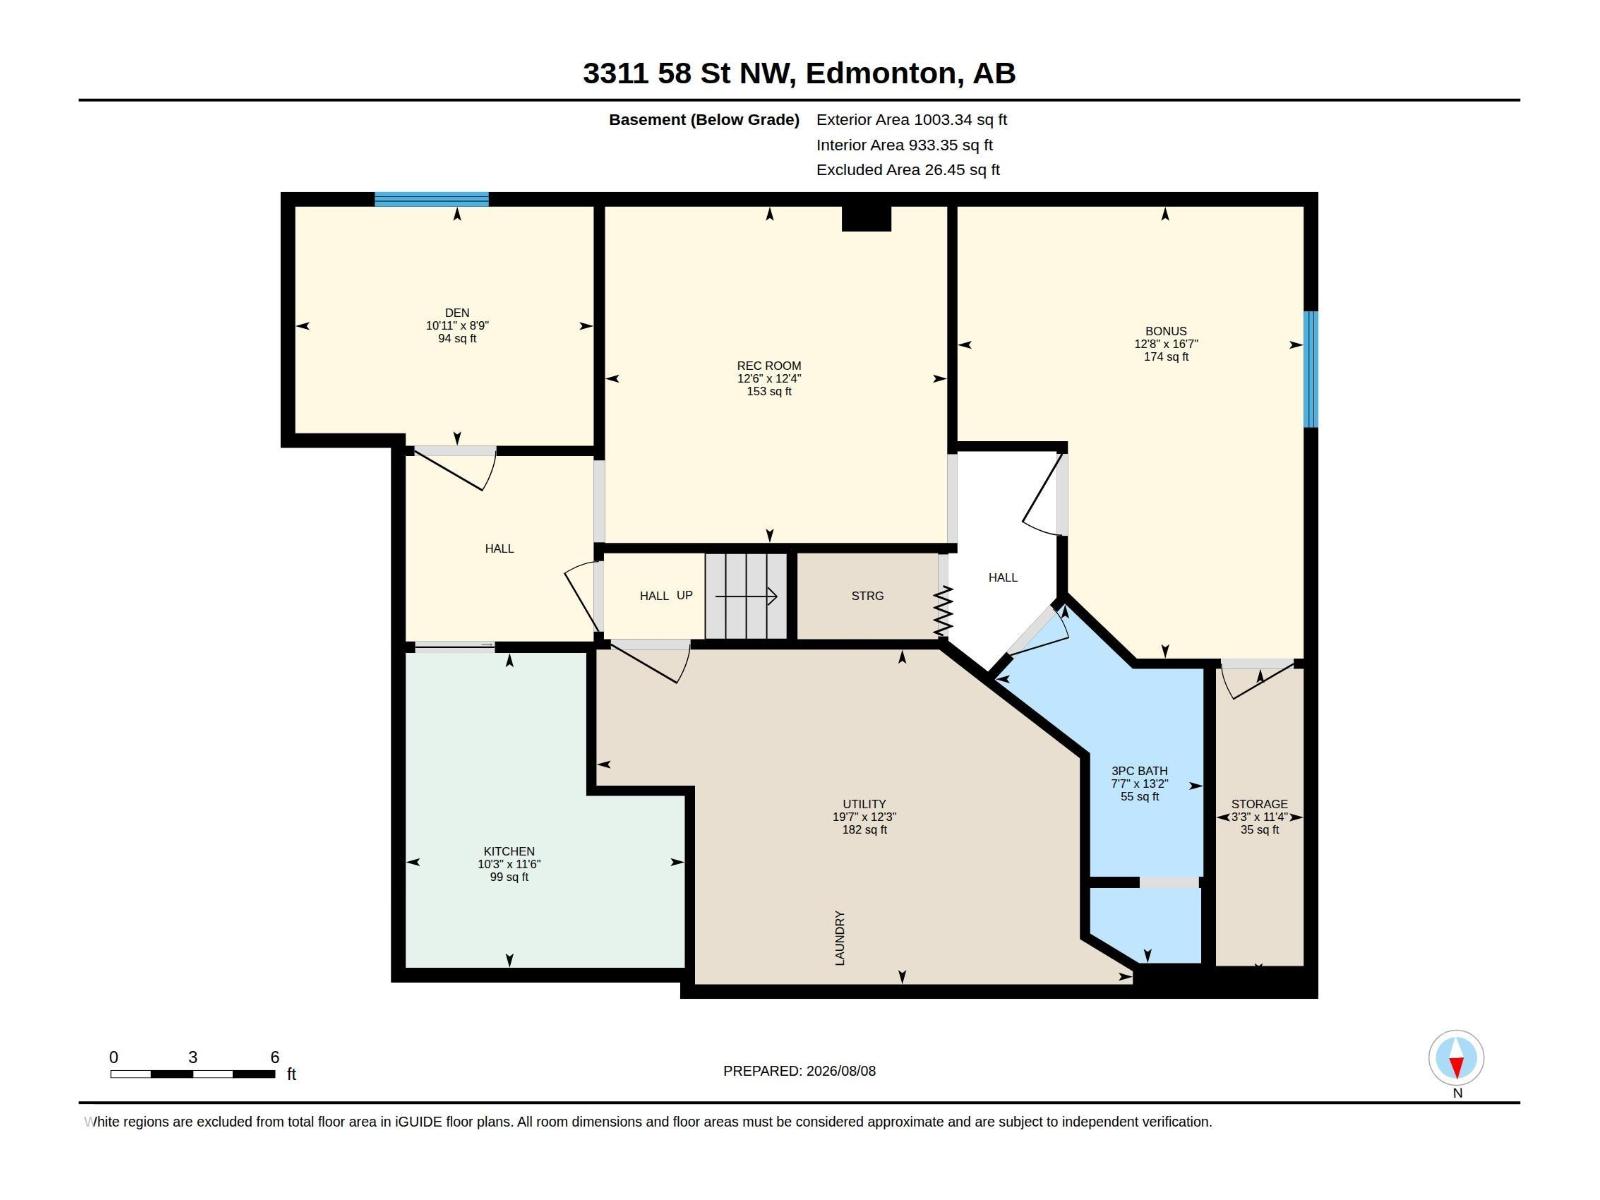
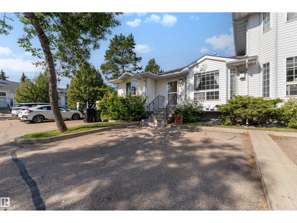
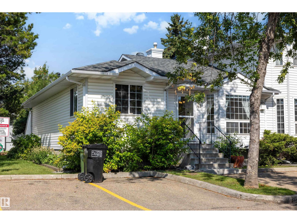
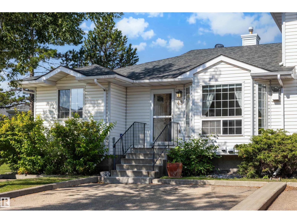
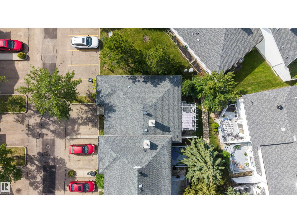
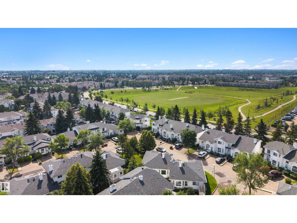
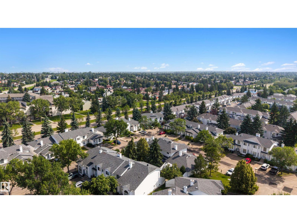
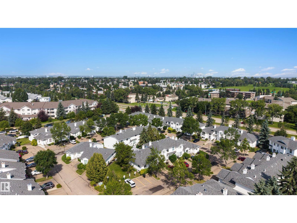
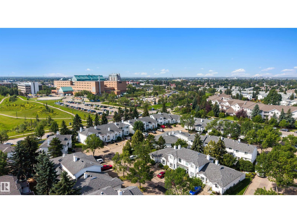
$349.24 MonthlyBUNGALOW-STYLE END UNIT with more space than you expect from a townhouse. Offering 1,114 sq ft above grade plus over 1,000 sq ft of fully finished basement space, this home gives you room to spread out without the price tag of a detached home. Vaulted ceilings make the main floor feel bright and open, with a spacious kitchen, dining area, comfortable living room, 2 bedrooms and a full bathroom, all on one level. Downstairs, a full second kitchen, huge family room, den, bonus room, full bathroom, laundry and generous storage create incredible flexibility for a home office, gym, playroom, hobbies or entertaining. Recently rented as one dwelling for $2,025/month plus utilities. Add central A/C, an enclosed deck with gas hookup, 2 parking stalls right outside your door, and a location minutes from Grey Nuns Hospital, shopping, transit and the LRT. Over 2,100 sq ft of developed space with room to make it work for your life, and the convenience of condo living without giving up the space you actually want. (id:63844)
Open House
This property has open houses!
1:00 pm
Ends at:4:00 pm
Property Details
| MLS® Number | E4502971 |
| Property Type | Single Family |
| Neigbourhood | Tawa |
| Amenities Near By | Playground, Public Transit, Schools, Shopping, Ski Hill |
| Community Features | Public Swimming Pool |
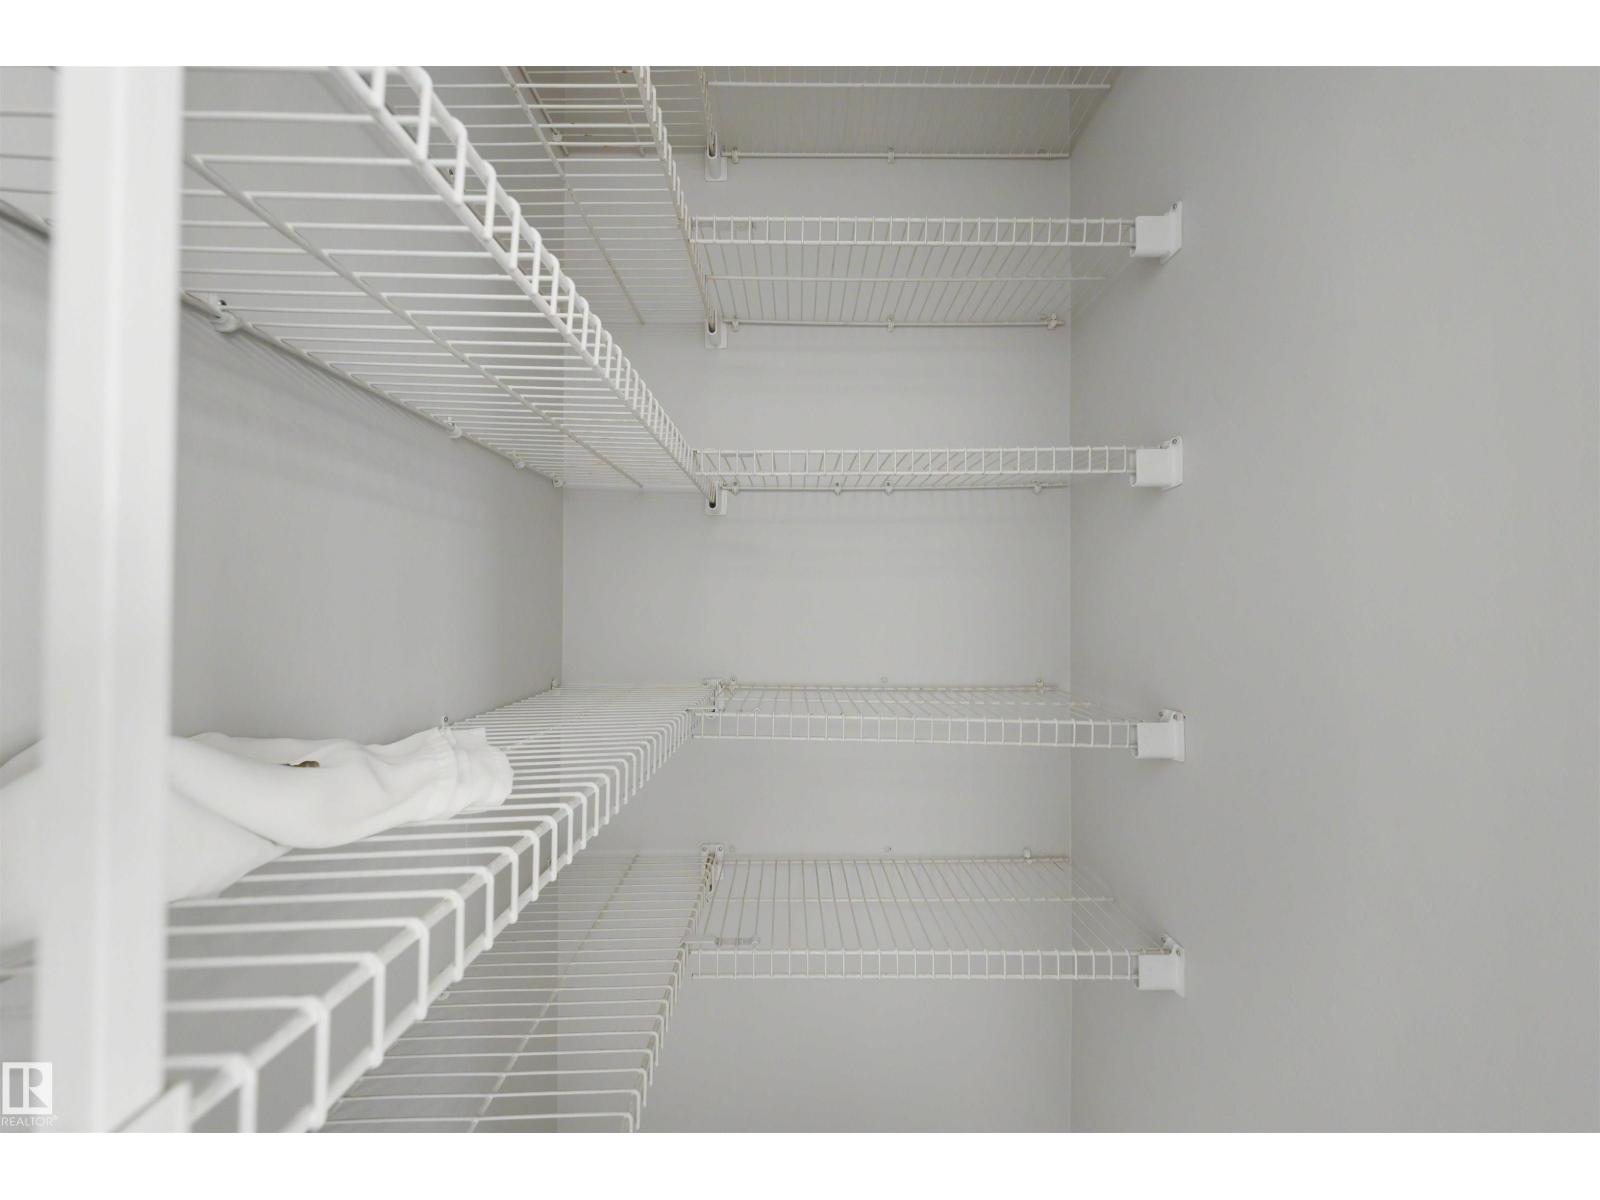
| Features | Closet Organizers, No Smoking Home |
| Parking Space Total | 2 |
| Structure | Deck |
Building
| Bathroom Total | 2 |
| Bedrooms Total | 2 |
| Appliances | Dishwasher, Dryer, Hood Fan, Washer, Two Refrigerators, Two Stoves |
| Architectural Style | Bungalow |
| Basement Development | Finished |
| Basement Type | Full (finished) |
| Ceiling Type | Vaulted |
| Constructed Date | 1993 |
| Construction Style Attachment | Attached |
| Fireplace Fuel | Gas |
| Fireplace Present | Yes |
| Fireplace Type | Insert |
| Heating Type | Forced Air |
| Stories Total | 1 |
| Size Interior | 1,115 Ft2 |
| Type | Row / Townhouse |
Parking
| Stall |
Land
| Acreage | No |
| Land Amenities | Playground, Public Transit, Schools, Shopping, Ski Hill |
| Size Irregular | 223.36 |
| Size Total | 223.36 M2 |
| Size Total Text | 223.36 M2 |
Rooms
| Level | Type | Length | Width | Dimensions |
|---|---|---|---|---|
| Basement | Family Room | 3.75 m | 3.82 m | 3.75 m x 3.82 m |
| Basement | Den | 2.67 m | 3.33 m | 2.67 m x 3.33 m |
| Basement | Bonus Room | 5.04 m | 3.86 m | 5.04 m x 3.86 m |
| Basement | Second Kitchen | 3.11 m | 3.51 m | 3.11 m x 3.51 m |
| Main Level | Living Room | 3.72 m | 6.68 m | 3.72 m x 6.68 m |
| Main Level | Kitchen | 3.58 m | 4.54 m | 3.58 m x 4.54 m |
| Main Level | Primary Bedroom | 3.94 m | 4.25 m | 3.94 m x 4.25 m |
| Main Level | Bedroom 2 | 2.87 m | 2.92 m | 2.87 m x 2.92 m |
Contact Us
Contact us for more information
1400-10665 Jasper Ave Nw
Edmonton, Alberta T5J 3S9
(403) 262-7653

The trademarks REALTOR®, REALTORS®, and the REALTOR® logo are controlled by The Canadian Real Estate Association (CREA) and identify real estate professionals who are members of CREA. The trademarks MLS®, Multiple Listing Service® and the associated logos are owned by The Canadian Real Estate Association (CREA) and identify the quality of services provided by real estate professionals who are members of CREA. The trademark DDF® is owned by The Canadian Real Estate Association (CREA) and identifies CREA's Data Distribution Facility (DDF®)
September 03 2026 03:40:58
REALTORS® Association of Edmonton
Exp Realty