

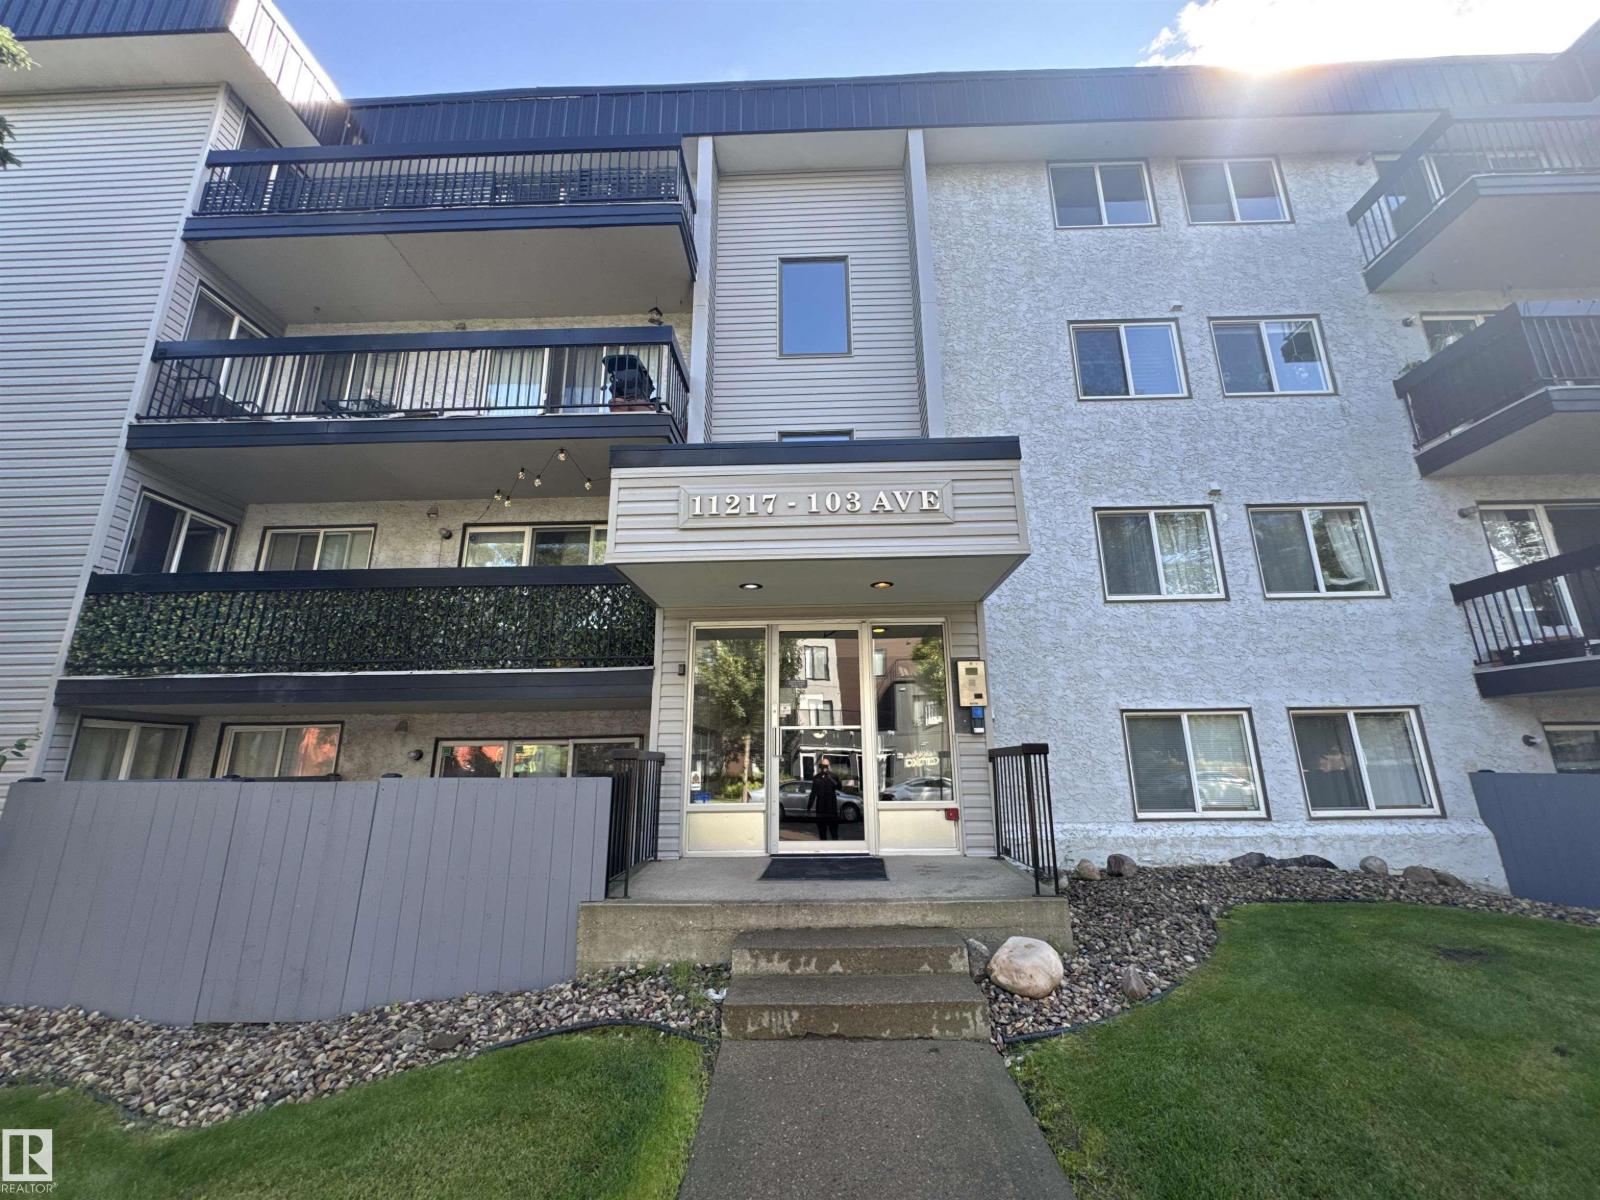
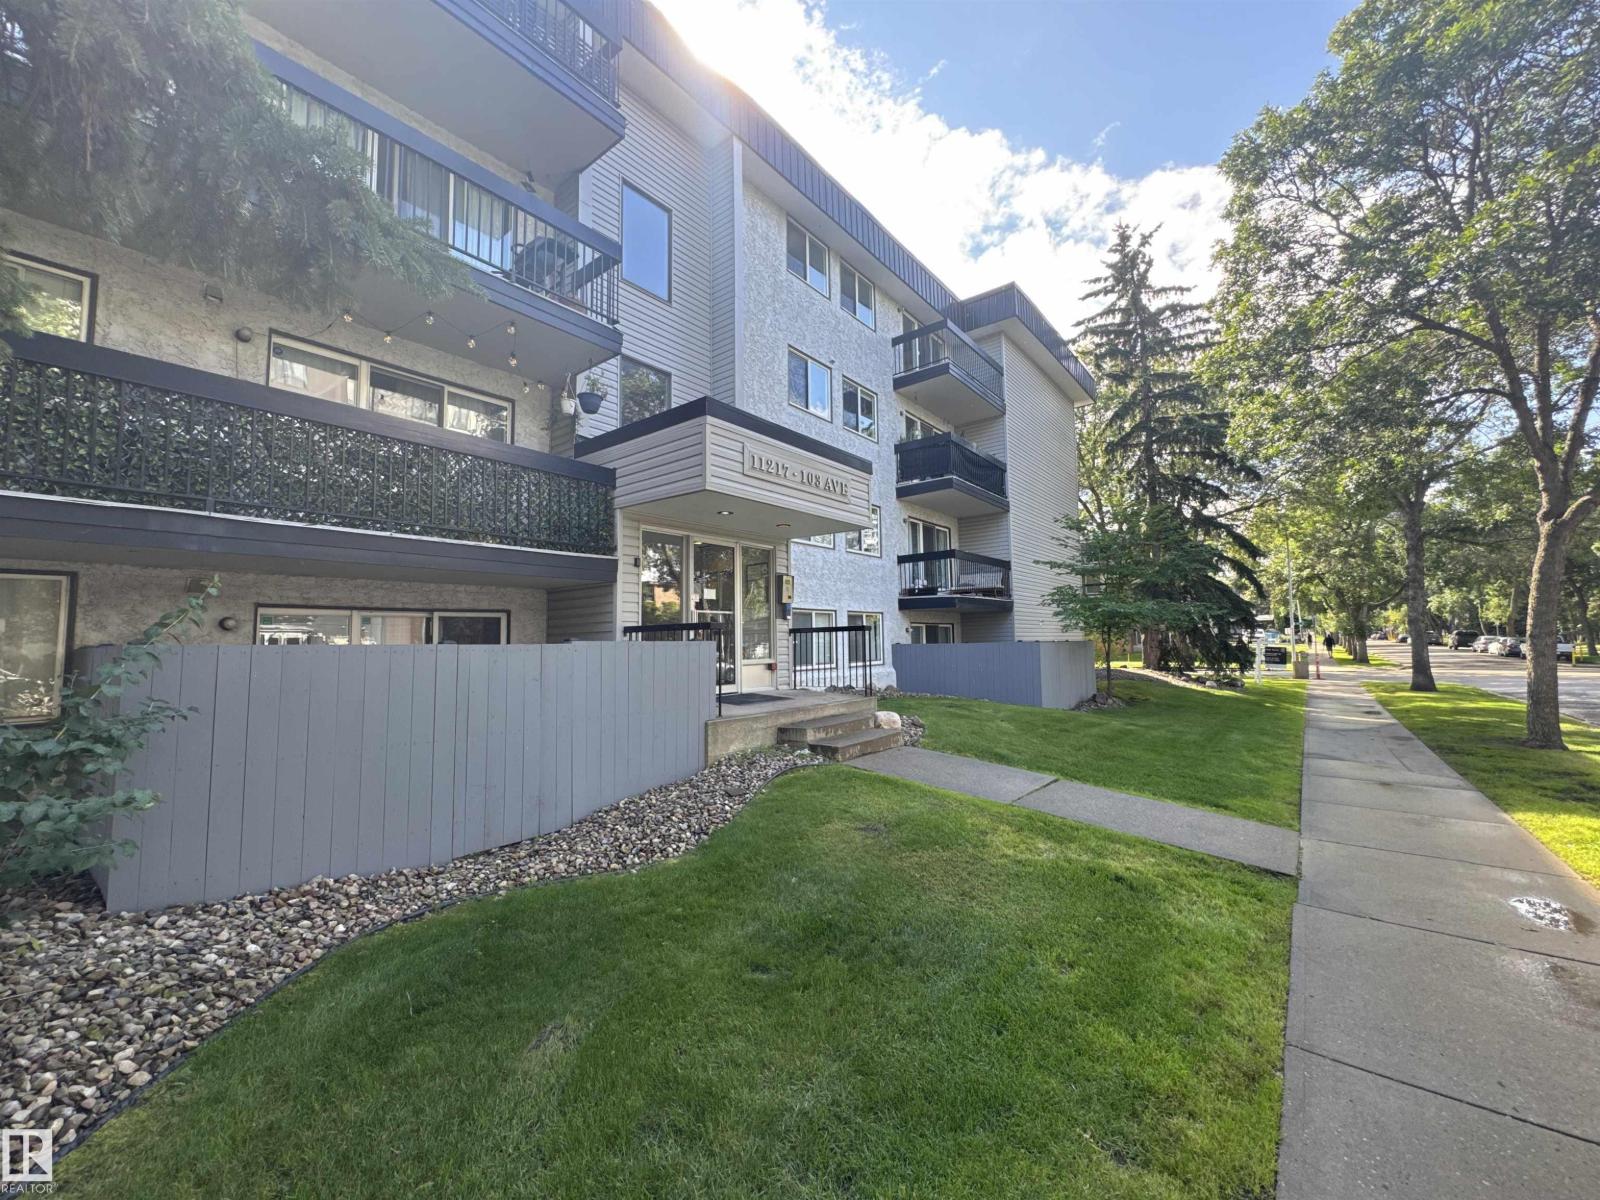
#425 11217 103 Av Nw Edmonton, Alberta T5K 2V9

$145,000.00Maintenance, Exterior Maintenance, Heat, Landscaping, Property Management, Other, See Remarks, Water
$641.00 Monthly
Maintenance, Exterior Maintenance, Heat, Landscaping, Property Management, Other, See Remarks, Water
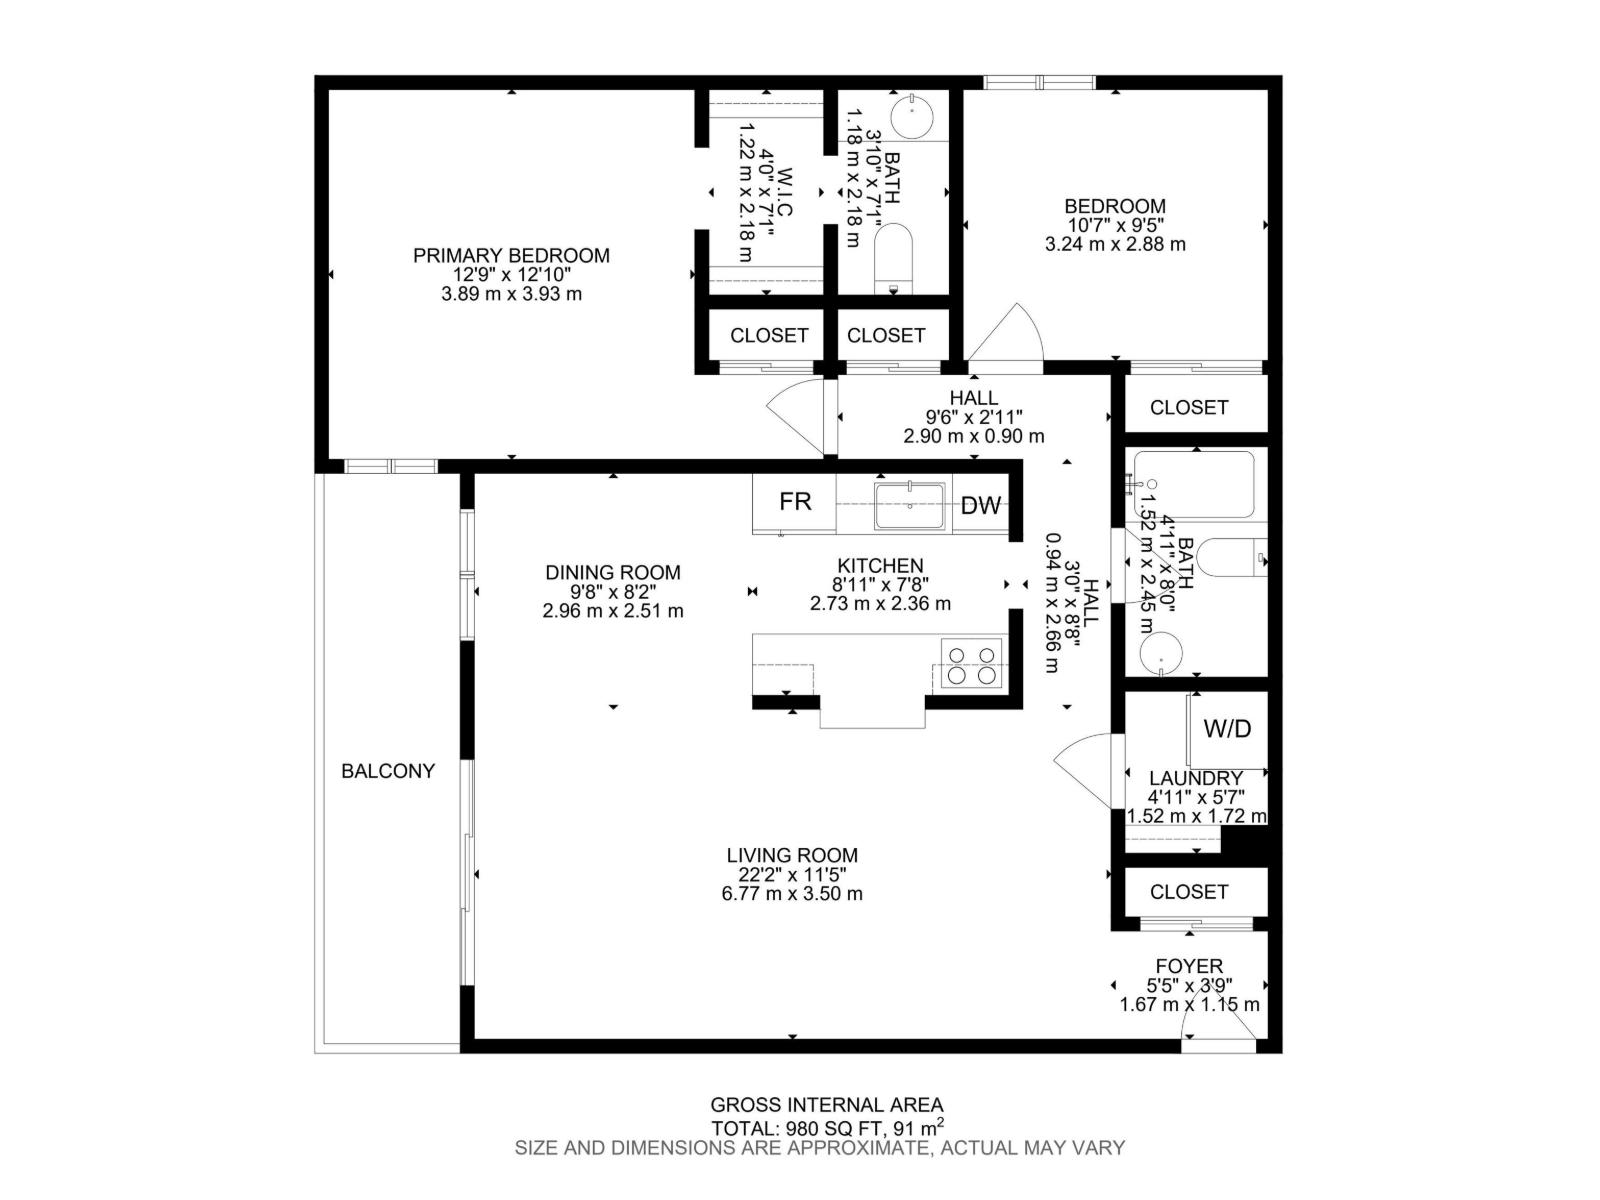
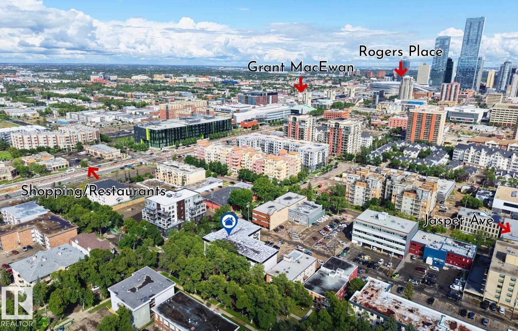
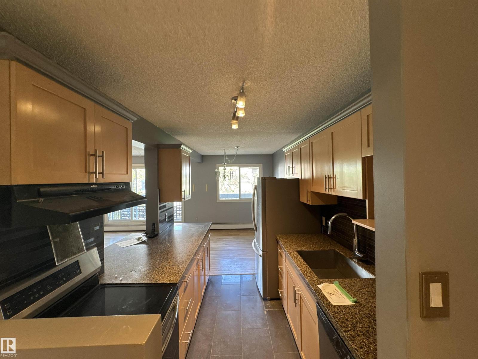
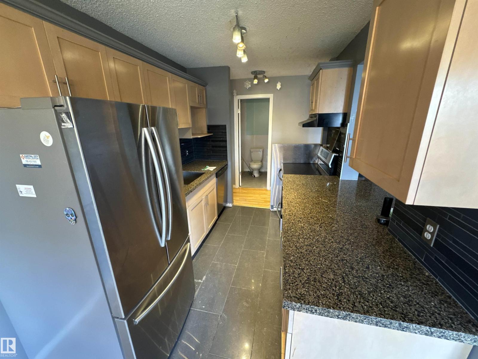
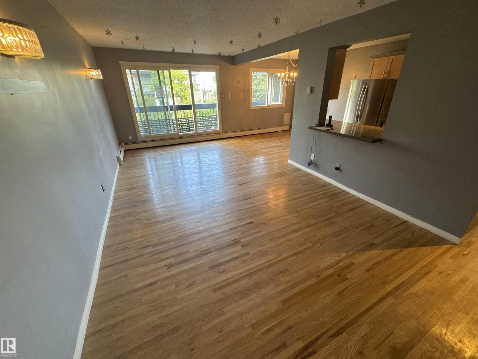
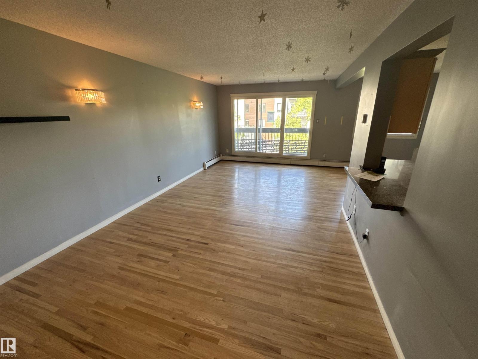
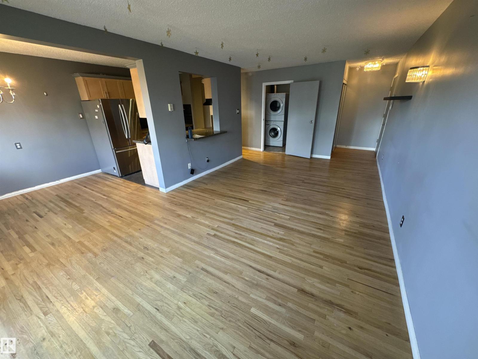
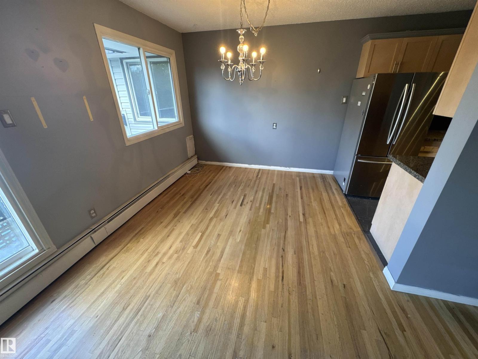
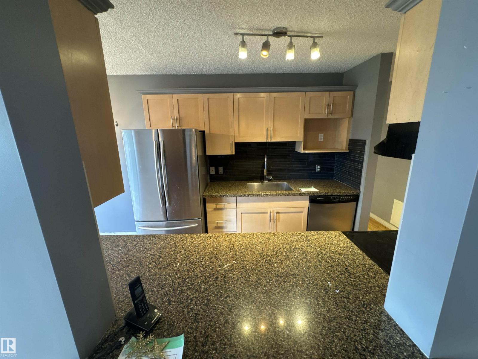
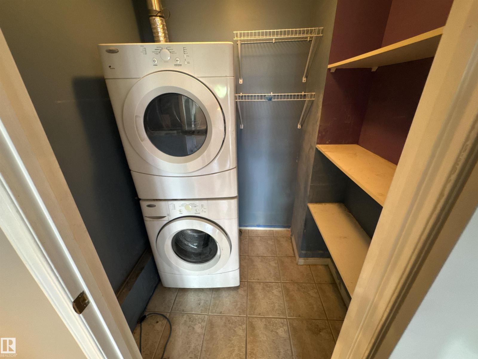
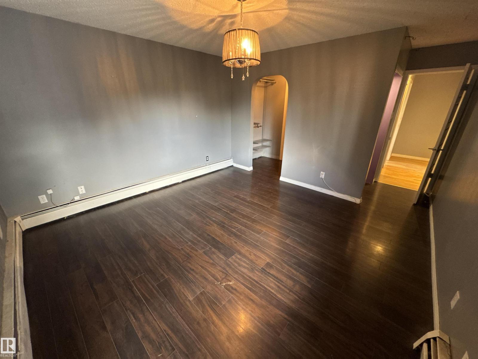
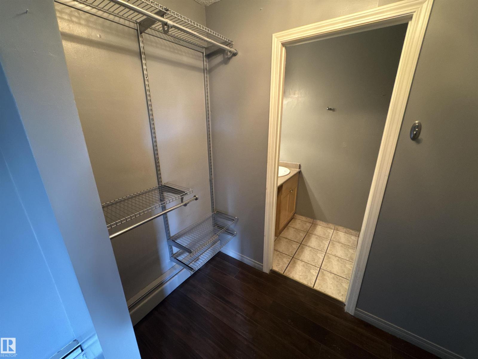
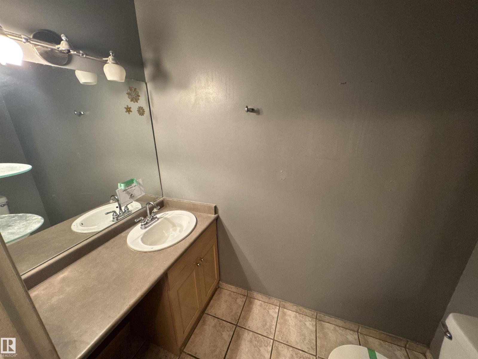
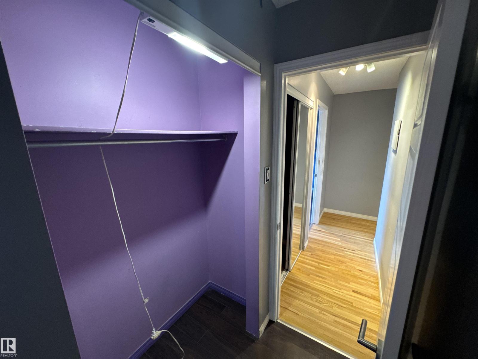
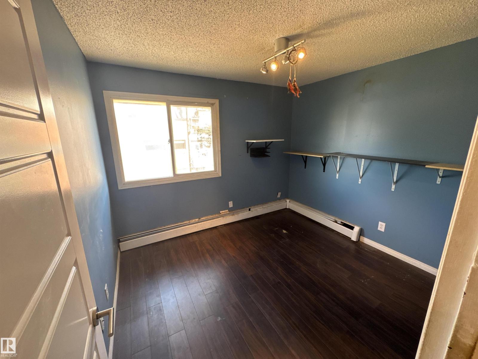
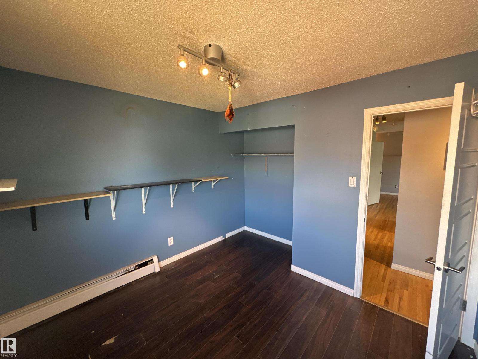
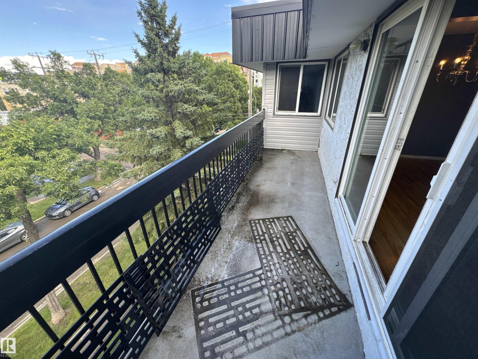
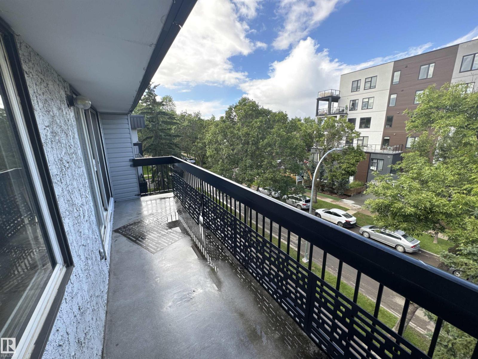
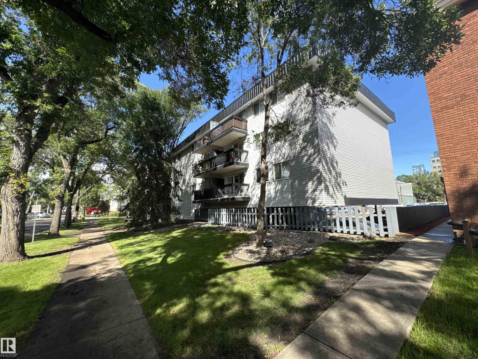
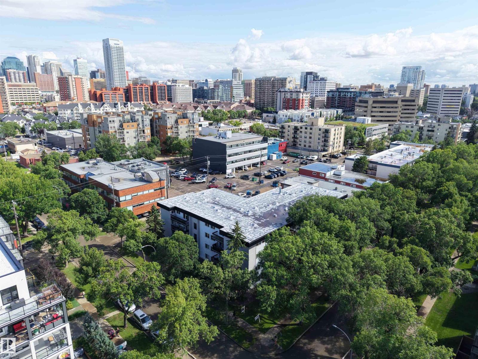
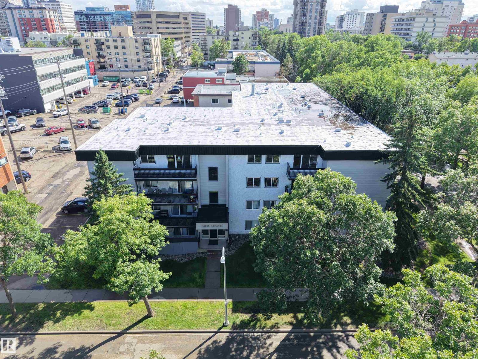
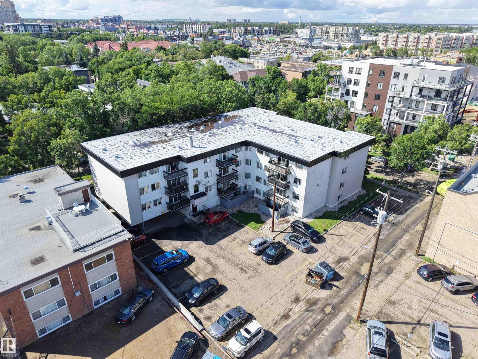
$641.00 MonthlyAffordable opportunity in the heart of Oliver! This TOP-FLOOR CORNER UNIT offers 2 bedrooms, 1.5 bathrooms, in-suite laundry and a large private balcony. With plenty of potential for upgrading and personalization, this home is a great option for first-time buyers, students, investors, or anyone looking for an affordable renovation project in a highly convenient central location. Enjoy easy access to MacEwan University, Rogers Place and Downtown Edmonton, plus the Brewery District, shopping, restaurants, bike lanes, parks and the River Valley. With future LRT access nearby and everything you need just minutes away, this property offers an excellent combination of LOCATION, AFFORDABILITY and POTENTIAL. Bring your ideas and make this top-floor corner unit your own! (id:63844)
Property Details
| MLS® Number | E4503732 |
| Property Type | Single Family |
| Neigbourhood | Wîhkwêntôwin |
| Amenities Near By | Playground, Public Transit, Schools, Shopping |
| Features | See Remarks, Flat Site, Lane, Level |
Building
| Bathroom Total | 2 |
| Bedrooms Total | 2 |
| Basement Type | None |
| Constructed Date | 1978 |
| Half Bath Total | 1 |
| Heating Type | Baseboard Heaters, Hot Water Radiator Heat |
| Size Interior | 980 Ft2 |
| Type | Apartment |
Land
| Acreage | No |
| Land Amenities | Playground, Public Transit, Schools, Shopping |
| Size Irregular | 77.31 |
| Size Total | 77.31 M2 |
| Size Total Text | 77.31 M2 |
Rooms
| Level | Type | Length | Width | Dimensions |
|---|---|---|---|---|
| Main Level | Living Room | 6.77 m | 3.5 m | 6.77 m x 3.5 m |
| Main Level | Dining Room | 2.96 m | 2.51 m | 2.96 m x 2.51 m |
| Main Level | Kitchen | 2.73 m | 2.36 m | 2.73 m x 2.36 m |
| Main Level | Primary Bedroom | 3.89 m | 3.93 m | 3.89 m x 3.93 m |
| Main Level | Bedroom 2 | 3.24 m | 2.88 m | 3.24 m x 2.88 m |
| Main Level | Laundry Room | 1.52 m | 1.72 m | 1.52 m x 1.72 m |
Contact Us
Contact us for more information
312 Saddleback Rd
Edmonton, Alberta T6J 4R7
(780) 434-4700
(780) 436-9902

The trademarks REALTOR®, REALTORS®, and the REALTOR® logo are controlled by The Canadian Real Estate Association (CREA) and identify real estate professionals who are members of CREA. The trademarks MLS®, Multiple Listing Service® and the associated logos are owned by The Canadian Real Estate Association (CREA) and identify the quality of services provided by real estate professionals who are members of CREA. The trademark DDF® is owned by The Canadian Real Estate Association (CREA) and identifies CREA's Data Distribution Facility (DDF®)
August 14 2026 09:01:38
REALTORS® Association of Edmonton
Century 21 All Stars Realty Ltd