

4235 49 Street Ne Calgary, Alberta T1Y 4T6

$339,933.00
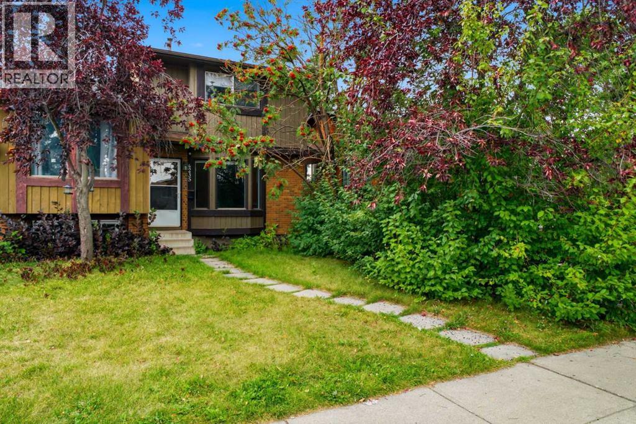
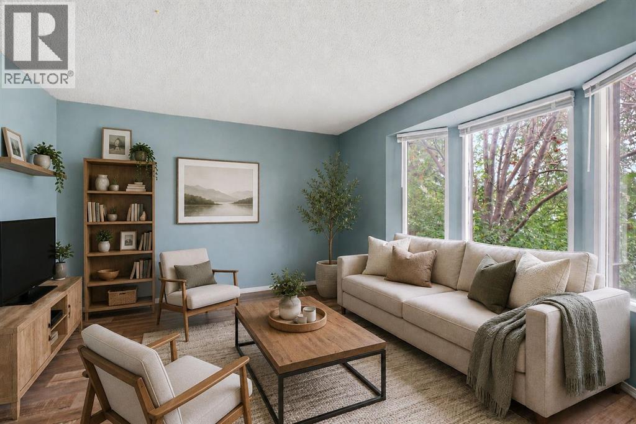
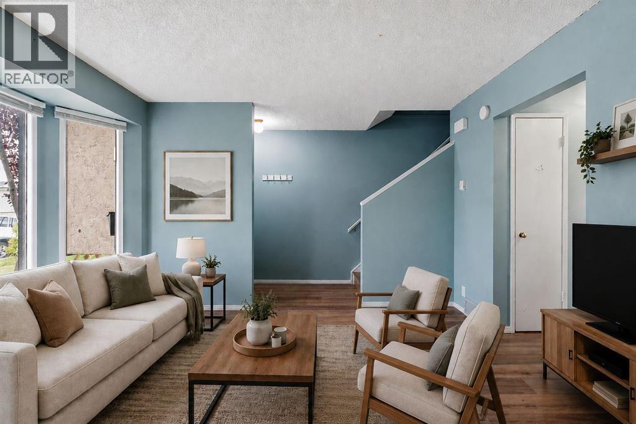
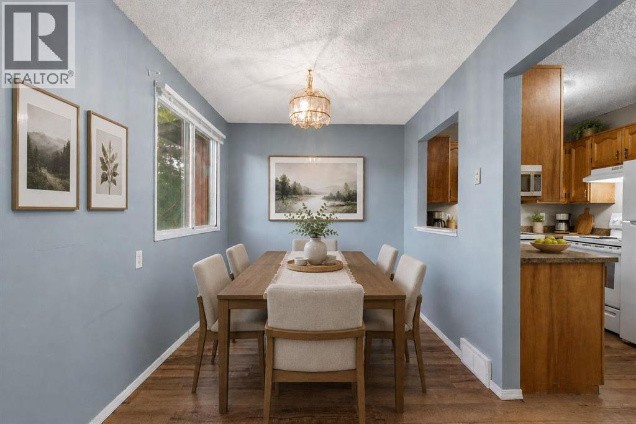
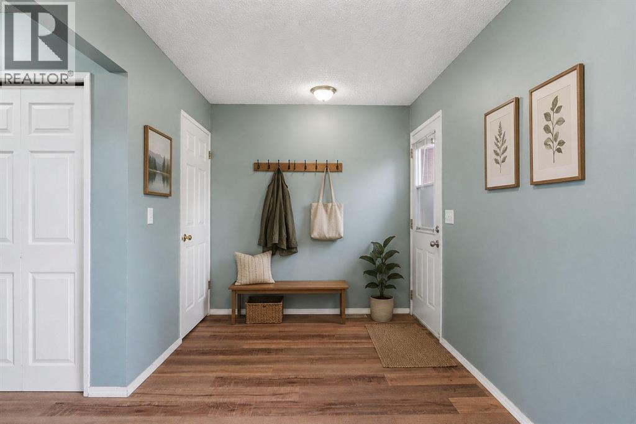
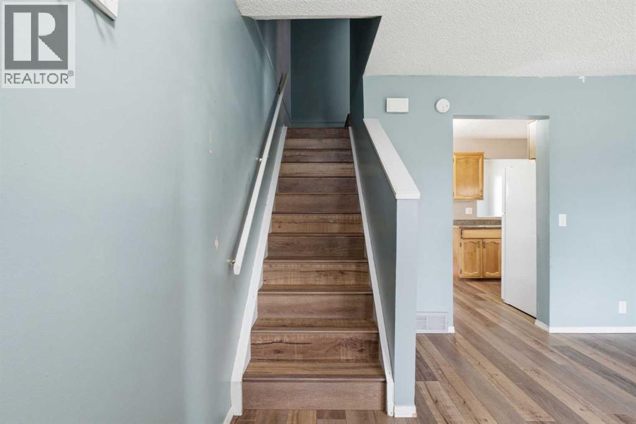
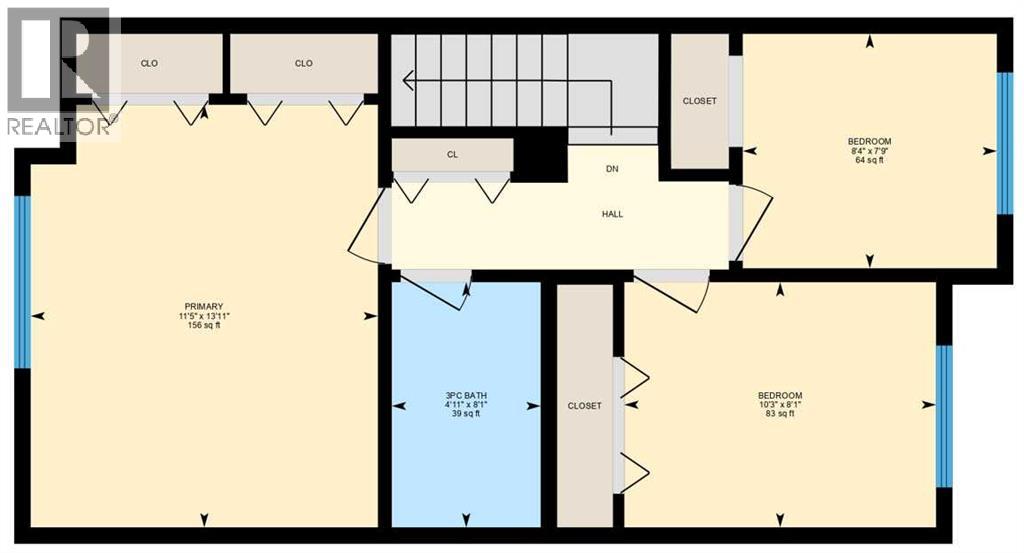
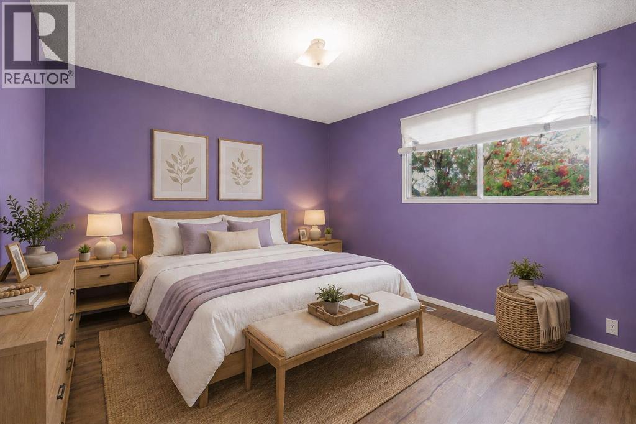
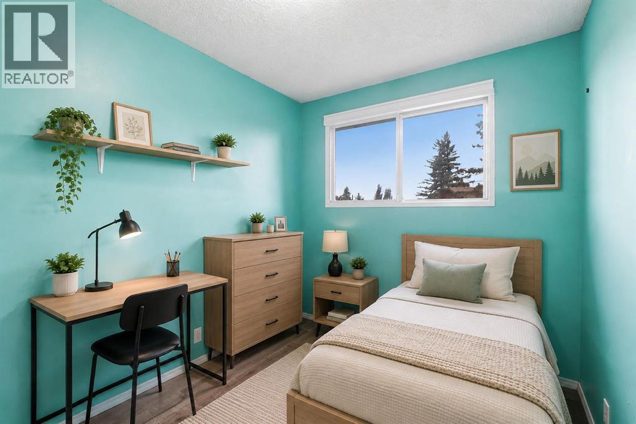
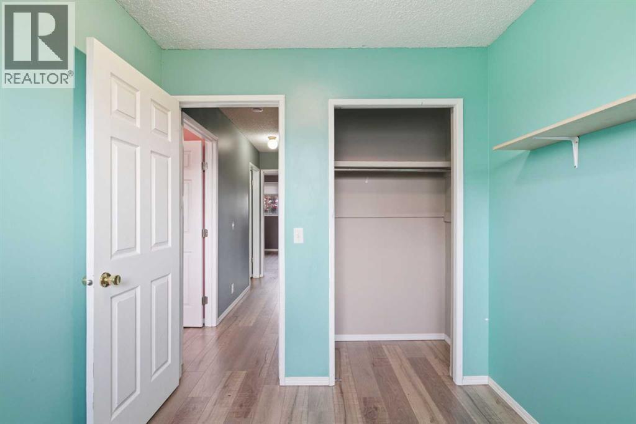
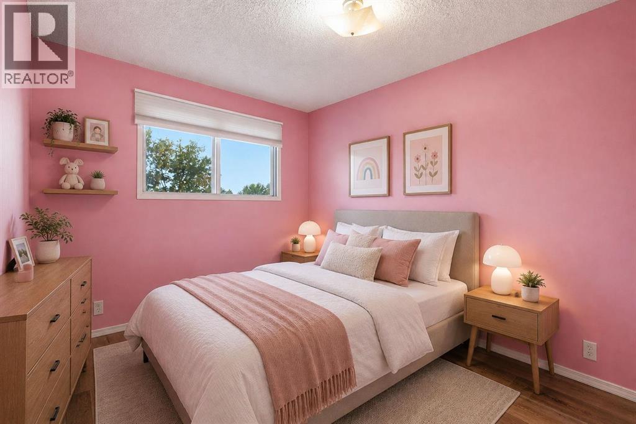
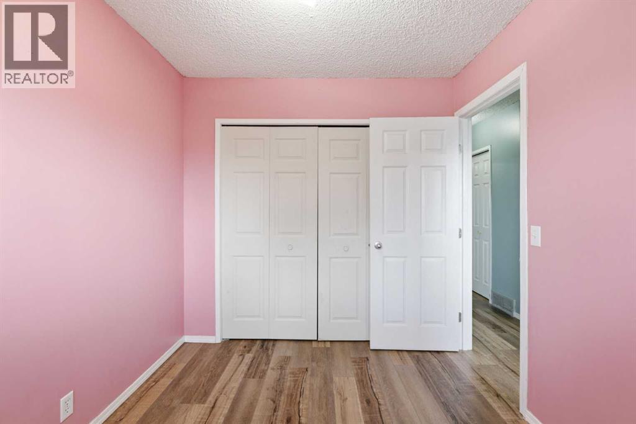
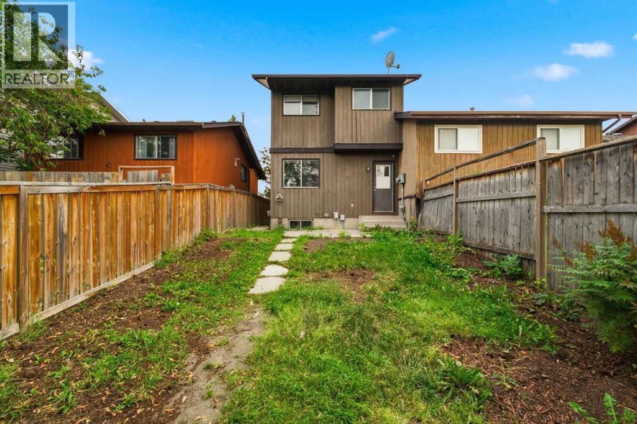
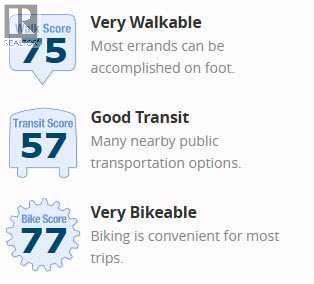
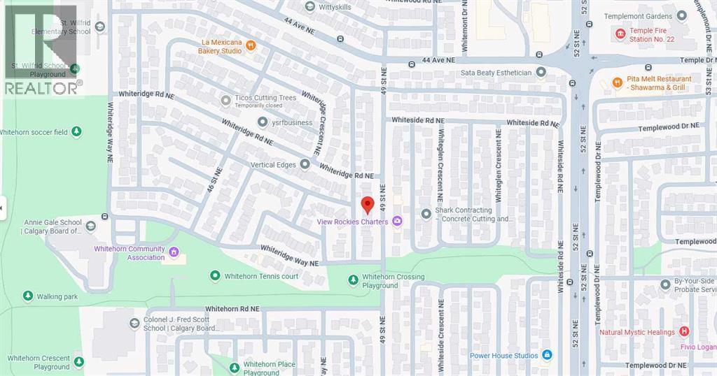
Welcome To 4235 49 Street NE | A Well-Located 3-Bedroom Home On A Quiet Street In The Mature Community Of Whitehorn | An Excellent Opportunity For First-Time Buyers, Families, Or Investors | This Property Offers A Functional Layout | Generous Closet Space In Every Bedroom, Including A Double Closet In The Primary Bedroom | An Unspoiled Basement Ready For Future Development | A West-Facing Backyard Awaiting Your Landscaping Vision | Enjoy Everyday Convenience With Schools, Parks, Shopping, Transit, Sunridge Mall, & Peter Lougheed Centre All Nearby | With A Walk Score Of 75, Many Daily Errands Can Be Accomplished On Foot, While Whitehorn C-Train Station Is Approximately A 20-Minute Walk Away | Nearby Green Spaces Include Whitlow Park, Templegreen Park, & Rundlelawn Park | Some Photos Have Been Virtually/Digitally Staged With Furniture & Decor For Illustrative Purposes Only; These Items Are Not Included With The Property. (id:63844)
Property Details
| MLS® Number | A2342913 |
| Property Type | Single Family |
| Community Name | Whitehorn |
| Amenities Near By | Park, Playground, Schools |
| Plan | 7810985 |
| Structure | None |
Building
| Bathroom Total | 1 |
| Bedrooms Above Ground | 3 |
| Bedrooms Total | 3 |
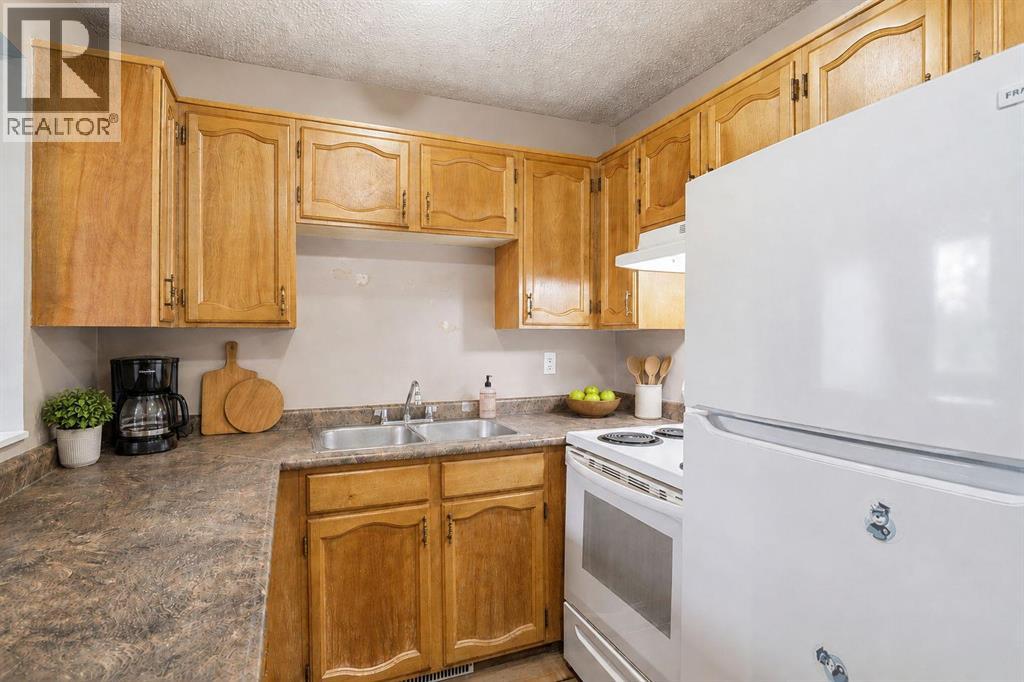
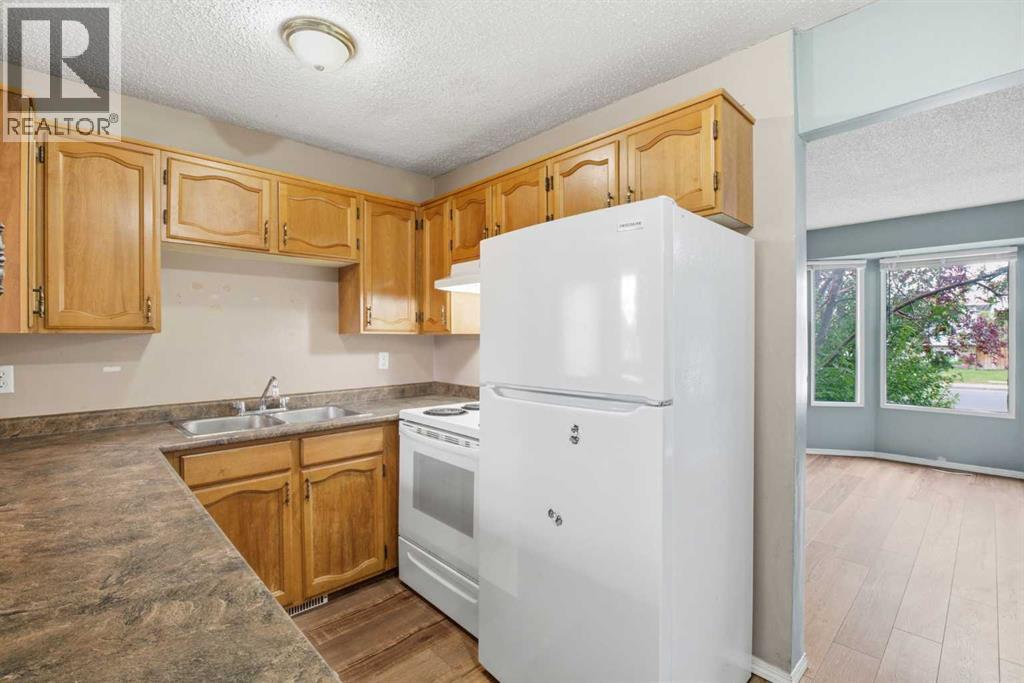
| Appliances | Washer, Refrigerator, Stove, Dryer, Hood Fan |
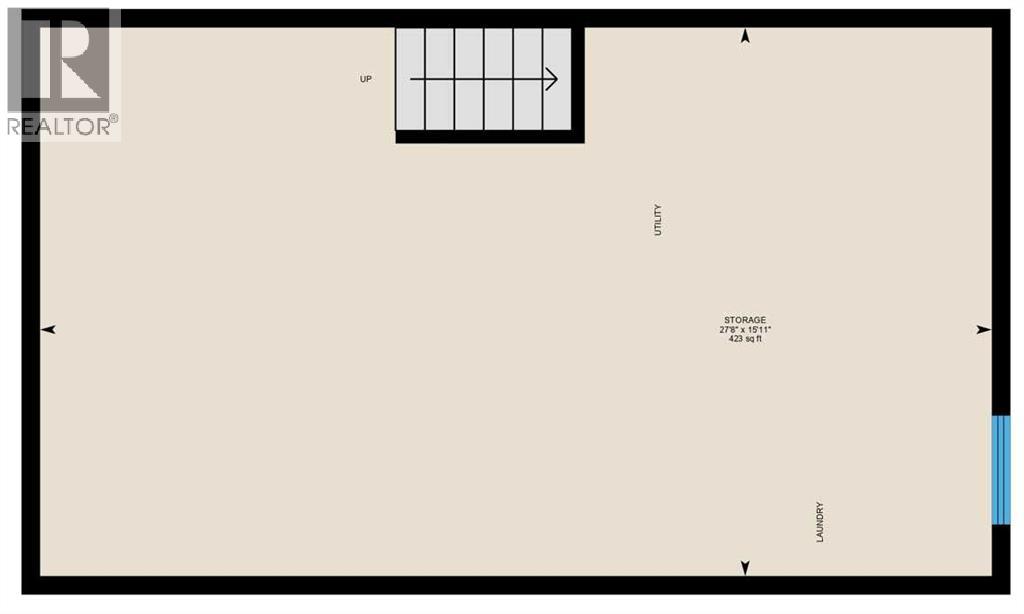
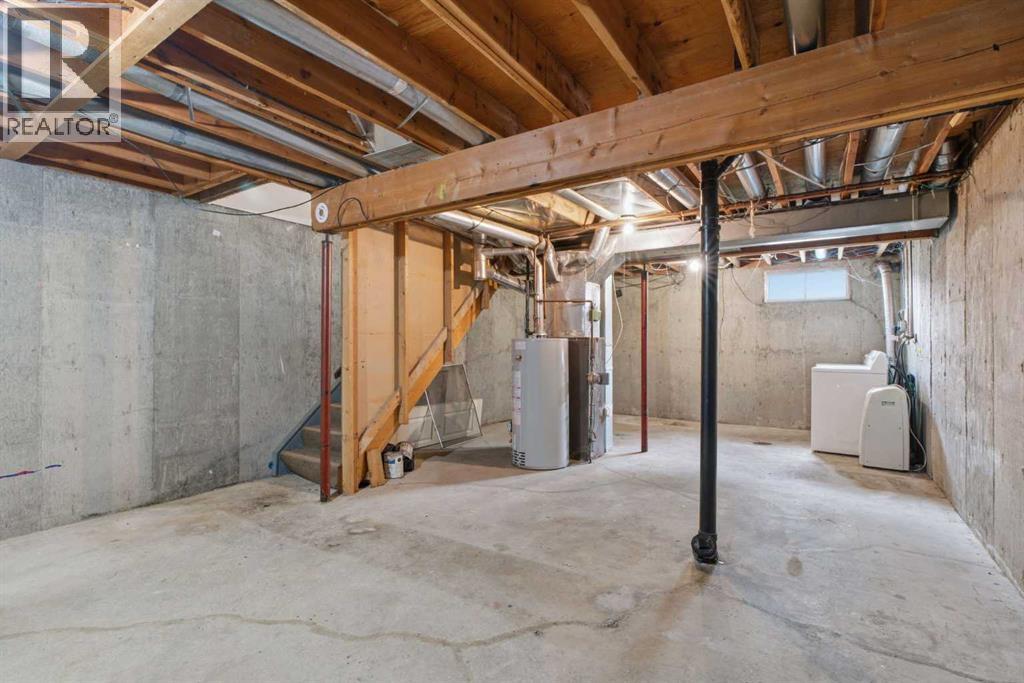
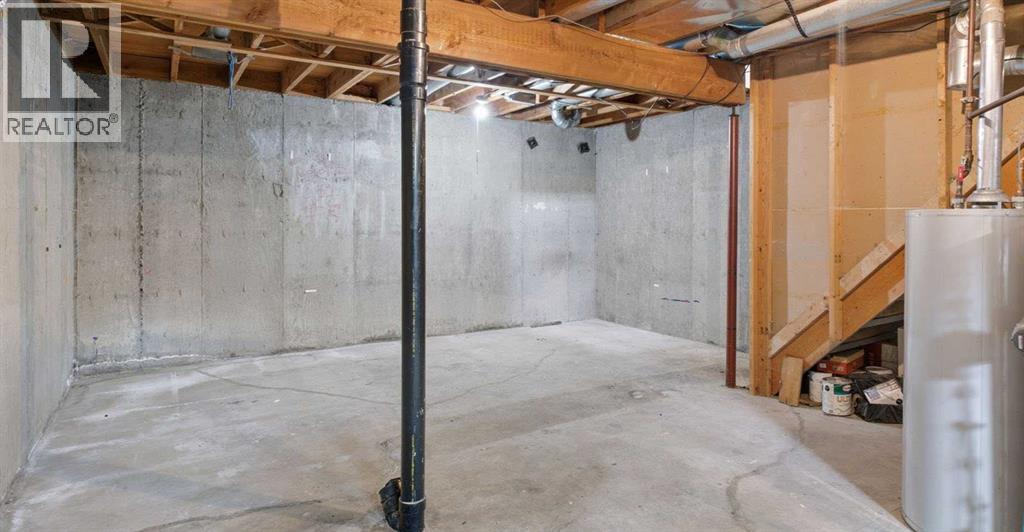
| Basement Development | Unfinished |
| Basement Type | Full (unfinished) |
| Constructed Date | 1978 |
| Construction Style Attachment | Semi-detached |
| Cooling Type | None |
| Exterior Finish | Wood Siding |
| Flooring Type | Laminate |
| Foundation Type | Poured Concrete |
| Heating Type | Forced Air |
| Stories Total | 2 |
| Size Interior | 1,064 Ft2 |
| Total Finished Area | 1063.98 Sqft |
| Type | Duplex |
Parking
| None |
Land
| Acreage | No |
| Fence Type | Fence |
| Land Amenities | Park, Playground, Schools |
| Size Depth | 20.46 M |
| Size Frontage | 6.42 M |
| Size Irregular | 195.00 |
| Size Total | 195 M2|0-4,050 Sqft |
| Size Total Text | 195 M2|0-4,050 Sqft |
| Zoning Description | M-cg |
Rooms
| Level | Type | Length | Width | Dimensions |
|---|---|---|---|---|
| Second Level | Primary Bedroom | 13.92 Ft x 11.42 Ft | ||
| Second Level | Bedroom | 10.25 Ft x 8.08 Ft | ||
| Second Level | Bedroom | 8.33 Ft x 7.75 Ft | ||
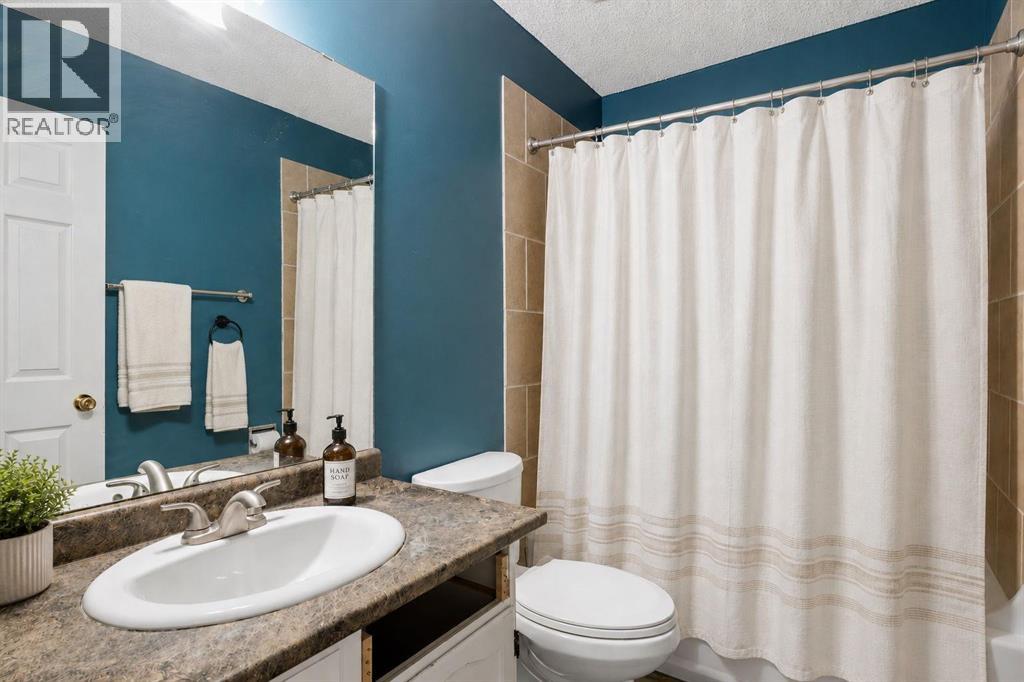
| Second Level | 4pc Bathroom | 8.08 Ft x 4.92 Ft | ||
| Lower Level | Furnace | 27.67 Ft x 15.92 Ft | ||
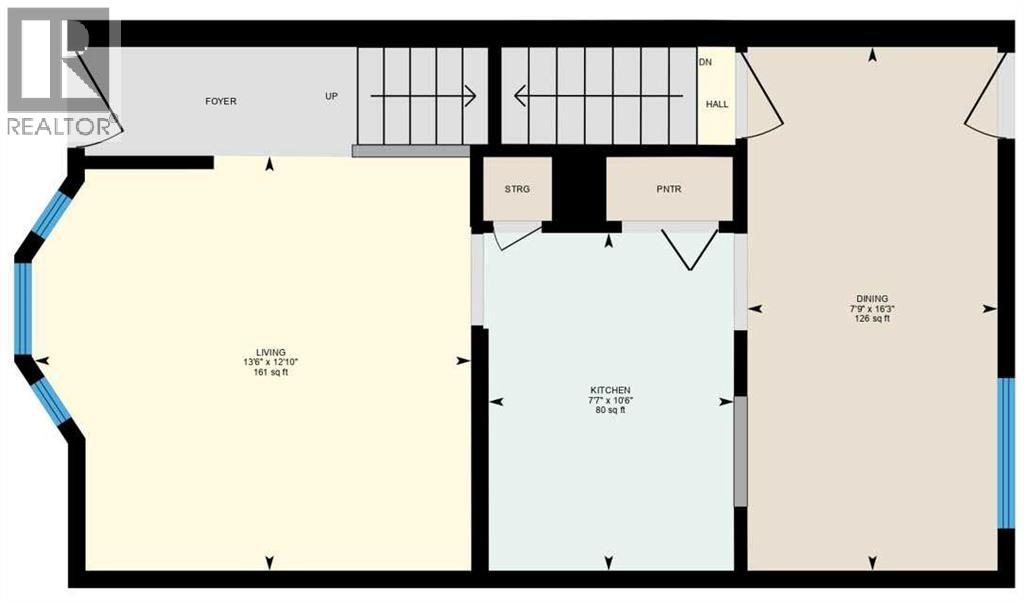
| Main Level | Living Room | 13.50 Ft x 12.83 Ft | ||
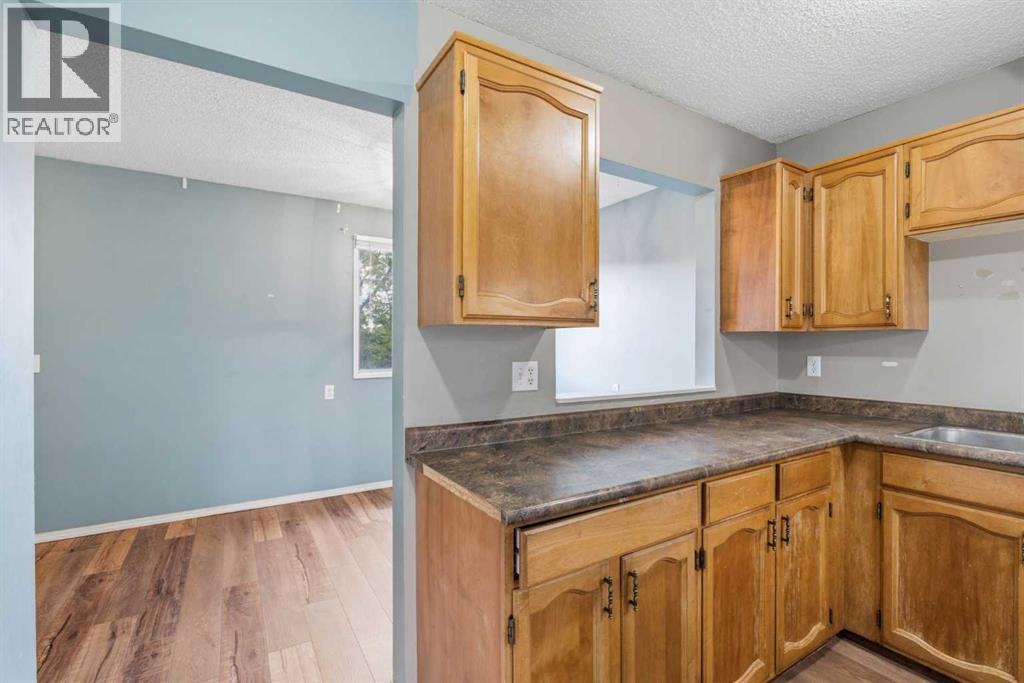
| Main Level | Kitchen | 10.50 Ft x 7.58 Ft | ||
| Main Level | Dining Room | 16.25 Ft x 7.75 Ft |
Contact Us
Contact us for more information

The trademarks REALTOR®, REALTORS®, and the REALTOR® logo are controlled by The Canadian Real Estate Association (CREA) and identify real estate professionals who are members of CREA. The trademarks MLS®, Multiple Listing Service® and the associated logos are owned by The Canadian Real Estate Association (CREA) and identify the quality of services provided by real estate professionals who are members of CREA. The trademark DDF® is owned by The Canadian Real Estate Association (CREA) and identifies CREA's Data Distribution Facility (DDF®)
September 05 2026 11:11:46
Calgary Real Estate Board
Real Broker