

4227 5 Avenue Edson, Alberta T7E 1A5

$274,000.00
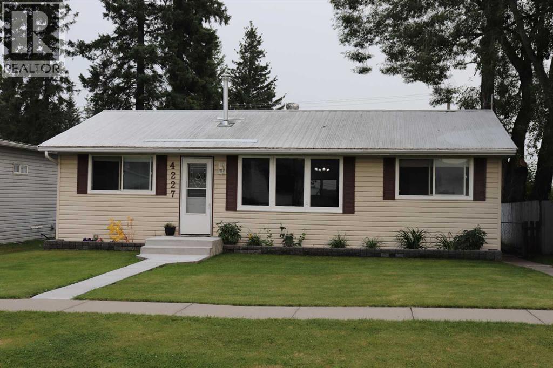
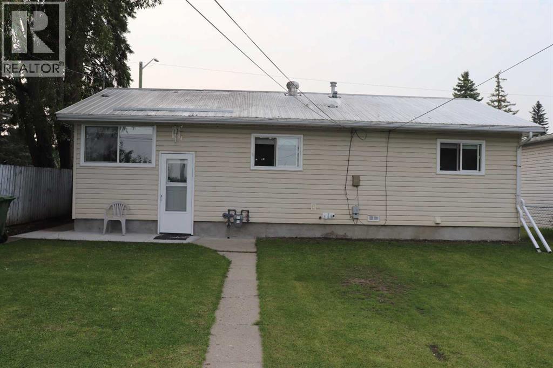
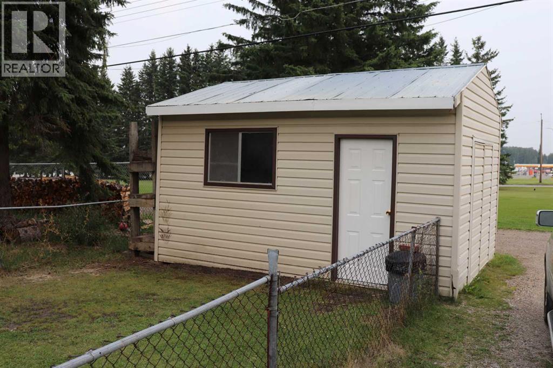
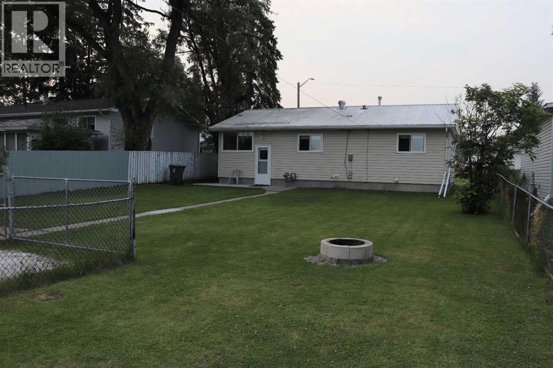
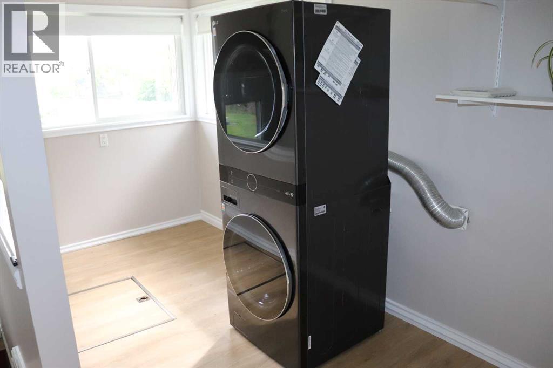
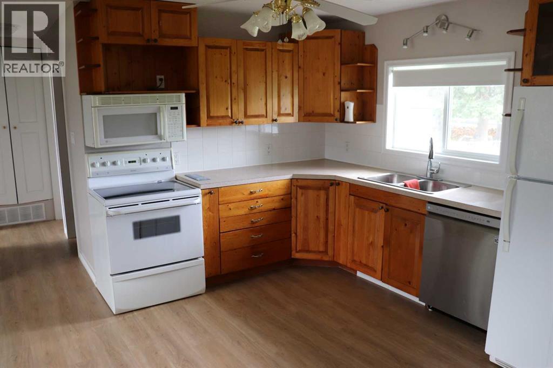
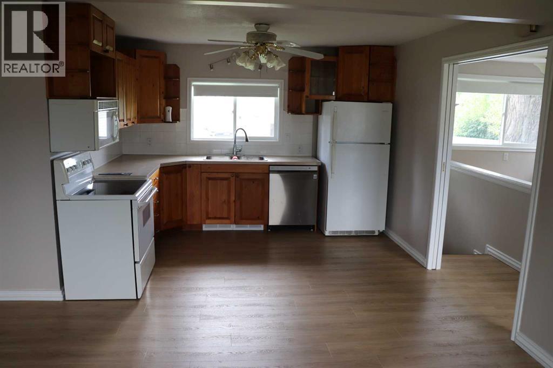
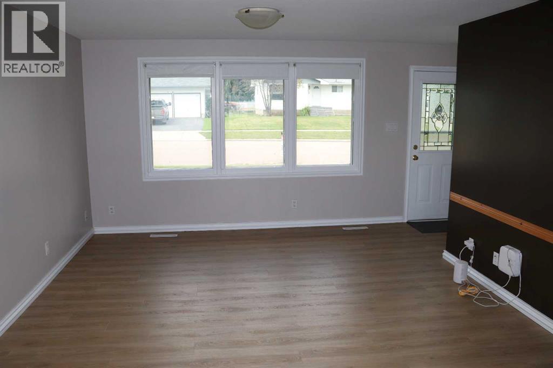
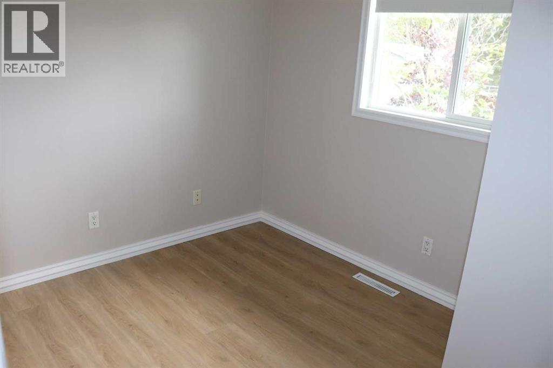
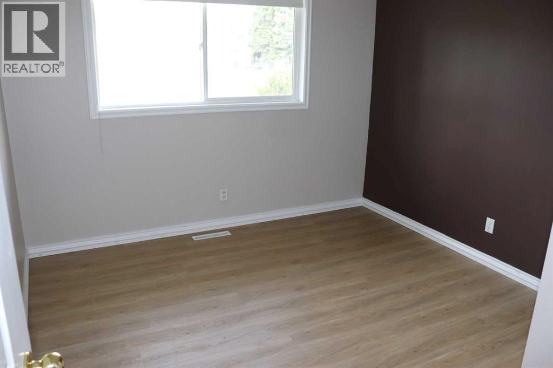
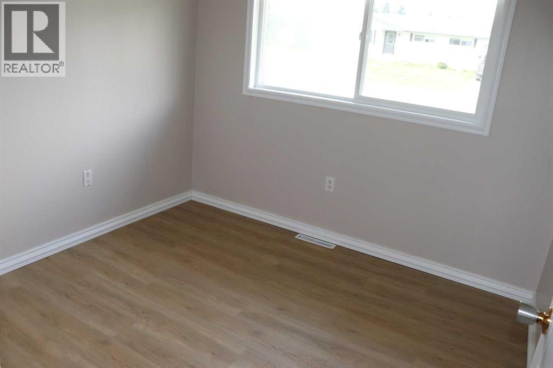
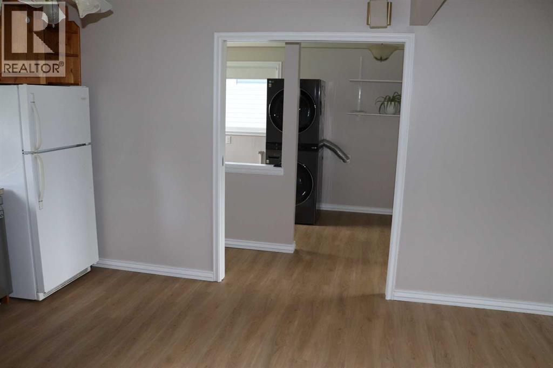
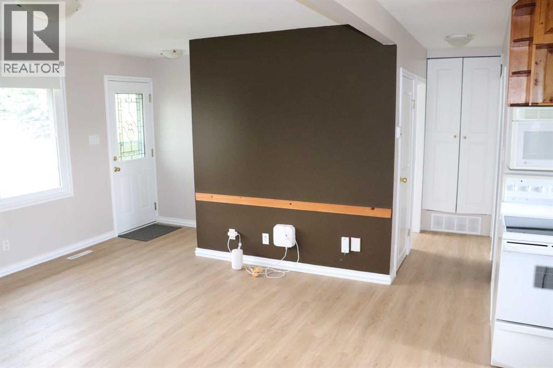
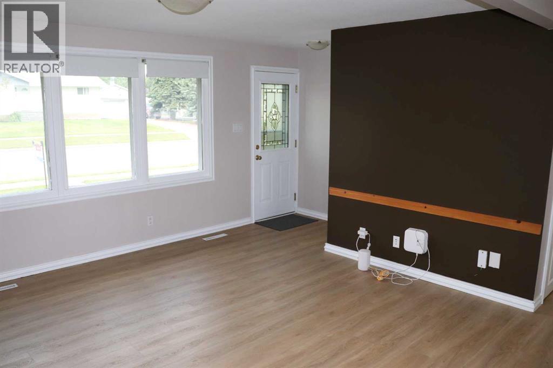
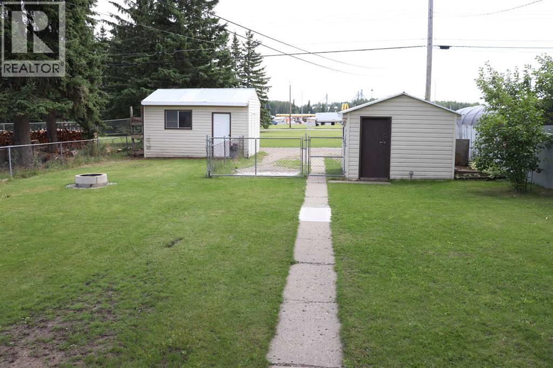
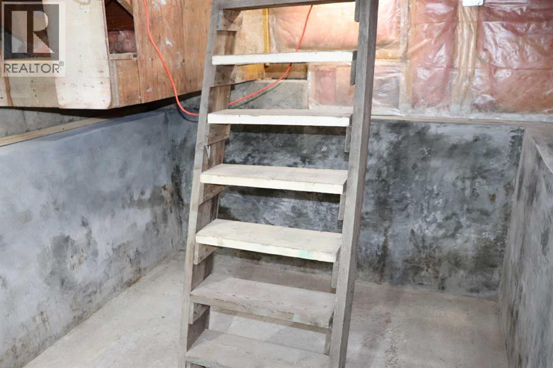
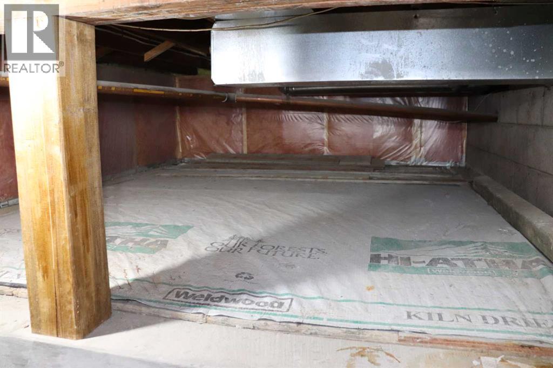
A very well maintained house. Home was completely renovated in 1979. Flooring is Luxury Vinal Plank throughout. Oak kitchen cupboards, Interior of home all freshly painted. Washer and dryer 4 years old. Newer built in dishwasher. Basement entrance is in laundry room and is dry and clean. Great for storage. New furnace installed August 18, 2026. Everything is picture perfect and ready to move into. Great starter or investment home. (id:63844)
Property Details
| MLS® Number | A2339547 |
| Property Type | Single Family |
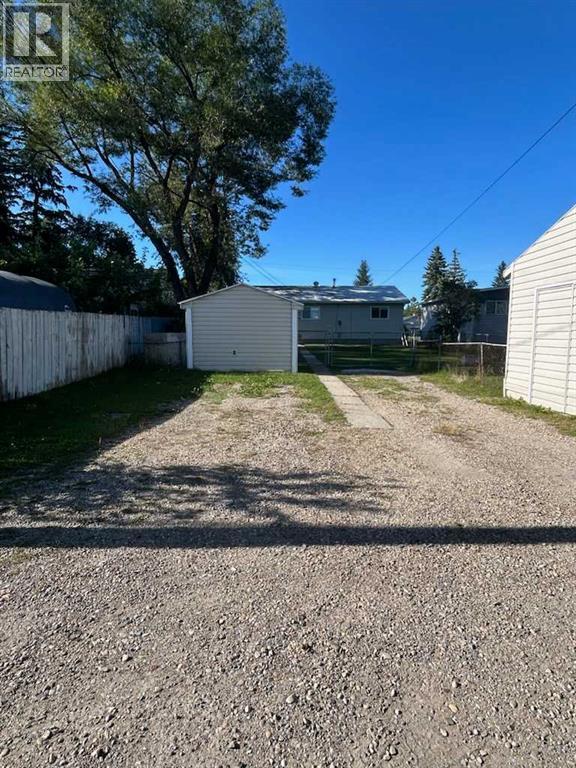
| Features | Back Lane |
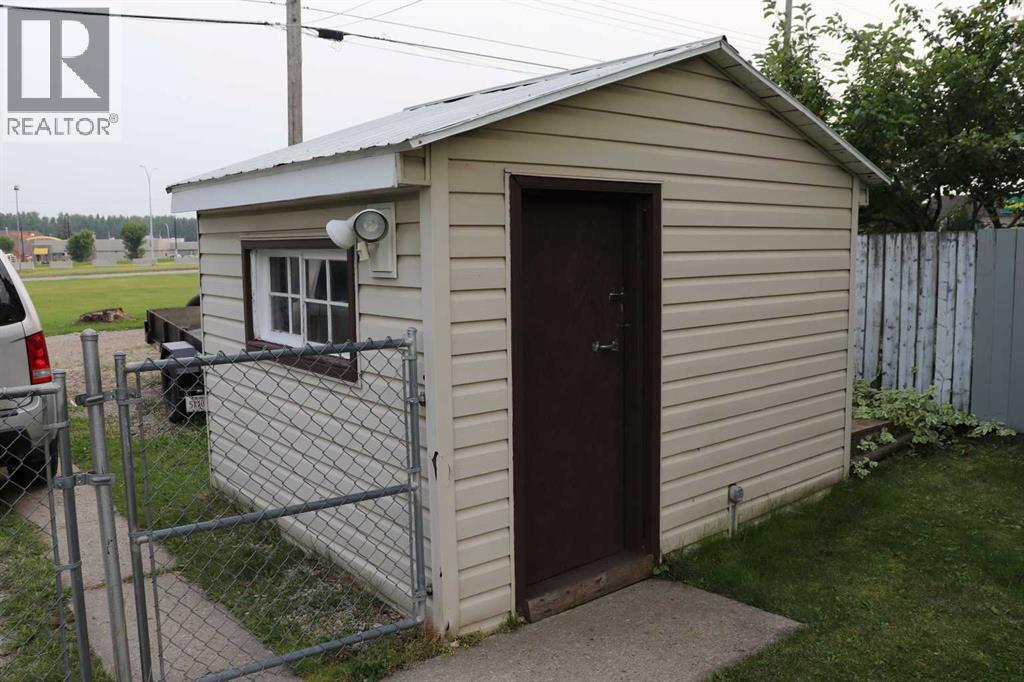
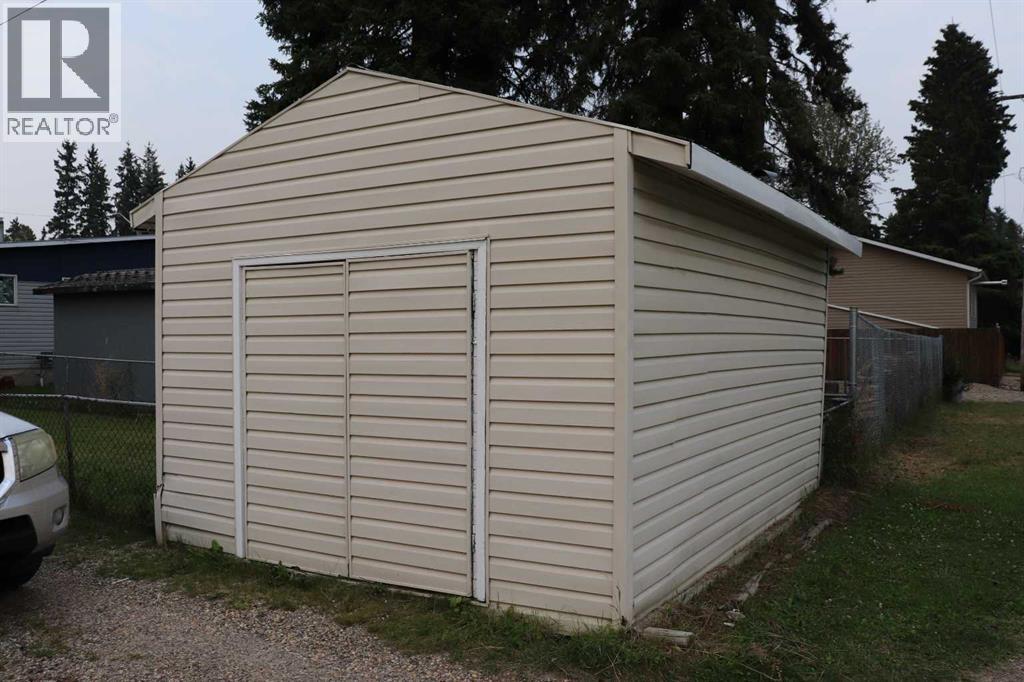
| Parking Space Total | 2 |
| Plan | 6384ac |
| Structure | None |
Building
| Bathroom Total | 1 |
| Bedrooms Above Ground | 3 |
| Bedrooms Total | 3 |
| Amperage | 100 Amp Service |
| Appliances | Washer, Refrigerator, Dishwasher, Stove, Dryer, Window Coverings |
| Architectural Style | Bungalow |
| Basement Development | Unfinished |
| Basement Type | Partial (unfinished) |
| Constructed Date | 1957 |
| Construction Material | Wood Frame |
| Construction Style Attachment | Detached |
| Cooling Type | None |
| Exterior Finish | Vinyl Siding |
| Flooring Type | Laminate |
| Foundation Type | Block, Poured Concrete |
| Heating Fuel | Natural Gas |
| Heating Type | Forced Air |
| Stories Total | 1 |
| Size Interior | 938 Ft2 |
| Total Finished Area | 937.58 Sqft |
| Type | House |
| Utility Power | 100 Amp Service |
| Utility Water | Municipal Water |
Parking
| None |
Land
| Acreage | No |
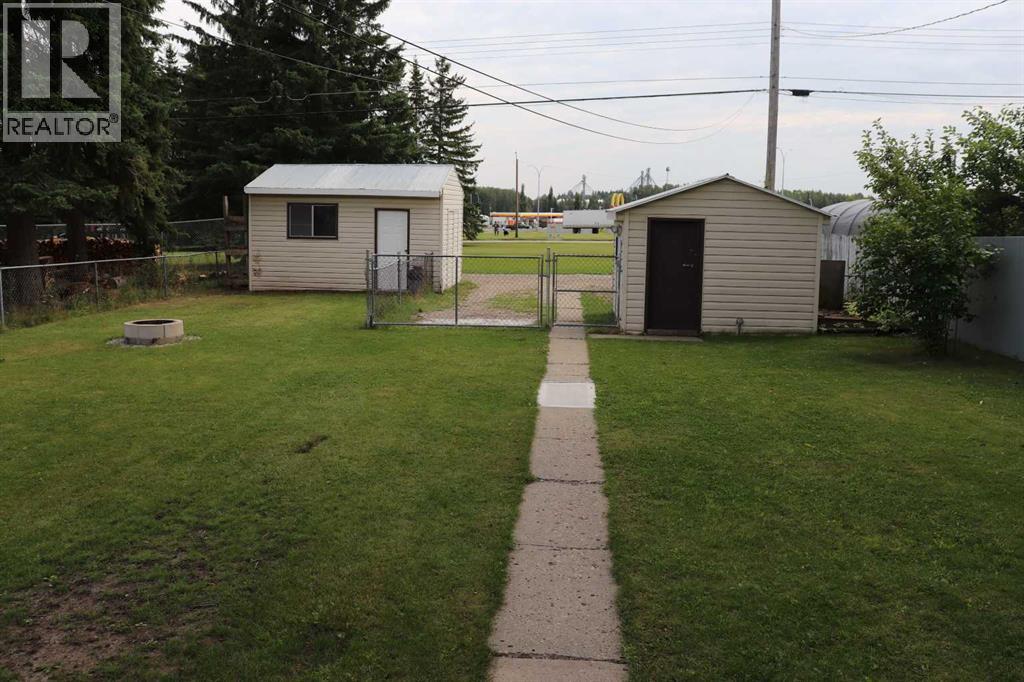
| Fence Type | Fence |
| Landscape Features | Landscaped, Lawn |
| Sewer | Municipal Sewage System |
| Size Depth | 42.67 M |
| Size Frontage | 15.24 M |
| Size Irregular | 7000.00 |
| Size Total | 7000 Sqft|4,051 - 7,250 Sqft |
| Size Total Text | 7000 Sqft|4,051 - 7,250 Sqft |
| Zoning Description | R1 |
Rooms
| Level | Type | Length | Width | Dimensions |
|---|---|---|---|---|
| Main Level | Kitchen | 8.92 Ft x 11.33 Ft | ||
| Main Level | Living Room | 11.92 Ft x 13.00 Ft | ||
| Main Level | Other | 4.67 Ft x 3.50 Ft | ||
| Main Level | Laundry Room | 13.08 Ft x 6.50 Ft | ||
| Main Level | Bedroom | 9.67 Ft x 9.33 Ft | ||
| Main Level | Other | 6.75 Ft x 2.92 Ft | ||
| Main Level | Bedroom | 11.08 Ft x 10.50 Ft | ||
| Main Level | Bedroom | 10.00 Ft x 8.00 Ft | ||
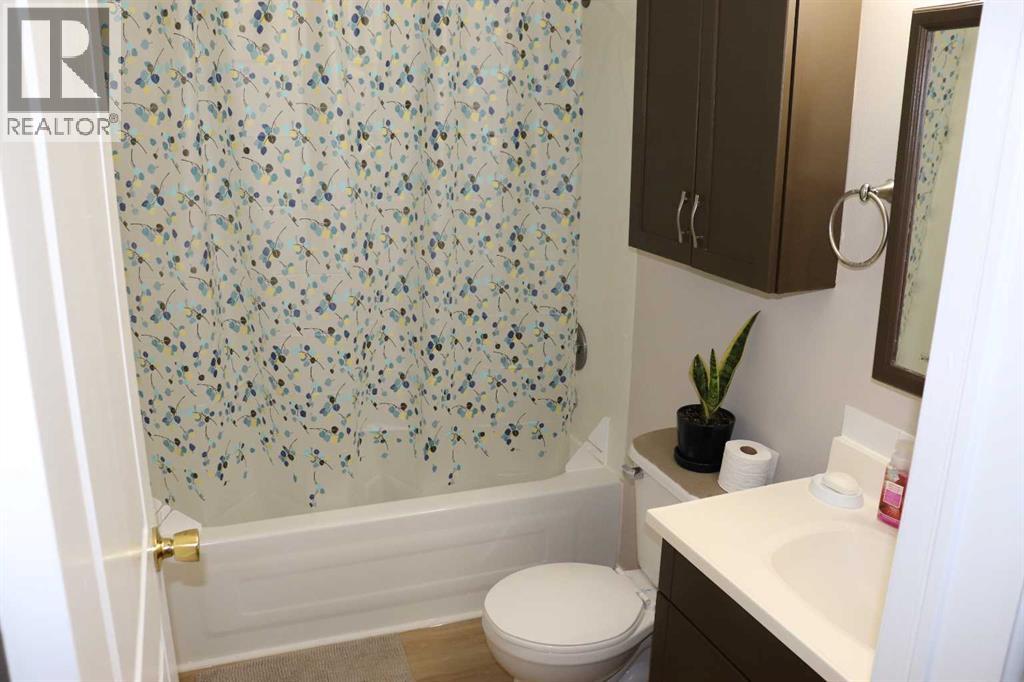
| Main Level | 4pc Bathroom | 8.17 Ft x 5.00 Ft |
Utilities
| Cable | Connected |
| Electricity | Connected |
| Natural Gas | Connected |
| Sewer | Connected |
| Water | Connected |
Contact Us
Contact us for more information
5040 3 Avenue; P.o. Box 7283
Edson, Alberta T7E 1V5
(780) 723-7818
www.remaxedson.com/

The trademarks REALTOR®, REALTORS®, and the REALTOR® logo are controlled by The Canadian Real Estate Association (CREA) and identify real estate professionals who are members of CREA. The trademarks MLS®, Multiple Listing Service® and the associated logos are owned by The Canadian Real Estate Association (CREA) and identify the quality of services provided by real estate professionals who are members of CREA. The trademark DDF® is owned by The Canadian Real Estate Association (CREA) and identifies CREA's Data Distribution Facility (DDF®)
September 06 2026 11:29:24
Alberta West REALTORS® Association
RE/MAX Boxshaw Four Realty