

4215 7 Avenue Edson, Alberta T7E 1A6

$398,000.00
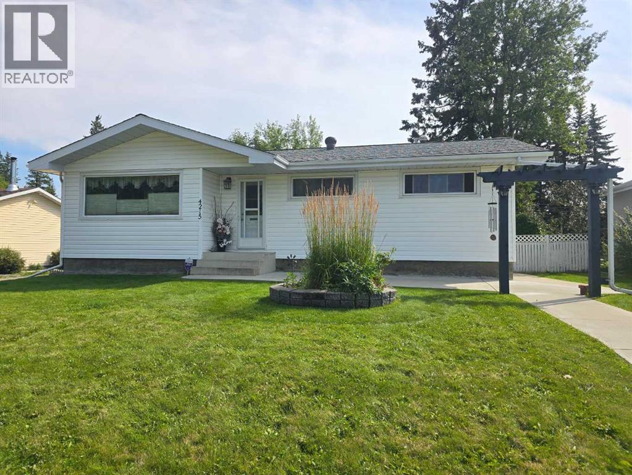
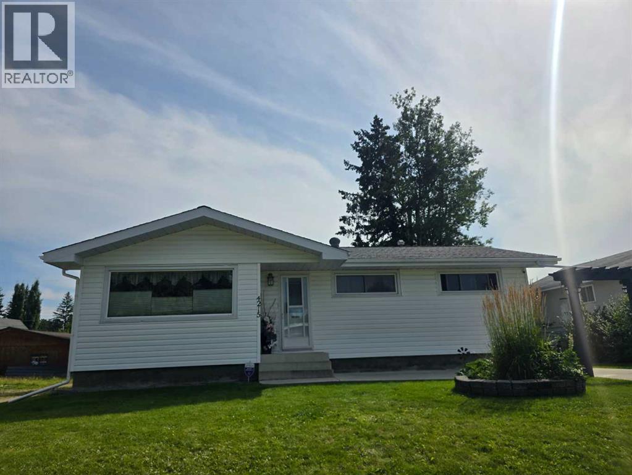
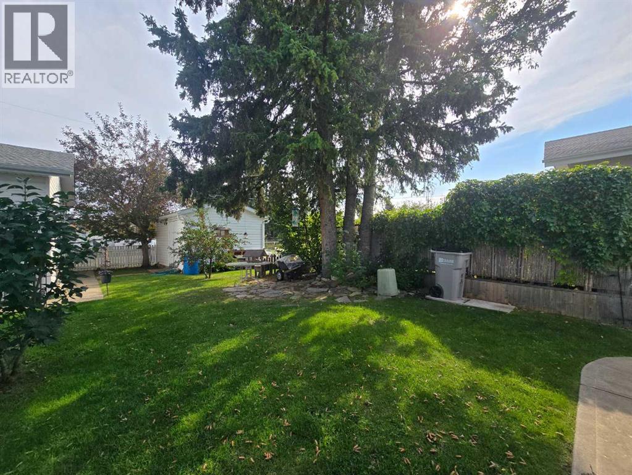
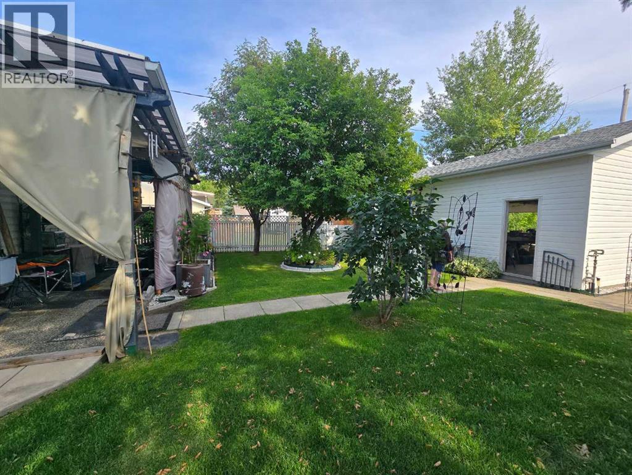
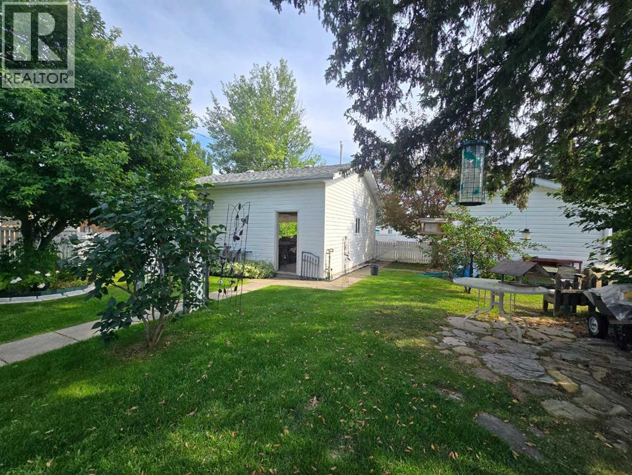
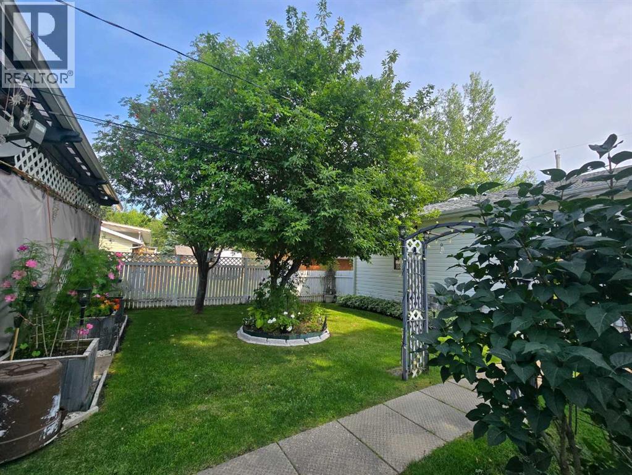
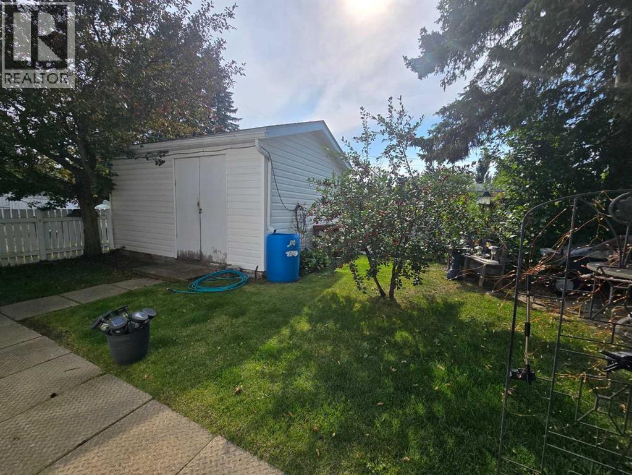
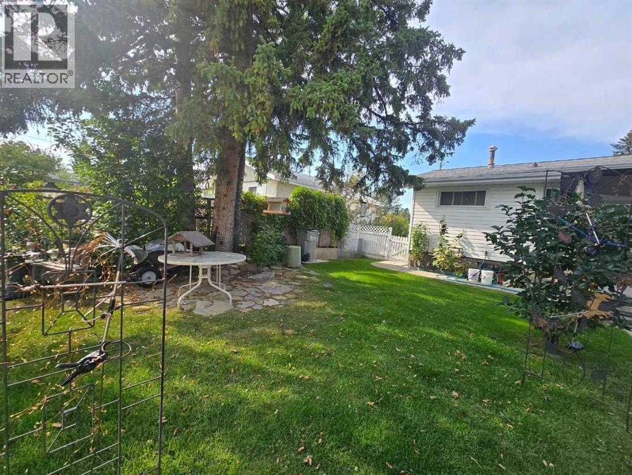
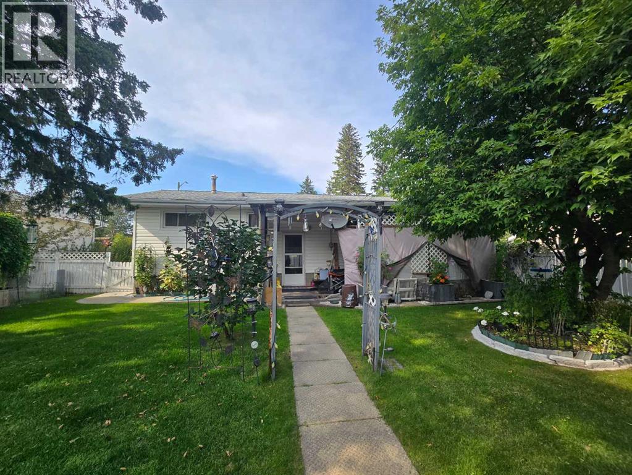
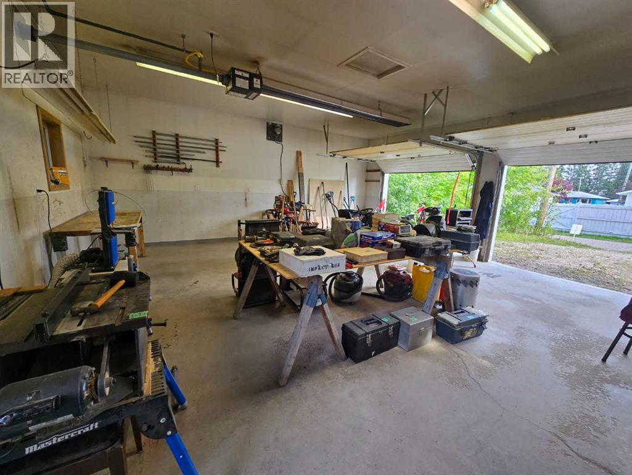
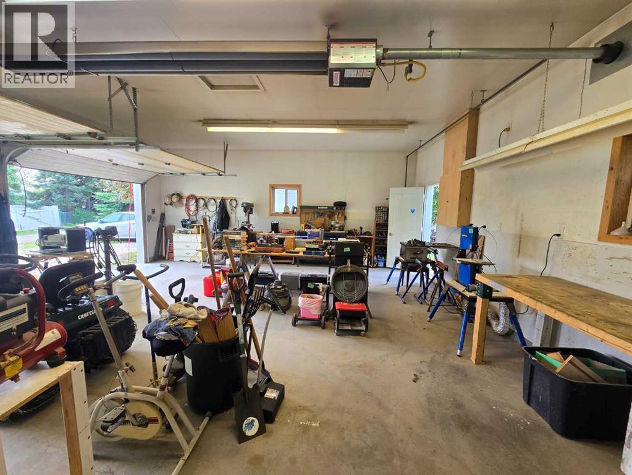
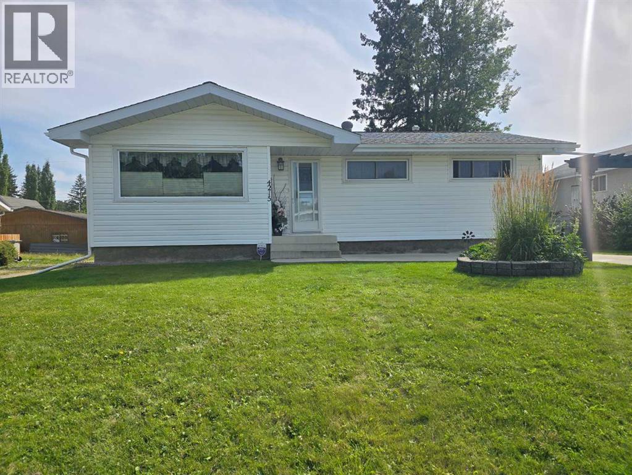
Welcome to this well-maintained and thoughtfully cared-for 4-bedroom, 2-bathroom home offering plenty of space, storage, and functionality for the whole family.The home features a double heated garage complete with 210V power for a welder, making it an excellent setup for anyone who enjoys working on vehicles, projects, or equipment. Outside, you’ll find a beautifully manicured yard with a mature cherry tree, along with a large backyard shed providing plenty of additional storage.Inside, the home offers comfortable living space along with an impressive large storage room and a convenient built-in cold storage room, perfect for seasonal items, preserves, or extra household storage.With its combination of a well-cared-for home, excellent garage setup, generous storage, and beautifully maintained yard, this property is ready for its next owners to enjoy.Features include:4 bedrooms2 bathroomsDouble heated garage210V power for welderLarge backyard storage shedBeautifully manicured yardMature cherry treeLarge storage roomBuilt-in cold storage roomWell-maintained homePlenty of storage throughout (id:63844)
Property Details
| MLS® Number | A2341156 |
| Property Type | Single Family |
| Community Name | Edson |
| Amenities Near By | Golf Course, Park, Playground, Recreation Nearby, Schools, Shopping, Water Nearby |
| Community Features | Golf Course Development, Lake Privileges |
| Features | Back Lane, Pvc Window |
| Parking Space Total | 6 |
| Plan | 2449mc |
Building
| Bathroom Total | 2 |
| Bedrooms Above Ground | 3 |
| Bedrooms Below Ground | 1 |
| Bedrooms Total | 4 |
| Appliances | Refrigerator, Dishwasher, Stove, Hood Fan, Window Coverings, Washer & Dryer |
| Architectural Style | Bungalow |
| Basement Development | Partially Finished |
| Basement Features | Walk-up |
| Basement Type | Full (partially Finished) |
| Constructed Date | 1961 |
| Construction Style Attachment | Detached |
| Cooling Type | None |
| Exterior Finish | Vinyl Siding |
| Flooring Type | Carpeted, Laminate, Linoleum |
| Foundation Type | Poured Concrete |
| Heating Fuel | Natural Gas |
| Heating Type | High-efficiency Furnace, Forced Air |
| Stories Total | 1 |
| Size Interior | 1,056 Ft2 |
| Total Finished Area | 1056 Sqft |
| Type | House |
Parking
| Detached Garage | 2 |
Land
| Acreage | No |
| Fence Type | Partially Fenced |
| Land Amenities | Golf Course, Park, Playground, Recreation Nearby, Schools, Shopping, Water Nearby |
| Landscape Features | Fruit Trees, Landscaped |
| Size Depth | 42.67 M |
| Size Frontage | 18.29 M |
| Size Irregular | 8288.00 |
| Size Total | 8288 Sqft|7,251 - 10,889 Sqft |
| Size Total Text | 8288 Sqft|7,251 - 10,889 Sqft |
| Zoning Description | R1 |
Rooms
| Level | Type | Length | Width | Dimensions |
|---|---|---|---|---|
| Basement | 3pc Bathroom | .00 Ft x .00 Ft | ||
| Basement | Bedroom | 13.50 Ft x 10.67 Ft | ||
| Basement | Family Room | 21.33 Ft x 14.50 Ft | ||
| Basement | Storage | 18.83 Ft x 10.33 Ft | ||
| Main Level | Living Room | 21.50 Ft x 12.92 Ft | ||
| Main Level | Dining Room | 8.75 Ft x 6.17 Ft | ||
| Main Level | Kitchen | 10.58 Ft x 12.67 Ft | ||
| Main Level | 4pc Bathroom | .00 Ft x .00 Ft | ||
| Main Level | Bedroom | 9.42 Ft x 10.42 Ft | ||
| Main Level | Primary Bedroom | 11.08 Ft x 10.67 Ft | ||
| Main Level | Bedroom | 9.25 Ft x 11.08 Ft |
Contact Us
Contact us for more information

The trademarks REALTOR®, REALTORS®, and the REALTOR® logo are controlled by The Canadian Real Estate Association (CREA) and identify real estate professionals who are members of CREA. The trademarks MLS®, Multiple Listing Service® and the associated logos are owned by The Canadian Real Estate Association (CREA) and identify the quality of services provided by real estate professionals who are members of CREA. The trademark DDF® is owned by The Canadian Real Estate Association (CREA) and identifies CREA's Data Distribution Facility (DDF®)
September 05 2026 01:07:42
Alberta West REALTORS® Association
Century 21 Twin Realty