

#421 10523 123 St Nw Edmonton, Alberta T5N 1N9

$274,500.00Maintenance, Heat, Insurance, Common Area Maintenance, Property Management, Other, See Remarks, Water
$659.10 Monthly
Maintenance, Heat, Insurance, Common Area Maintenance, Property Management, Other, See Remarks, Water
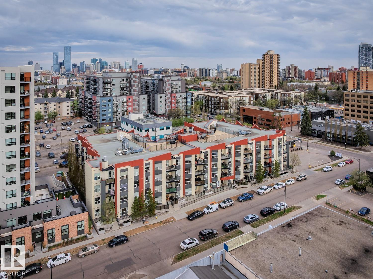
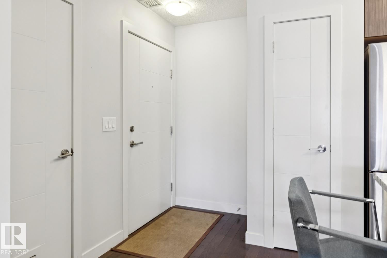
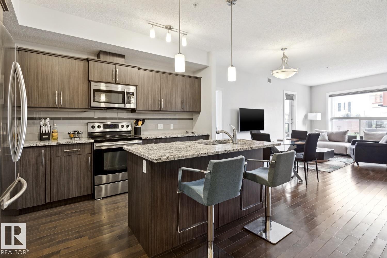
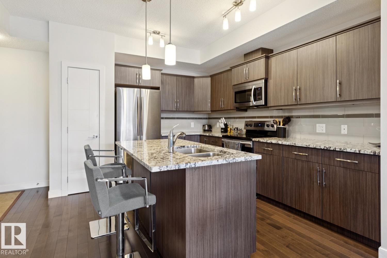
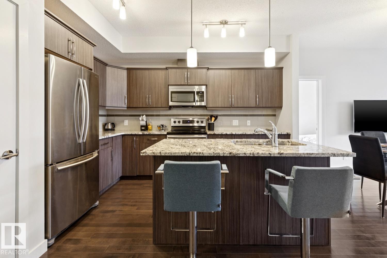
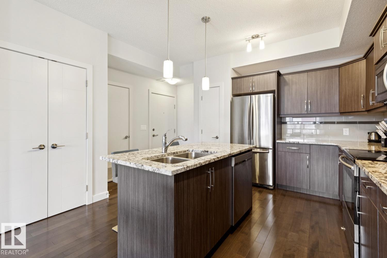
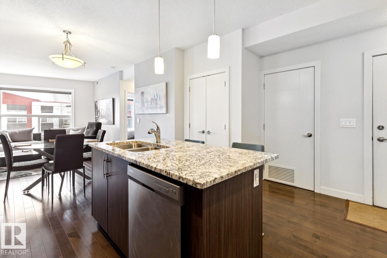
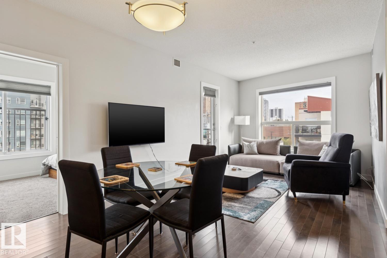
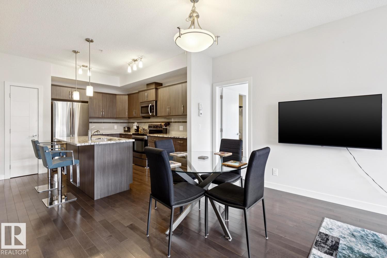
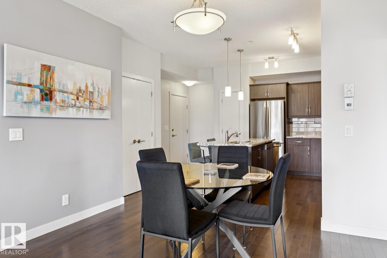
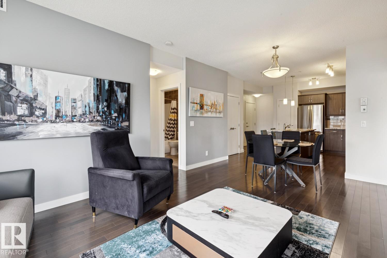
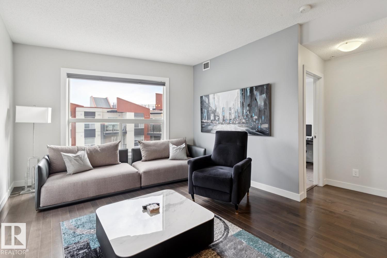
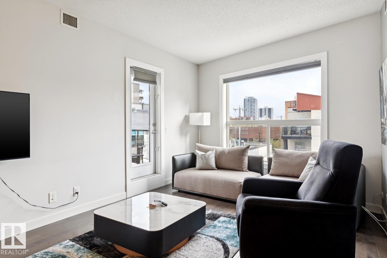
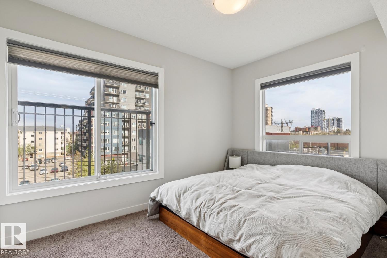
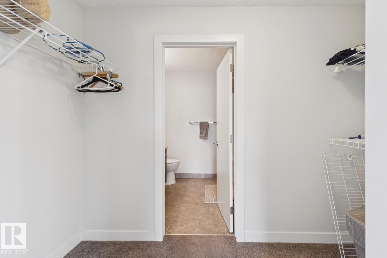
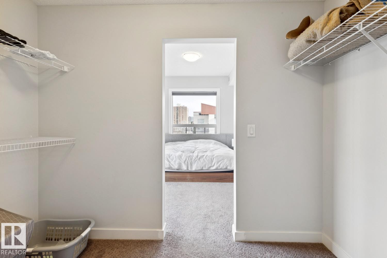
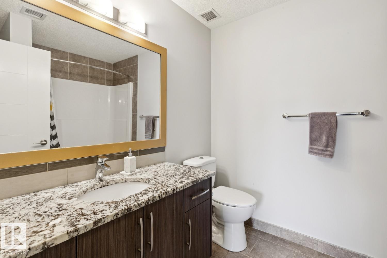
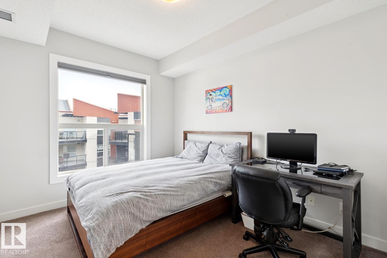
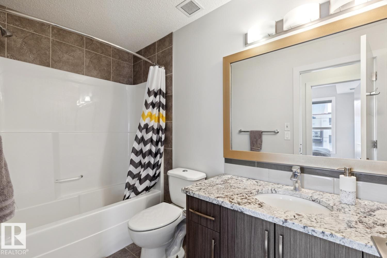
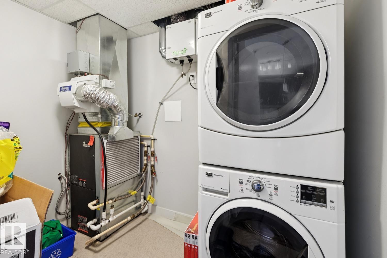
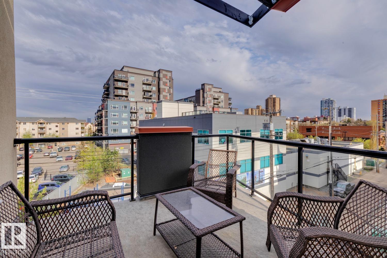
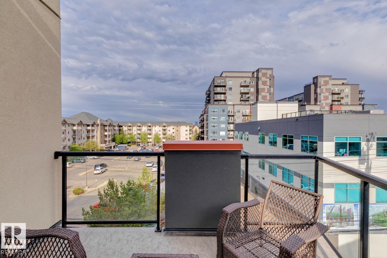
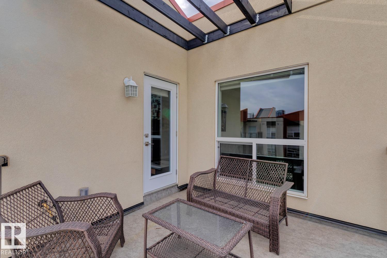
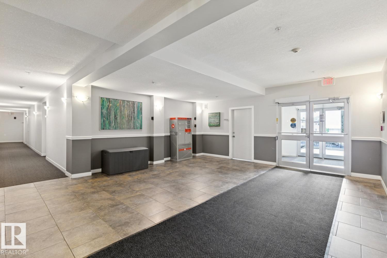
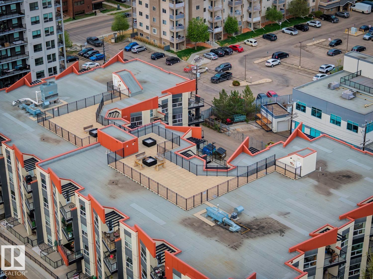
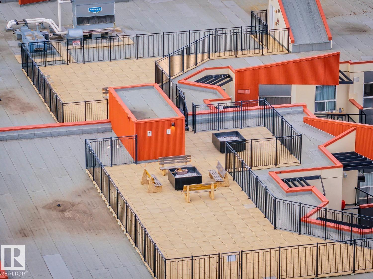
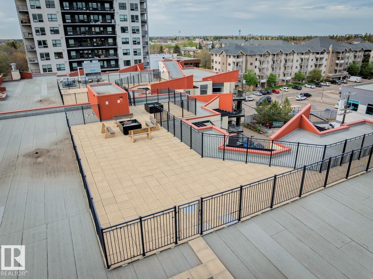
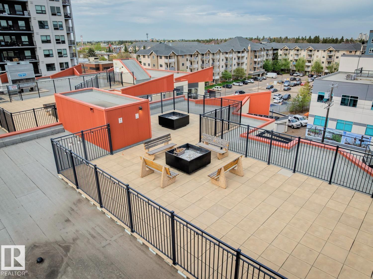
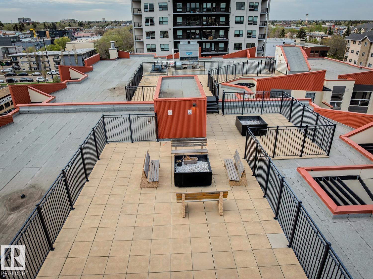
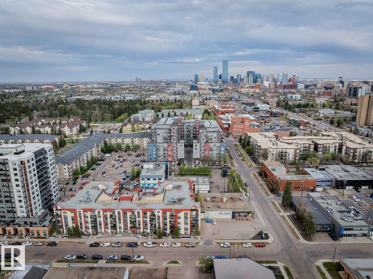
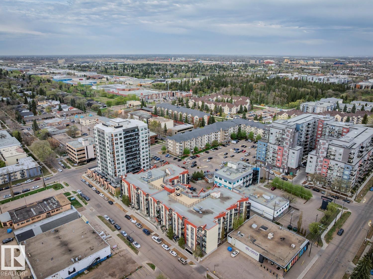
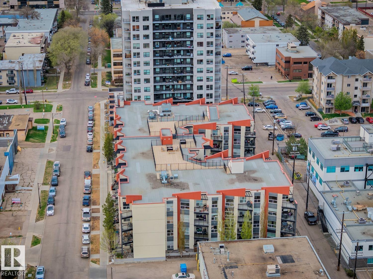
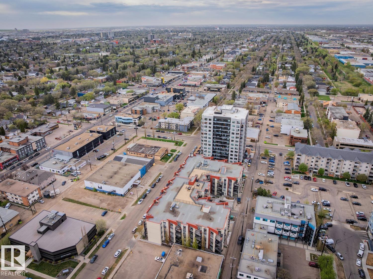
$659.10 MonthlyINVESTMENT OPPORTUNITY IN WESTMOUNT WITH A 12-MONTH TENANCY IN PLACE! This top-floor end unit offers an attractive opportunity for investors looking for a well-located property with an existing tenant. Featuring 2 bedrooms and 2 bathrooms, the bright open-concept layout includes hardwood floors, granite countertops, a modern kitchen with eat-up island, A/C, and in-suite laundry. The spacious primary bedroom features a walkthrough closet and private ensuite, while the second bedroom and full bath add flexibility. Enjoy a titled underground parking stall, gas BBQ hookup, rooftop patio, and impressive city views. Ideally located minutes from the Brewery District, 124 Street, downtown, restaurants, cafés, shopping, parks, trails, and everyday amenities. A turnkey addition to your investment portfolio in desirable Westmount! (id:63844)
Property Details
| MLS® Number | E4500617 |
| Property Type | Single Family |
| Neigbourhood | Westmount |
| Amenities Near By | Playground, Public Transit, Schools, Shopping |
| Features | See Remarks, Closet Organizers |
| View Type | City View |
Building
| Bathroom Total | 2 |
| Bedrooms Total | 2 |
| Amenities | Ceiling - 9ft |
| Appliances | Dishwasher, Microwave Range Hood Combo, Refrigerator, Washer/dryer Stack-up, Stove |
| Basement Type | None |
| Constructed Date | 2013 |
| Cooling Type | Central Air Conditioning |
| Heating Type | Forced Air |
| Size Interior | 924 Ft2 |
| Type | Apartment |
Parking
| Stall | |
| Underground |
Land
| Acreage | No |
| Land Amenities | Playground, Public Transit, Schools, Shopping |
Rooms
| Level | Type | Length | Width | Dimensions |
|---|---|---|---|---|
| Main Level | Living Room | 11'6 x 15' | ||
| Main Level | Dining Room | 11'7 x 6'4 | ||
| Main Level | Kitchen | 12'4 x 13'4 | ||
| Main Level | Primary Bedroom | 9'8 x 12'5 | ||
| Main Level | Bedroom 2 | 9'6 x 11'7 | ||
| Main Level | Laundry Room | 5'9 x 4'4 | ||
| Main Level | Utility Room | 5'9 x 3'11 |
Contact Us
Contact us for more information
312 Saddleback Rd
Edmonton, Alberta T6J 4R7
(780) 434-4700
(780) 436-9902
312 Saddleback Rd
Edmonton, Alberta T6J 4R7
(780) 434-4700
(780) 436-9902

The trademarks REALTOR®, REALTORS®, and the REALTOR® logo are controlled by The Canadian Real Estate Association (CREA) and identify real estate professionals who are members of CREA. The trademarks MLS®, Multiple Listing Service® and the associated logos are owned by The Canadian Real Estate Association (CREA) and identify the quality of services provided by real estate professionals who are members of CREA. The trademark DDF® is owned by The Canadian Real Estate Association (CREA) and identifies CREA's Data Distribution Facility (DDF®)
September 22 2026 08:02:11
REALTORS® Association of Edmonton
Century 21 All Stars Realty Ltd