

4129 55 Street Taber, Alberta T1G 1B9

$419,000.00
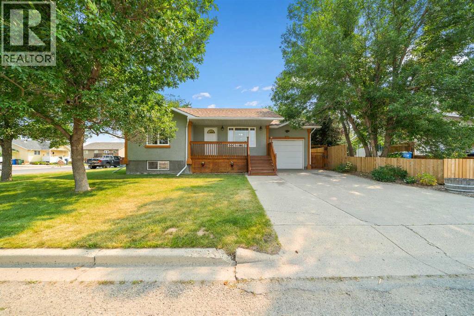
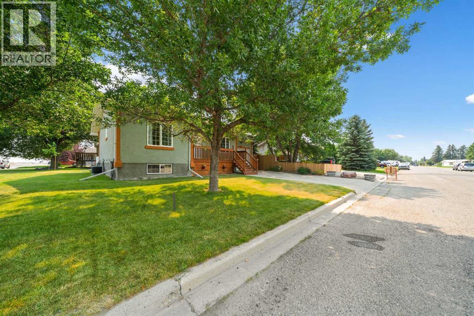
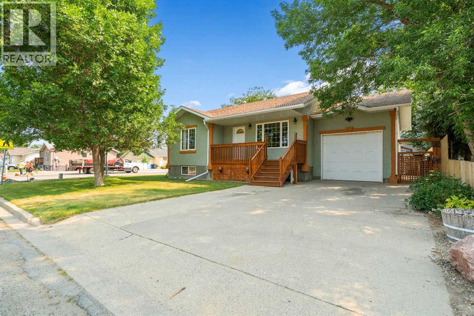
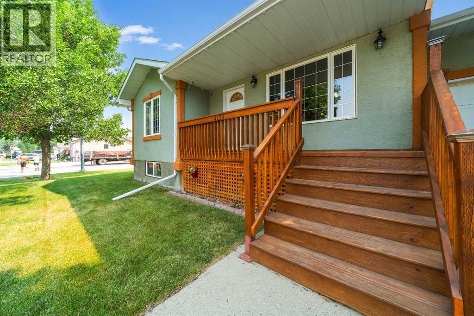
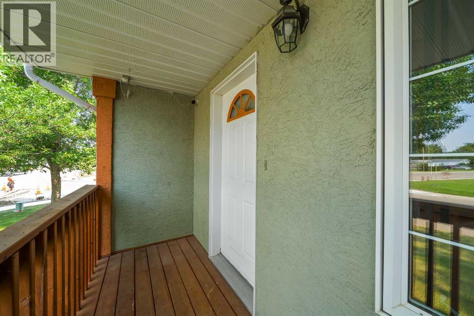
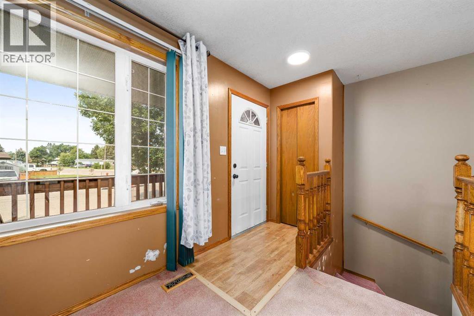
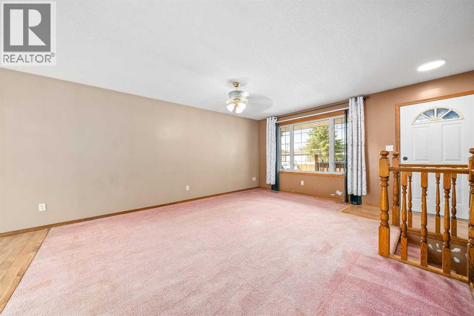
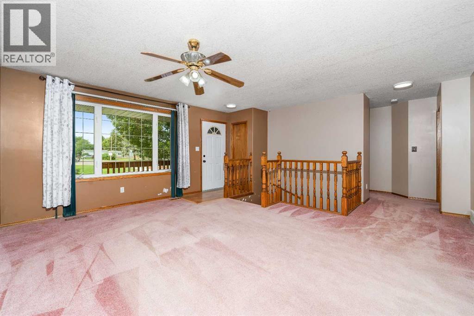
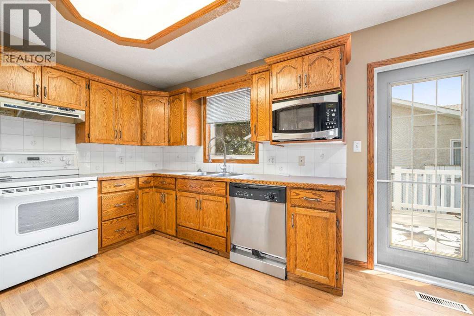
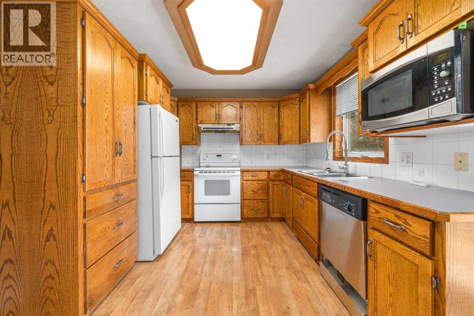
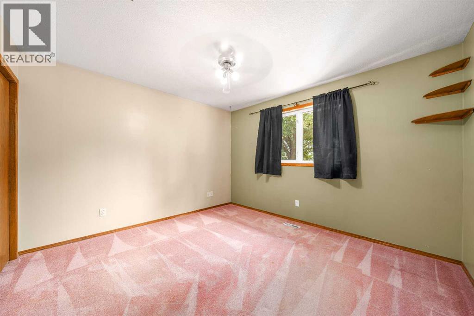
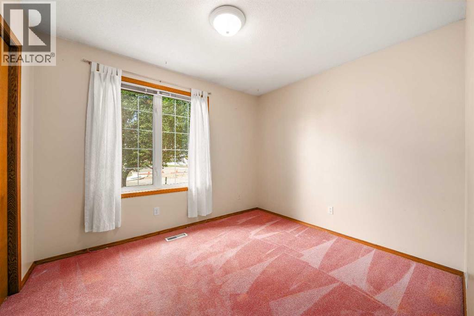
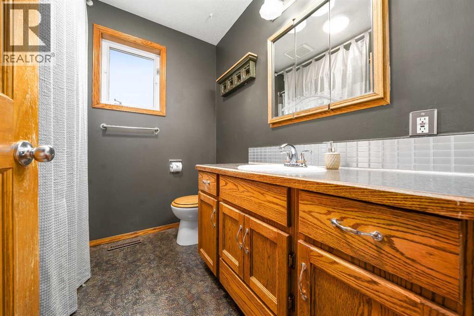
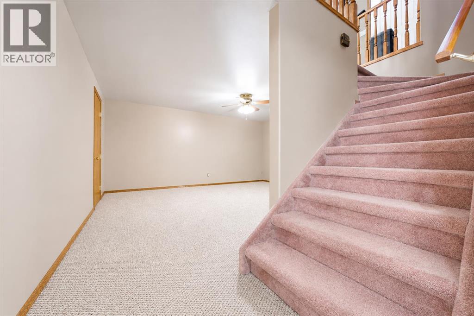
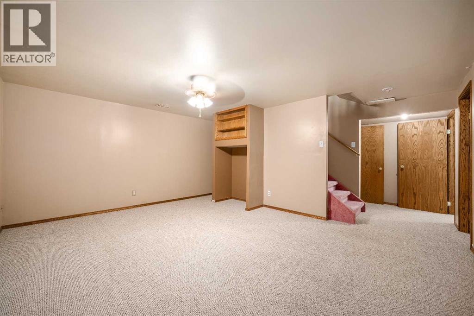
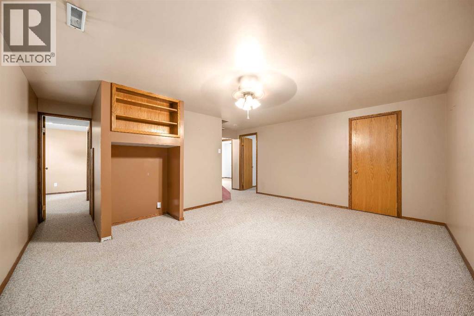
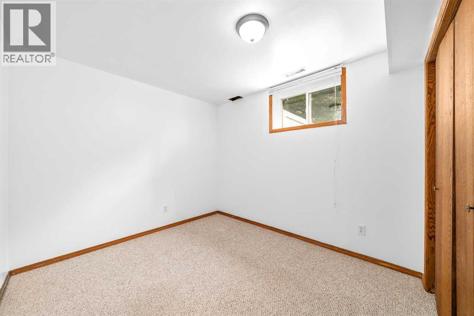
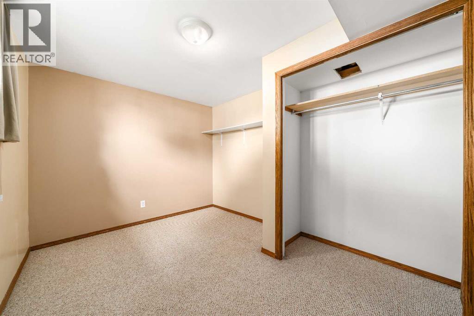
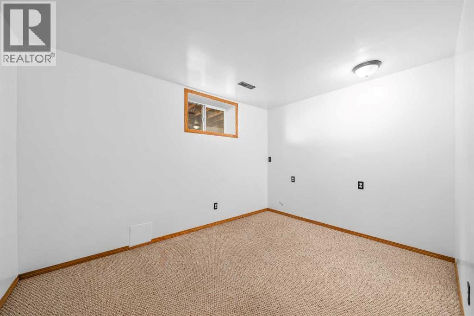
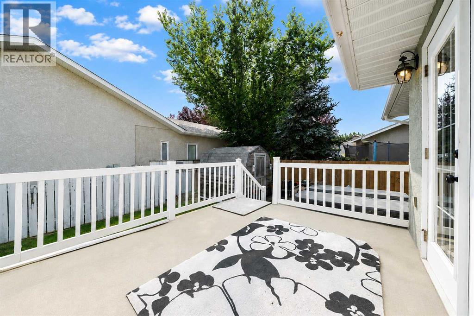
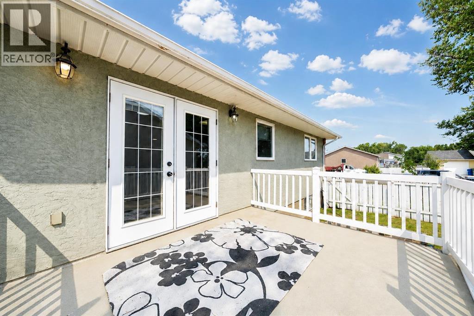
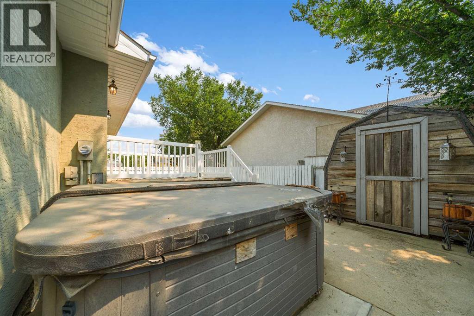
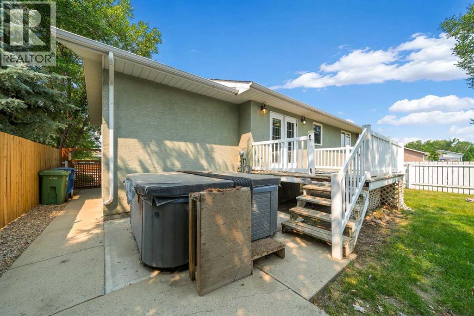
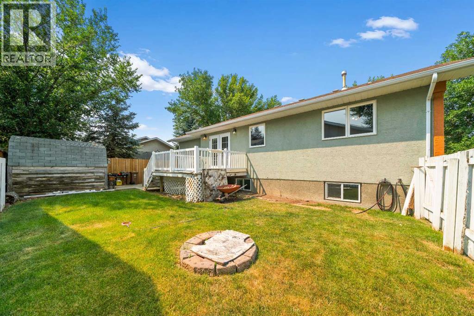
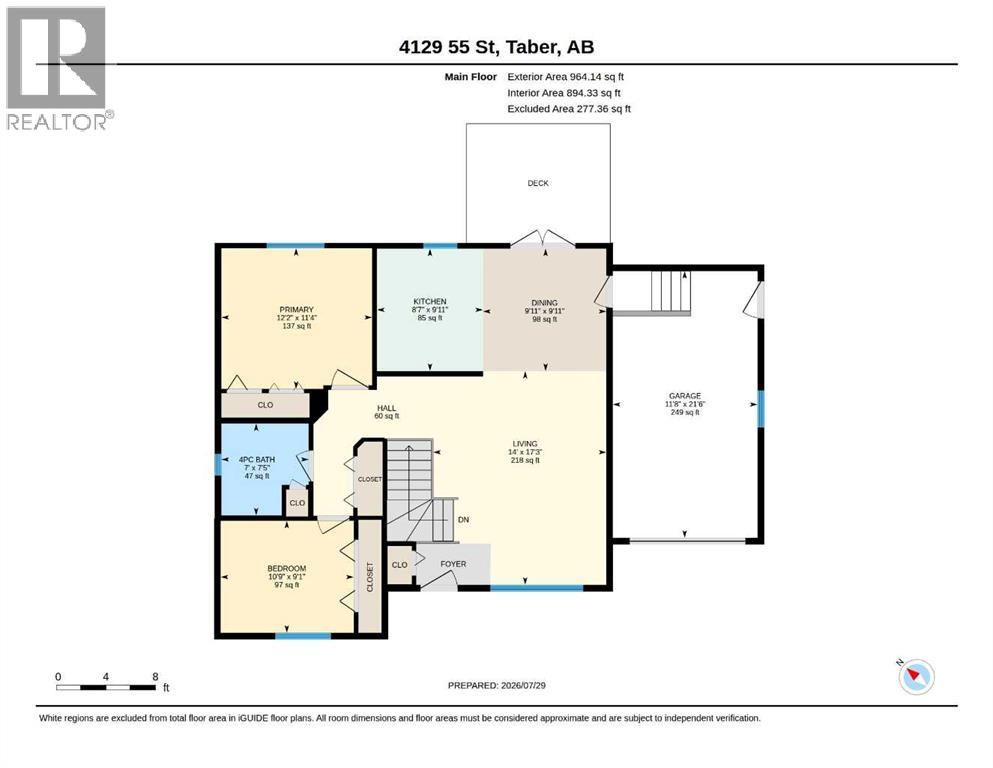
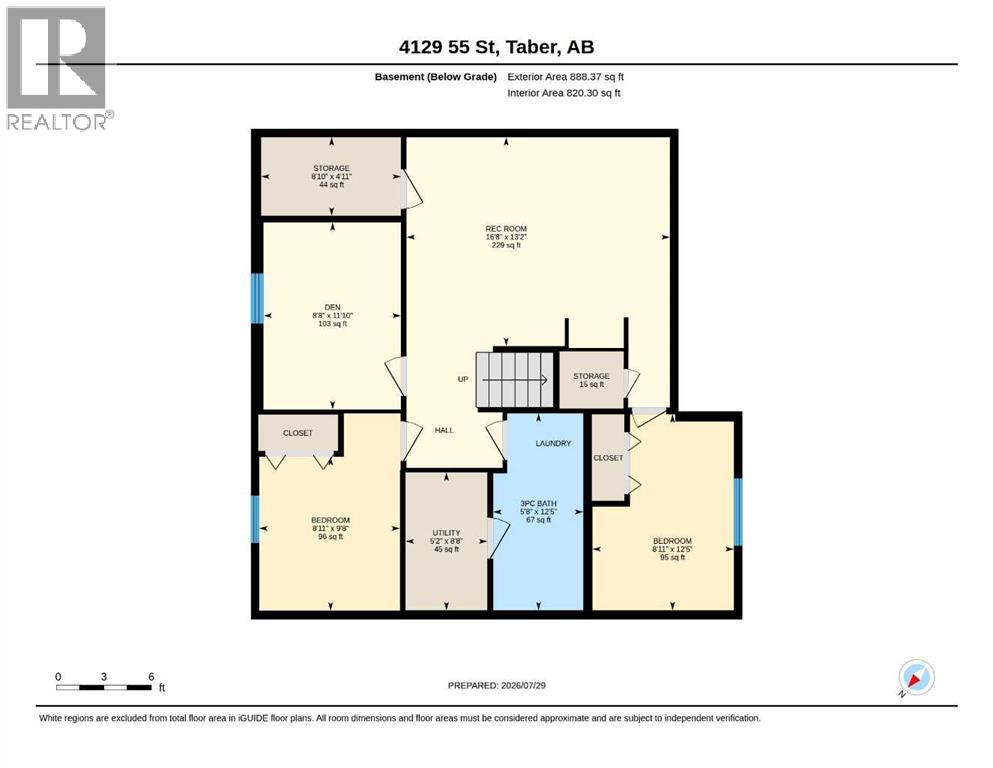
Discover this beautiful open concept home, perfectly situated with a great floor plan and a convenient single attached garage. Nestled on a meticulously landscaped and fenced treed corner lot, this property offers an ideal blend of privacy and tranquility. With two spacious bedrooms on the upper level and three additional bedrooms in the fully developed basement, there’s plenty of room for family and guests. The fenced yard provides a safe space for children and pets to play, while the proximity to L.T. Westlake Elementary School makes this home perfect for families. Most recent upgrades are a new roof last year and poly B water lines replaced with PEX. Don’t miss out on this fantastic opportunity to own a modern home in a peaceful neighborhood! (id:63844)
Property Details
| MLS® Number | A2332831 |
| Property Type | Single Family |
| Amenities Near By | Golf Course, Park, Playground, Recreation Nearby, Schools, Shopping, Water Nearby |
| Community Features | Golf Course Development, Lake Privileges, Fishing |
| Features | Pvc Window, French Door, No Animal Home |
| Parking Space Total | 4 |
| Plan | 9311892 |
| Structure | Deck |
Building
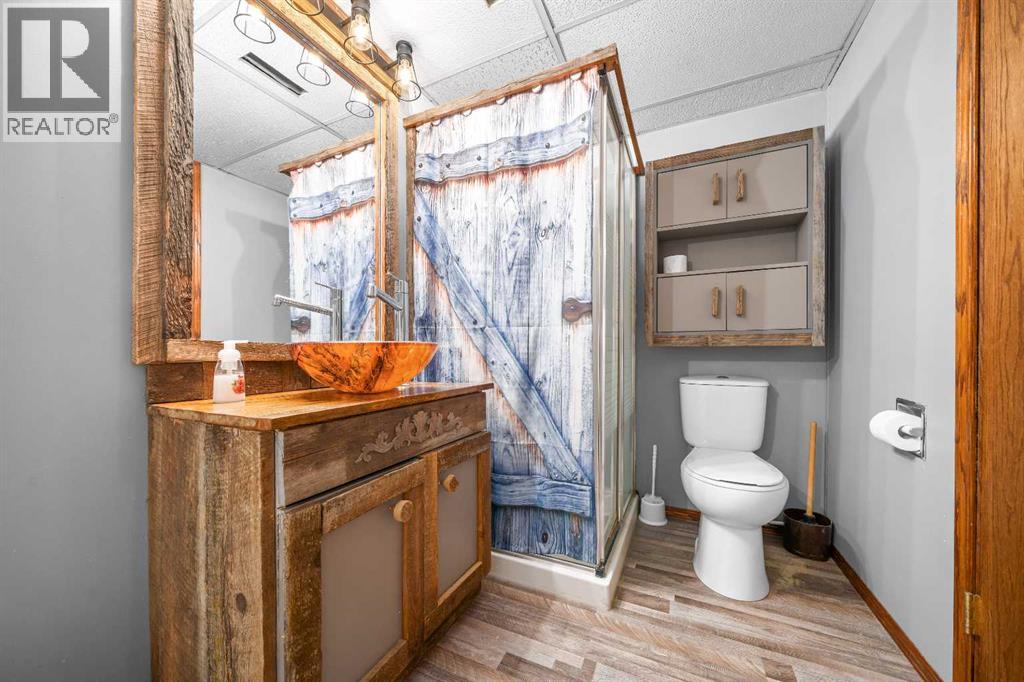
| Bathroom Total | 2 |
| Bedrooms Above Ground | 2 |
| Bedrooms Below Ground | 3 |
| Bedrooms Total | 5 |
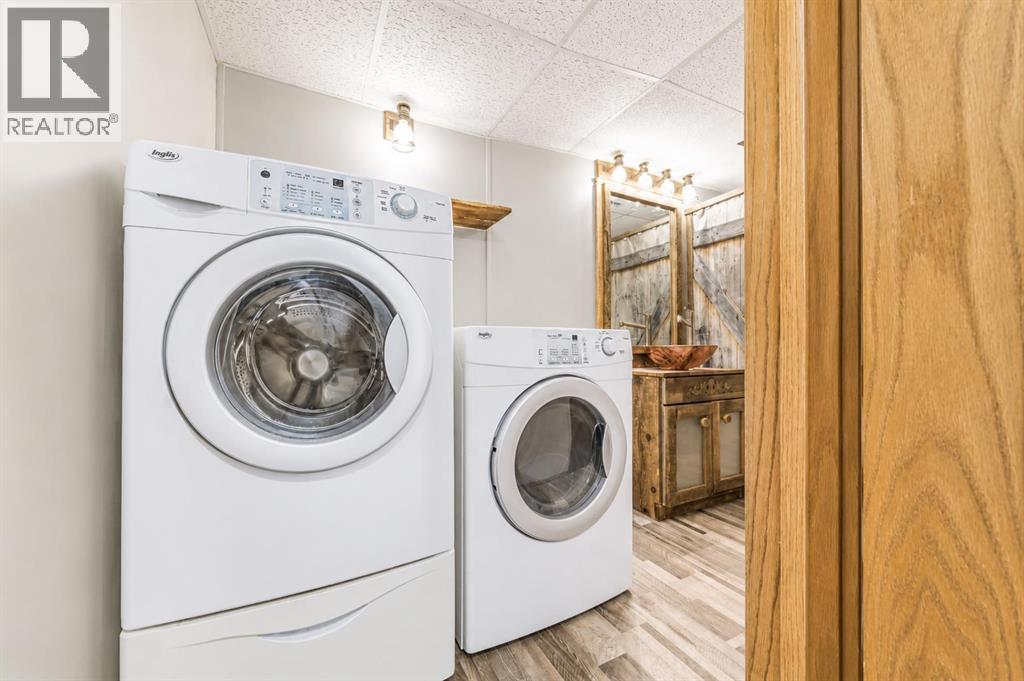
| Appliances | Refrigerator, Dishwasher, Stove, Microwave, Washer & Dryer |
| Architectural Style | Bungalow |
| Basement Development | Finished |
| Basement Type | Full (finished) |
| Constructed Date | 1996 |
| Construction Style Attachment | Detached |
| Cooling Type | Central Air Conditioning |
| Exterior Finish | Stucco |
| Flooring Type | Carpeted, Laminate, Linoleum |
| Foundation Type | Poured Concrete |
| Heating Type | Forced Air |
| Stories Total | 1 |
| Size Interior | 964 Ft2 |
| Total Finished Area | 964 Sqft |
| Type | House |
Parking
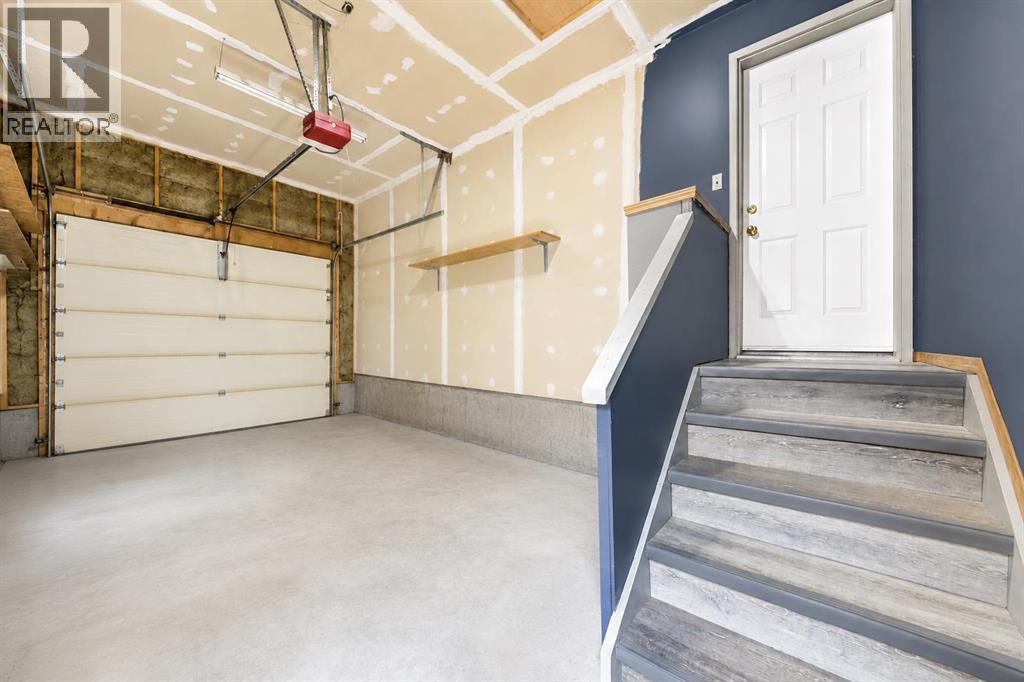
| Attached Garage | 1 |
Land
| Acreage | No |
| Fence Type | Fence |
| Land Amenities | Golf Course, Park, Playground, Recreation Nearby, Schools, Shopping, Water Nearby |
| Landscape Features | Landscaped |
| Size Depth | 22.5 M |
| Size Frontage | 21.1 M |
| Size Irregular | 5788.00 |
| Size Total | 5788 Sqft|4,051 - 7,250 Sqft |
| Size Total Text | 5788 Sqft|4,051 - 7,250 Sqft |
| Zoning Description | Rmh |
Rooms
| Level | Type | Length | Width | Dimensions |
|---|---|---|---|---|
| Basement | 3pc Bathroom | Measurements not available | ||
| Basement | Bedroom | 8.92 Ft x 12.42 Ft | ||
| Basement | Bedroom | 8.92 Ft x 9.67 Ft | ||
| Basement | Bedroom | 8.67 Ft x 11.83 Ft | ||
| Basement | Recreational, Games Room | 16.67 Ft x 13.17 Ft | ||
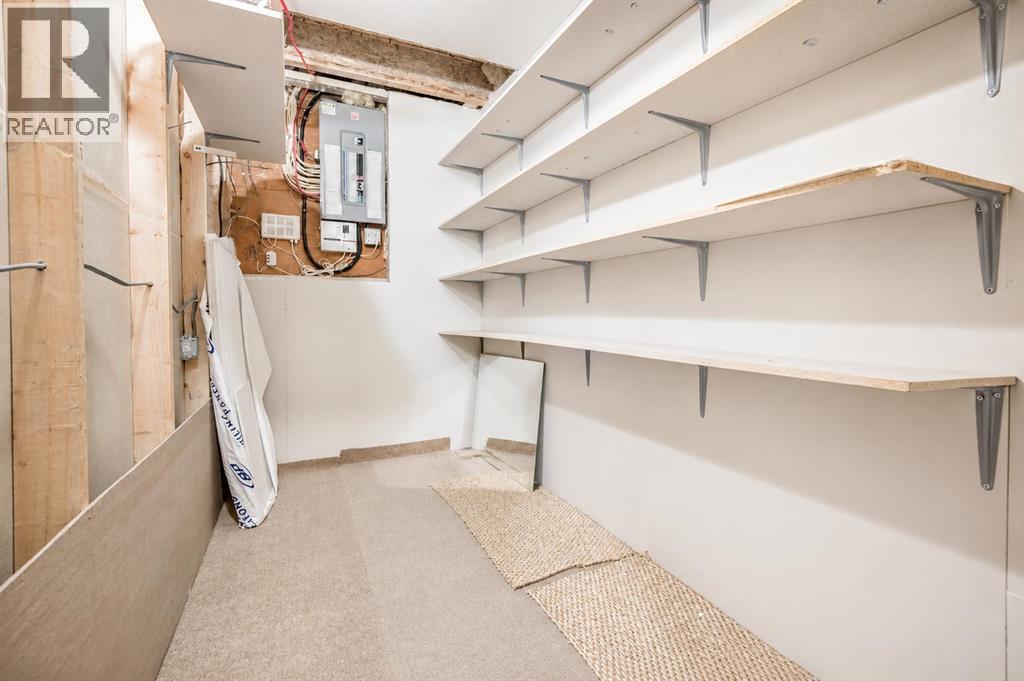
| Basement | Storage | 8.83 Ft x 4.92 Ft | ||
| Basement | Storage | 4.08 Ft x 3.58 Ft | ||
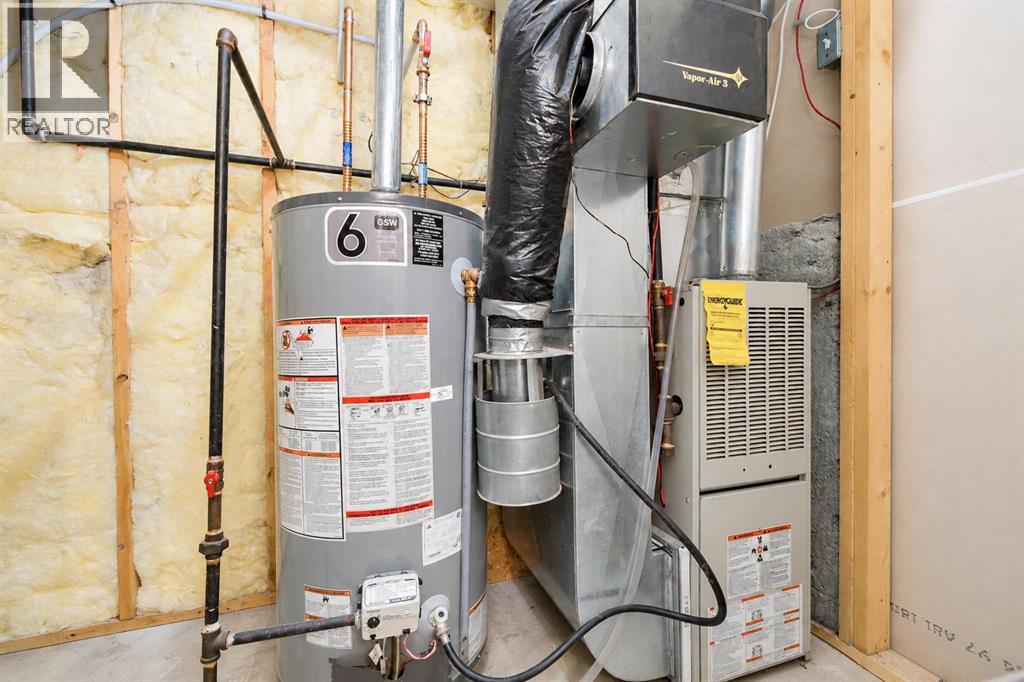
| Basement | Furnace | 5.17 Ft x 8.67 Ft | ||
| Main Level | Kitchen | 9.92 Ft x 8.58 Ft | ||
| Main Level | Dining Room | 9.92 Ft x 9.92 Ft | ||
| Main Level | Living Room | 17.25 Ft x 14.00 Ft | ||
| Main Level | 4pc Bathroom | Measurements not available | ||
| Main Level | Primary Bedroom | 11.33 Ft x 12.17 Ft | ||
| Main Level | Bedroom | 9.08 Ft x 10.75 Ft |
Contact Us
Contact us for more information
Unit 290, 704 - 4th Avenue South
Lethbridge, Alberta T1J 4A4
(403) 635-2131
www.c21foothillssouth.ca/

The trademarks REALTOR®, REALTORS®, and the REALTOR® logo are controlled by The Canadian Real Estate Association (CREA) and identify real estate professionals who are members of CREA. The trademarks MLS®, Multiple Listing Service® and the associated logos are owned by The Canadian Real Estate Association (CREA) and identify the quality of services provided by real estate professionals who are members of CREA. The trademark DDF® is owned by The Canadian Real Estate Association (CREA) and identifies CREA's Data Distribution Facility (DDF®)
September 25 2026 12:58:14
Lethbridge & District Association of REALTORS®
Century 21 Foothills South Real Estate