

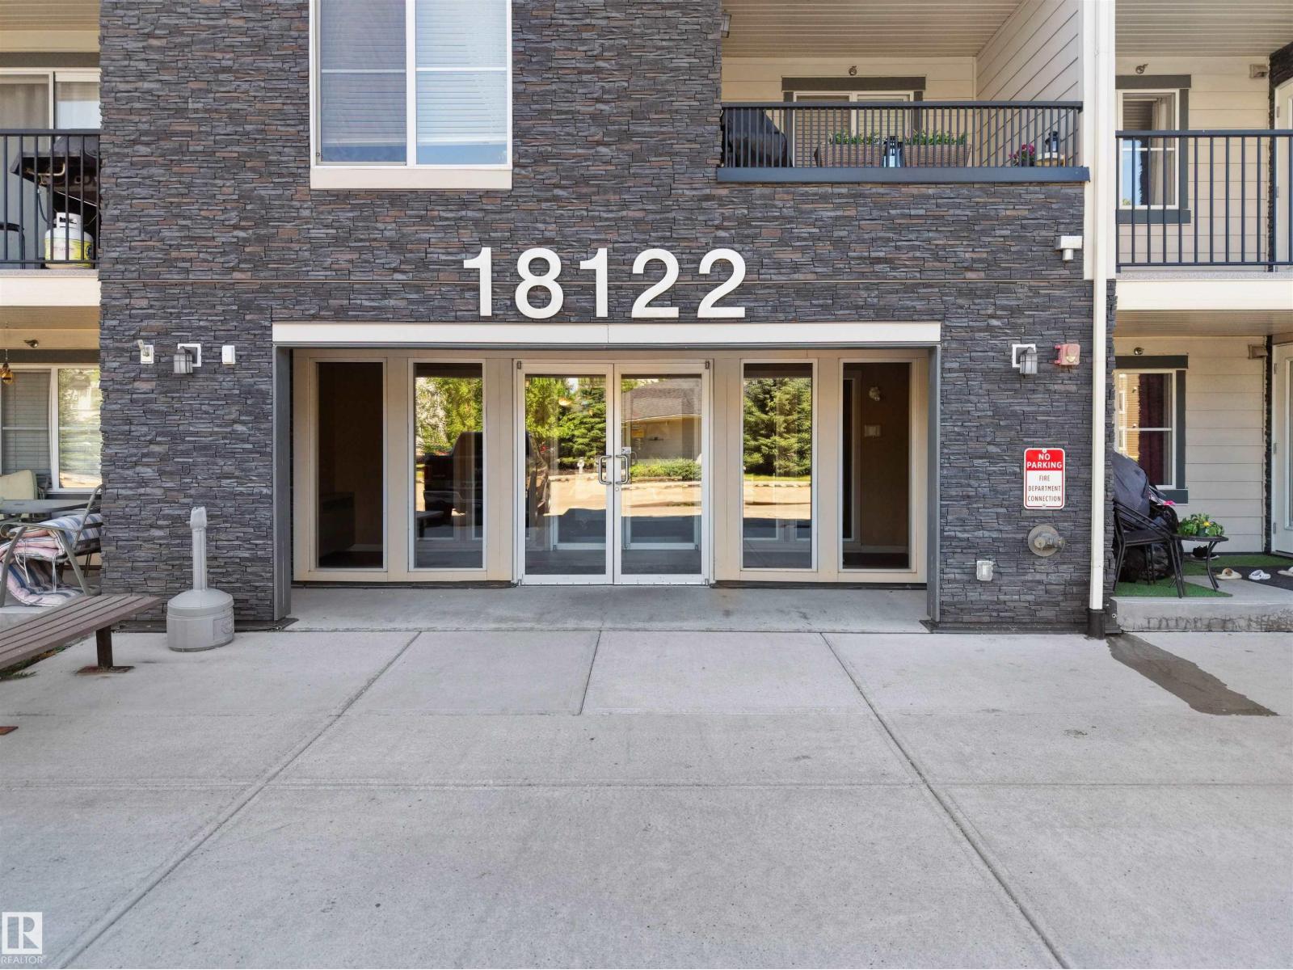
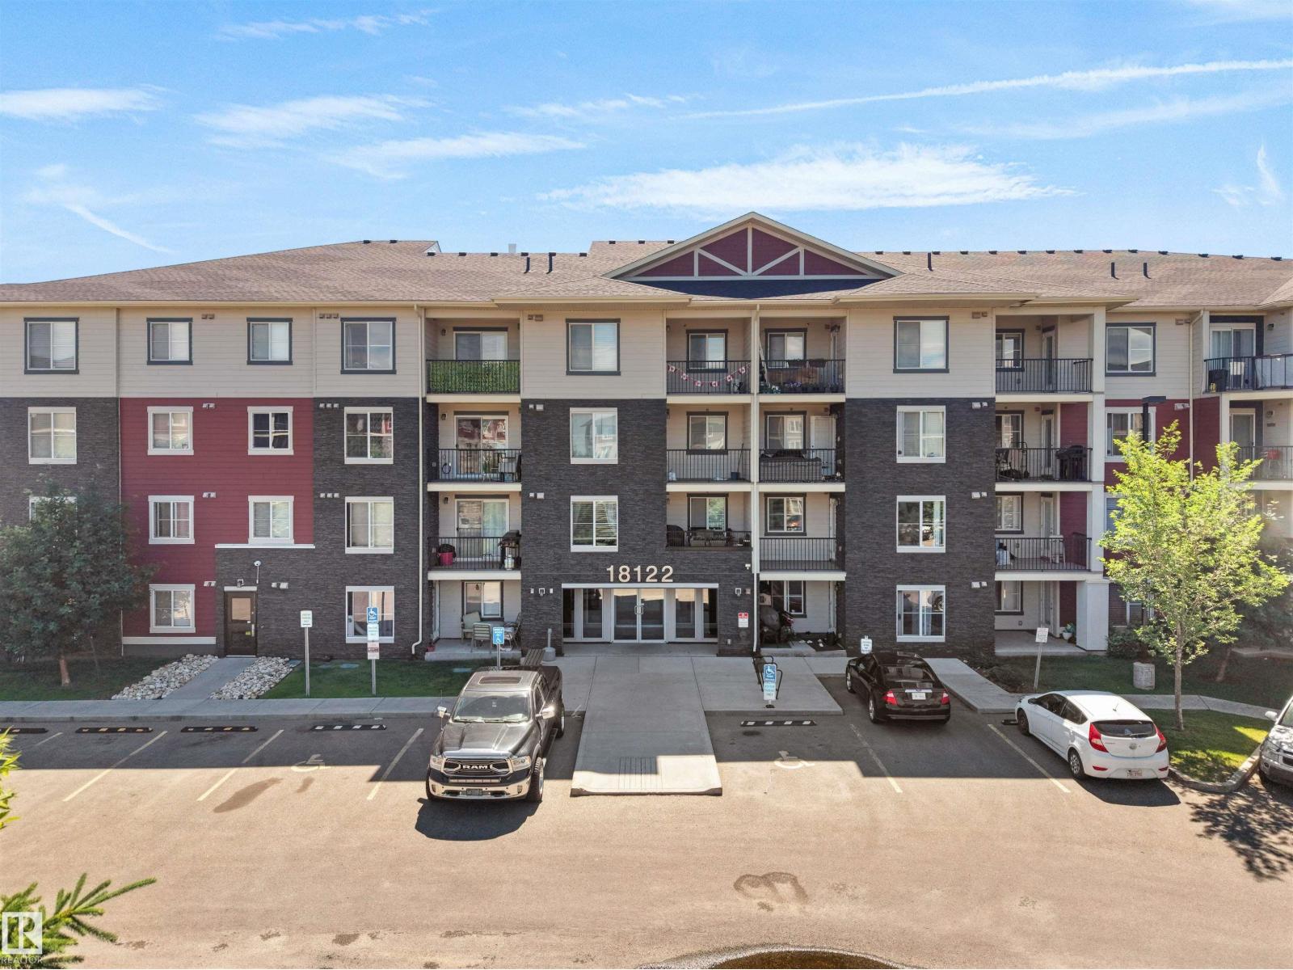
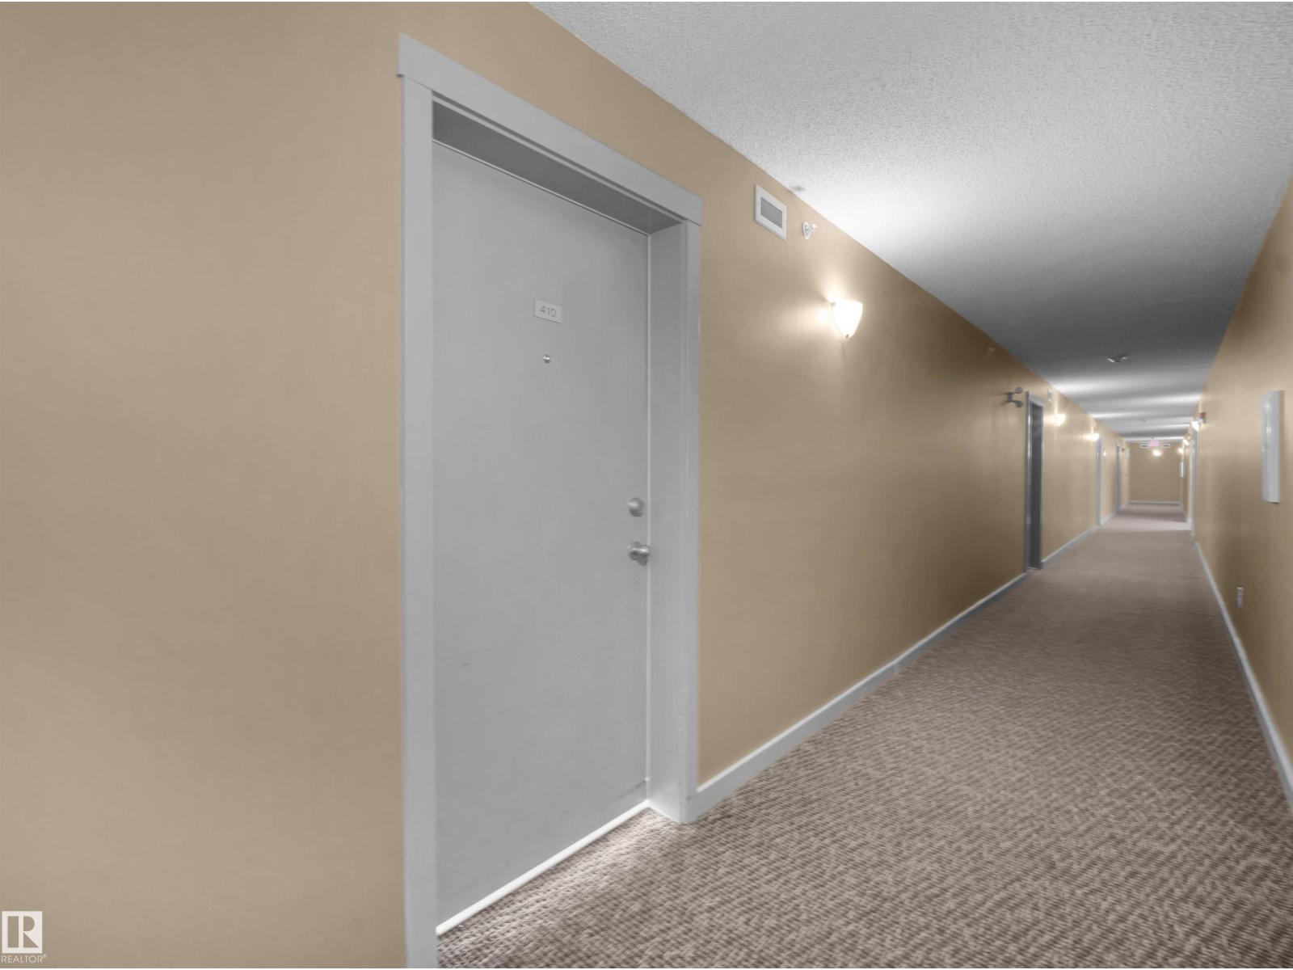
#410 18122 77 St Nw Edmonton, Alberta T5Z 0N7

$169,900.00Maintenance, Exterior Maintenance, Heat, Insurance, Landscaping, Property Management, Other, See Remarks, Water
$292.89 Monthly
Maintenance, Exterior Maintenance, Heat, Insurance, Landscaping, Property Management, Other, See Remarks, Water
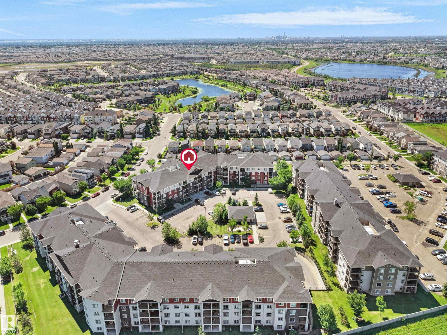
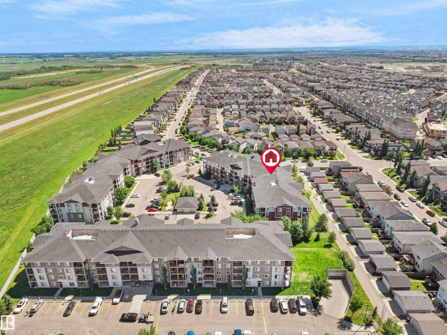
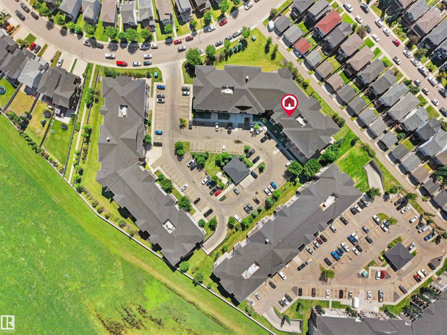
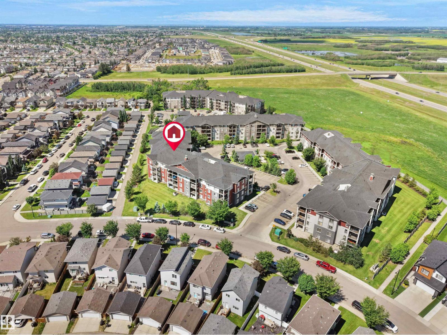
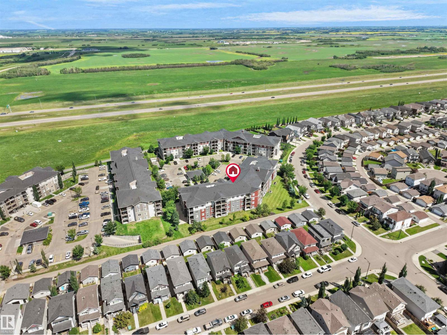
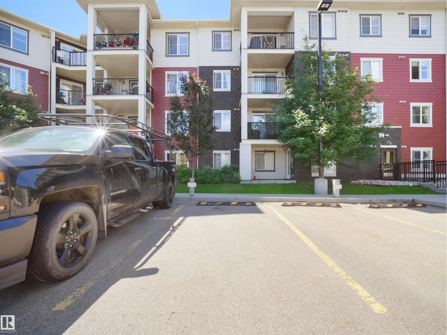
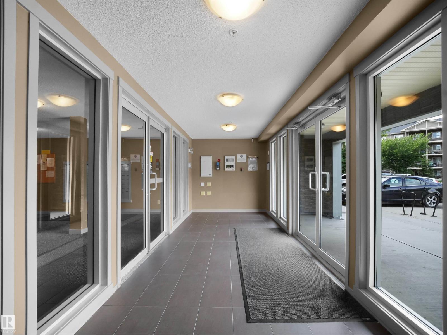
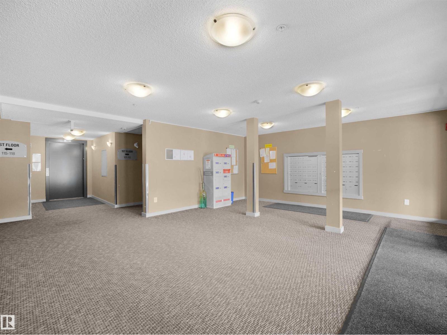
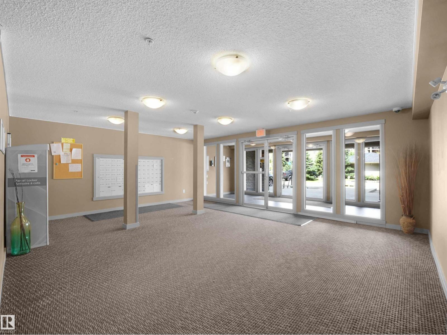
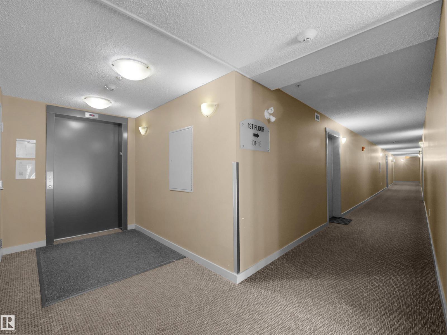
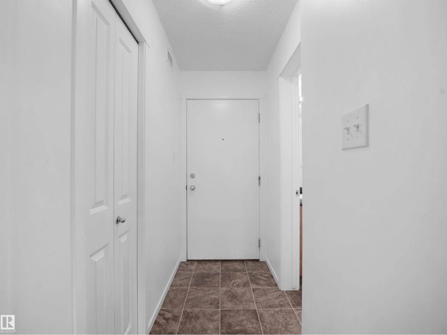
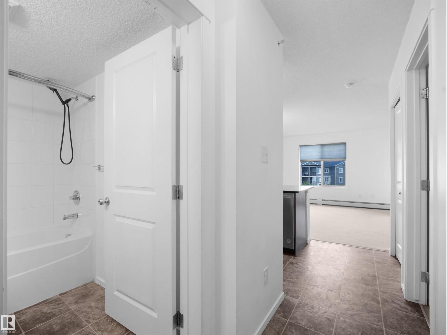
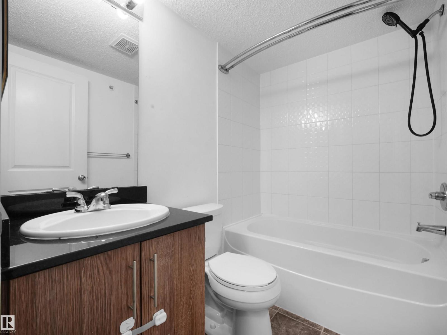
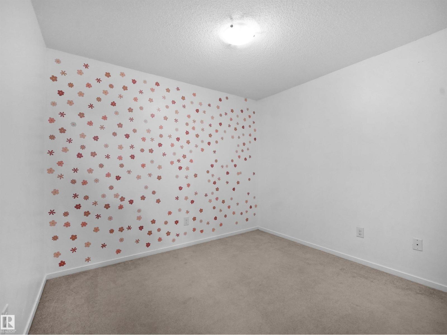
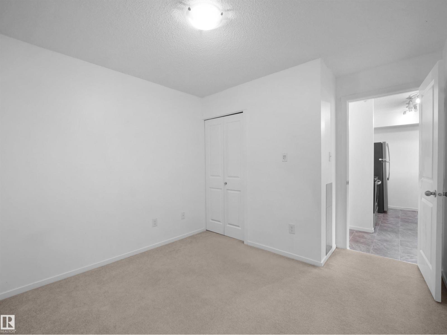
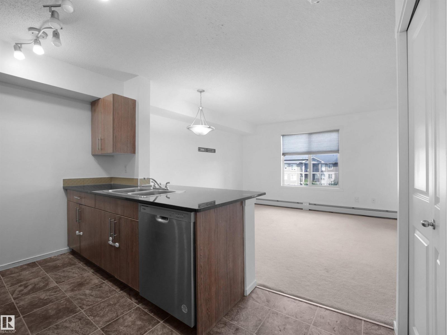
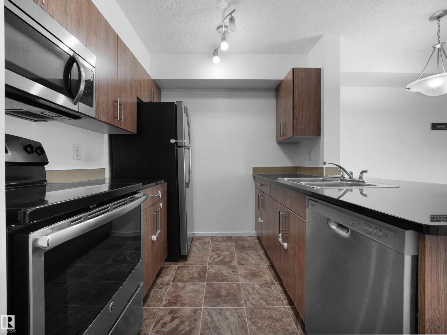
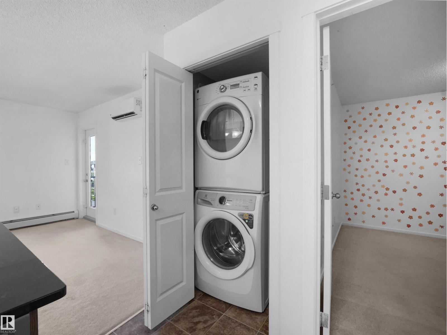
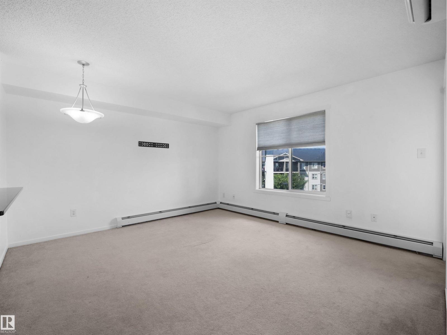
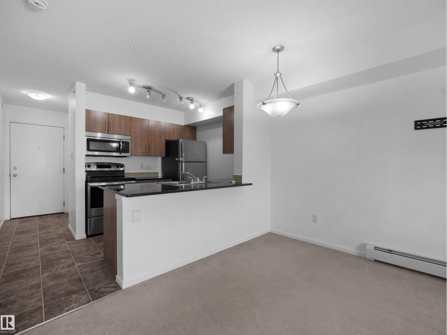
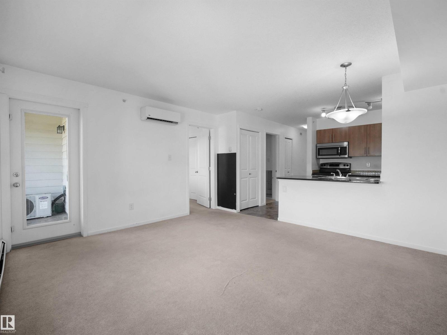
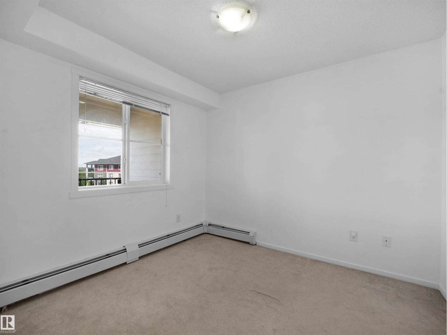
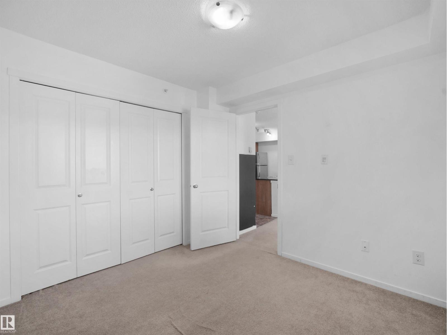
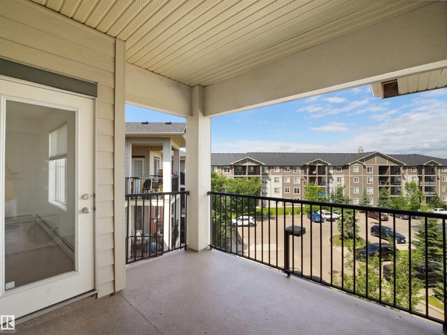
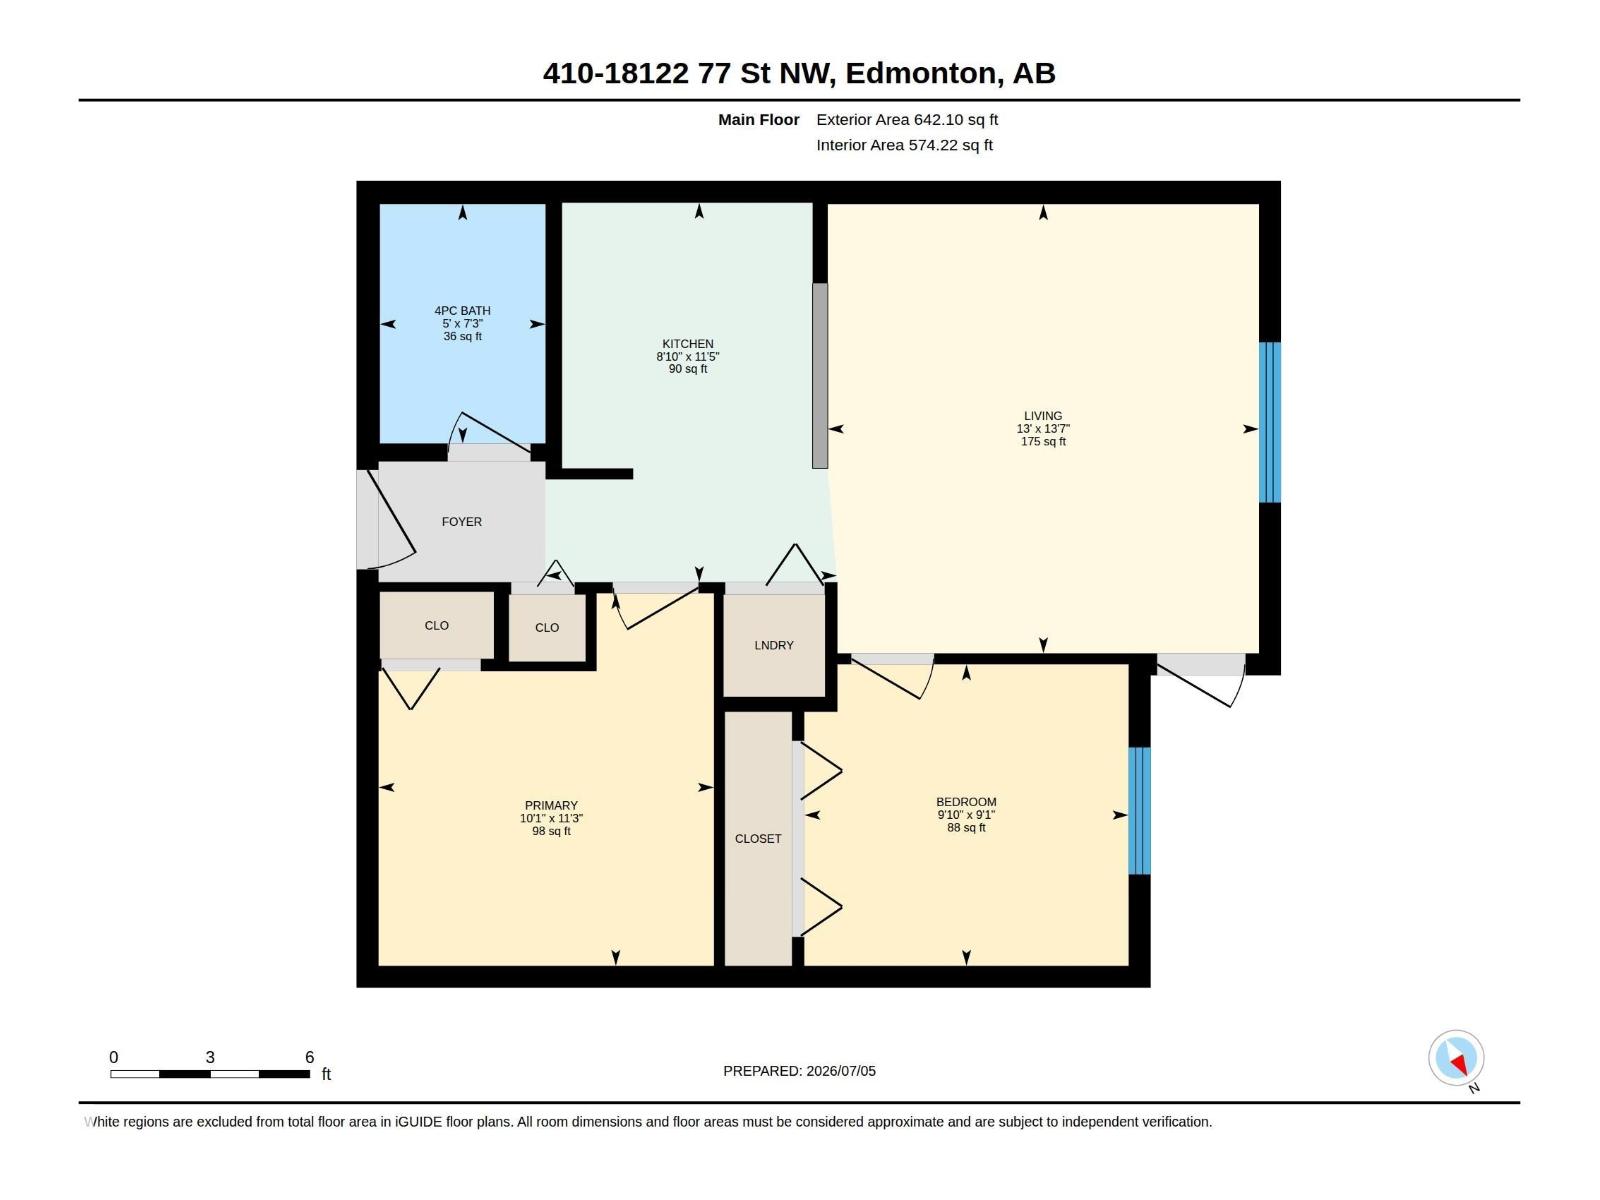
$292.89 MonthlyWelcome home to this top-floor 1-bedroom + den condo in the sought-after community of Crystallina Nera! Offering central A/C and a covered private balcony, this bright and functional home is perfect for first-time buyers, downsizers, or investors. The open-concept layout seamlessly connects the living and dining areas, creating a comfortable space for everyday living and entertaining. The versatile den is ideal for a home office, guest room, or flex space. Enjoy the convenience of in-suite laundry and low condo fees for easy, low-maintenance living. Ideally located close to shopping, restaurants, schools, parks, public transit, and major commuter routes, everything you need is within easy reach. The pet-friendly building (subject to board approval) adds even more appeal. Don't miss this fantastic opportunity to own a top-floor condo in one of North Edmonton's most desirable communities! (id:63844)
Property Details
| MLS® Number | E4497364 |
| Property Type | Single Family |
| Neigbourhood | Crystallina Nera West |
| Amenities Near By | Playground, Public Transit, Schools, Shopping |
| Features | Flat Site, No Animal Home, No Smoking Home |
Building
| Bathroom Total | 1 |
| Bedrooms Total | 1 |
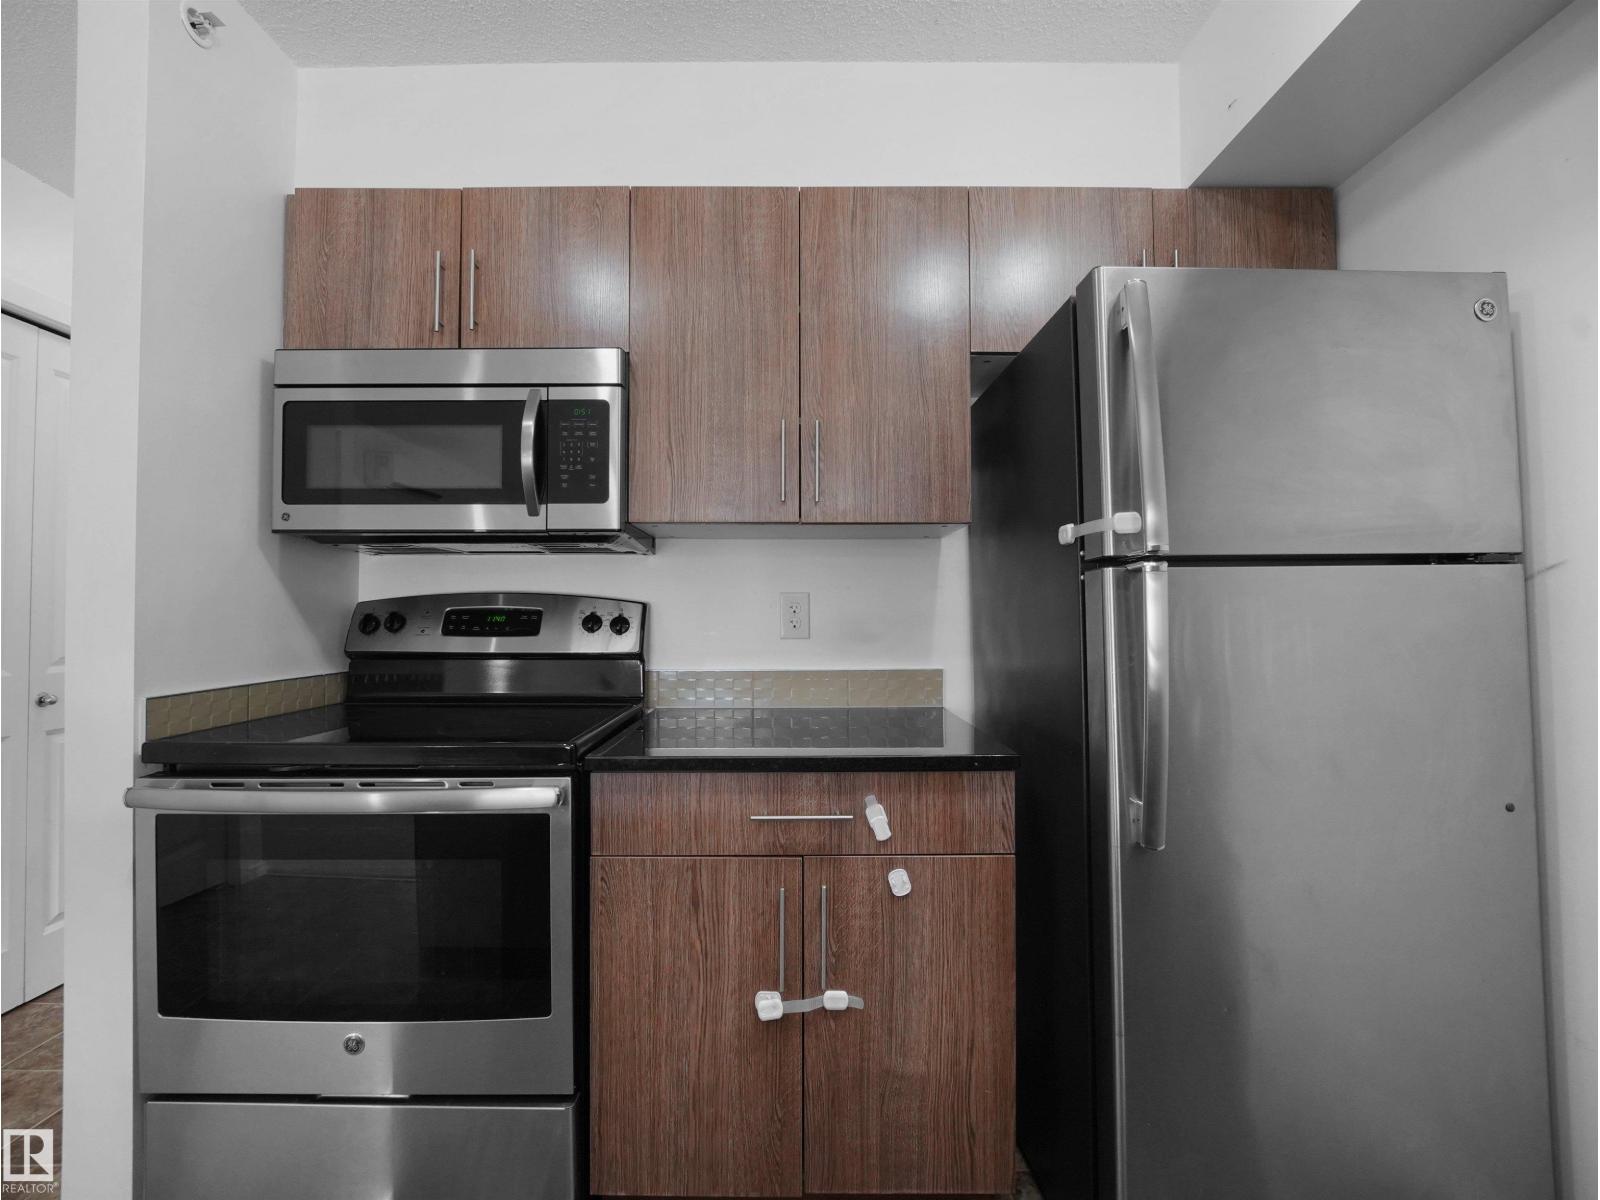
| Appliances | Dishwasher, Dryer, Microwave Range Hood Combo, Refrigerator, Stove, Washer |
| Basement Type | None |
| Constructed Date | 2016 |
| Cooling Type | Window Air Conditioner |
| Fire Protection | Smoke Detectors |
| Heating Type | Baseboard Heaters |
| Size Interior | 574 Ft2 |
| Type | Apartment |
Parking
| Stall |
Land
| Acreage | No |
| Land Amenities | Playground, Public Transit, Schools, Shopping |
| Size Irregular | 56.54 |
| Size Total | 56.54 M2 |
| Size Total Text | 56.54 M2 |
Rooms
| Level | Type | Length | Width | Dimensions |
|---|---|---|---|---|
| Main Level | Living Room | Measurements not available | ||
| Main Level | Dining Room | Measurements not available | ||
| Main Level | Kitchen | Measurements not available | ||
| Main Level | Den | Measurements not available | ||
| Main Level | Primary Bedroom | Measurements not available |
Contact Us
Contact us for more information
4112 Kennedy Green Sw
Edmonton, Alberta T6W 3B1
(780) 246-6556
www.latituderealestate.ca/

The trademarks REALTOR®, REALTORS®, and the REALTOR® logo are controlled by The Canadian Real Estate Association (CREA) and identify real estate professionals who are members of CREA. The trademarks MLS®, Multiple Listing Service® and the associated logos are owned by The Canadian Real Estate Association (CREA) and identify the quality of services provided by real estate professionals who are members of CREA. The trademark DDF® is owned by The Canadian Real Estate Association (CREA) and identifies CREA's Data Distribution Facility (DDF®)
July 06 2026 10:32:16
REALTORS® Association of Edmonton
Latitude Real Estate Group