

406 Montrose Green Se High River, Alberta T1V 0G1

$688,600.00
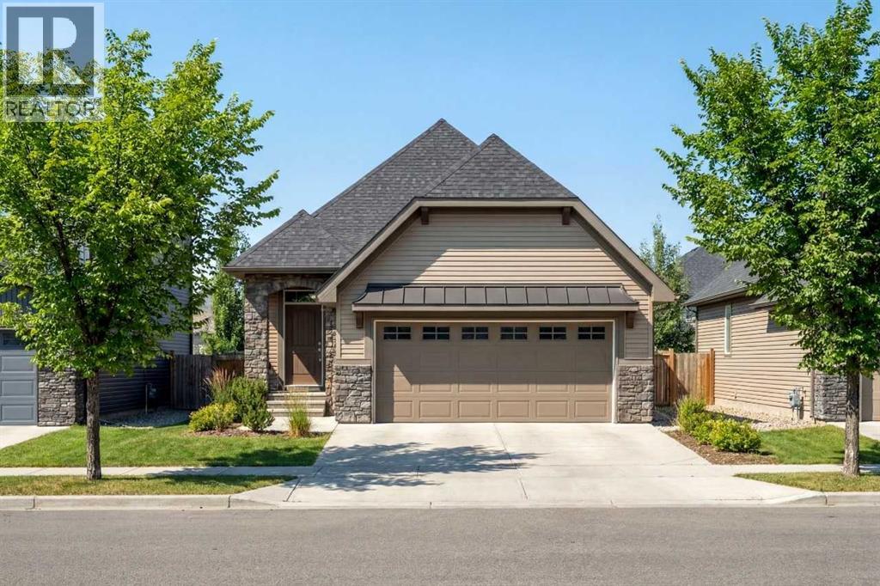
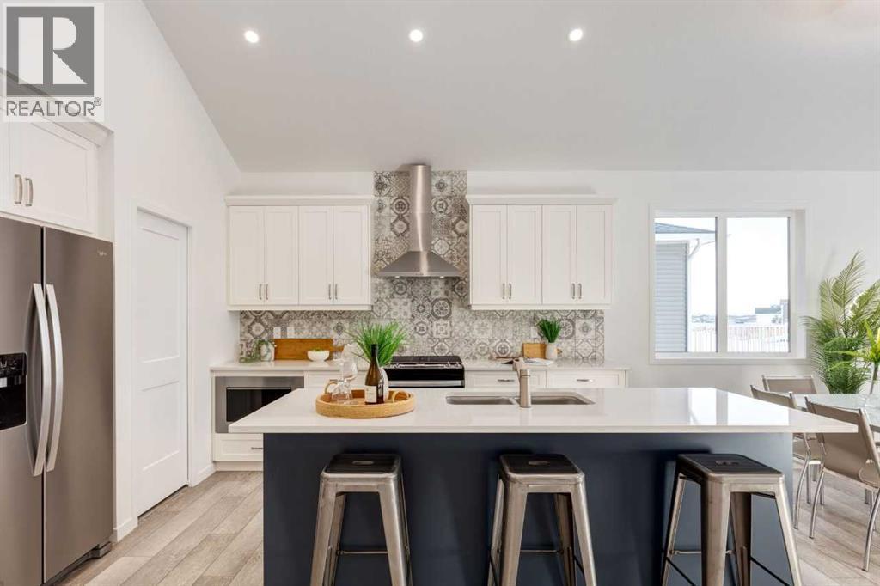
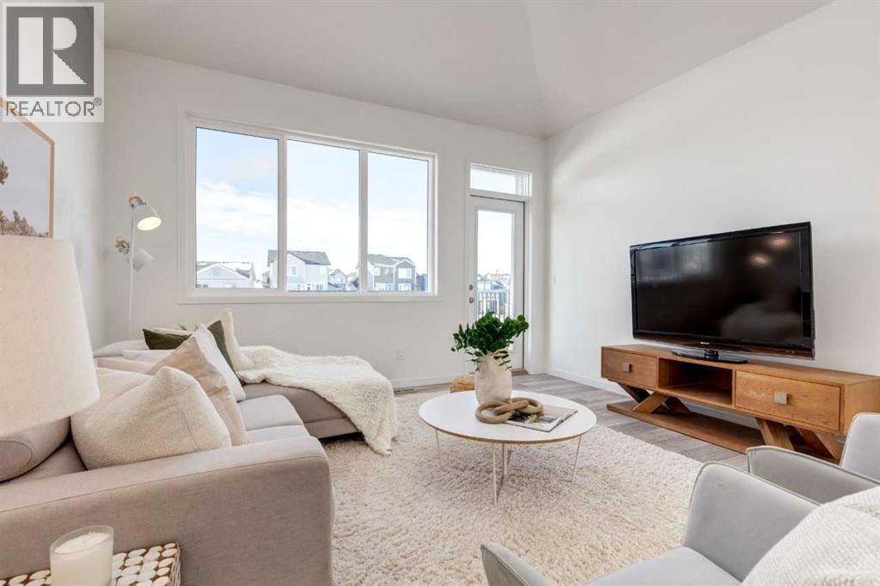
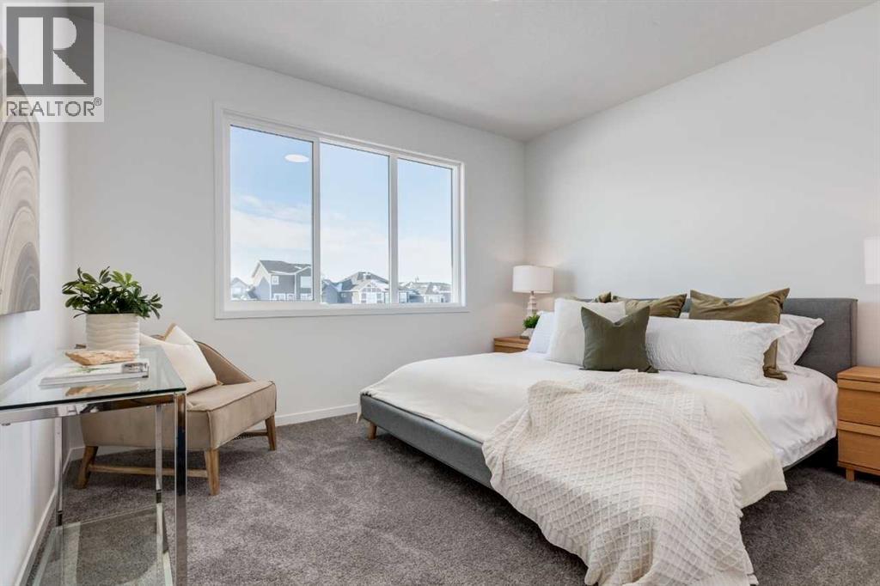
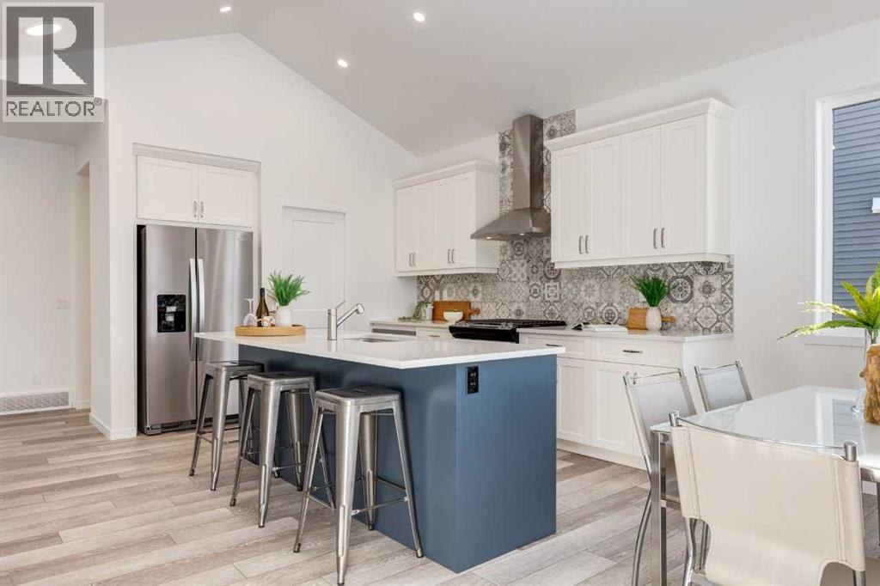
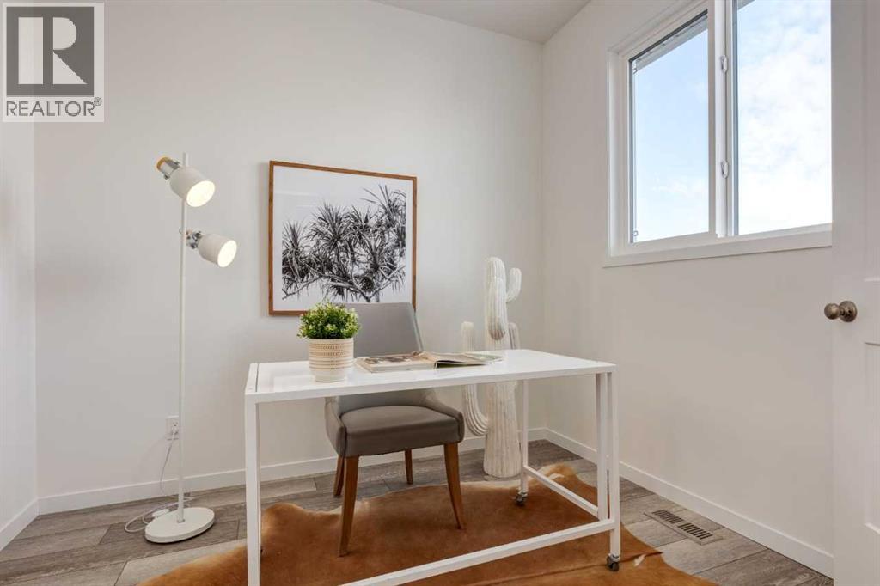
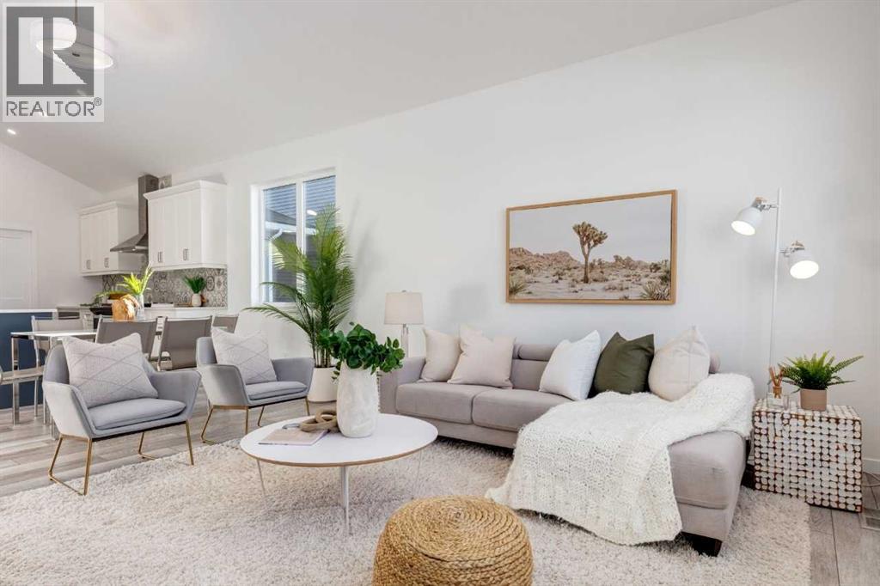
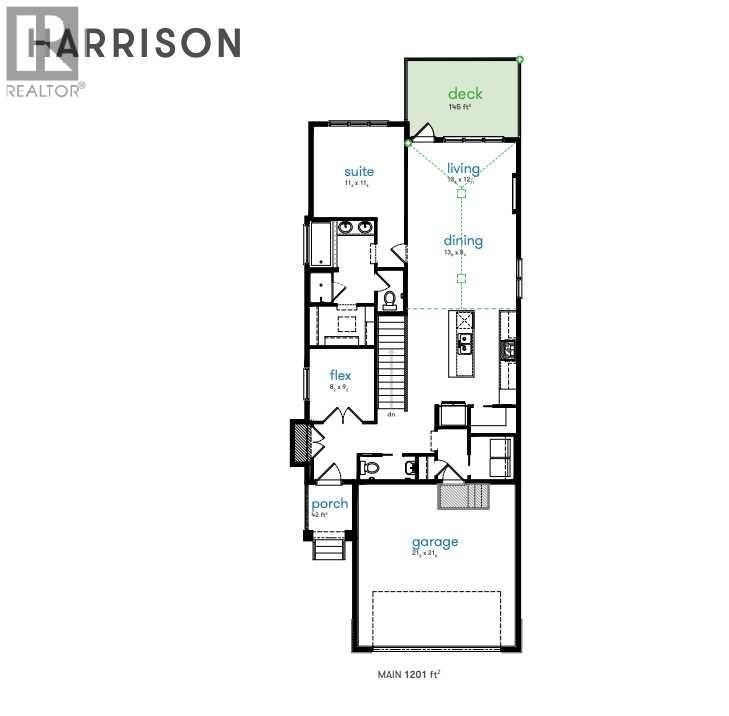
Welcome to the Harrison in the sought-after Montrose community of High River. This modern bungalow offers an open-concept main floor with thoughtful separation between living and private spaces, a spacious front flex room, convenient half bath, walk-in pantry, main-floor laundry, and a rear wooden deck. Located in a desirable walkout development and backing onto a beautiful water feature, this home offers an exceptional setting to enjoy scenic view and added privacy.The upgraded gourmet kitchen is a true showpiece, featuring full-height cabinetry, two sets of pot and pan drawers, a chimney hood fan with tile extending to the ceiling, built-in KitchenAid wall oven and microwave, 5-burner gas cooktop, and a French door refrigerator with bottom freezer. This beautifully designed home combines modern comfort, premium finishes, and exceptional livability in one of High River's most desirable communities.Photos are for illustrative purposes only and may not reflect the final product. (id:63844)
Property Details
| MLS® Number | A2336967 |
| Property Type | Single Family |
| Community Name | Montrose |
| Amenities Near By | Park, Schools, Shopping |
| Features | Cul-de-sac, No Neighbours Behind |
| Parking Space Total | 2 |
| Plan | 2311776 |
| Structure | Deck |
Building
| Bathroom Total | 2 |
| Bedrooms Above Ground | 1 |
| Bedrooms Total | 1 |
| Appliances | Refrigerator, Cooktop - Gas, Dishwasher, Oven, Microwave, Hood Fan |
| Architectural Style | Bungalow |
| Basement Development | Unfinished |
| Basement Features | Walk Out |
| Basement Type | Full (unfinished) |
| Constructed Date | 2026 |
| Construction Material | Wood Frame |
| Construction Style Attachment | Detached |
| Cooling Type | None |
| Exterior Finish | Stone |
| Fireplace Present | Yes |
| Fireplace Total | 1 |
| Flooring Type | Carpeted, Vinyl Plank |
| Foundation Type | Poured Concrete |
| Half Bath Total | 1 |
| Heating Fuel | Natural Gas |
| Heating Type | Forced Air |
| Stories Total | 1 |
| Size Interior | 1,203 Ft2 |
| Total Finished Area | 1203 Sqft |
| Type | House |
Parking
| Attached Garage | 2 |
Land
| Acreage | No |
| Fence Type | Not Fenced |
| Land Amenities | Park, Schools, Shopping |
| Size Depth | 35.1 M |
| Size Frontage | 11.18 M |
| Size Irregular | 392.40 |
| Size Total | 392.4 M2|4,051 - 7,250 Sqft |
| Size Total Text | 392.4 M2|4,051 - 7,250 Sqft |
| Surface Water | Creek Or Stream |
| Zoning Description | Tnd |
Rooms
| Level | Type | Length | Width | Dimensions |
|---|---|---|---|---|
| Main Level | Other | 8.17 Ft x 9.17 Ft | ||
| Main Level | 2pc Bathroom | .00 Ft x .00 Ft | ||
| Main Level | Dining Room | 13.67 Ft x 8.33 Ft | ||
| Main Level | Living Room | 13.67 Ft x 12.92 Ft | ||
| Main Level | Primary Bedroom | 11.50 Ft x 11.50 Ft | ||
| Main Level | 5pc Bathroom | .00 Ft x .00 Ft |
Contact Us
Contact us for more information

The trademarks REALTOR®, REALTORS®, and the REALTOR® logo are controlled by The Canadian Real Estate Association (CREA) and identify real estate professionals who are members of CREA. The trademarks MLS®, Multiple Listing Service® and the associated logos are owned by The Canadian Real Estate Association (CREA) and identify the quality of services provided by real estate professionals who are members of CREA. The trademark DDF® is owned by The Canadian Real Estate Association (CREA) and identifies CREA's Data Distribution Facility (DDF®)
August 12 2026 10:45:42
Central Alberta REALTORS® Association
Bode Platform Inc.