

4044 Crowsnest Cr Sherwood Park, Alberta T8H 0G9

$859,900.00
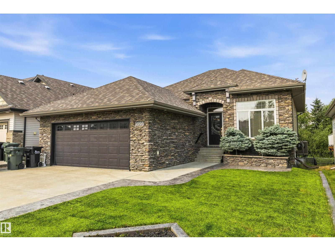
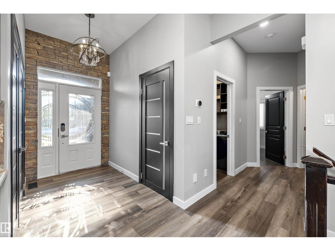
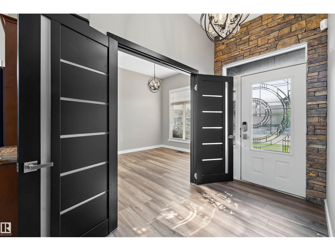
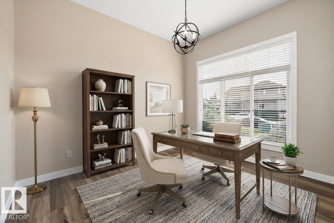
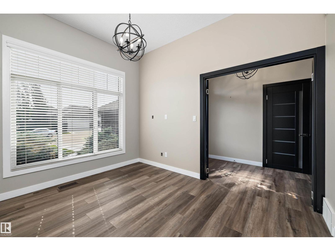
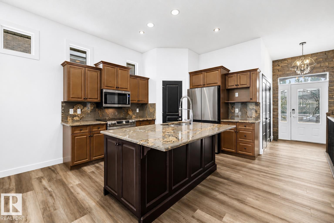
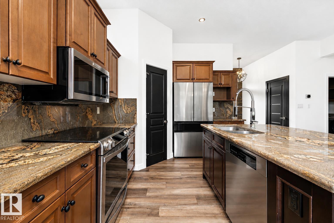
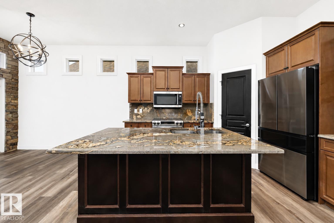
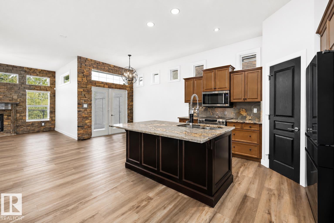
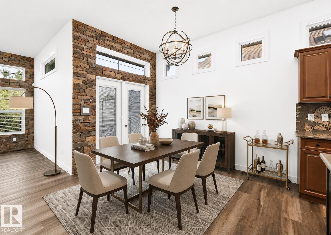
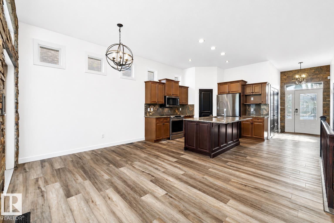
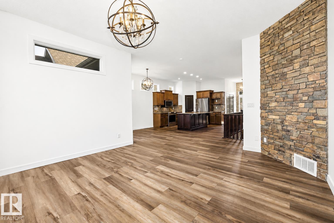
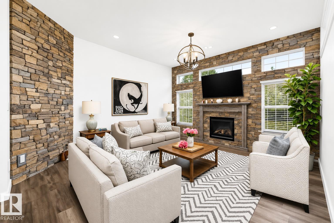
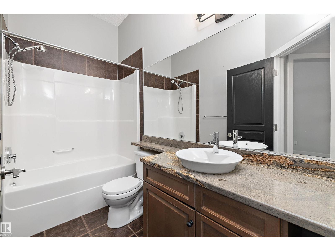
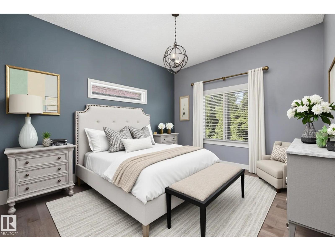

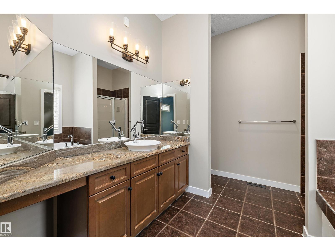
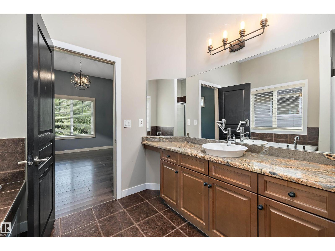
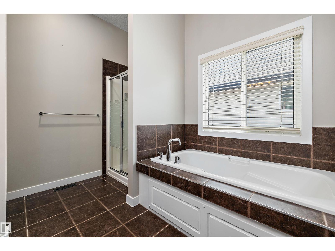
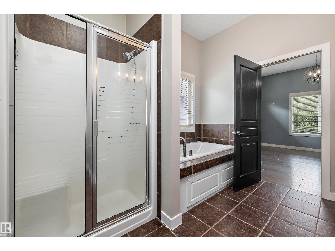
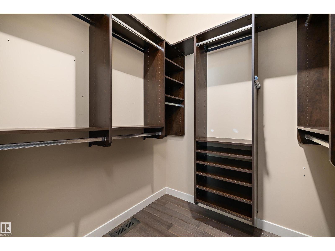
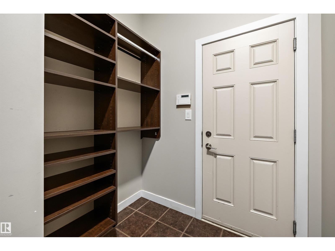
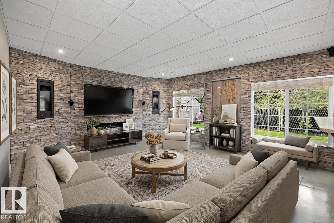
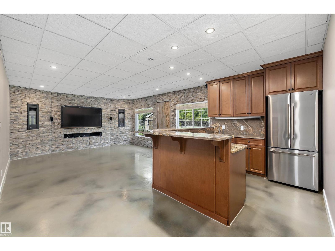
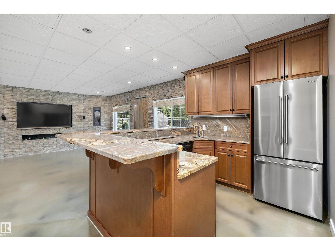
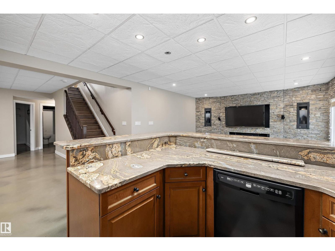
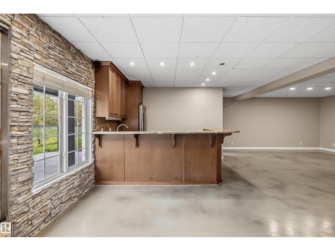
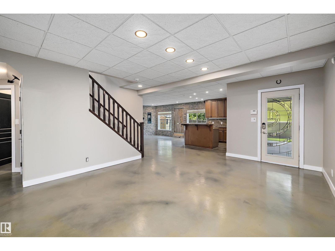
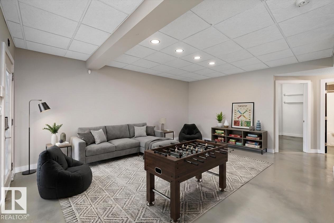
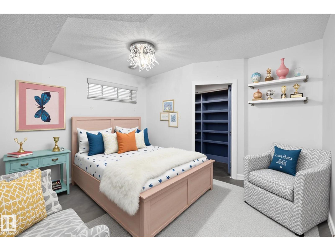
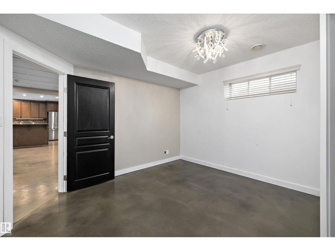
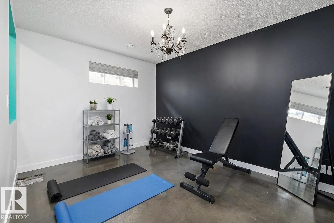
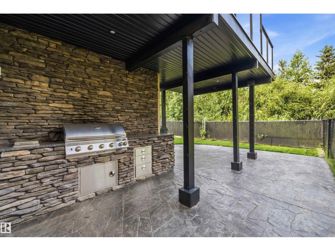
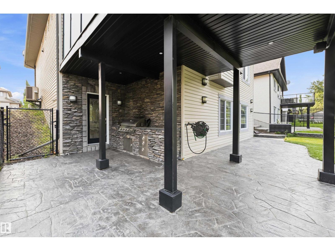
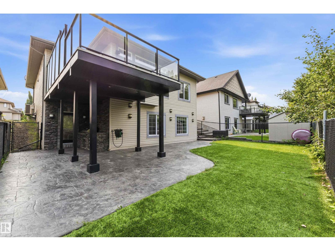
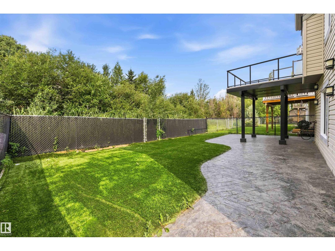
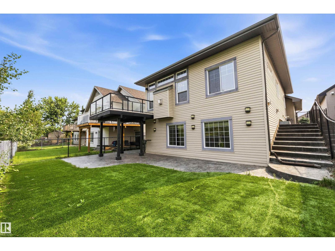
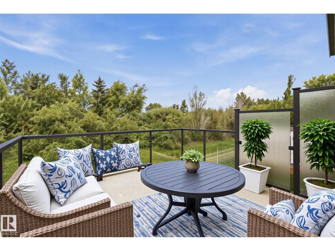
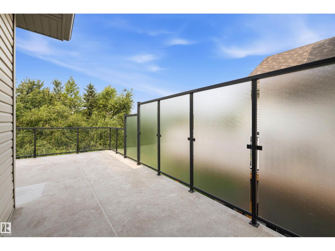
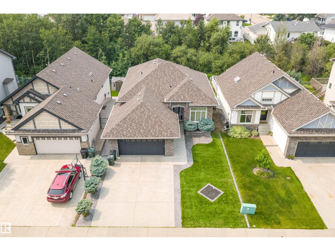
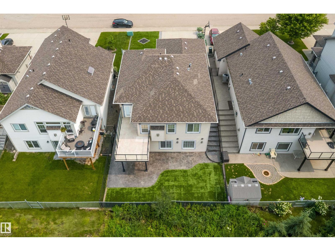
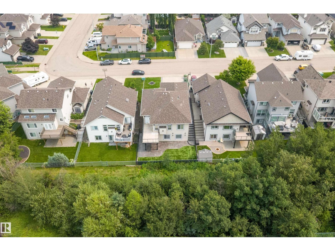
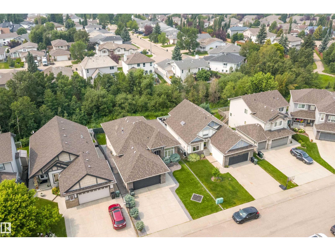
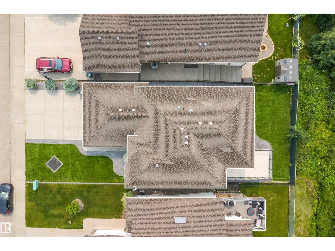
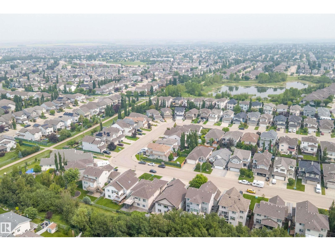
Welcome home to this GORGEOUS WALK-OUT BUNGALOW backing a fully mature TREED WETLAND AREA. Executive home covered in custom stone detail offering great curb appeal and located in a quiet crescent. Home offers expansive 10 FT CEILINGS on main, OPEN CONCEPT LAYOUT, CENTRAL A/C, large DEN/FLEX SPACE, warm neutral colour palette, and custom stone work in interior also. Kitchen offers unique GRANITE counters, pantry, SS appliances, and LARGE ISLAND. Living room is spacious with oversized west facing windows and beautiful fireplace design. Primary is large and offers loads of closet space and ensuite. Basement is FULLY DEVELOPED and features concrete floors, 9 FT CEILINGS, and WETBAR perfect for entertaining. Outside you will find artificial turf, stamped concrete, built-in outdoor kitchen/BBQ area, and upper and lower patio areas. Walking distance to the lake. Close to all amenities you would ever need as well as great schools. Enjoy executive luxury bungalow living at its finest. (id:63844)
Property Details
| MLS® Number | E4504295 |
| Property Type | Single Family |
| Neigbourhood | Lakeland Ridge |
| Amenities Near By | Park, Playground, Schools, Shopping |
| Features | Private Setting, No Back Lane, Wet Bar, No Smoking Home |
| Structure | Deck |
Building
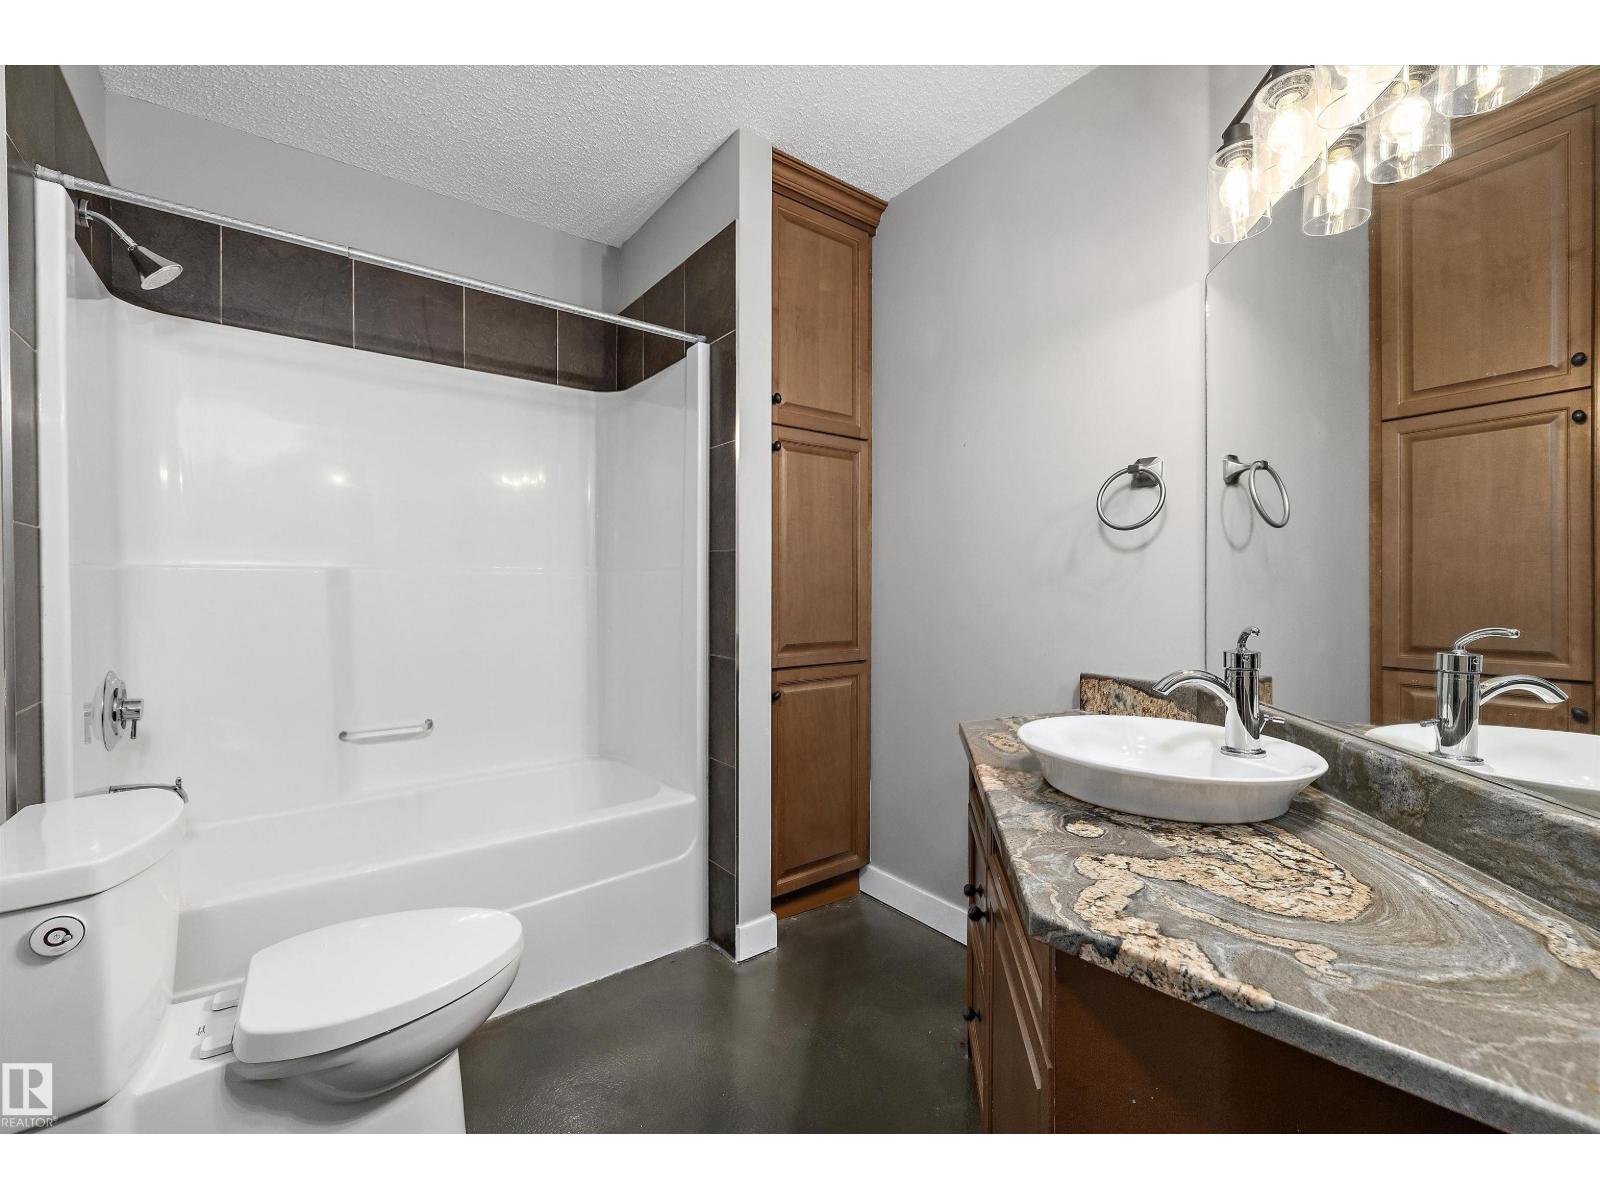
| Bathroom Total | 3 |
| Bedrooms Total | 4 |
| Amenities | Ceiling - 10ft, Ceiling - 9ft |
| Appliances | Dryer, Garage Door Opener Remote(s), Garage Door Opener, Microwave Range Hood Combo, Stove, Washer, Two Refrigerators, Dishwasher |
| Architectural Style | Bungalow |
| Basement Development | Finished |
| Basement Features | Walk Out |
| Basement Type | Full (finished) |
| Constructed Date | 2007 |
| Construction Style Attachment | Detached |
| Cooling Type | Central Air Conditioning |
| Fireplace Fuel | Gas |
| Fireplace Present | Yes |
| Fireplace Type | Unknown |
| Heating Type | Forced Air |
| Stories Total | 1 |
| Size Interior | 1,510 Ft2 |
| Type | House |
Parking
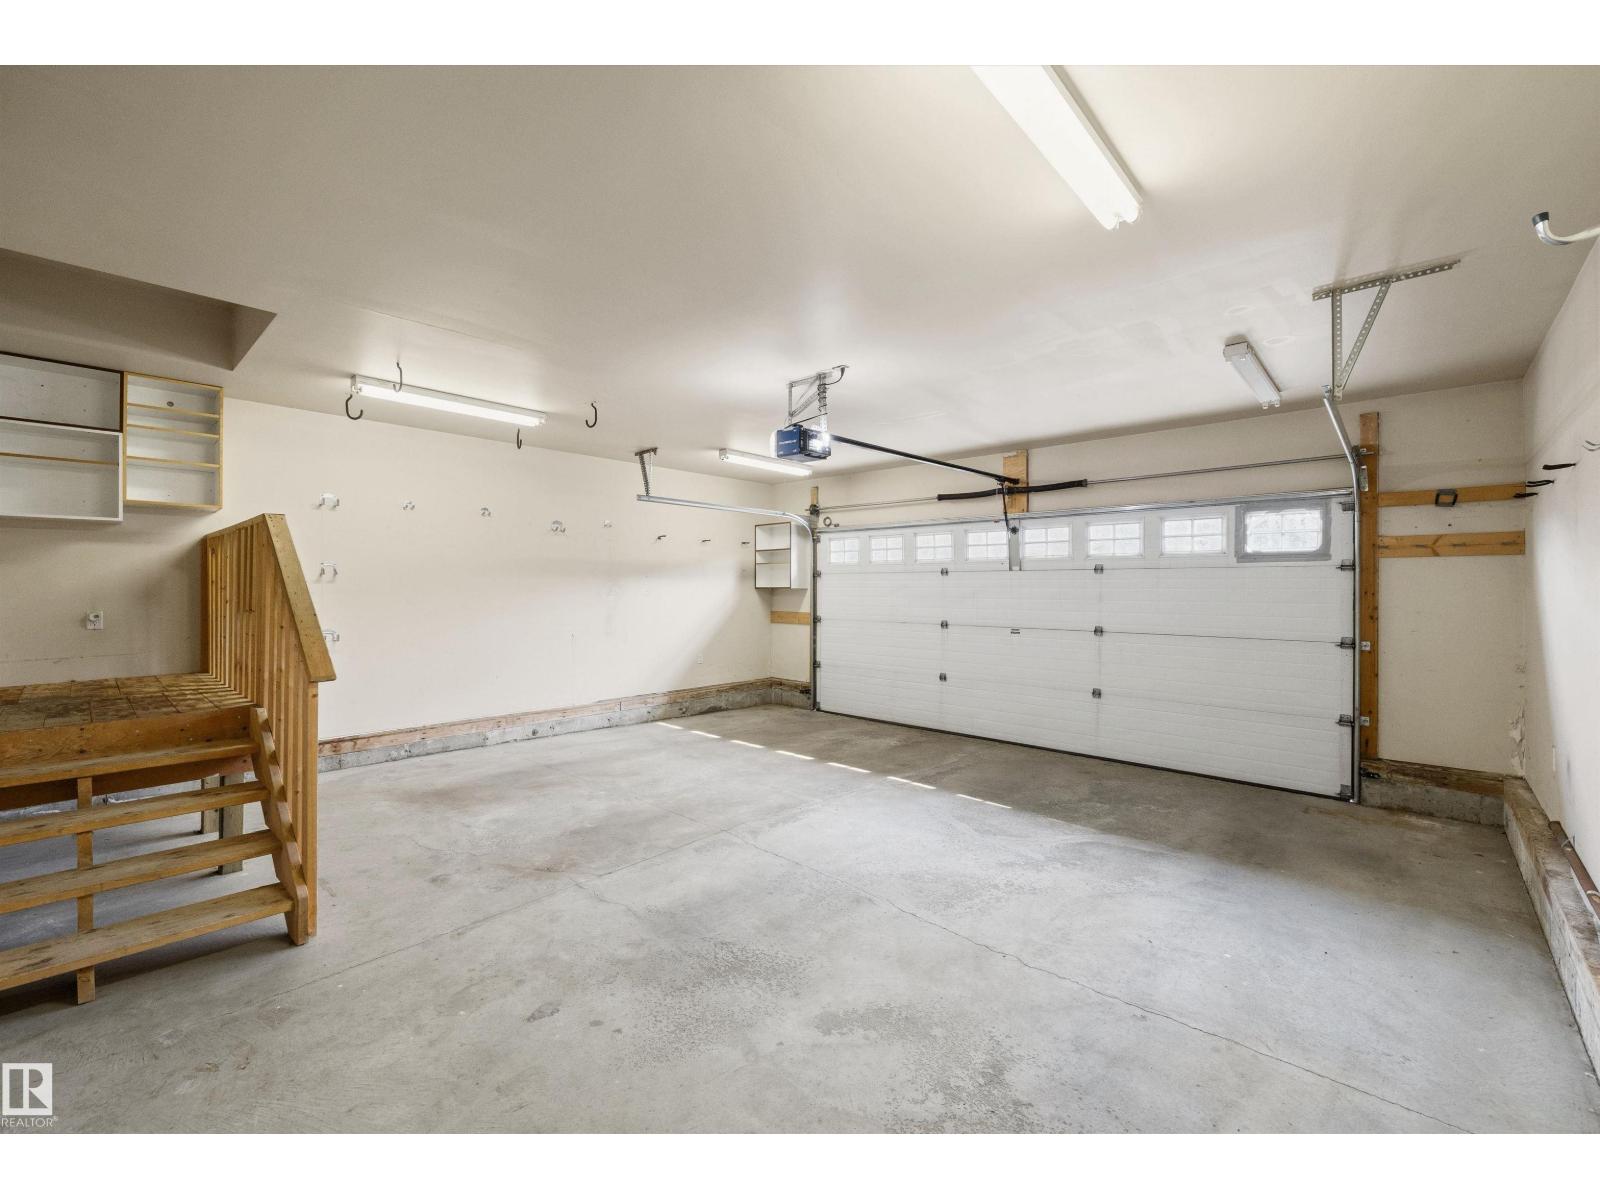
| Attached Garage |
Land
| Acreage | No |
| Fence Type | Fence |
| Land Amenities | Park, Playground, Schools, Shopping |
Rooms
| Level | Type | Length | Width | Dimensions |
|---|---|---|---|---|
| Lower Level | Family Room | 4.54 m | 4.69 m | 4.54 m x 4.69 m |
| Lower Level | Bedroom 3 | 3.7 m | 3.74 m | 3.7 m x 3.74 m |
| Lower Level | Bedroom 4 | 4.12 m | 4.83 m | 4.12 m x 4.83 m |
| Lower Level | Recreation Room | 5.33 m | 4.79 m | 5.33 m x 4.79 m |
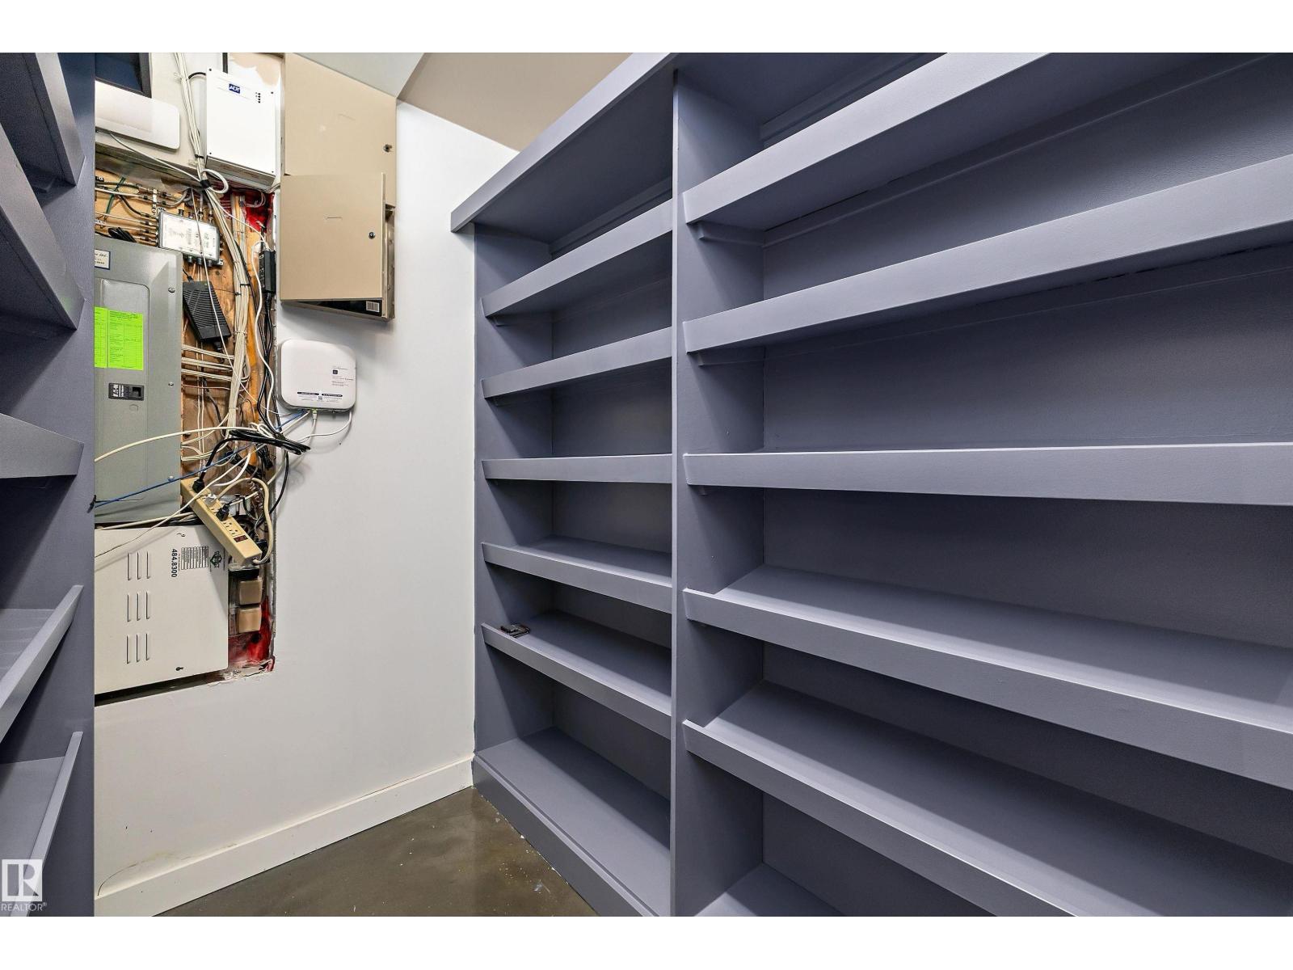
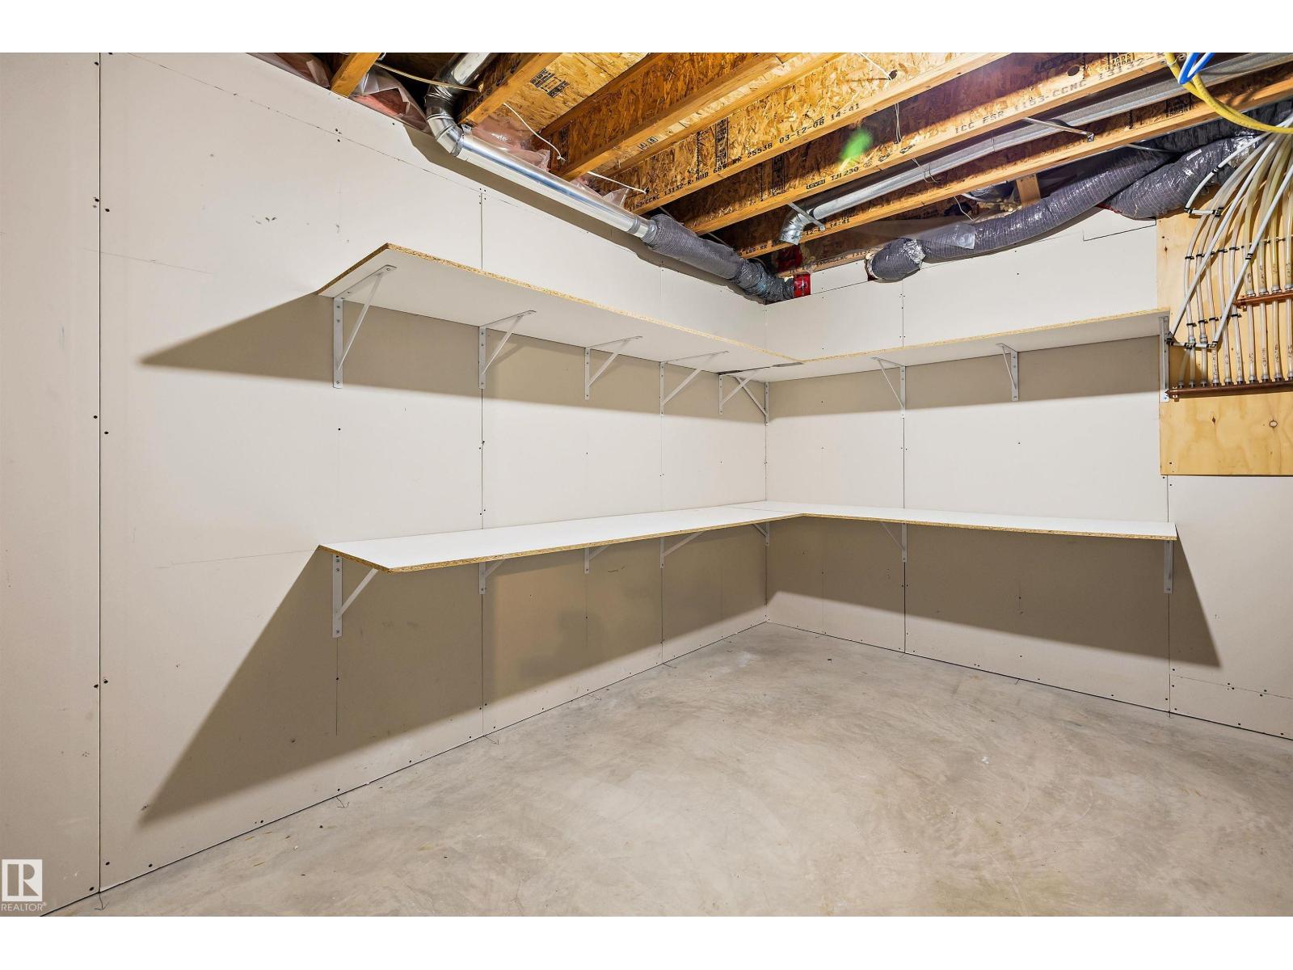
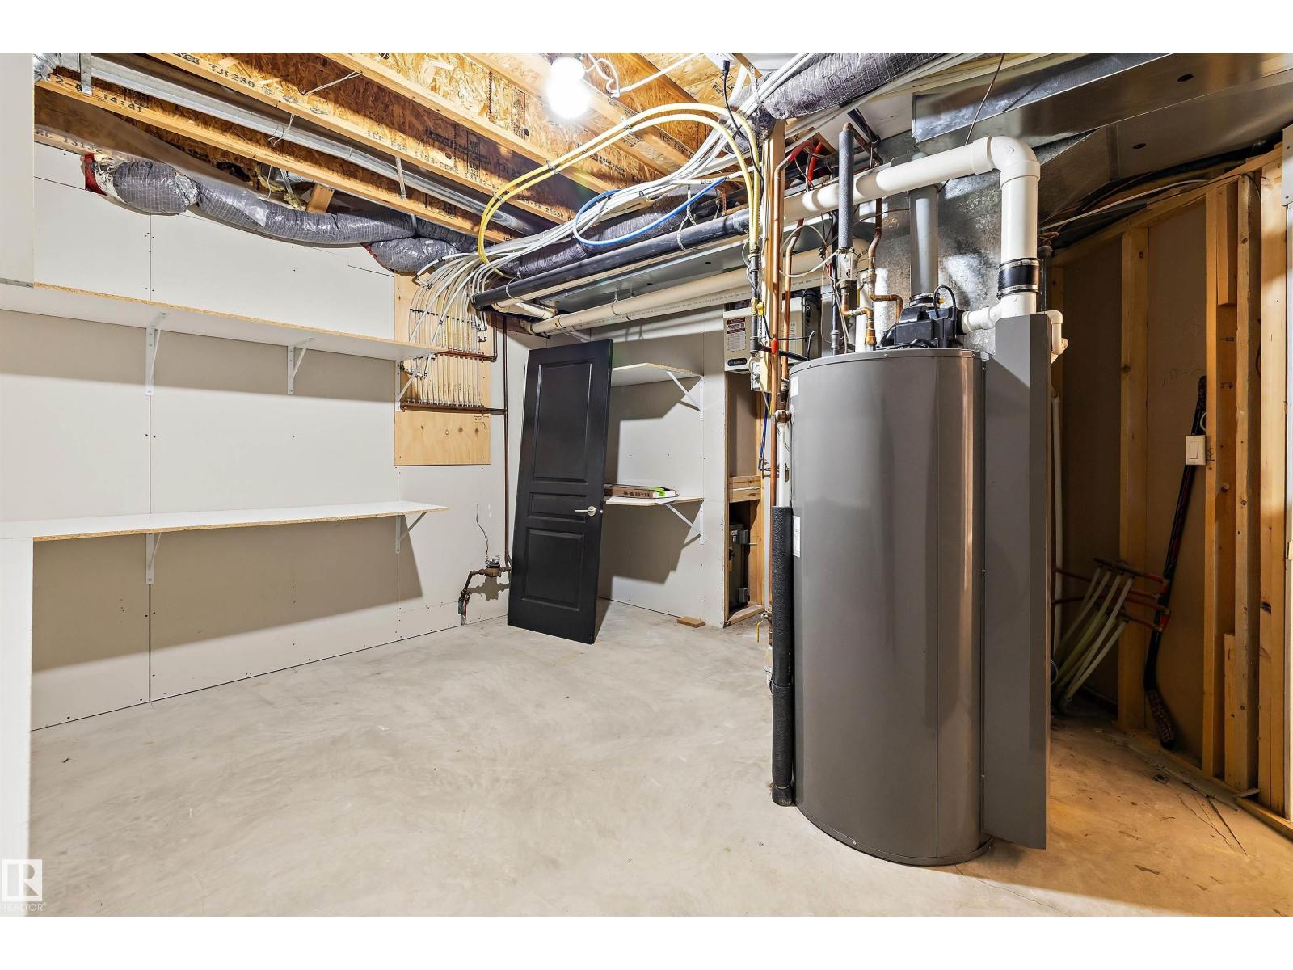
| Lower Level | Storage | 3.93 m | 4.06 m | 3.93 m x 4.06 m |
| Main Level | Living Room | 4.86 m | 4.45 m | 4.86 m x 4.45 m |
| Main Level | Dining Room | 3.24 m | 3.73 m | 3.24 m x 3.73 m |
| Main Level | Kitchen | 3.51 m | 3.11 m | 3.51 m x 3.11 m |
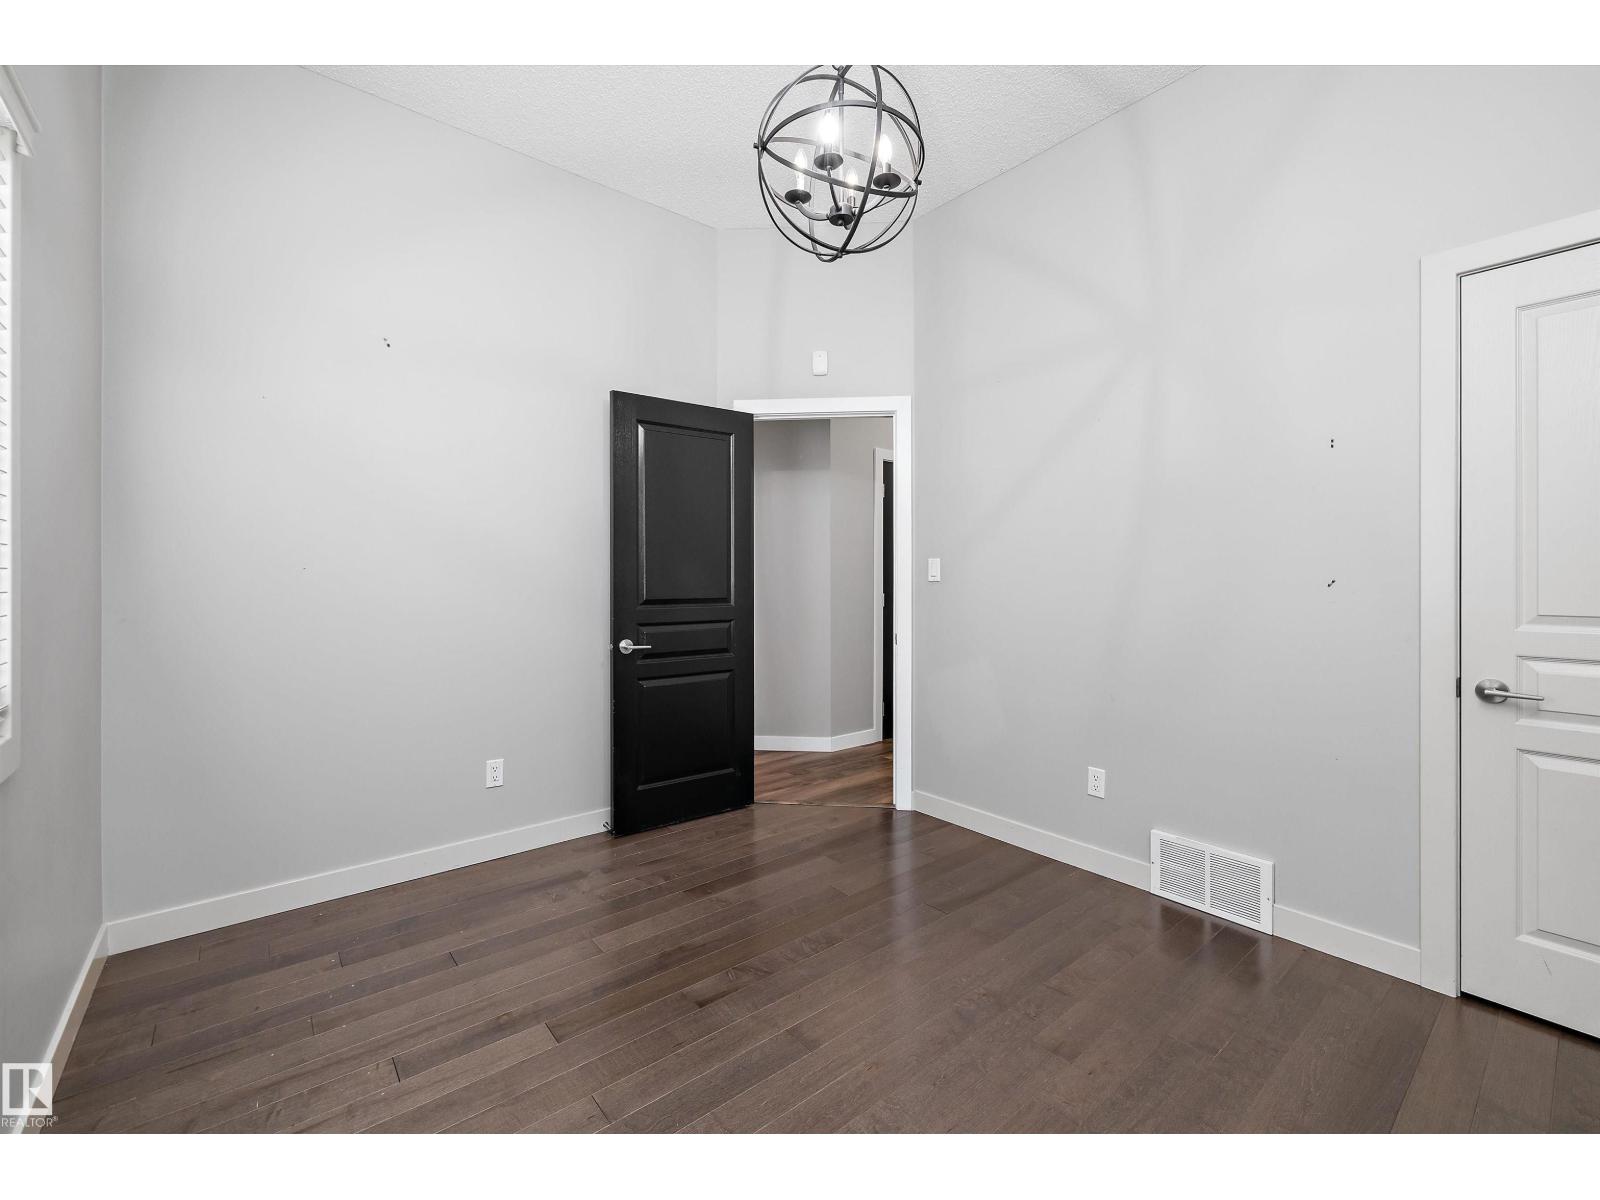
| Main Level | Den | 3.62 m | 3.04 m | 3.62 m x 3.04 m |
| Main Level | Primary Bedroom | 6.1 m | 4.68 m | 6.1 m x 4.68 m |
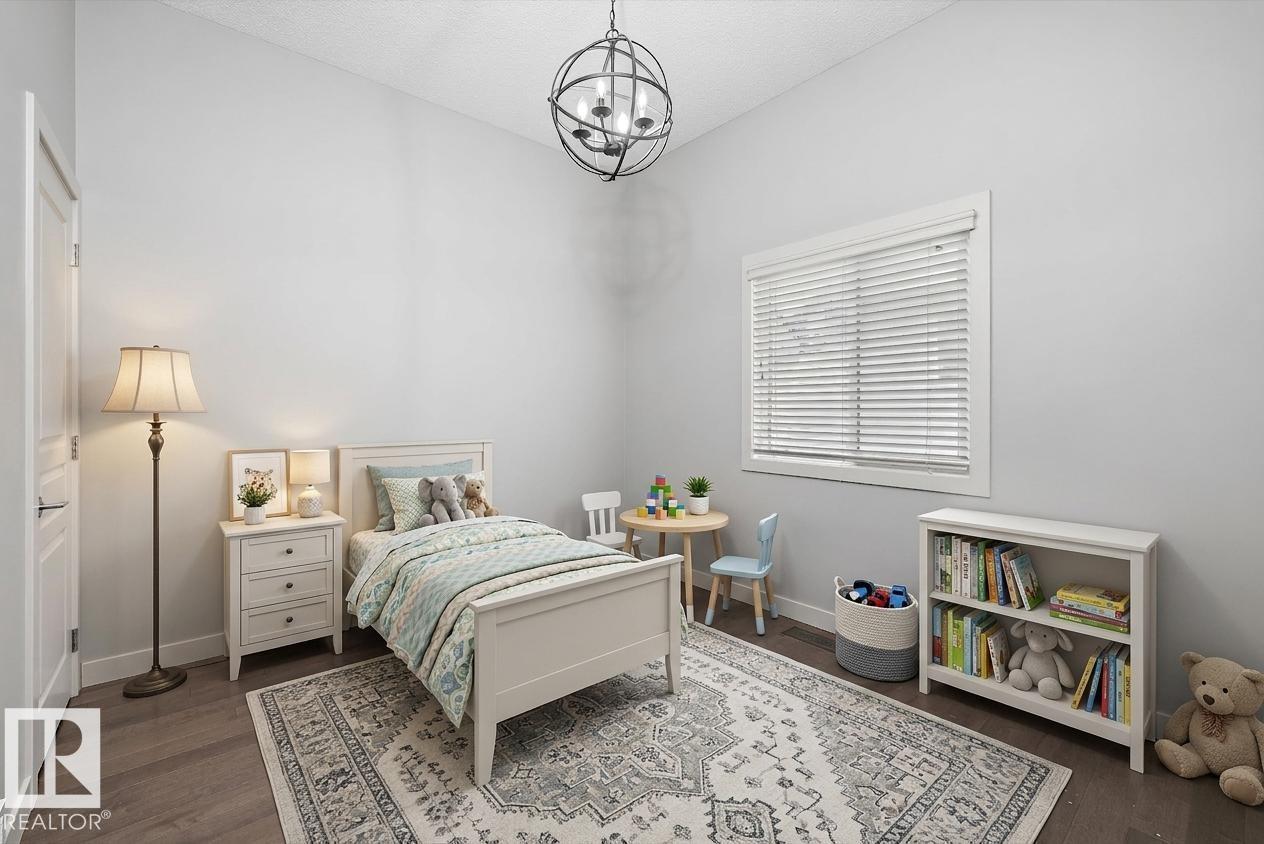
| Main Level | Bedroom 2 | 3.55 m | 3.03 m | 3.55 m x 3.03 m |
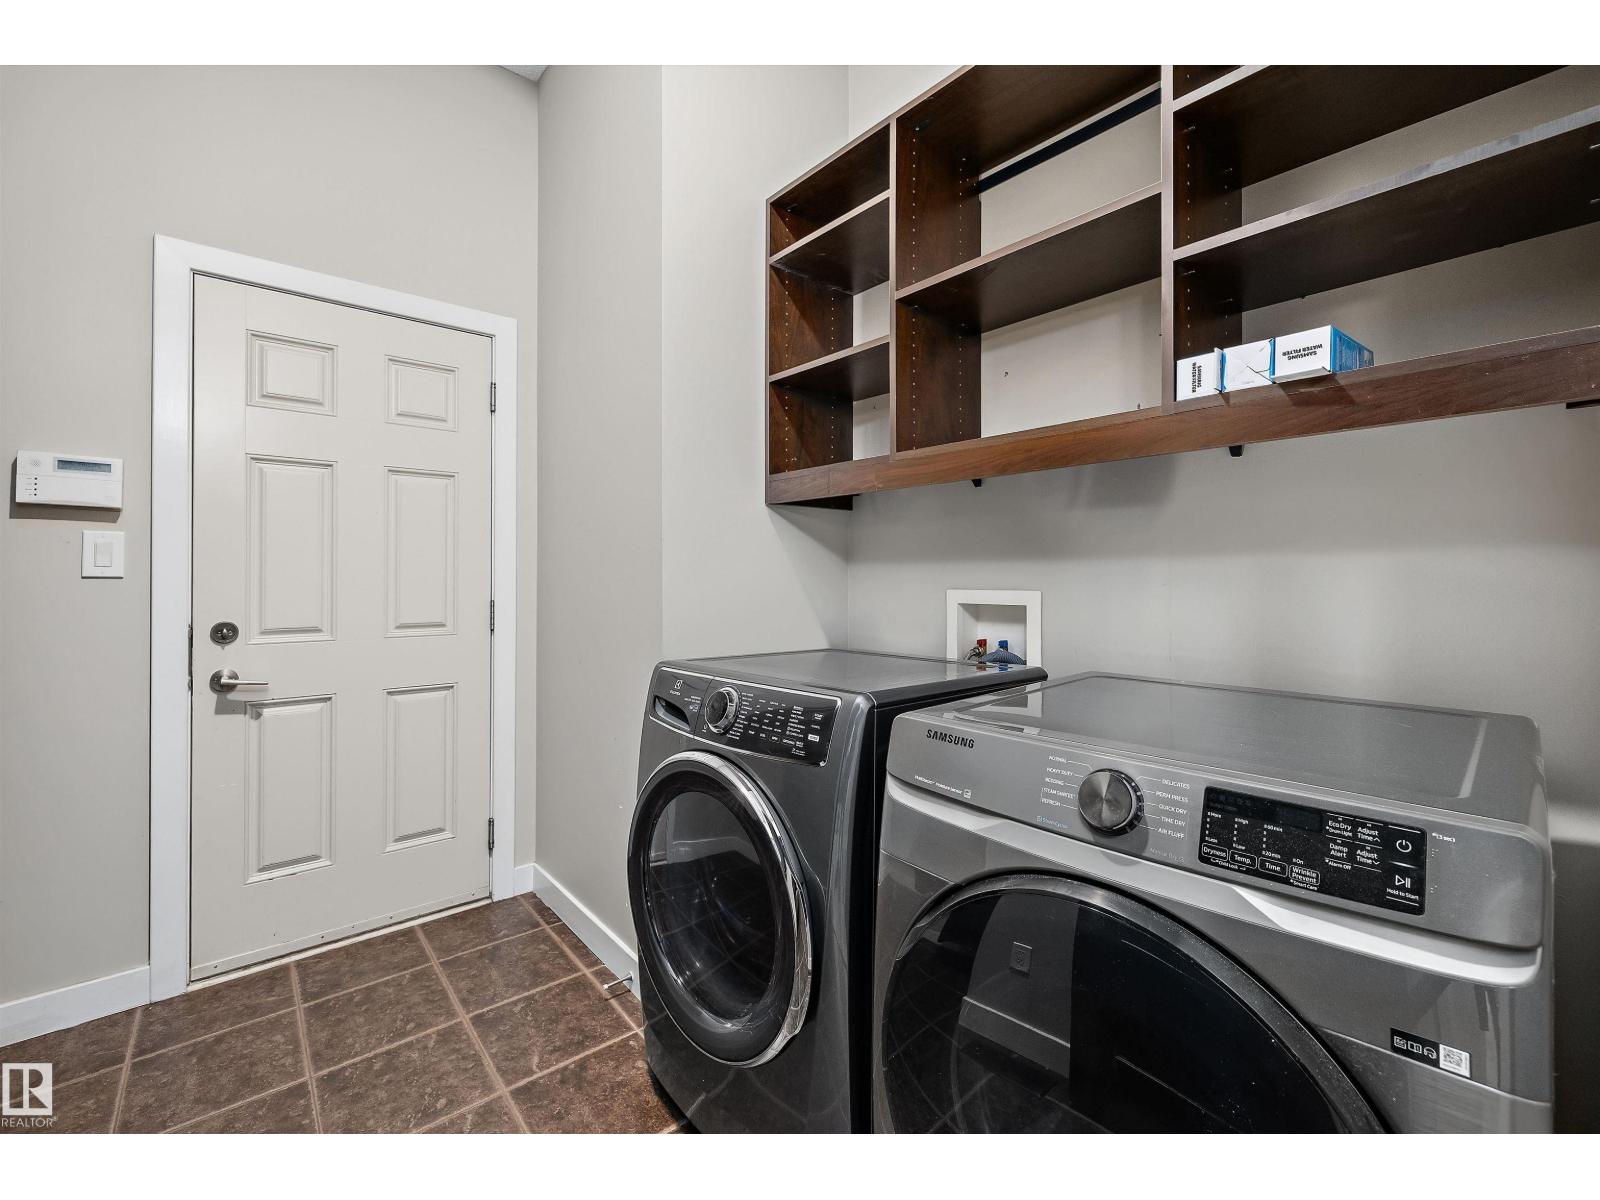
| Main Level | Laundry Room | 1.66 m | 1.92 m | 1.66 m x 1.92 m |
Contact Us
Contact us for more information
102-10350 124 St Nw
Edmonton, Alberta T5N 3V9
(780) 429-4168

The trademarks REALTOR®, REALTORS®, and the REALTOR® logo are controlled by The Canadian Real Estate Association (CREA) and identify real estate professionals who are members of CREA. The trademarks MLS®, Multiple Listing Service® and the associated logos are owned by The Canadian Real Estate Association (CREA) and identify the quality of services provided by real estate professionals who are members of CREA. The trademark DDF® is owned by The Canadian Real Estate Association (CREA) and identifies CREA's Data Distribution Facility (DDF®)
September 06 2026 06:11:09
REALTORS® Association of Edmonton
Sable Realty