

#4 11910 35 Av Sw Edmonton, Alberta T6W 4Z8

$369,800.00Maintenance, Exterior Maintenance, Insurance, Property Management, Other, See Remarks
$261.76 Monthly
Maintenance, Exterior Maintenance, Insurance, Property Management, Other, See Remarks
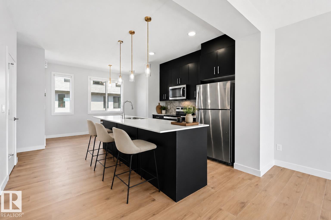
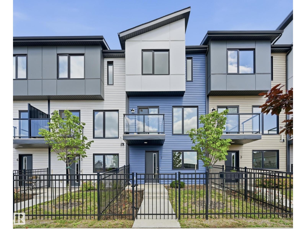
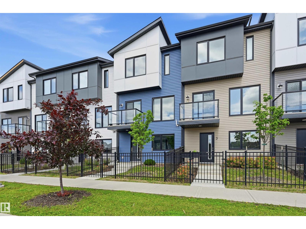
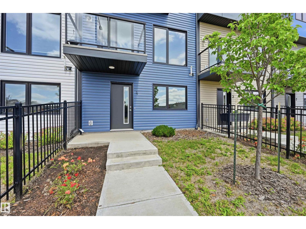
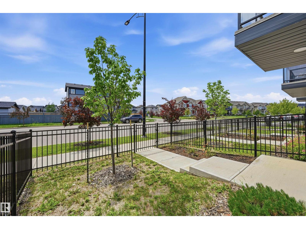
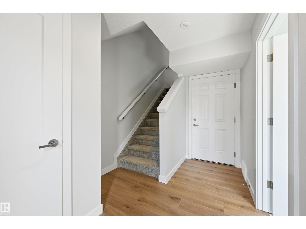
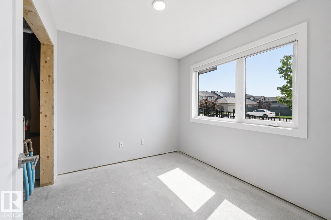
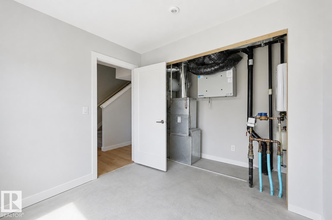
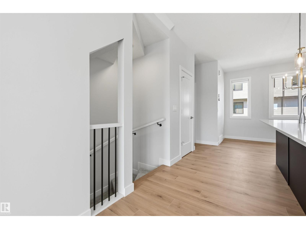
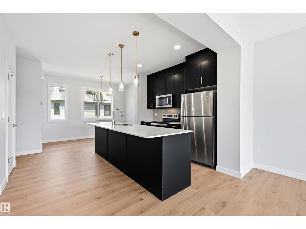
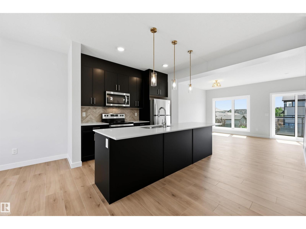
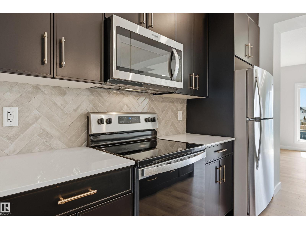
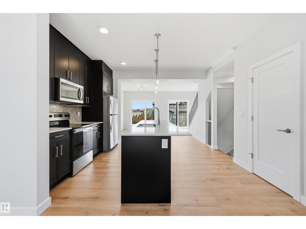
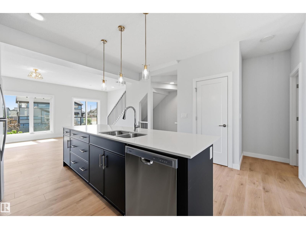
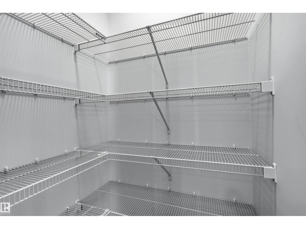
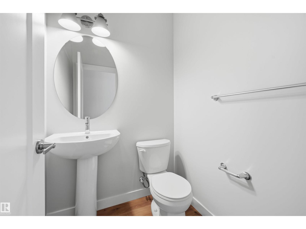
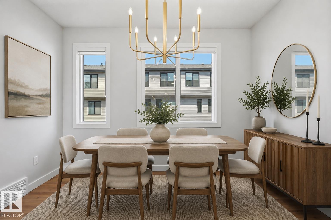
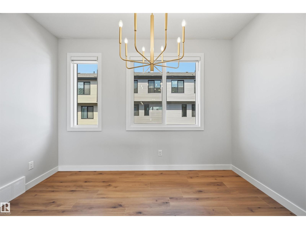
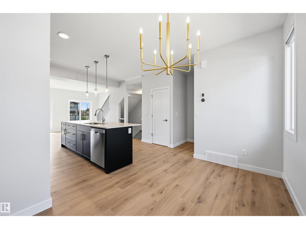
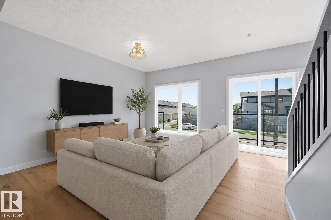
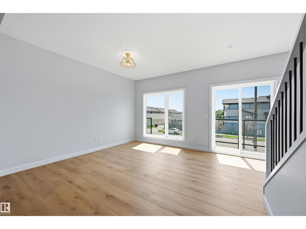
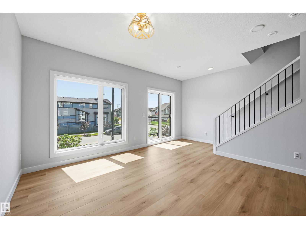
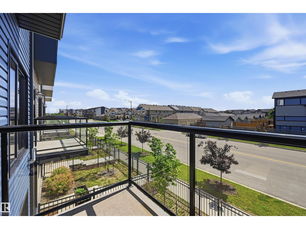
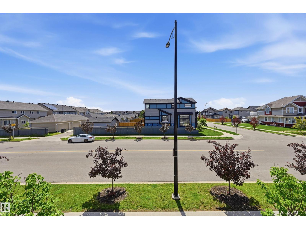
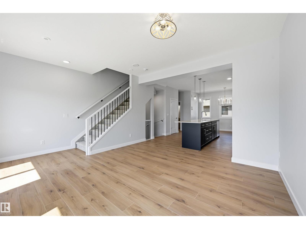
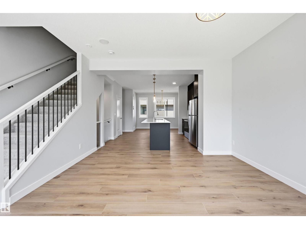
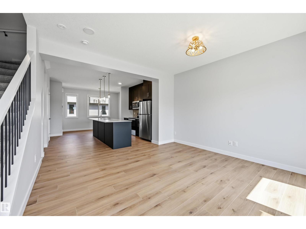
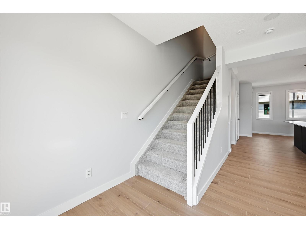
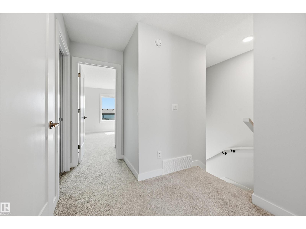
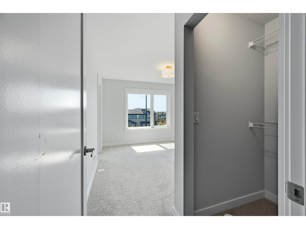
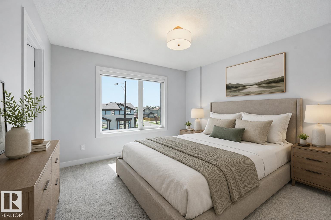
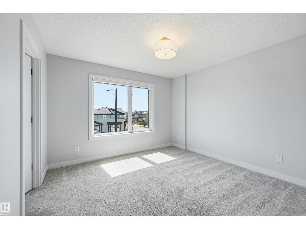
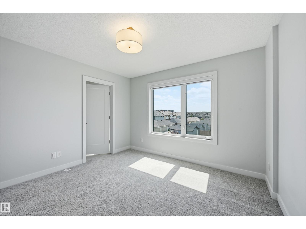
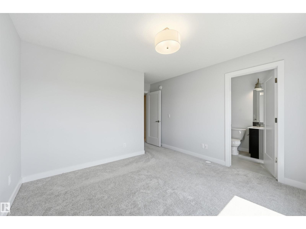
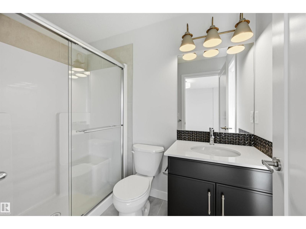
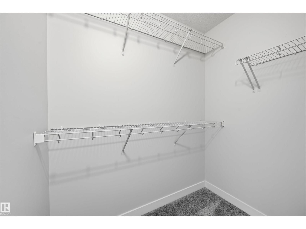
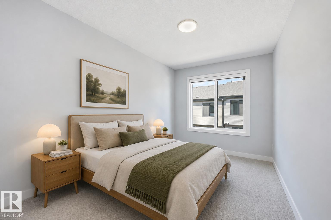
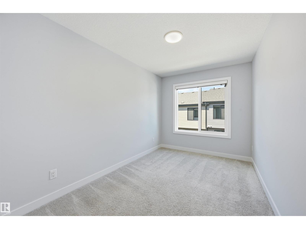
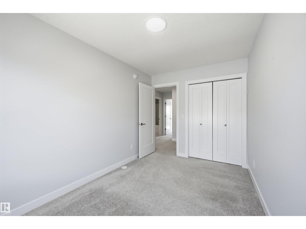
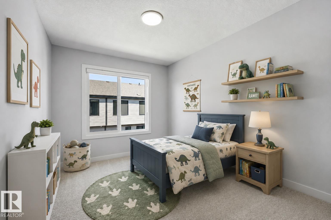
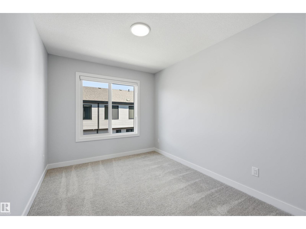
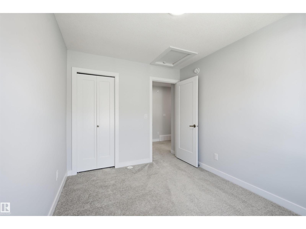
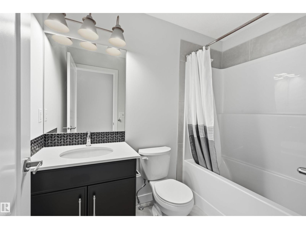
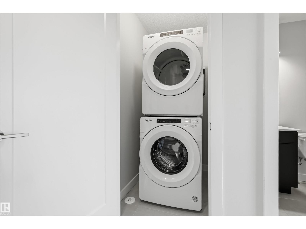
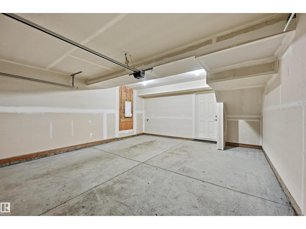
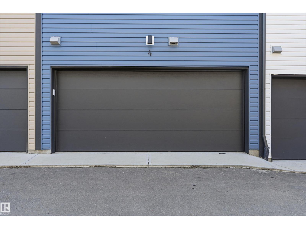
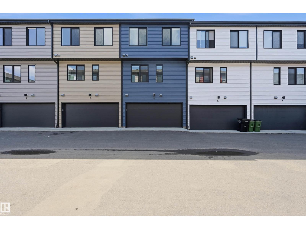
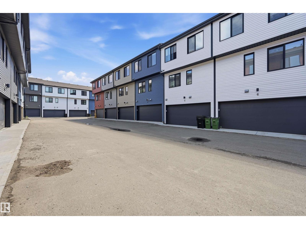
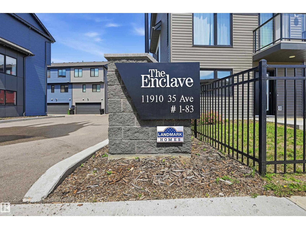
$261.76 MonthlyWelcome to The Enclave at Desrochers built by Landmark - a stunning 3 bed, 2.5 bath townhome with UPGRADED FINISHES, designer lighting and LOW CONDO FEES. 1540 sq ft of thoughtfully designed space blends style, comfort and function. The open-concept main floor showcases 9-ft ceilings, a sun-filled living room with large south-facing windows, and a modern kitchen featuring ceiling-height cabinetry, quartz counters, a generous island with eating bar, stainless steel appliances and abundant storage. Upstairs, the spacious primary suite offers a walk-in closet and 3-pc ensuite, joined by two additional bedrooms and upper-floor laundry. The unfinished ground-floor flex room suits a home office, gym or storage. A DOUBLE ATTACHED GARAGE adds convenience and security, with street parking out front. Energy efficient HRV and a tankless hot water heater help keep utilities low. Minutes to schools, transit, shopping, parks and quick access to 41 Ave and Anthony Henday. Ideal for first-time buyers and investors alike! (id:63844)
Property Details
| MLS® Number | E4499742 |
| Property Type | Single Family |
| Neigbourhood | Heritage Valley Town Centre Area |
| Amenities Near By | Public Transit, Schools, Shopping |
| Features | No Animal Home, No Smoking Home |
| Structure | Patio(s) |
Building
| Bathroom Total | 3 |
| Bedrooms Total | 3 |
| Amenities | Ceiling - 9ft |
| Appliances | Dishwasher, Dryer, Microwave Range Hood Combo, Refrigerator, Stove, Washer, Window Coverings |
| Basement Type | None |
| Constructed Date | 2023 |
| Construction Style Attachment | Attached |
| Half Bath Total | 1 |
| Heating Type | Forced Air |
| Stories Total | 3 |
| Size Interior | 1,539 Ft2 |
| Type | Row / Townhouse |
Parking
| Attached Garage |
Land
| Acreage | No |
| Fence Type | Fence |
| Land Amenities | Public Transit, Schools, Shopping |
| Size Irregular | 169.26 |
| Size Total | 169.26 M2 |
| Size Total Text | 169.26 M2 |
Rooms
| Level | Type | Length | Width | Dimensions |
|---|---|---|---|---|
| Lower Level | Den | 2.8 m | 2.53 m | 2.8 m x 2.53 m |
| Main Level | Living Room | 4.39 m | 4.08 m | 4.39 m x 4.08 m |
| Main Level | Dining Room | 3.63 m | 2.59 m | 3.63 m x 2.59 m |
| Main Level | Kitchen | 3.17 m | 2.62 m | 3.17 m x 2.62 m |
| Upper Level | Primary Bedroom | 3.54 m | 3.44 m | 3.54 m x 3.44 m |
| Upper Level | Bedroom 2 | 3.81 m | 2.5 m | 3.81 m x 2.5 m |
| Upper Level | Bedroom 3 | 3.51 m | 2.65 m | 3.51 m x 2.65 m |
Contact Us
Contact us for more information
201-5607 199 St Nw
Edmonton, Alberta T6M 0M8
(780) 481-2950
(780) 481-1144
201-5607 199 St Nw
Edmonton, Alberta T6M 0M8
(780) 481-2950
(780) 481-1144

The trademarks REALTOR®, REALTORS®, and the REALTOR® logo are controlled by The Canadian Real Estate Association (CREA) and identify real estate professionals who are members of CREA. The trademarks MLS®, Multiple Listing Service® and the associated logos are owned by The Canadian Real Estate Association (CREA) and identify the quality of services provided by real estate professionals who are members of CREA. The trademark DDF® is owned by The Canadian Real Estate Association (CREA) and identifies CREA's Data Distribution Facility (DDF®)
August 10 2026 01:31:11
REALTORS® Association of Edmonton
RE/MAX Excellence