

3885 Robins Cr Nw Edmonton, Alberta T5S 0M8

$469,900.00
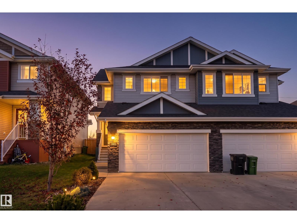
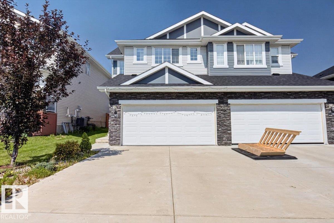
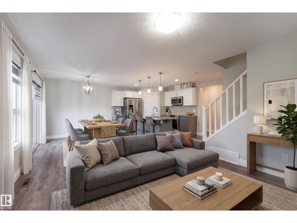
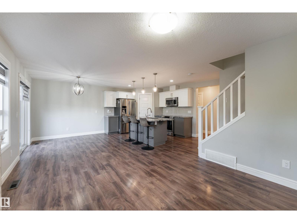
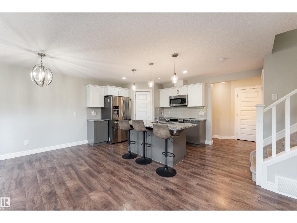
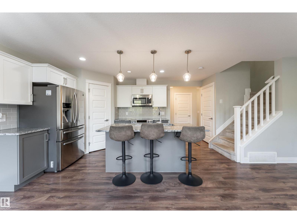
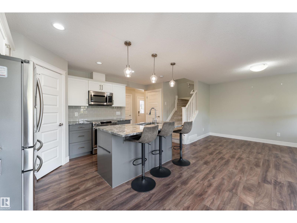
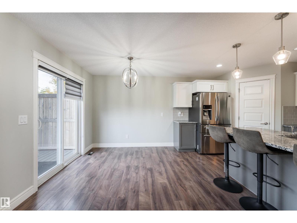
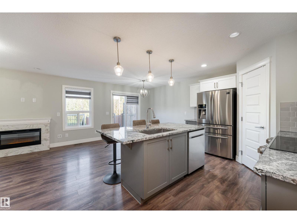
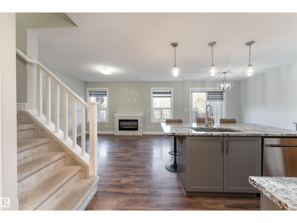
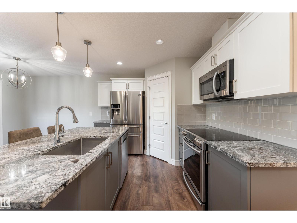
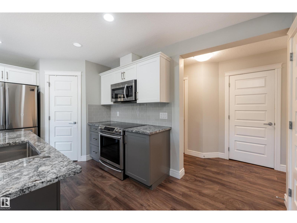
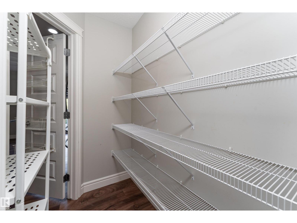
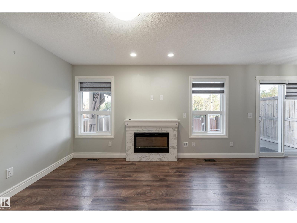
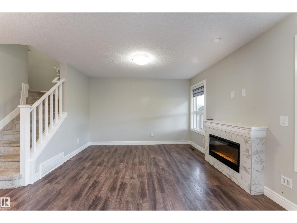
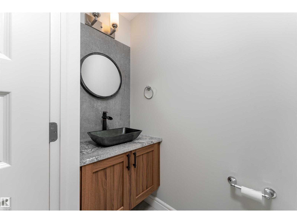
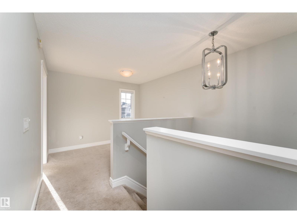
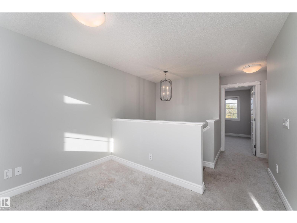
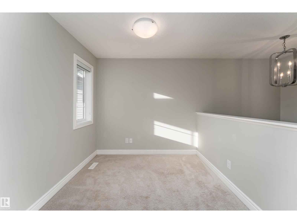
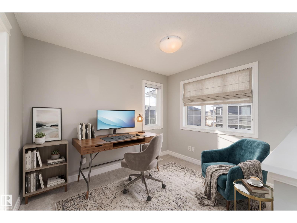
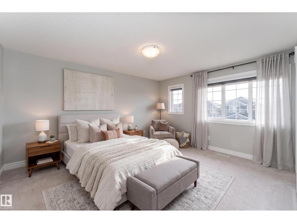
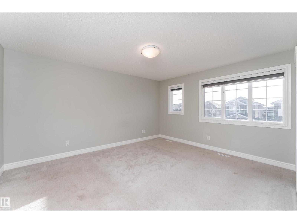
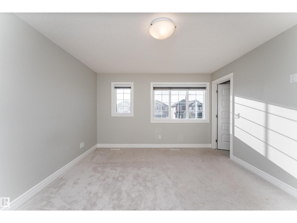
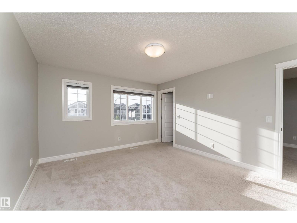
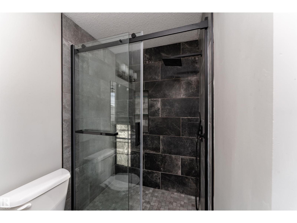
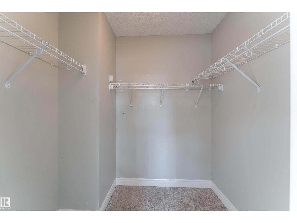
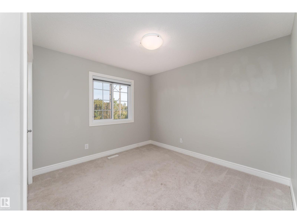
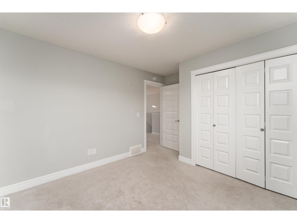
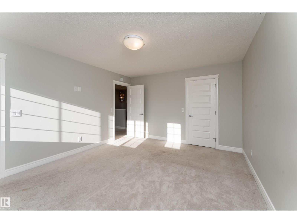
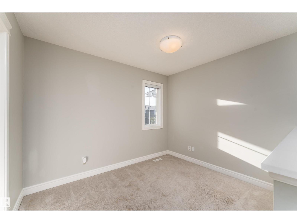
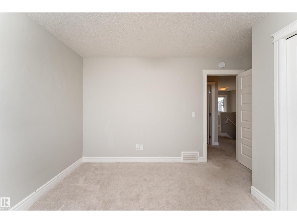
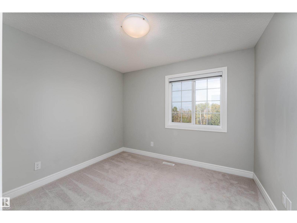
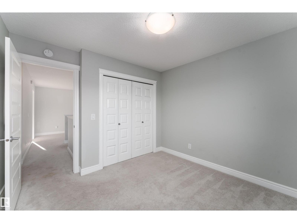
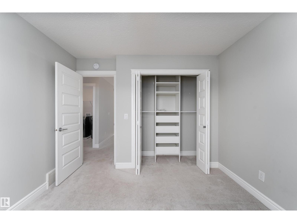
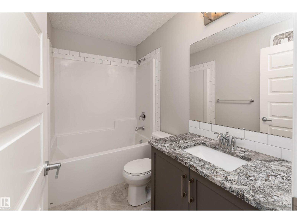
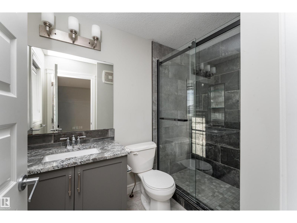
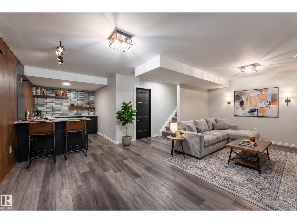
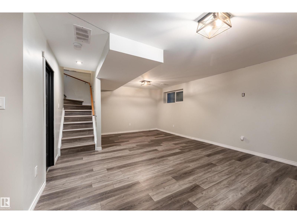
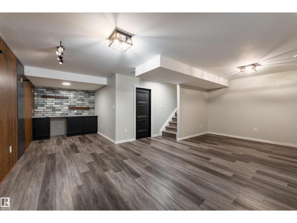
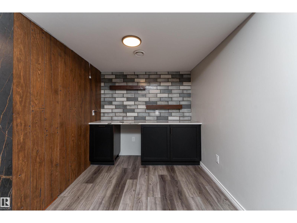
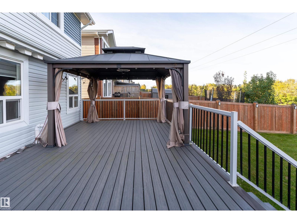
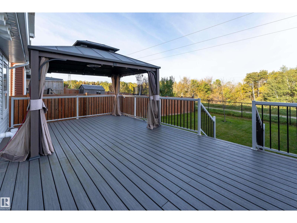
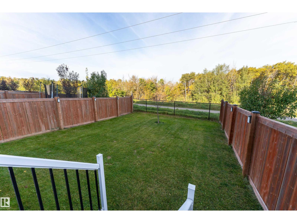
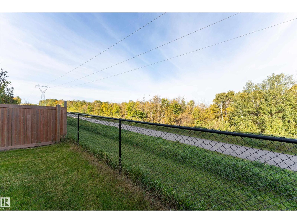
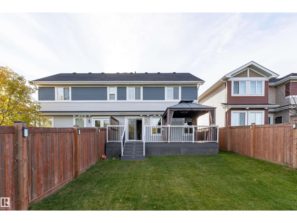
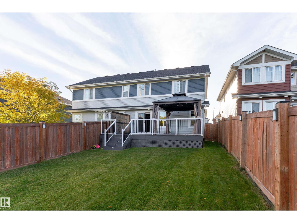
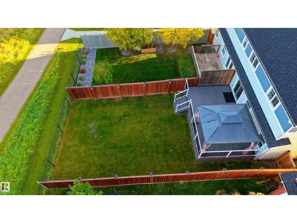
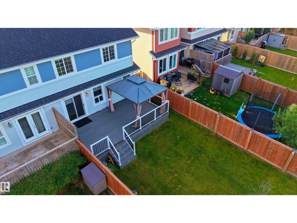
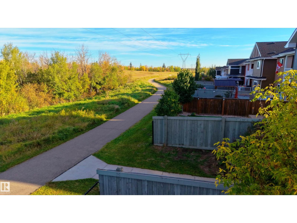
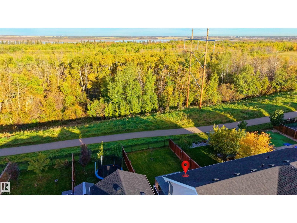
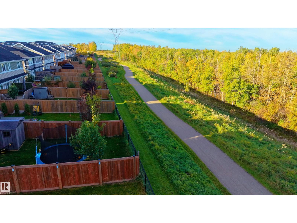
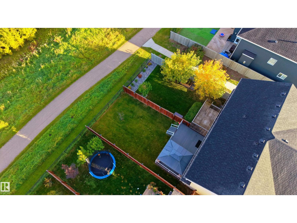
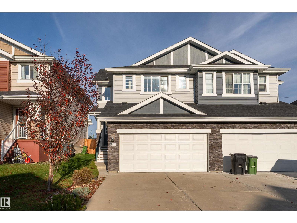
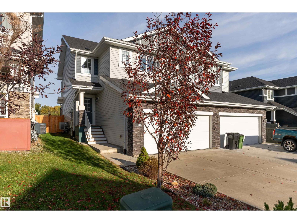
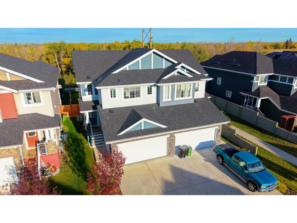
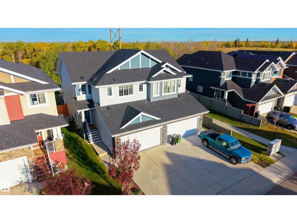
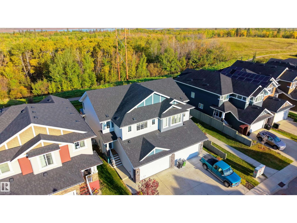
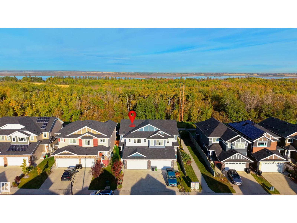
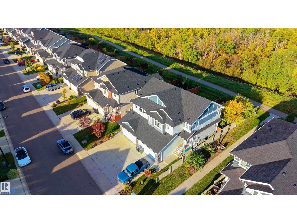
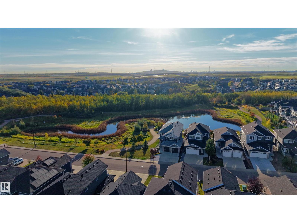
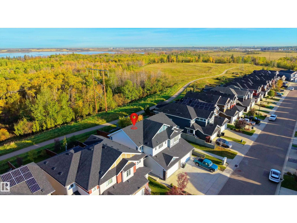
STARLING / GREENSPACE VIEW / MODERN 3 BED 2.5 BATH A RARE FIND! Welcome to 3885 Robins Crescent NW in sought-after Starling! This stunning 2019 built half-duplex features an open-concept layout, 3 beds, 2.5 baths, and rare, UNOBSTRUCTED VIEWS of green space and walking trails with NO REAR NEIGHBOURS. The main floor boasts a bright living space and a modern kitchen with upgraded appliances and granite countertops, which run throughout the entire home. Upstairs, relax in the spacious bonus room or retreat to the primary bedroom featuring a private 3-piece ensuite. The finished basement adds great extra living space complete with a dry bar for effortless entertaining. Beat the heat with CENTRAL AIR CONDITIONING and park with ease in the double attached garage. Step outside to your private backyard oasis featuring a MASSIVE COMPOSITE DECK with a gazebo, perfect for outdoor living. The CARPETS WILL BE REPLACED PRIOR TO POSSESSION! Modern design meets prime location and nature views. Photos are virtually staged (id:63844)
Open House
This property has open houses!
2:00 pm
Ends at:4:00 pm
2:00 pm
Ends at:4:00 pm
Property Details
| MLS® Number | E4510749 |
| Property Type | Single Family |
| Neigbourhood | Starling |
| Amenities Near By | Park, Golf Course, Schools, Shopping |
| Parking Space Total | 4 |
| Structure | Deck |
Building
| Bathroom Total | 3 |
| Bedrooms Total | 3 |
| Appliances | Dishwasher, Dryer, Garage Door Opener Remote(s), Garage Door Opener, Microwave Range Hood Combo, Refrigerator, Stove, Washer, Window Coverings, See Remarks |
| Basement Development | Finished |
| Basement Type | Full (finished) |
| Constructed Date | 2018 |
| Construction Style Attachment | Semi-detached |
| Cooling Type | Central Air Conditioning |
| Fireplace Fuel | Electric |
| Fireplace Present | Yes |
| Fireplace Type | Unknown |
| Half Bath Total | 1 |
| Heating Type | Forced Air |
| Stories Total | 2 |
| Size Interior | 1,535 Ft2 |
| Type | Duplex |
Parking
| Attached Garage |
Land
| Acreage | No |
| Fence Type | Fence |
| Land Amenities | Park, Golf Course, Schools, Shopping |
| Size Irregular | 312.08 |
| Size Total | 312.08 M2 |
| Size Total Text | 312.08 M2 |
Rooms
| Level | Type | Length | Width | Dimensions |
|---|---|---|---|---|
| Basement | Recreation Room | Measurements not available | ||
| Main Level | Living Room | 3.52 m | 3.82 m | 3.52 m x 3.82 m |
| Main Level | Dining Room | 3.55 m | 2.74 m | 3.55 m x 2.74 m |
| Main Level | Kitchen | 3.54 m | 2.95 m | 3.54 m x 2.95 m |
| Upper Level | Family Room | 2.49 m | Measurements not available x 2.49 m | |
| Upper Level | Primary Bedroom | 3.77 m | 4.5 m | 3.77 m x 4.5 m |
| Upper Level | Bedroom 2 | 3.76 m | 3.25 m | 3.76 m x 3.25 m |
| Upper Level | Bedroom 3 | 3.18 m | 3.25 m | 3.18 m x 3.25 m |
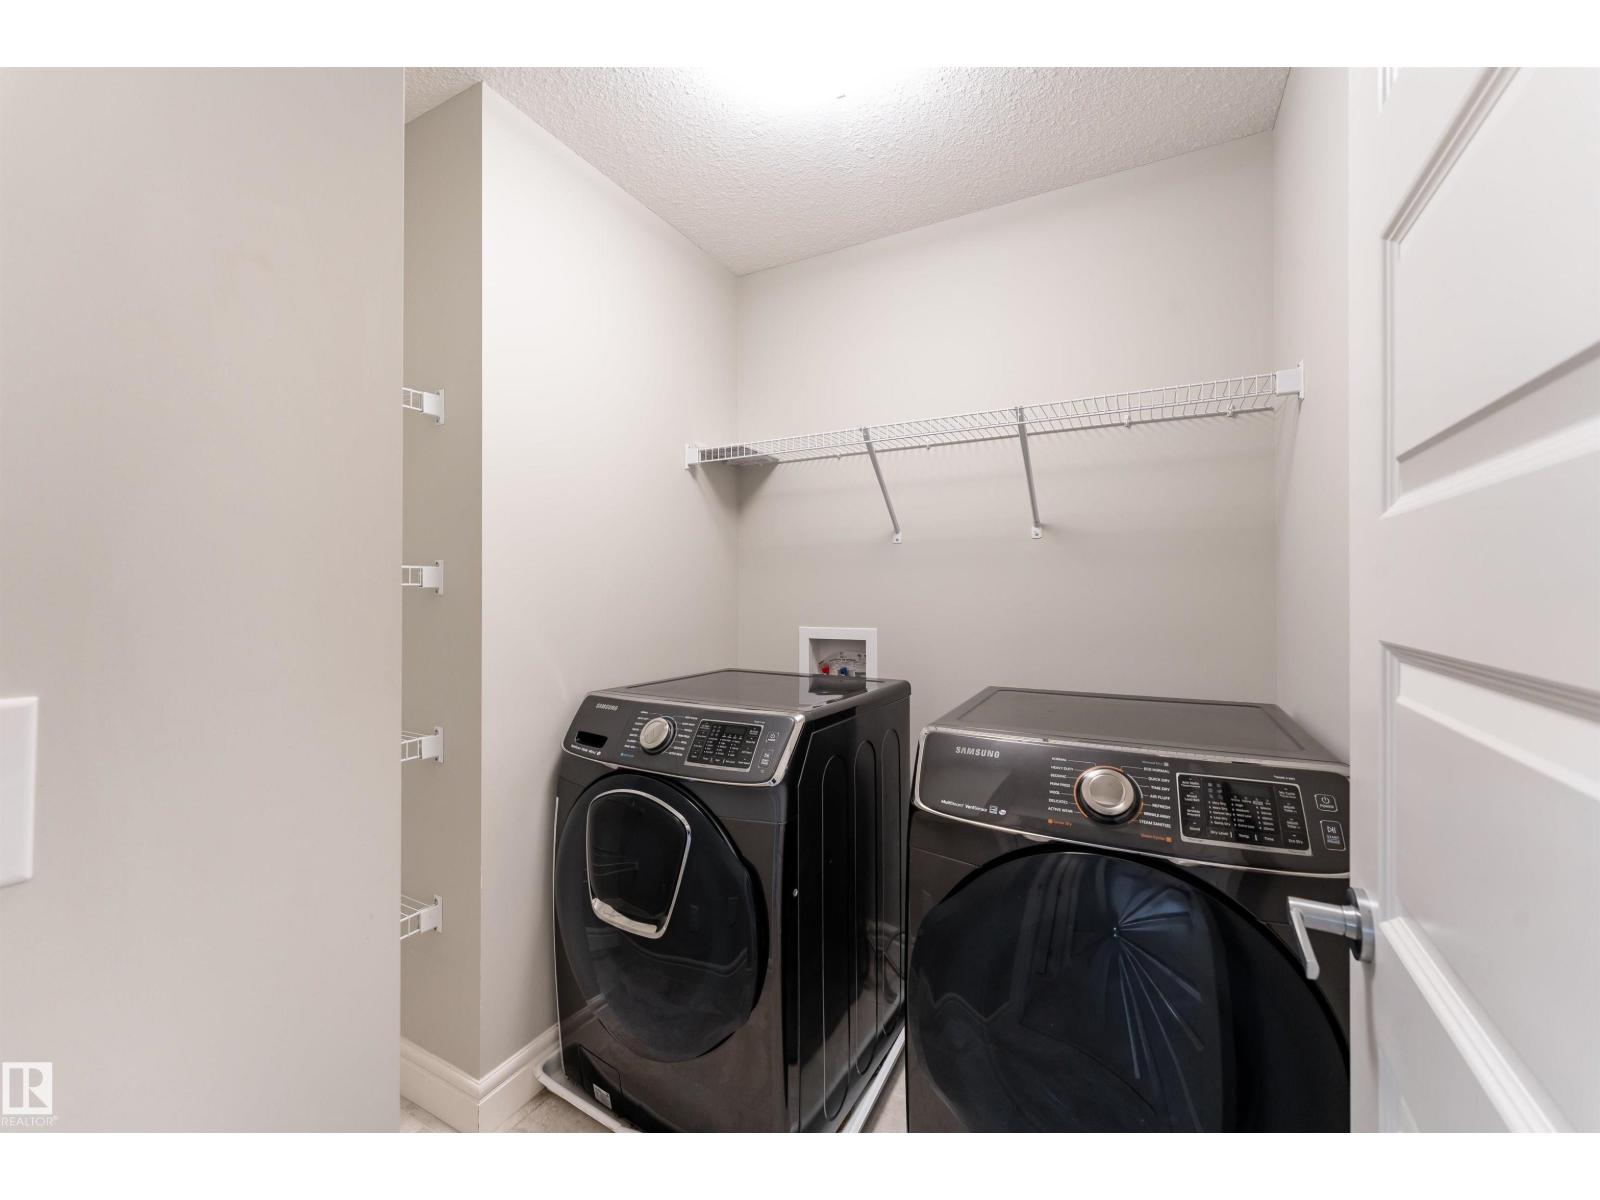
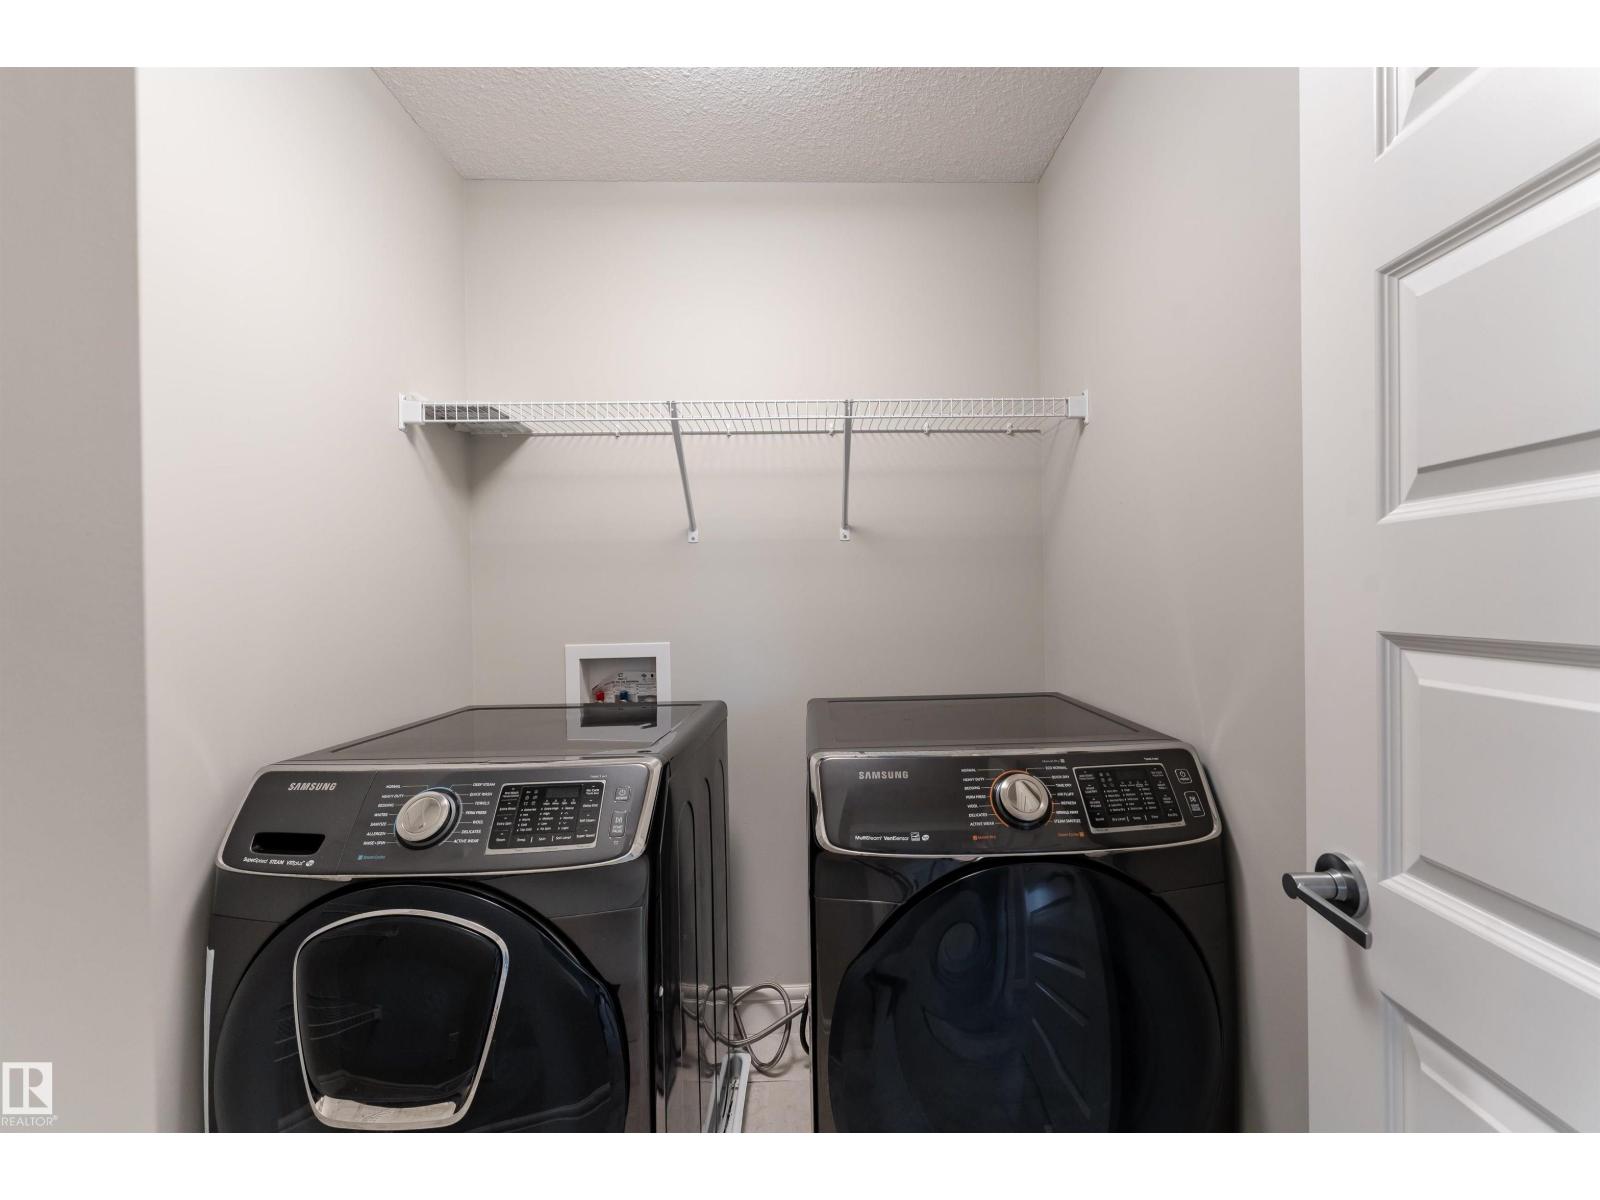
| Upper Level | Laundry Room | 2.11 m | 2.01 m | 2.11 m x 2.01 m |
Contact Us
Contact us for more information
1400-10665 Jasper Ave Nw
Edmonton, Alberta T5J 3S9
(403) 262-7653

The trademarks REALTOR®, REALTORS®, and the REALTOR® logo are controlled by The Canadian Real Estate Association (CREA) and identify real estate professionals who are members of CREA. The trademarks MLS®, Multiple Listing Service® and the associated logos are owned by The Canadian Real Estate Association (CREA) and identify the quality of services provided by real estate professionals who are members of CREA. The trademark DDF® is owned by The Canadian Real Estate Association (CREA) and identifies CREA's Data Distribution Facility (DDF®)
October 16 2026 03:22:29
REALTORS® Association of Edmonton
Exp Realty