

382 Crystallina Nera Dr Nw Edmonton, Alberta T5Z 0R9

$519,000.00
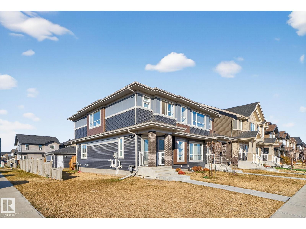
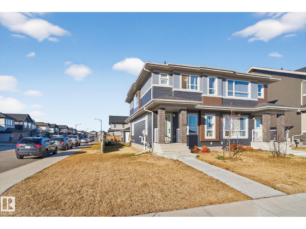
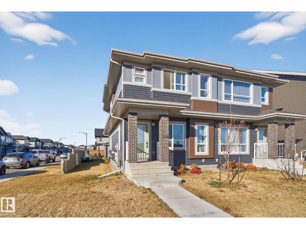
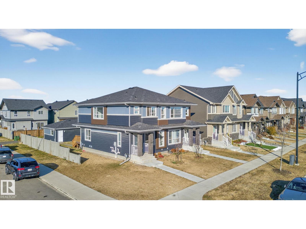
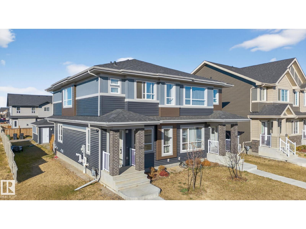
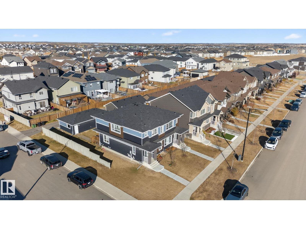
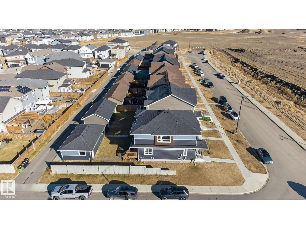
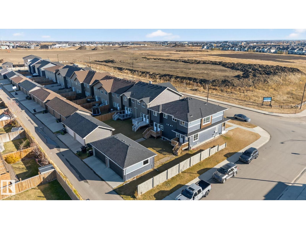
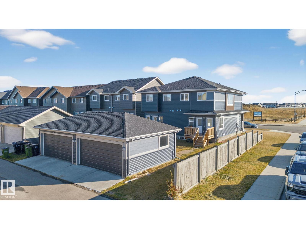
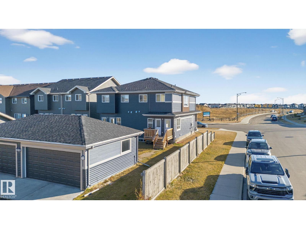
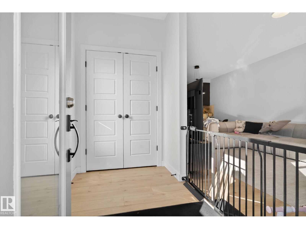
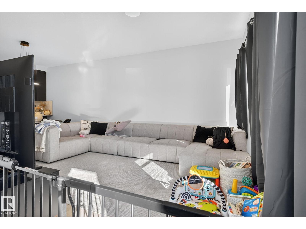
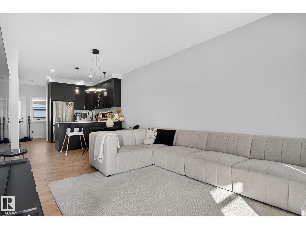
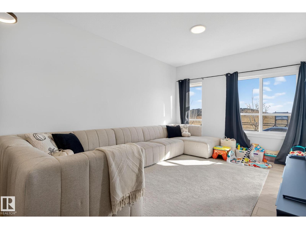
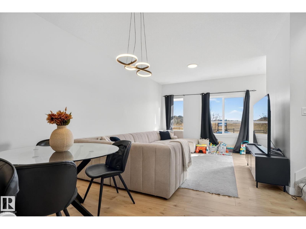
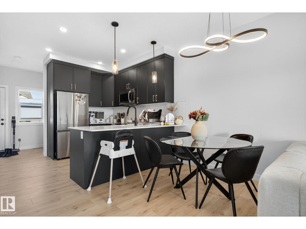
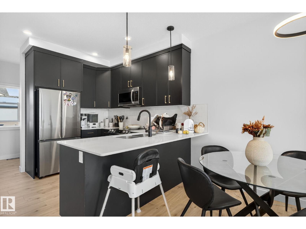
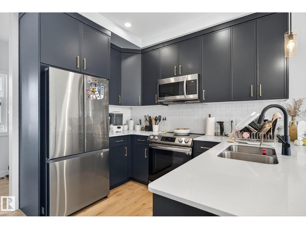
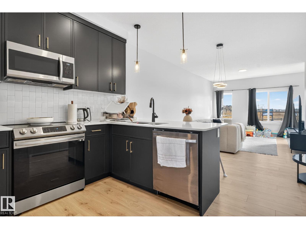
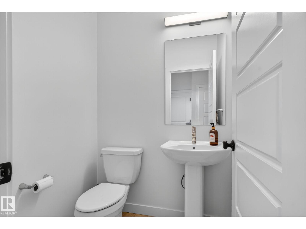
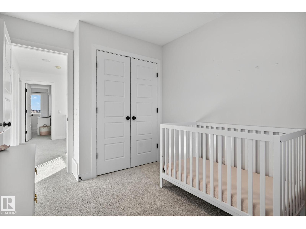
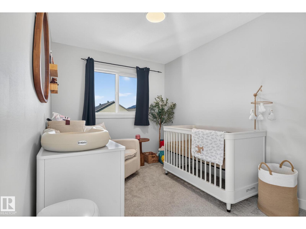
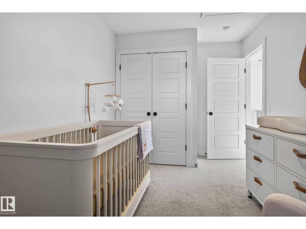
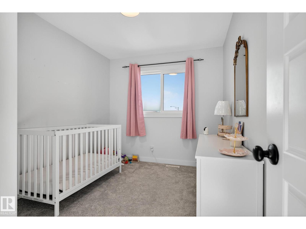
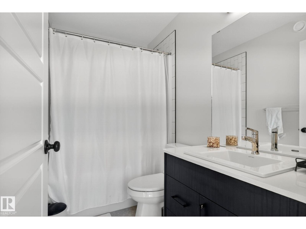
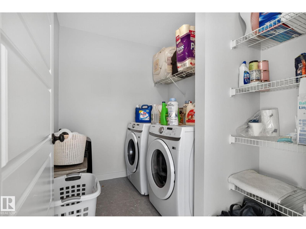
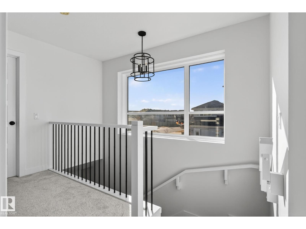
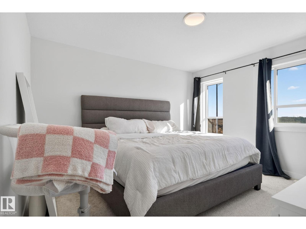
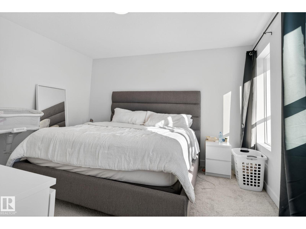
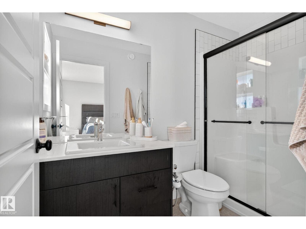
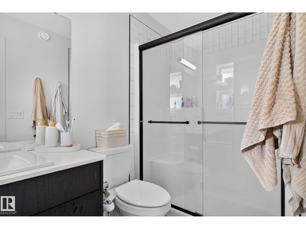
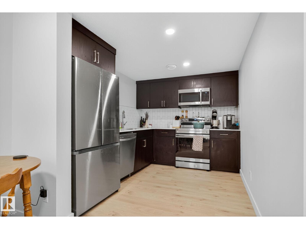
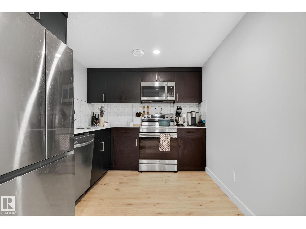
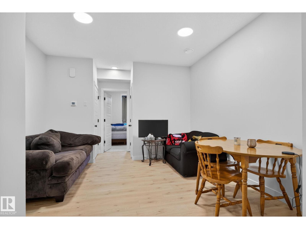
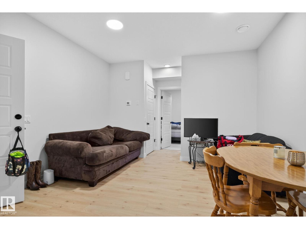
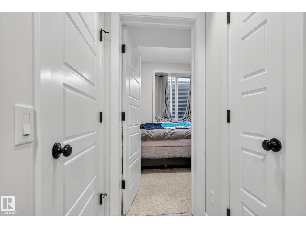
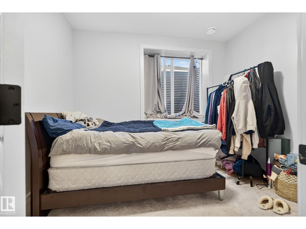
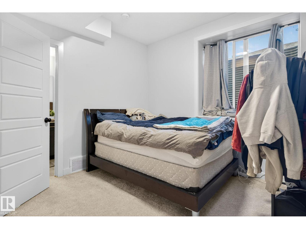
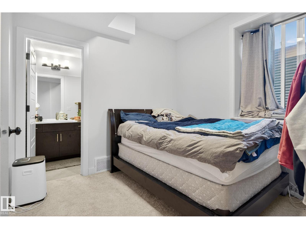
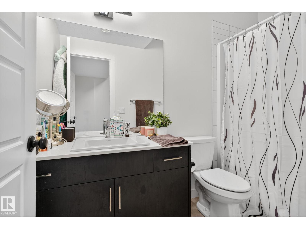
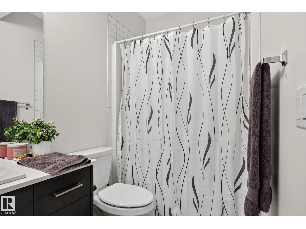
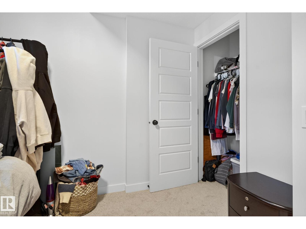
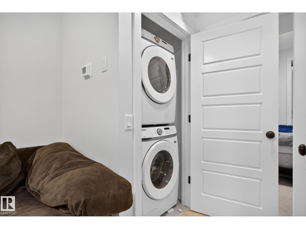
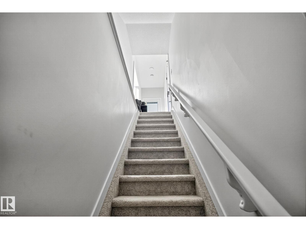
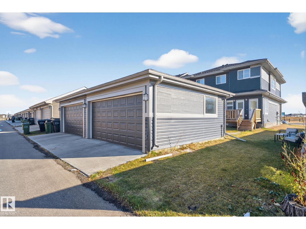
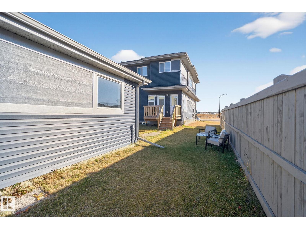
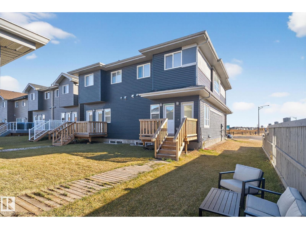
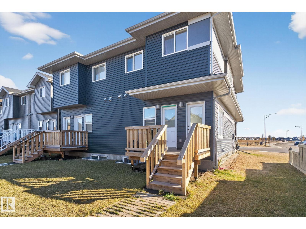
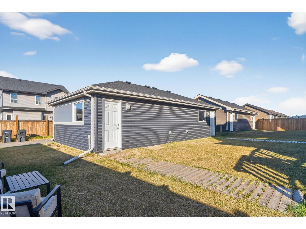
TWO KITCHENS. TWO LAUNDRY SETS. ONE MORTGAGE. This 2022-built corner-lot half duplex comes with a fully legal, permitted basement suite — separate entrance, full kitchen, living area, bedroom, 4-pc bath and dedicated laundry — so the lower level can go to work paying down your mortgage from day one. The owner's side offers 1,332 sq ft with 3 bedrooms up, 2.5 baths, upper-floor laundry, a bright open main floor and an upgraded kitchen with island. SOUTHEAST FACING, corner positioning across from green space means more windows, more light, more parking. Double detached garage, spacious yard, no condo fees. Whether you're a first-time buyer offsetting payments or an investor looking for a turnkey up/down rental, the numbers here work. (id:63844)
Property Details
| MLS® Number | E4504760 |
| Property Type | Single Family |
| Neigbourhood | Crystallina Nera West |
| Amenities Near By | Playground, Public Transit, Schools, Shopping |
| Features | Corner Site, Paved Lane |
| Structure | Deck |
Building
| Bathroom Total | 4 |
| Bedrooms Total | 4 |
| Amenities | Ceiling - 9ft |
| Appliances | Garage Door Opener, Hood Fan, Dryer, Two Refrigerators, Two Stoves, Two Washers, Dishwasher |
| Basement Development | Finished |
| Basement Features | Suite |
| Basement Type | Full (finished) |
| Constructed Date | 2022 |
| Construction Style Attachment | Semi-detached |
| Half Bath Total | 1 |
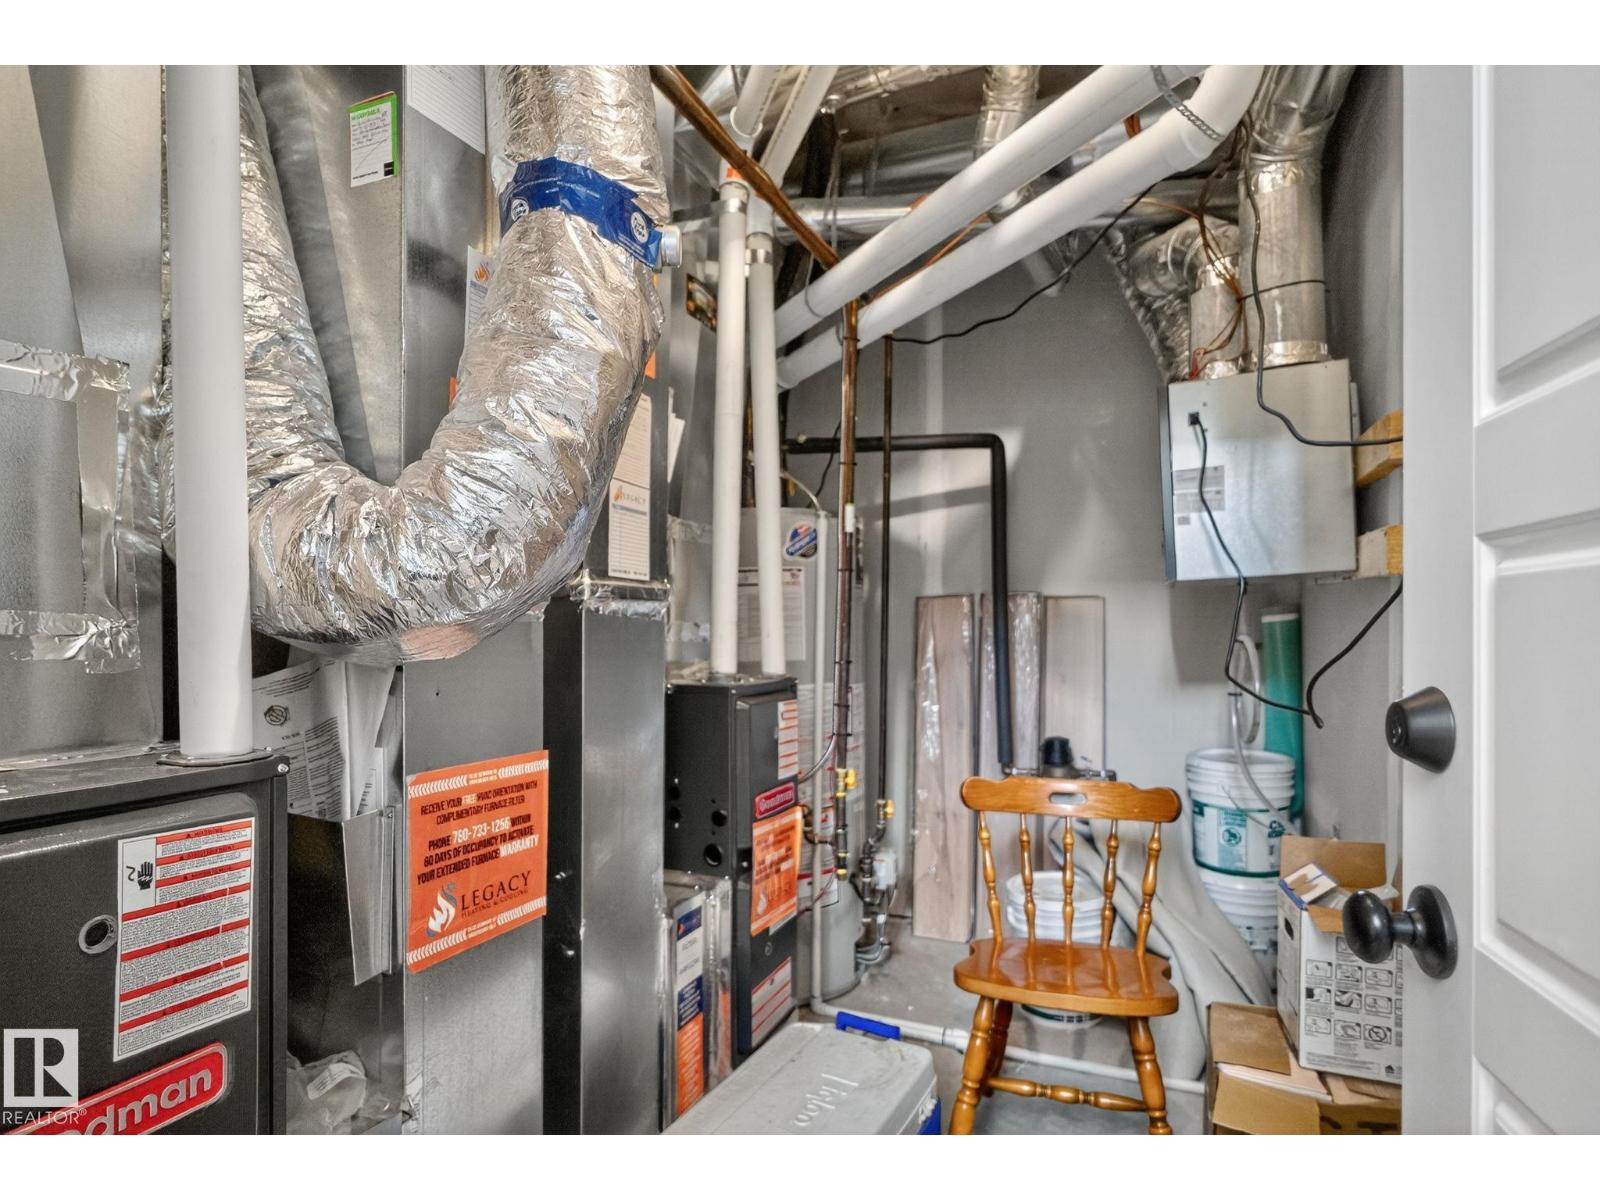
| Heating Type | Forced Air |
| Stories Total | 2 |
| Size Interior | 1,333 Ft2 |
| Type | Duplex |
Parking
| Detached Garage |
Land
| Acreage | No |
| Land Amenities | Playground, Public Transit, Schools, Shopping |
| Size Irregular | 323.88 |
| Size Total | 323.88 M2 |
| Size Total Text | 323.88 M2 |
Rooms
| Level | Type | Length | Width | Dimensions |
|---|---|---|---|---|
| Basement | Bedroom 4 | Measurements not available | ||
| Basement | Second Kitchen | Measurements not available | ||
| Main Level | Living Room | Measurements not available | ||
| Main Level | Dining Room | Measurements not available | ||
| Main Level | Kitchen | Measurements not available | ||
| Upper Level | Primary Bedroom | Measurements not available | ||
| Upper Level | Bedroom 2 | Measurements not available | ||
| Upper Level | Bedroom 3 | Measurements not available |
Contact Us
Contact us for more information

The trademarks REALTOR®, REALTORS®, and the REALTOR® logo are controlled by The Canadian Real Estate Association (CREA) and identify real estate professionals who are members of CREA. The trademarks MLS®, Multiple Listing Service® and the associated logos are owned by The Canadian Real Estate Association (CREA) and identify the quality of services provided by real estate professionals who are members of CREA. The trademark DDF® is owned by The Canadian Real Estate Association (CREA) and identifies CREA's Data Distribution Facility (DDF®)
August 20 2026 08:41:24
REALTORS® Association of Edmonton
Kic Realty