

333 Crocus Terrace W Lethbridge, Alberta T1J 5L8

$439,900.00
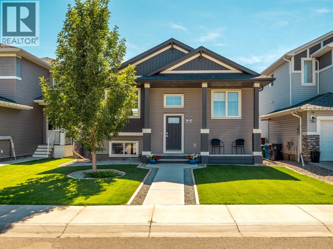
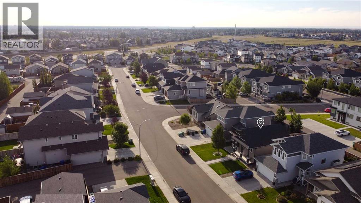
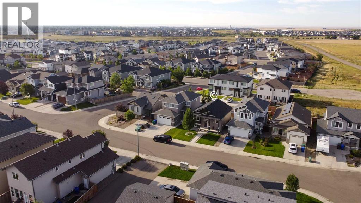
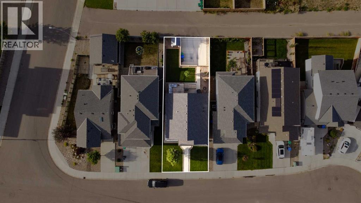
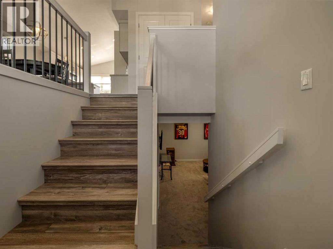
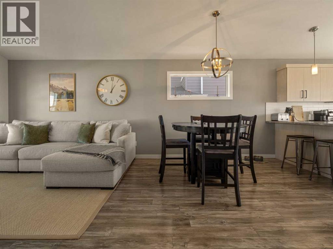
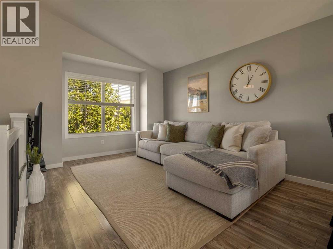
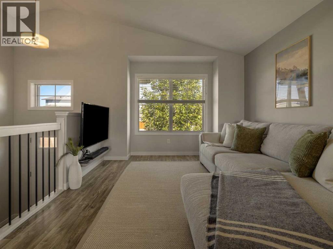
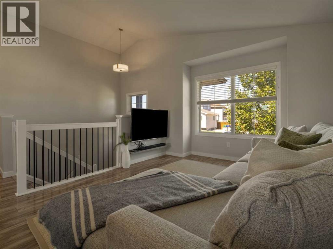
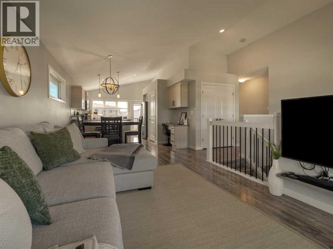
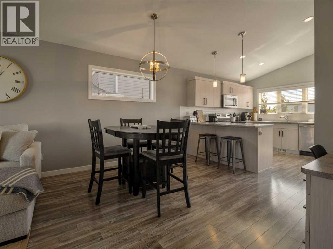
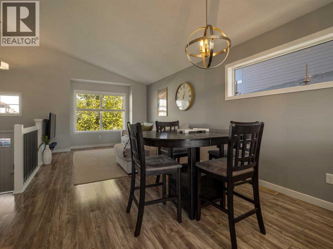
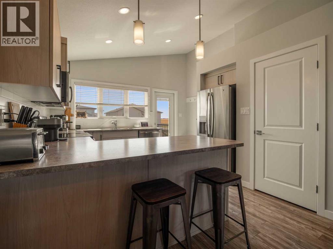
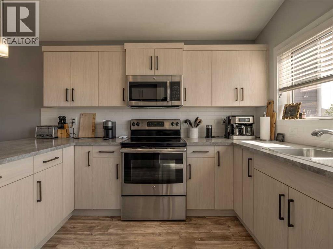
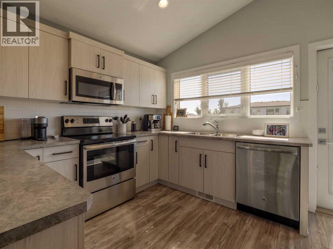
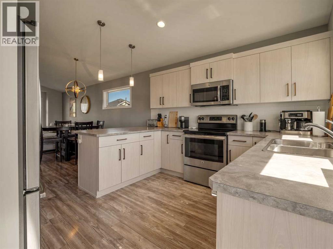
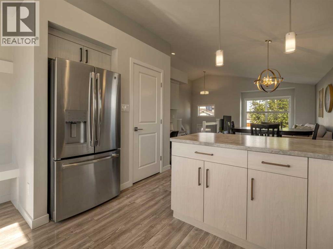
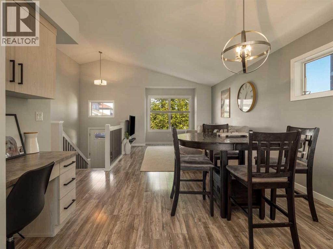
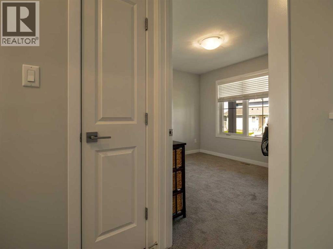
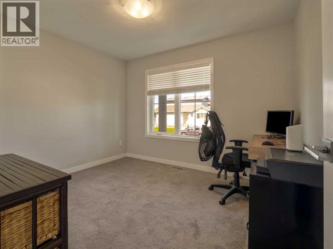
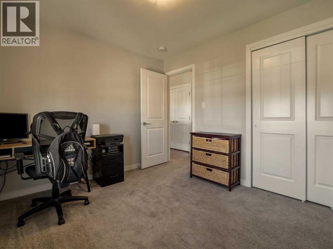
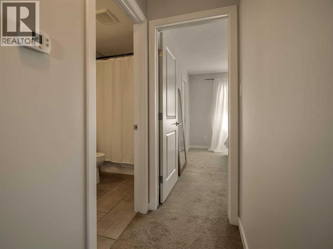
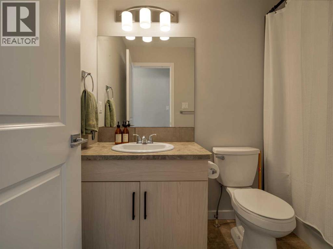
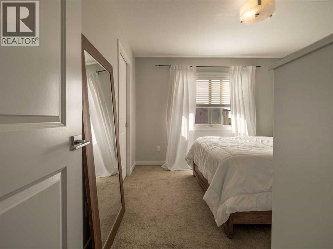
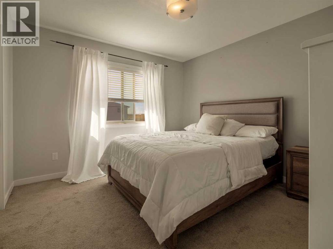
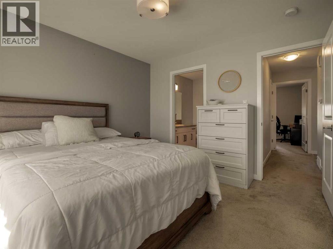
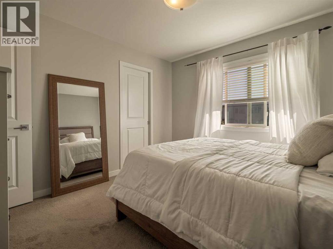
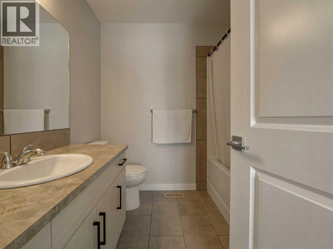
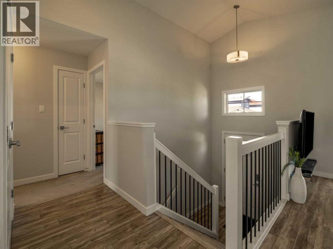
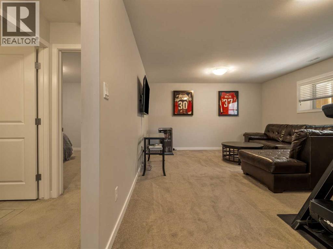
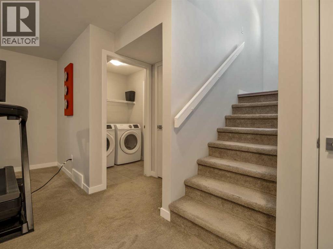
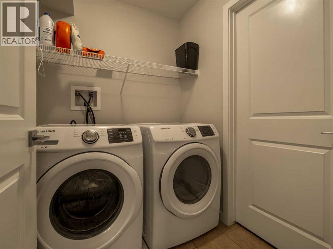
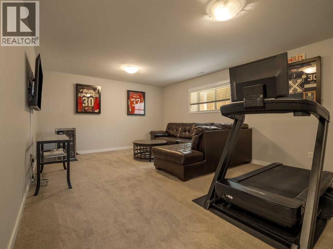
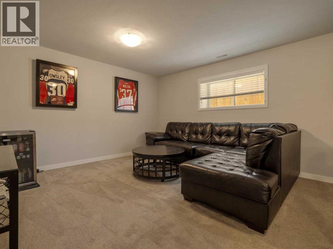
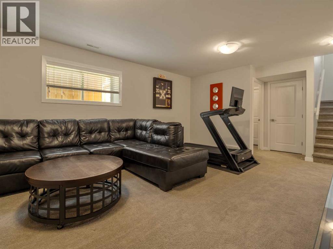
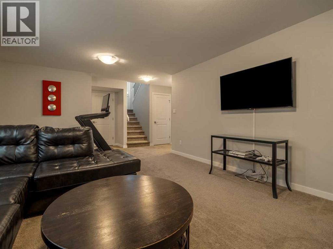
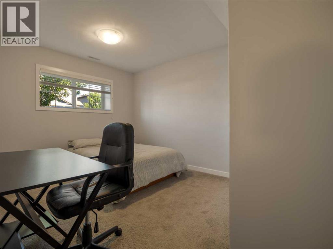
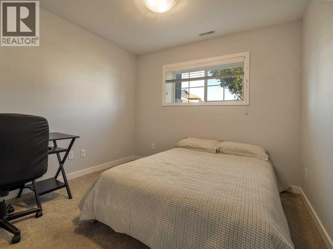
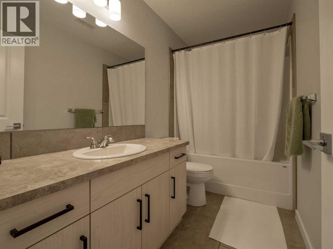
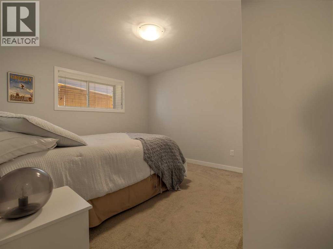
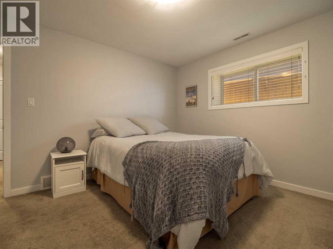
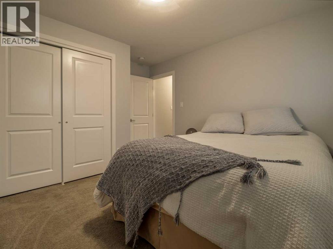
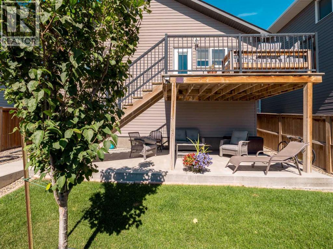
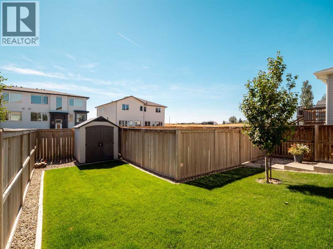
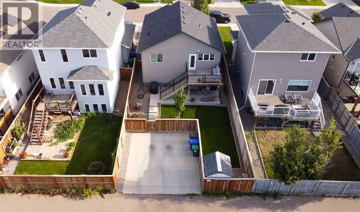
Welcome to this well-maintained home in the desirable community of Country Meadows! Offering 4 bedrooms and 3 bathrooms, this home features great curb appeal, vaulted ceilings, central A/C, and a functional layout with plenty of space for the whole family. The main floor includes a bright living room, dining area, and kitchen, along with a bedroom and 4-piece bathroom. The primary bedroom is also located on the main floor and features a walk-in closet and private 4-piece ensuite. Just off the kitchen, a back deck provides easy access to the backyard, with stairs leading down to a newly poured concrete pad beneath the deck that creates a covered sitting area. Downstairs, you’ll find a spacious second living room, two additional bedrooms, another 4-piece bathroom, and a dedicated laundry room. Outside, the property also offers a convenient rear parking pad. Located close to shopping, schools, restaurants, parks, and everyday amenities, this Country Meadows home offers a great layout, plenty of space, and a fantastic location! (id:63844)
Property Details
| MLS® Number | A2341595 |
| Property Type | Single Family |
| Community Name | Country Meadows Estates |
| Amenities Near By | Schools, Shopping, Water Nearby |
| Community Features | Lake Privileges |
| Features | See Remarks, Back Lane, Pvc Window |
| Parking Space Total | 2 |
| Plan | 1512345 |
| Structure | Deck, See Remarks |
Building
| Bathroom Total | 3 |
| Bedrooms Above Ground | 2 |
| Bedrooms Below Ground | 2 |
| Bedrooms Total | 4 |
| Appliances | Refrigerator, Dishwasher, Stove, Microwave Range Hood Combo, Window Coverings, Washer & Dryer |
| Architectural Style | Bi-level |
| Basement Development | Finished |
| Basement Type | Full (finished) |
| Constructed Date | 2017 |
| Construction Material | Wood Frame |
| Construction Style Attachment | Detached |
| Cooling Type | Central Air Conditioning |
| Exterior Finish | Vinyl Siding |
| Flooring Type | Carpeted, Tile, Vinyl Plank |
| Foundation Type | Poured Concrete |
| Heating Type | Forced Air |
| Size Interior | 1,014 Ft2 |
| Total Finished Area | 1013.9 Sqft |
| Type | House |
Parking
| Other | |
| Parking Pad |
Land
| Acreage | No |
| Fence Type | Fence |
| Land Amenities | Schools, Shopping, Water Nearby |
| Landscape Features | Landscaped, Lawn |
| Size Depth | 32.92 M |
| Size Frontage | 11.28 M |
| Size Irregular | 4171.00 |
| Size Total | 4171 Sqft|4,051 - 7,250 Sqft |
| Size Total Text | 4171 Sqft|4,051 - 7,250 Sqft |
| Zoning Description | R-sl |
Rooms
| Level | Type | Length | Width | Dimensions |
|---|---|---|---|---|
| Lower Level | 4pc Bathroom | 9.92 Ft x 4.92 Ft | ||
| Lower Level | Bedroom | 13.42 Ft x 11.17 Ft | ||
| Lower Level | Bedroom | 9.92 Ft x 13.58 Ft | ||
| Lower Level | Living Room | 17.33 Ft x 22.83 Ft | ||
| Lower Level | Furnace | 10.33 Ft x 5.25 Ft | ||
| Main Level | 4pc Bathroom | 4.92 Ft x 8.75 Ft | ||
| Main Level | 4pc Bathroom | 7.58 Ft x 7.25 Ft | ||
| Main Level | Bedroom | 11.08 Ft x 9.92 Ft | ||
| Main Level | Dining Room | 12.33 Ft x 10.67 Ft | ||
| Main Level | Living Room | 10.83 Ft x 11.83 Ft | ||
| Main Level | Primary Bedroom | 11.08 Ft x 11.75 Ft | ||
| Main Level | Kitchen | 12.83 Ft x 11.00 Ft |
Contact Us
Contact us for more information

The trademarks REALTOR®, REALTORS®, and the REALTOR® logo are controlled by The Canadian Real Estate Association (CREA) and identify real estate professionals who are members of CREA. The trademarks MLS®, Multiple Listing Service® and the associated logos are owned by The Canadian Real Estate Association (CREA) and identify the quality of services provided by real estate professionals who are members of CREA. The trademark DDF® is owned by The Canadian Real Estate Association (CREA) and identifies CREA's Data Distribution Facility (DDF®)
September 06 2026 12:17:39
Lethbridge & District Association of REALTORS®
Onyx Realty Ltd.