

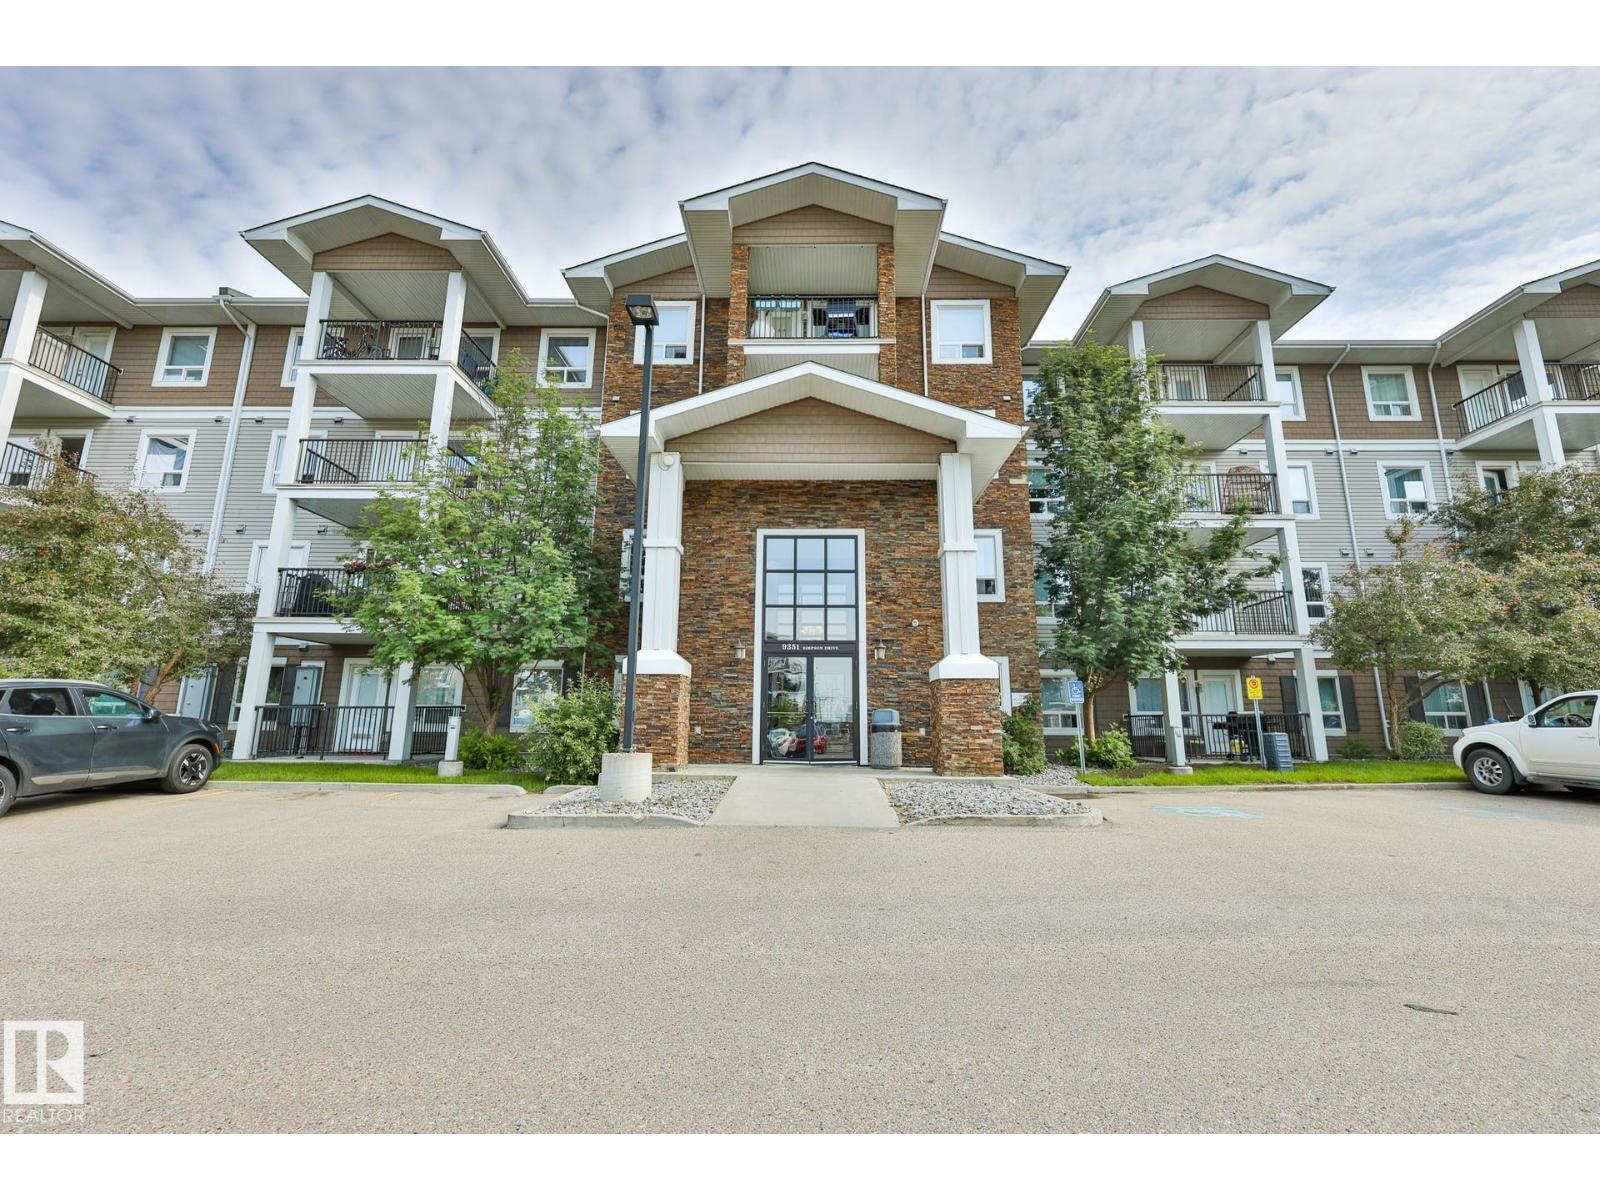
#3320 9351 Simpson Dr Nw Edmonton, Alberta T6R 0N4

$204,900.00Maintenance, Exterior Maintenance, Heat, Insurance, Property Management, Other, See Remarks, Water
$576.00 Monthly
Maintenance, Exterior Maintenance, Heat, Insurance, Property Management, Other, See Remarks, Water
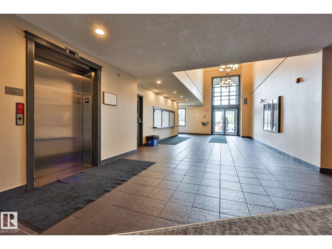
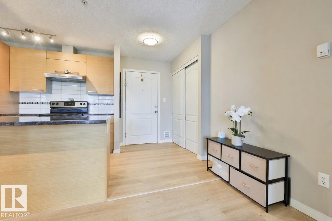
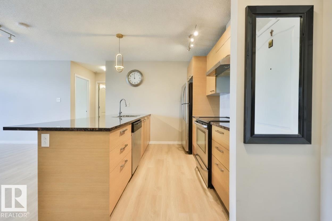
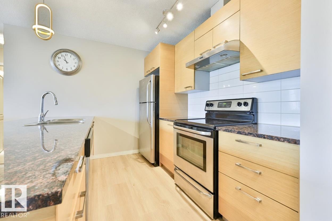
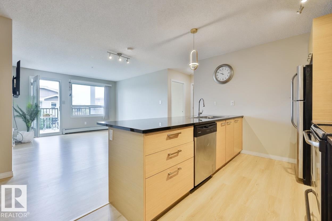
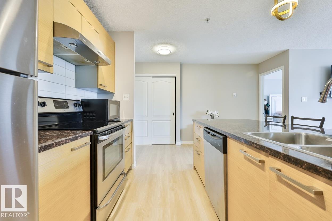
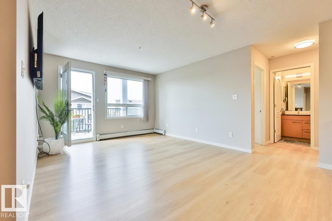
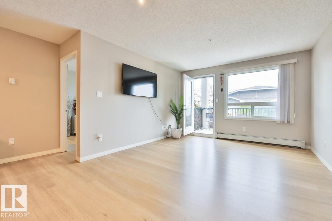
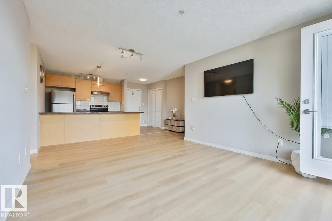
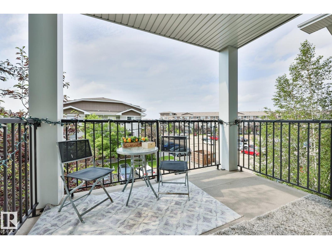
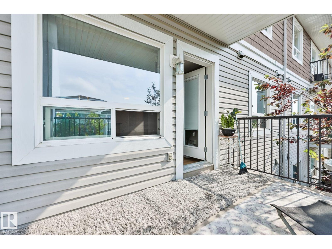
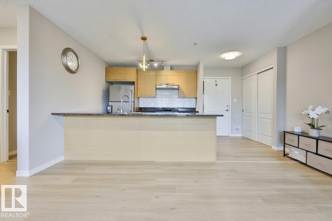
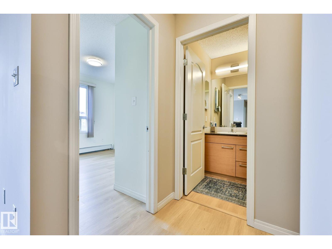
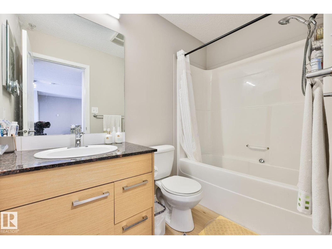
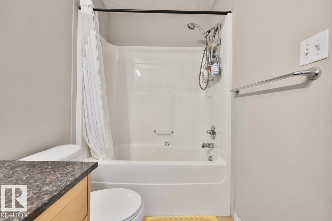
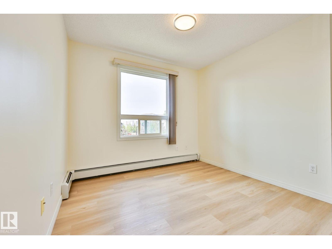
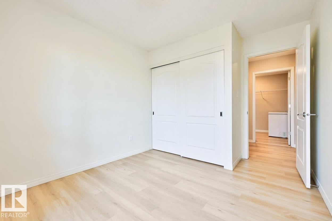
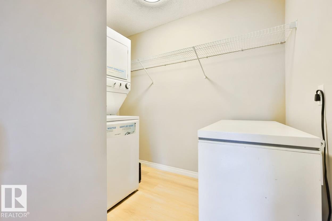
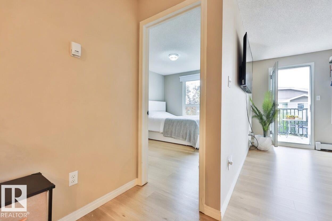
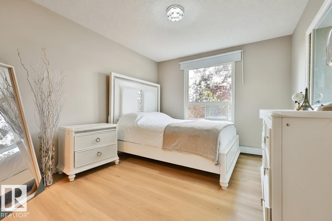
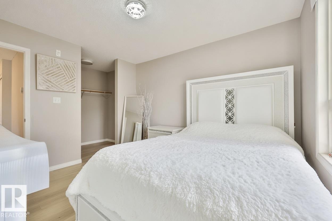
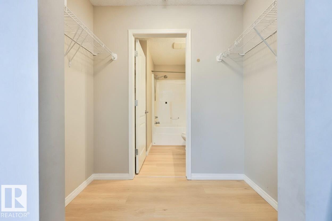
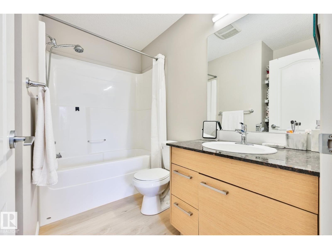
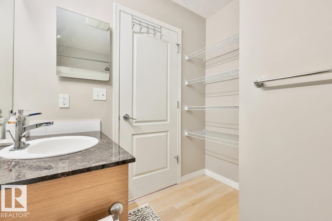
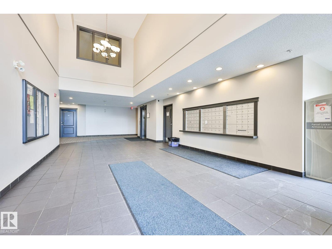
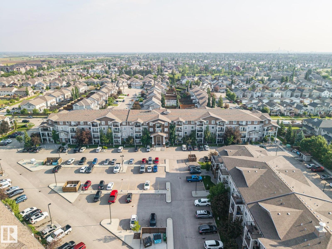
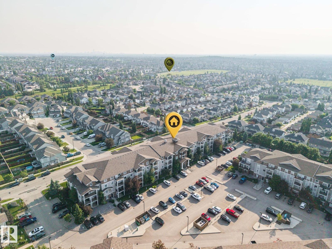
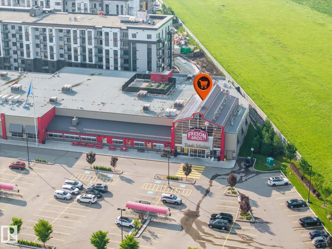
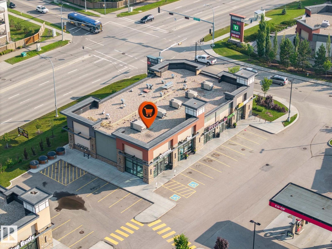
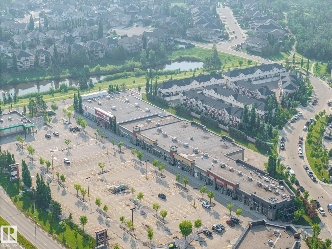
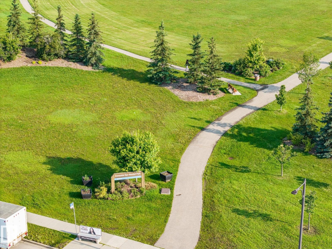
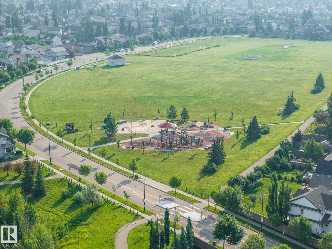
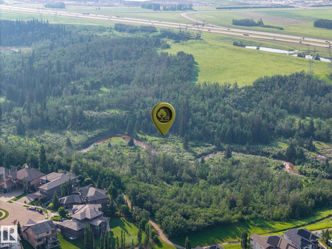
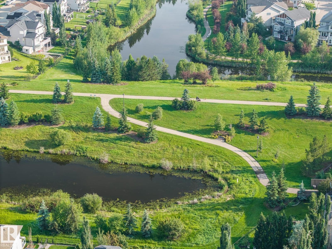
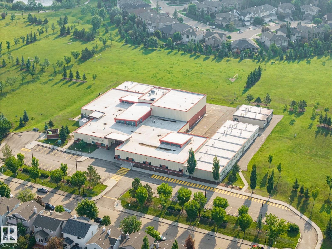
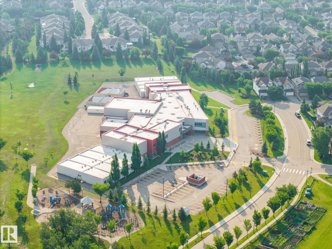
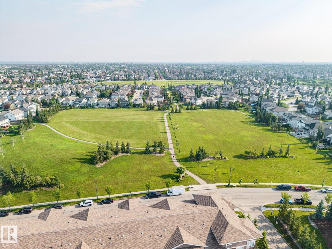
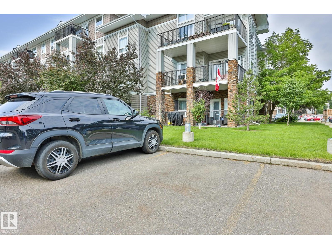
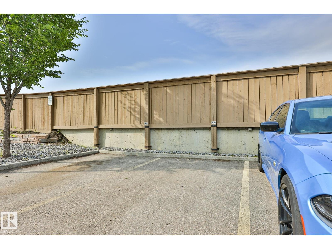
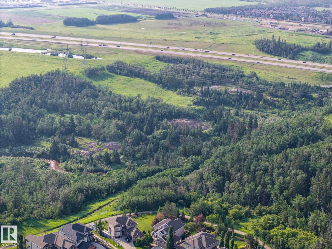
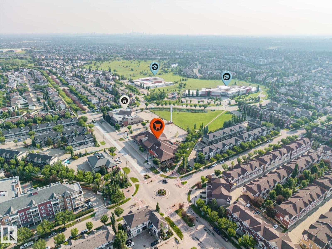
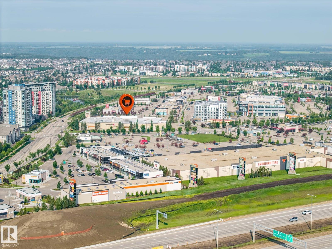
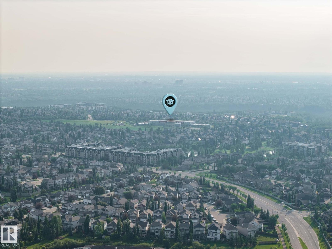
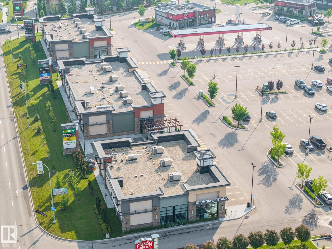
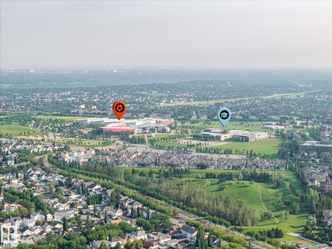
$576.00 MonthlyLocation! Location! Location! Welcome to this BEAUTIFUL Move-In Ready Condo in South Terwillegar, one of Southwest Edmonton's most desirable family-friendly communities! This FRESHLY PAINTED home has 2 spacious bedrooms, 2 FULL baths, newer luxury vinyl plank flooring throughout (including bathrooms & laundry), modern kitchen with stainless steel appliances, updated cabinets, all new light fixtures and plenty of storage space. Bright living room has a large window and a SOUTH facing balcony. There are in-suite laundry and TWO titled parking stalls. Close to schools, shopping, public transit, parks, and easy access to Anthony Henday Drive. Perfect for first-time buyers, young professionals, or investors looking for a move-in ready home in a great location! Bedroom furniture is negotiable. (id:63844)
Open House
This property has open houses!
5:00 pm
Ends at:7:00 pm
Property Details
| MLS® Number | E4497044 |
| Property Type | Single Family |
| Neigbourhood | South Terwillegar |
| Amenities Near By | Golf Course, Playground, Public Transit, Schools, Shopping |
| Community Features | Public Swimming Pool |
| Features | Ravine, Park/reserve, No Animal Home, No Smoking Home |
| Parking Space Total | 2 |
| View Type | Ravine View |
Building
| Bathroom Total | 2 |
| Bedrooms Total | 2 |
| Appliances | Dishwasher, Hood Fan, Microwave, Refrigerator, Washer/dryer Stack-up, Stove, Window Coverings |
| Basement Type | None |
| Constructed Date | 2010 |
| Heating Type | Baseboard Heaters, In Floor Heating |
| Size Interior | 829 Ft2 |
| Type | Apartment |
Parking
| Stall |
Land
| Acreage | No |
| Land Amenities | Golf Course, Playground, Public Transit, Schools, Shopping |
| Size Irregular | 91.82 |
| Size Total | 91.82 M2 |
| Size Total Text | 91.82 M2 |
Rooms
| Level | Type | Length | Width | Dimensions |
|---|---|---|---|---|
| Main Level | Living Room | 3.64 m | 5.27 m | 3.64 m x 5.27 m |
| Main Level | Kitchen | 2.99 m | 2.47 m | 2.99 m x 2.47 m |
| Main Level | Primary Bedroom | 3.18 m | 3.57 m | 3.18 m x 3.57 m |
| Main Level | Bedroom 2 | 2.96 m | 3.56 m | 2.96 m x 3.56 m |
| Main Level | Laundry Room | 2.65 m | 2.37 m | 2.65 m x 2.37 m |
Contact Us
Contact us for more information
2852 Calgary Trail Nw
Edmonton, Alberta T6J 6V7
(780) 485-5005

The trademarks REALTOR®, REALTORS®, and the REALTOR® logo are controlled by The Canadian Real Estate Association (CREA) and identify real estate professionals who are members of CREA. The trademarks MLS®, Multiple Listing Service® and the associated logos are owned by The Canadian Real Estate Association (CREA) and identify the quality of services provided by real estate professionals who are members of CREA. The trademark DDF® is owned by The Canadian Real Estate Association (CREA) and identifies CREA's Data Distribution Facility (DDF®)
July 22 2026 05:31:33
REALTORS® Association of Edmonton
RE/MAX River City