

3309, 73 Erin Woods Court Se Calgary, Alberta T2B 3V2

$189,900.00Maintenance, Common Area Maintenance, Heat, Insurance, Property Management, Reserve Fund Contributions, Sewer, Waste Removal, Water
$448.00 Monthly
Maintenance, Common Area Maintenance, Heat, Insurance, Property Management, Reserve Fund Contributions, Sewer, Waste Removal, Water
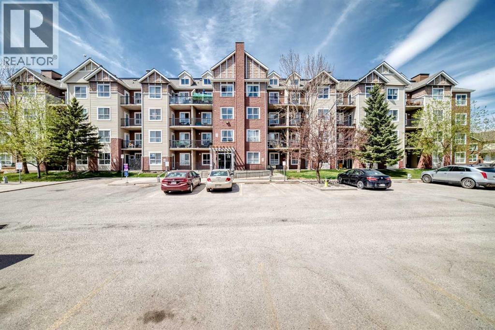
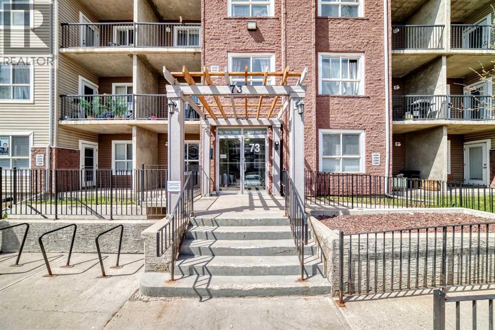
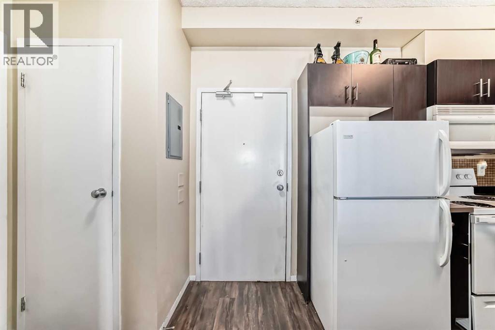
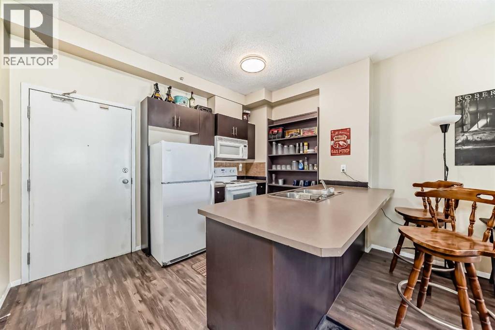
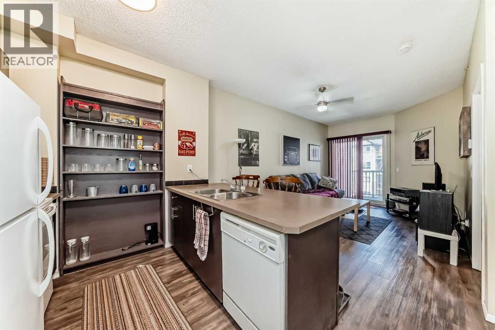
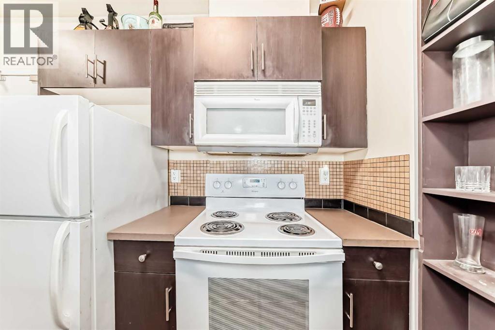
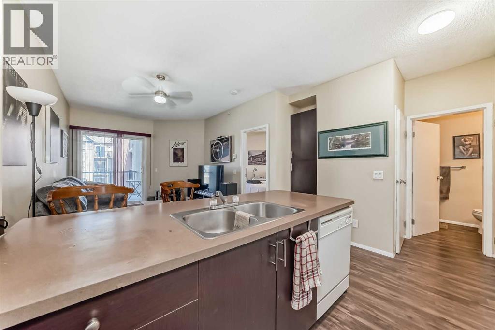
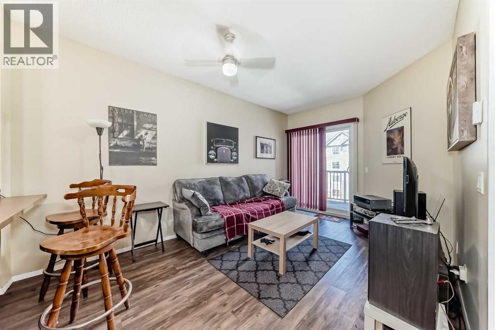
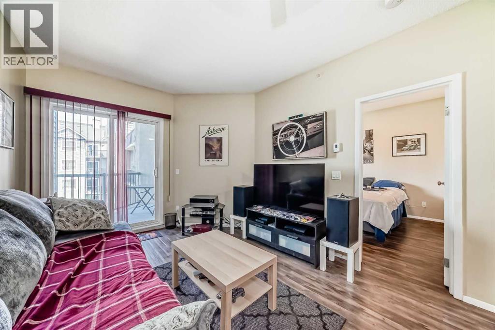
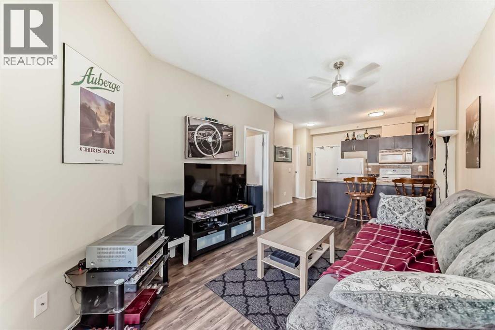
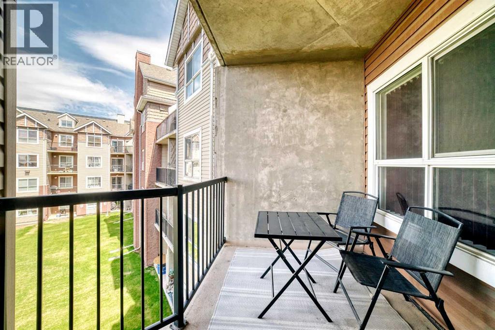
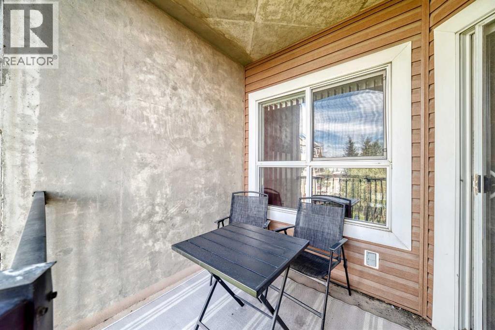
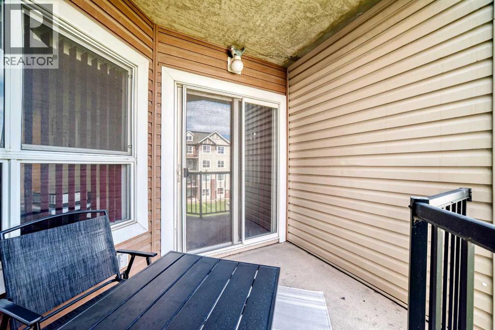
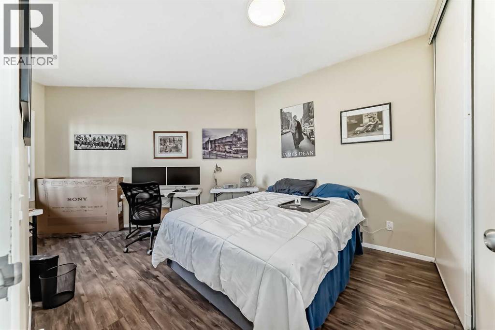
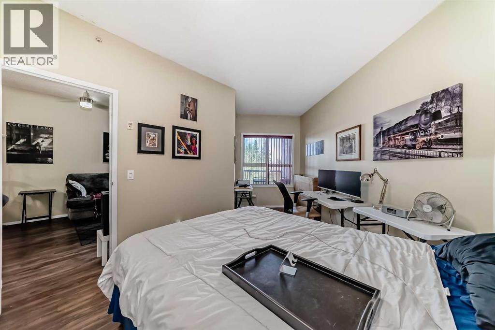
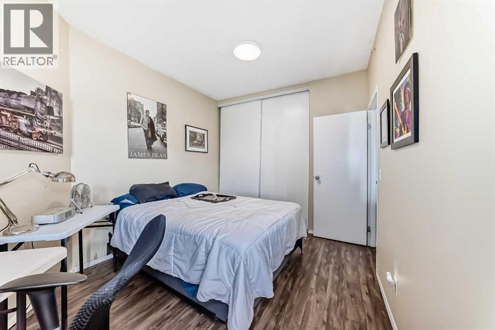
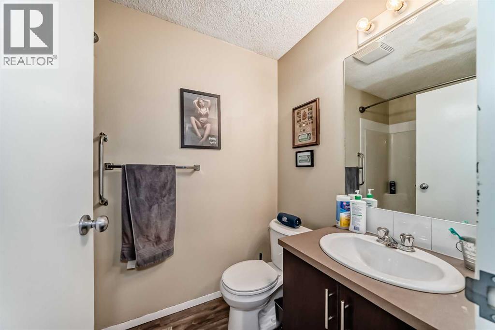
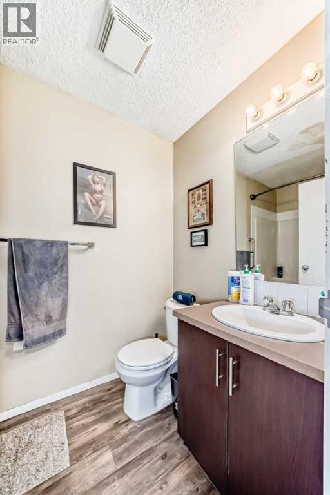
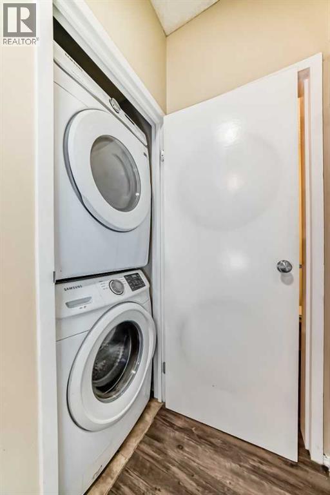
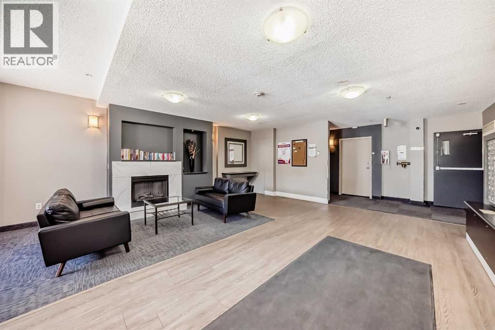
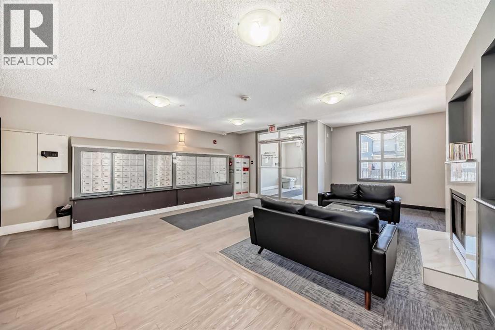
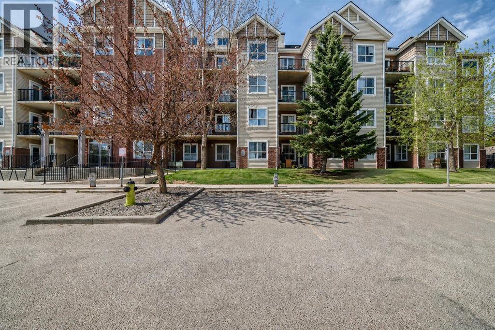
$448.00 MonthlyWelcome to this bright and functional one-bedroom, one-bath condo located in the established community of Erin Woods—an ideal opportunity for first-time buyers, downsizers, or investors looking for a well-located and low-maintenance home. Offering 9 ft ceilings and an open layout, this unit is designed for comfortable everyday living. The kitchen features a large pantry and ample counter space that flows seamlessly into the spacious living room creating an inviting layout that’s perfect for both relaxing and entertaining. From the living area, step out onto your large private balcony overlooking the quiet courtyard. The primary bedroom includes a versatile nook, perfect for a home office, reading space, or additional lounge area, along with a generous closet for excellent storage. A well-appointed full bathroom and convenient in-suite laundry completes the home. This unit also includes a surface titled parking stall (#110) that is conveniently located just steps from the entrance. Condo fees cover all utilities—water, electricity, heating, sewer, and garbage collection. Located in Erin Woods, residents enjoy access to nearby parks, walking paths, schools, and convenient transit routes, along with quick access to major roadways for an easy commute anywhere in the city. The community offers a quiet, residential feel while still being close to shopping, amenities, and everyday essentials. (id:63844)
Property Details
| MLS® Number | A2309515 |
| Property Type | Single Family |
| Community Name | Erin Woods |
| Amenities Near By | Park, Schools, Shopping |
| Community Features | Pets Allowed With Restrictions |
| Features | Parking |
| Parking Space Total | 1 |
| Plan | 0611635 |
Building
| Bathroom Total | 1 |
| Bedrooms Above Ground | 1 |
| Bedrooms Total | 1 |
| Appliances | Washer, Refrigerator, Dishwasher, Stove, Dryer, Window Coverings |
| Constructed Date | 2004 |
| Construction Material | Poured Concrete |
| Construction Style Attachment | Attached |
| Cooling Type | None |
| Exterior Finish | Brick, Concrete, Vinyl Siding |
| Flooring Type | Vinyl |
| Heating Type | In Floor Heating |
| Stories Total | 4 |
| Size Interior | 500 Ft2 |
| Total Finished Area | 500.5 Sqft |
| Type | Apartment |
Land
| Acreage | No |
| Land Amenities | Park, Schools, Shopping |
| Size Total Text | Unknown |
| Zoning Description | M-c2 D204 |
Rooms
| Level | Type | Length | Width | Dimensions |
|---|---|---|---|---|
| Main Level | 4pc Bathroom | 4.92 Ft x 8.08 Ft | ||
| Main Level | Laundry Room | 2.75 Ft x 2.92 Ft | ||
| Main Level | Other | 2.17 Ft x 3.92 Ft | ||
| Main Level | Other | 8.08 Ft x 8.83 Ft | ||
| Main Level | Living Room/dining Room | 16.25 Ft x 10.17 Ft | ||
| Main Level | Other | 11.25 Ft x 6.67 Ft | ||
| Main Level | Primary Bedroom | 8.75 Ft x 18.92 Ft |
Contact Us
Contact us for more information
700 - 1816 Crowchild Trail Nw
Calgary, Alberta T2M 3Y7
(403) 262-7653
(403) 648-2765
700 - 1816 Crowchild Trail Nw
Calgary, Alberta T2M 3Y7
(403) 262-7653
(403) 648-2765

The trademarks REALTOR®, REALTORS®, and the REALTOR® logo are controlled by The Canadian Real Estate Association (CREA) and identify real estate professionals who are members of CREA. The trademarks MLS®, Multiple Listing Service® and the associated logos are owned by The Canadian Real Estate Association (CREA) and identify the quality of services provided by real estate professionals who are members of CREA. The trademark DDF® is owned by The Canadian Real Estate Association (CREA) and identifies CREA's Data Distribution Facility (DDF®)
July 15 2026 05:18:12
Calgary Real Estate Board
Exp Realty