

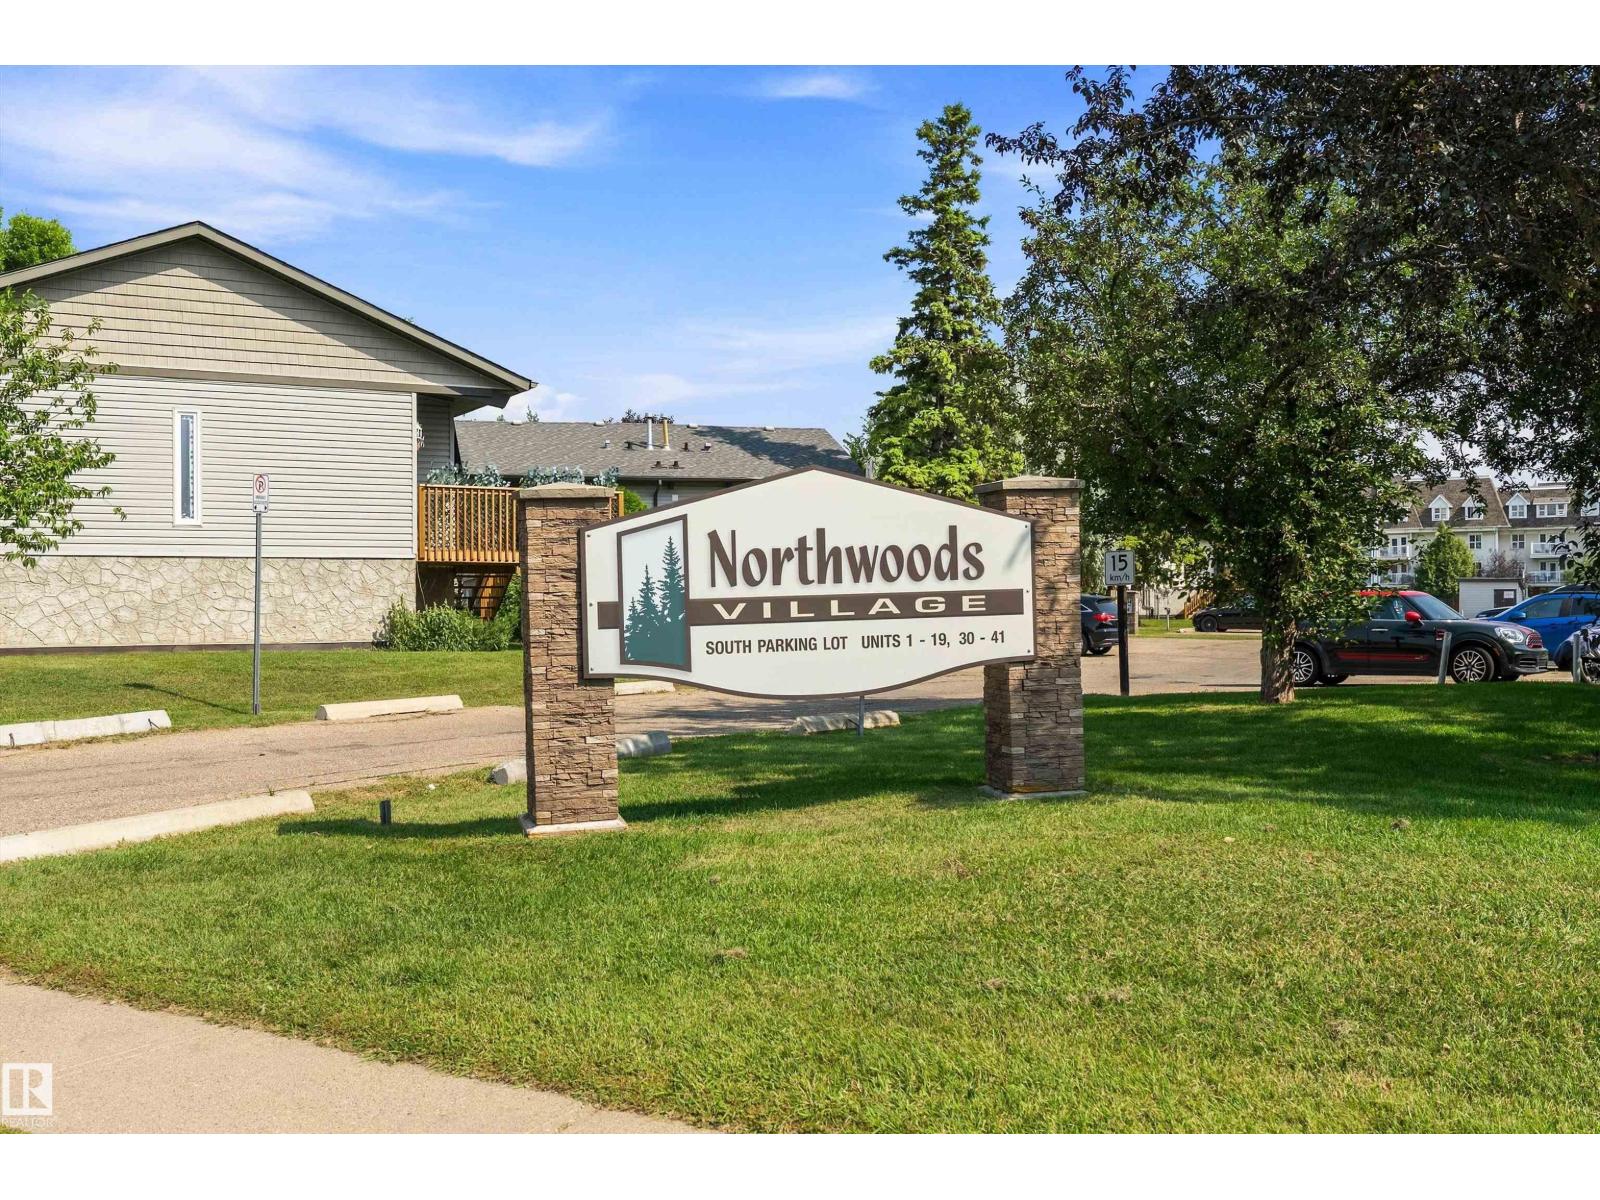
33 Northwoods Vg Nw Edmonton, Alberta T5X 1T2

$149,900.00Maintenance, Exterior Maintenance, Insurance, Landscaping, Other, See Remarks, Property Management
$400.00 Monthly
Maintenance, Exterior Maintenance, Insurance, Landscaping, Other, See Remarks, Property Management
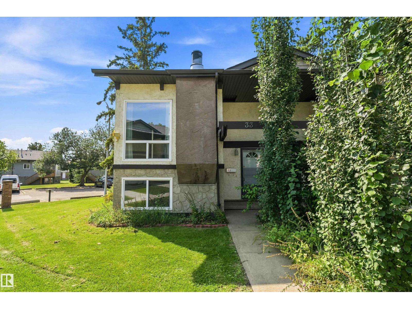
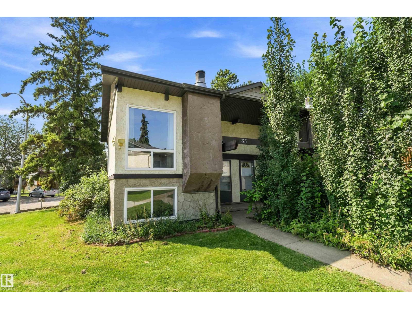
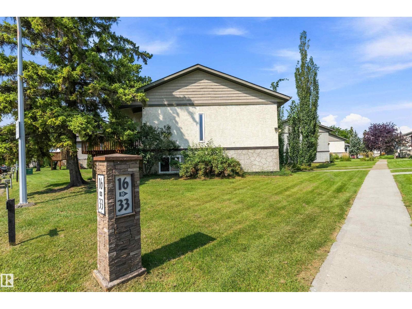
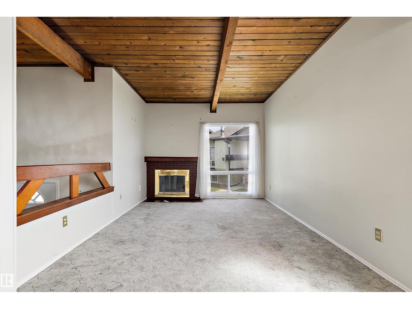
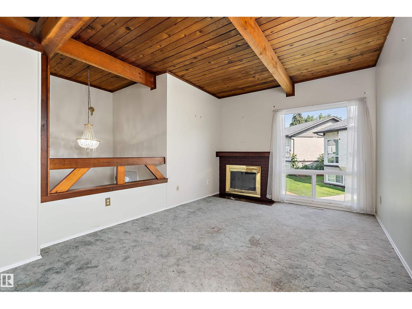
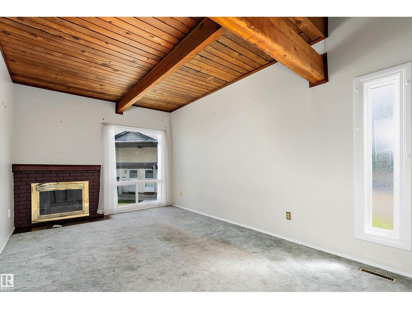
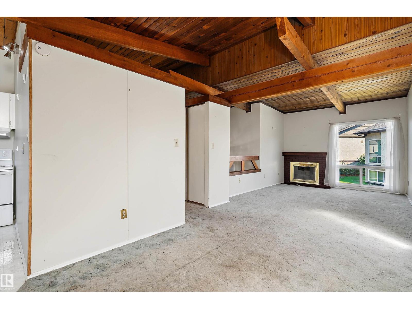
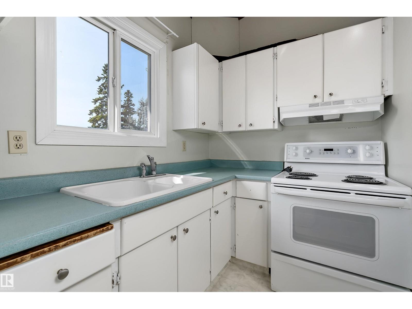
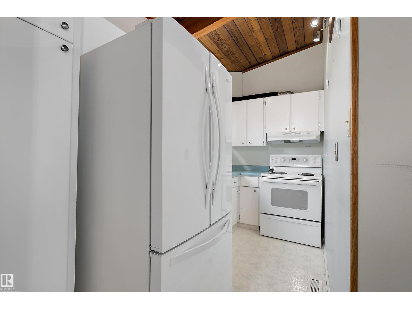
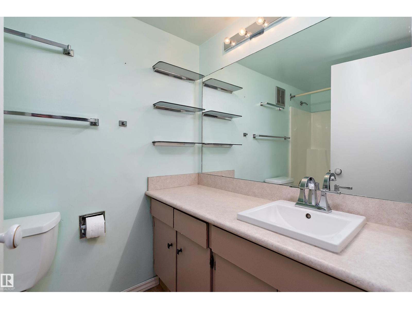
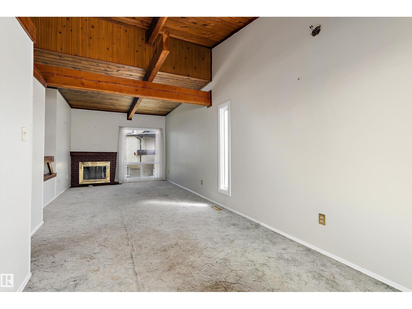
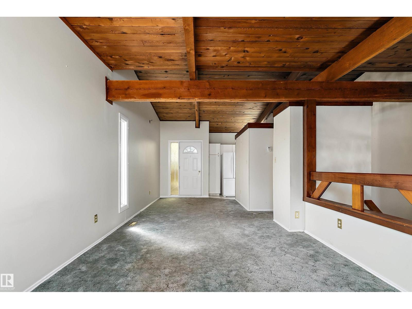
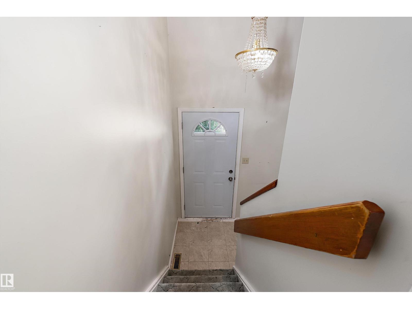
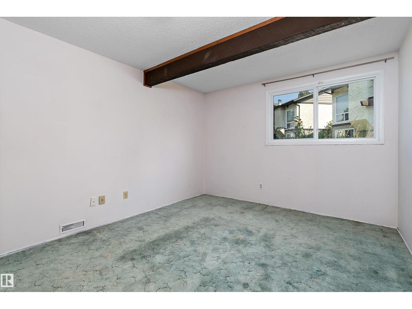
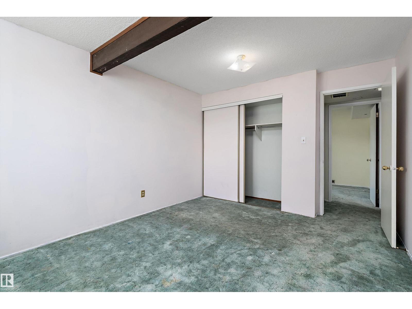
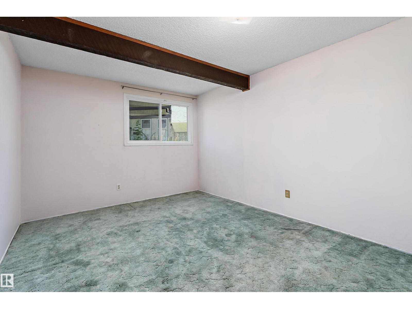
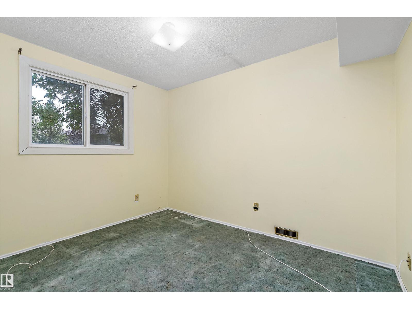
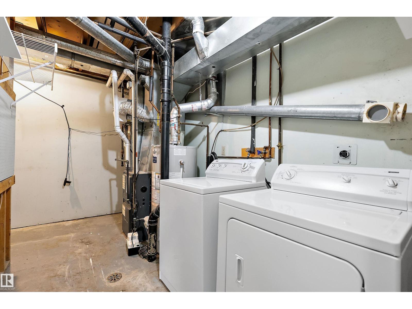
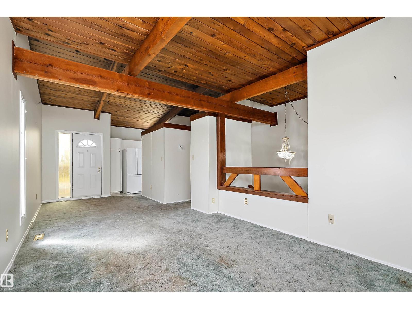
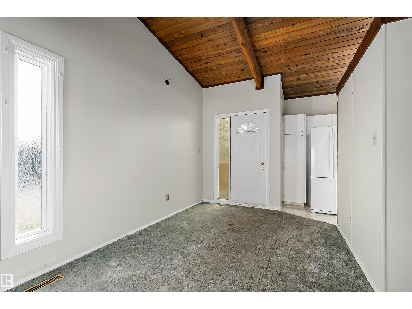
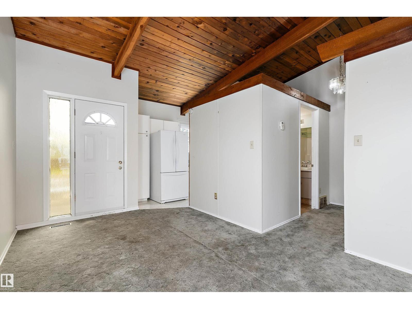
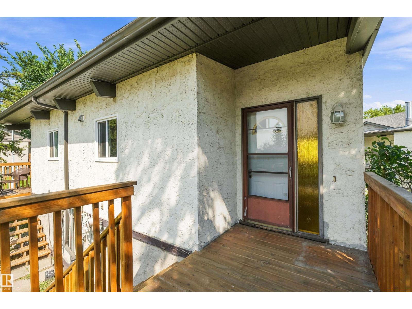
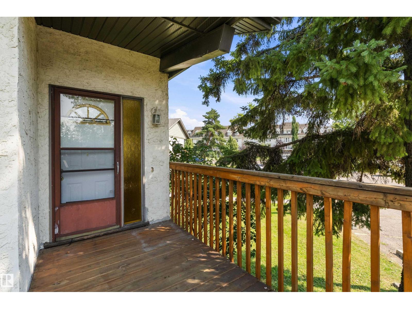
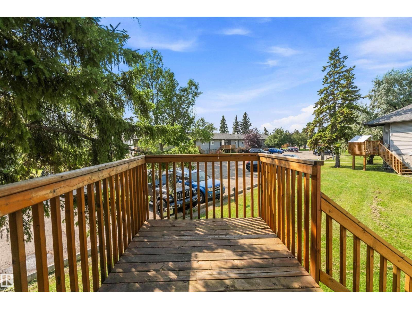
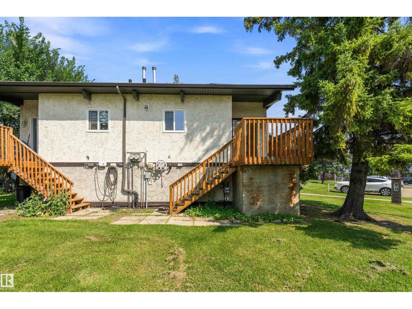
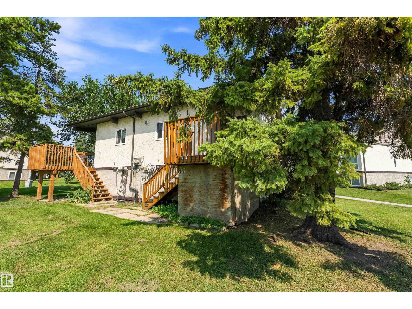
$400.00 MonthlySmall but mighty! This half duplex is a fantastic opportunity for a first-time buyer, investor, or young professional looking to add some value. Featuring an ideal bi-level layout, the upper main floor offers a comfortable living room, functional kitchen, and 4-piece bathroom, while the lower level is home to two generously sized bedrooms. Upgraded mechanical systems and good appliances provide a solid foundation, while in-suite laundry adds everyday convenience. The basement also offers a mechanical/storage room and additional storage under the stairs, with even more space beneath your private deck. This home is ready for some TLC and offers plenty of upside for the right buyer. Ideally located in North Central Edmonton with convenient access to transit, recreation facilities, new schools, Griesbach, Northgate Centre, shopping, and everyday amenities. A great opportunity to build equity and make this home your own! Handyman Special (id:63844)
Property Details
| MLS® Number | E4506201 |
| Property Type | Single Family |
| Neigbourhood | Caernarvon |
| Amenities Near By | Public Transit, Schools |
| Community Features | Public Swimming Pool |
| Features | Corner Site, Flat Site |
| Structure | Deck |
Building
| Bathroom Total | 1 |
| Bedrooms Total | 2 |
| Amenities | Ceiling - 10ft |
| Appliances | Dryer, Refrigerator, Stove, Washer |
| Architectural Style | Bi-level |
| Basement Development | Finished |
| Basement Type | Full (finished) |
| Ceiling Type | Vaulted |
| Constructed Date | 1975 |
| Construction Style Attachment | Semi-detached |
| Fireplace Fuel | Wood |
| Fireplace Present | Yes |
| Fireplace Type | Unknown |
| Heating Type | Forced Air |
| Size Interior | 514 Ft2 |
| Type | Duplex |
Parking
| Stall |
Land
| Acreage | No |
| Land Amenities | Public Transit, Schools |
| Size Irregular | 286.35 |
| Size Total | 286.35 M2 |
| Size Total Text | 286.35 M2 |
Rooms
| Level | Type | Length | Width | Dimensions |
|---|---|---|---|---|
| Basement | Primary Bedroom | 4.19 m | 3.27 m | 4.19 m x 3.27 m |
| Basement | Bedroom 2 | 2.56 m | 3.26 m | 2.56 m x 3.26 m |
| Main Level | Living Room | 4.72 m | 3.3 m | 4.72 m x 3.3 m |
| Main Level | Dining Room | 3.22 m | 2.75 m | 3.22 m x 2.75 m |
| Main Level | Kitchen | 3.59 m | 1.77 m | 3.59 m x 1.77 m |
Contact Us
Contact us for more information
1400-10665 Jasper Ave Nw
Edmonton, Alberta T5J 3S9
(403) 262-7653

The trademarks REALTOR®, REALTORS®, and the REALTOR® logo are controlled by The Canadian Real Estate Association (CREA) and identify real estate professionals who are members of CREA. The trademarks MLS®, Multiple Listing Service® and the associated logos are owned by The Canadian Real Estate Association (CREA) and identify the quality of services provided by real estate professionals who are members of CREA. The trademark DDF® is owned by The Canadian Real Estate Association (CREA) and identifies CREA's Data Distribution Facility (DDF®)
August 30 2026 03:11:14
REALTORS® Association of Edmonton
Exp Realty