

33 Eggleton Street Red Deer, Alberta T4N 2L2

$310,000.00
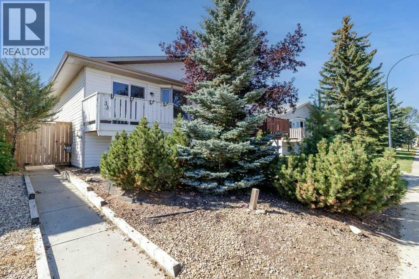
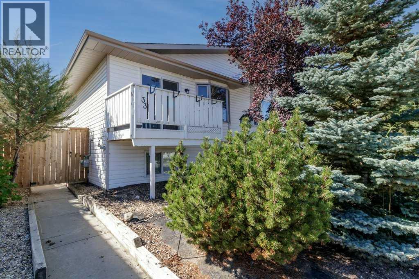
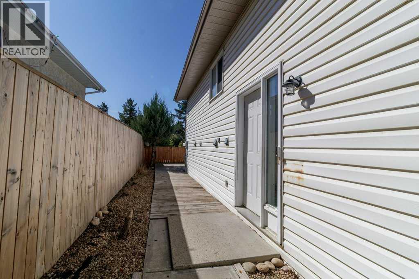
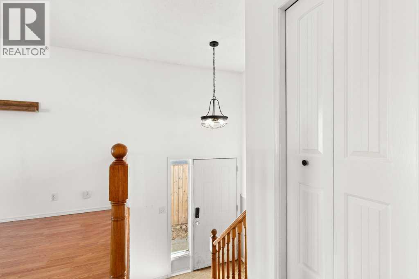
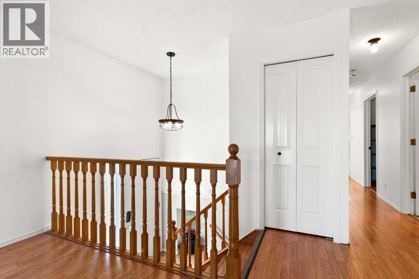
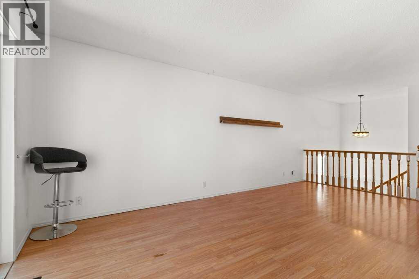
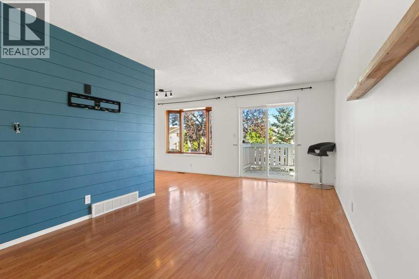
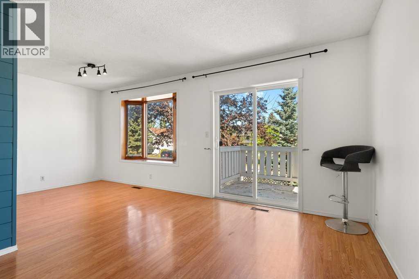
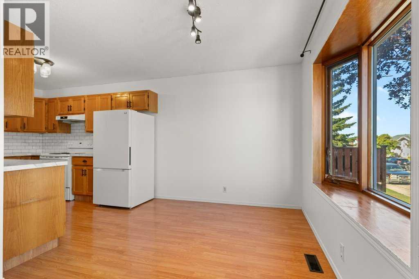
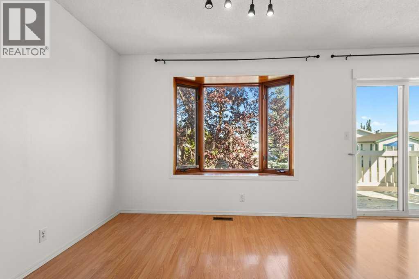
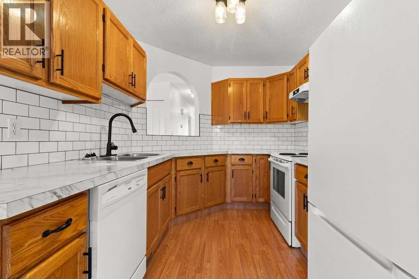
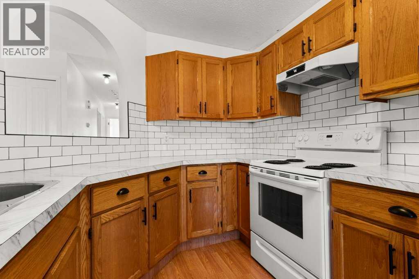
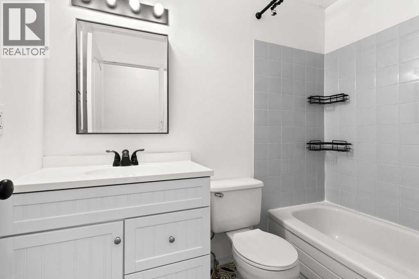
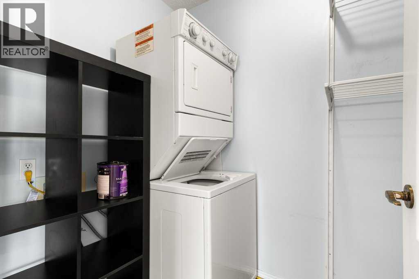
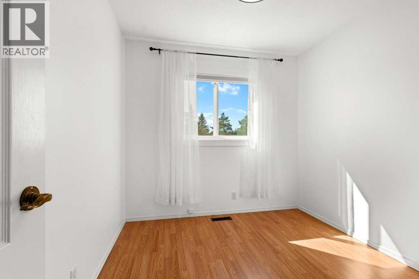
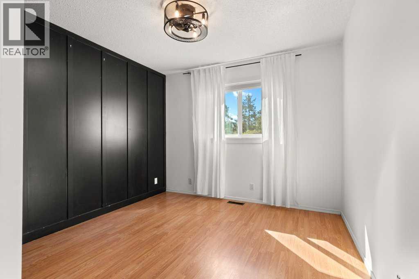
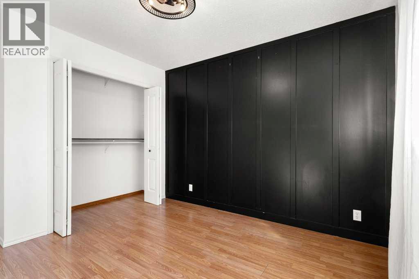
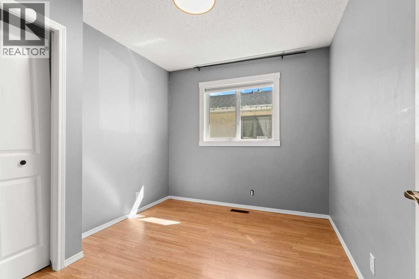
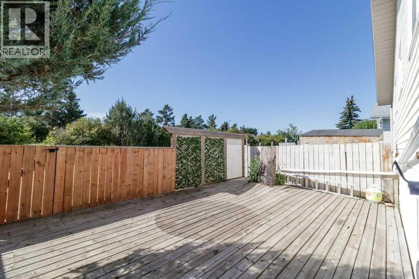
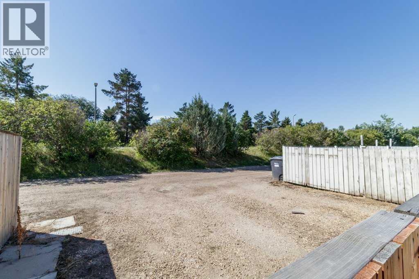
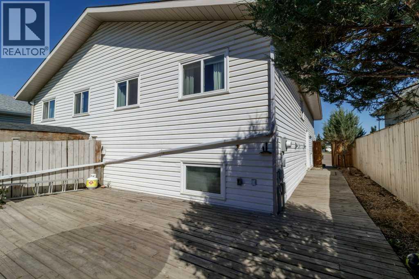
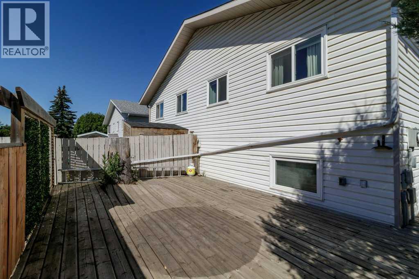
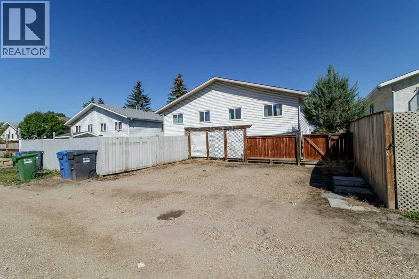
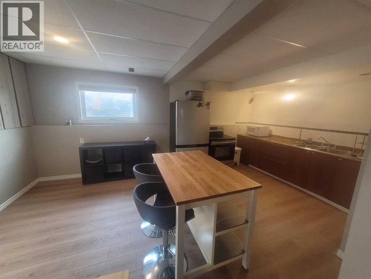
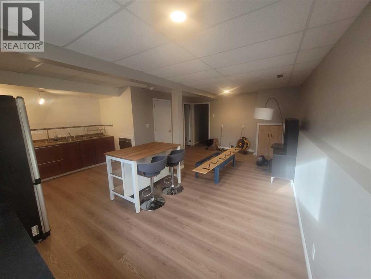
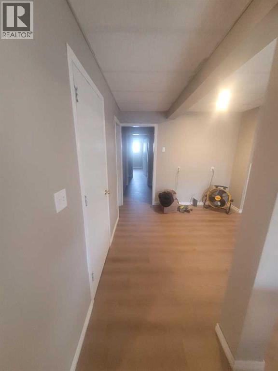
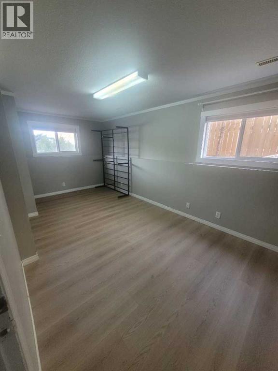
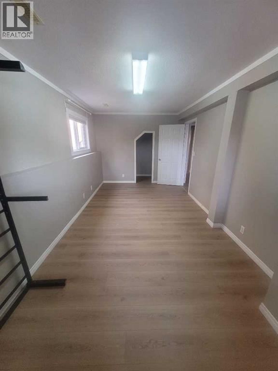
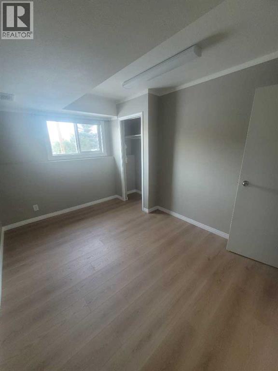
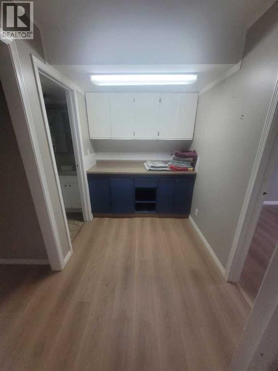
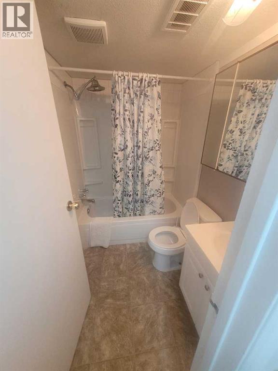
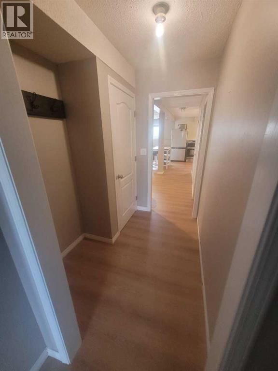
Welcome to this well maintained duplex! The main floor features beautiful vaulted ceilings, fresh paint, well maintained laminate flooring, and a bright, functional layout. The kitchen has been thoughtfully refreshed and modernized, featuring oak cabinetry and a lovely archway that creates a seamless flow into the adjoining living space. Step outside through the sliding screen door onto the spacious deck and enjoy the peaceful surroundings of this quiet neighbourhood. The upper level offers three well appointed bedrooms and a full bathroom. Downstairs, you’ll find a large living area, functional kitchen with lots of storage, two additional bedrooms, a bathroom, and large windows. The yard is low maintenance and designed for easy enjoyment, with a large deck and convenient rear parking. Notable updates include a newer roof (2016) and newer windows (approximately 2021). A great opportunity with plenty of space, functionality, and potential! (id:63844)
Property Details
| MLS® Number | A2340271 |
| Property Type | Single Family |
| Community Name | Eastview Estates |
| Features | Other |
| Parking Space Total | 3 |
| Plan | 9123502 |
| Structure | Deck |
Building
| Bathroom Total | 1 |
| Bedrooms Above Ground | 3 |
| Bedrooms Total | 3 |
| Appliances | See Remarks |
| Architectural Style | Bi-level |
| Basement Development | Finished |
| Basement Features | Suite |
| Basement Type | Full (finished) |
| Constructed Date | 1991 |
| Construction Style Attachment | Semi-detached |
| Cooling Type | None |
| Exterior Finish | Vinyl Siding |
| Flooring Type | Laminate, Vinyl |
| Foundation Type | Poured Concrete |
| Heating Type | Forced Air |
| Size Interior | 1,010 Ft2 |
| Total Finished Area | 1010 Sqft |
| Type | Duplex |
Parking
| Other |
Land
| Acreage | No |
| Fence Type | Fence |
| Size Irregular | 2928.00 |
| Size Total | 2928 Sqft|0-4,050 Sqft |
| Size Total Text | 2928 Sqft|0-4,050 Sqft |
| Zoning Description | R-d |
Rooms
| Level | Type | Length | Width | Dimensions |
|---|---|---|---|---|
| Main Level | 4pc Bathroom | 5.00 Ft x 8.00 Ft | ||
| Main Level | Bedroom | 10.33 Ft x 8.83 Ft | ||
| Main Level | Bedroom | 8.50 Ft x 9.67 Ft | ||
| Main Level | Dining Room | 8.42 Ft x 8.17 Ft | ||
| Main Level | Kitchen | 8.42 Ft x 11.17 Ft | ||
| Main Level | Laundry Room | 5.00 Ft x 8.42 Ft | ||
| Main Level | Living Room | 10.75 Ft x 19.33 Ft | ||
| Main Level | Primary Bedroom | 10.25 Ft x 13.00 Ft |
Contact Us
Contact us for more information
6, 3608 - 50 Avenue
Red Deer, Alberta T4N 3Y6
(403) 346-8900
(403) 346-6306
www.networkrealtycorp.ca/
6, 3608 - 50 Avenue
Red Deer, Alberta T4N 3Y6
(403) 346-8900
(403) 346-6306
www.networkrealtycorp.ca/

The trademarks REALTOR®, REALTORS®, and the REALTOR® logo are controlled by The Canadian Real Estate Association (CREA) and identify real estate professionals who are members of CREA. The trademarks MLS®, Multiple Listing Service® and the associated logos are owned by The Canadian Real Estate Association (CREA) and identify the quality of services provided by real estate professionals who are members of CREA. The trademark DDF® is owned by The Canadian Real Estate Association (CREA) and identifies CREA's Data Distribution Facility (DDF®)
August 27 2026 07:43:23
Central Alberta REALTORS® Association
Royal LePage Network Realty Corp.