

#33 380 Silver Berry Rd Nw Edmonton, Alberta T6T 0G4

$349,900.00Maintenance, Exterior Maintenance, Insurance, Common Area Maintenance, Property Management, Other, See Remarks
$229.08 Monthly
Maintenance, Exterior Maintenance, Insurance, Common Area Maintenance, Property Management, Other, See Remarks
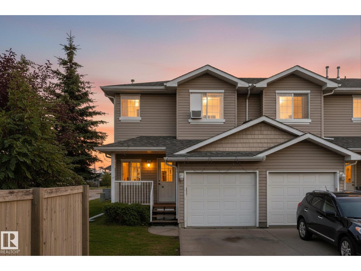
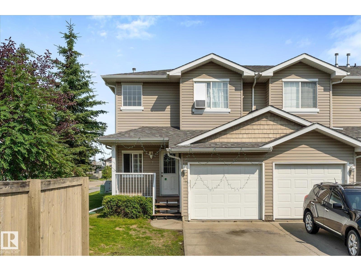
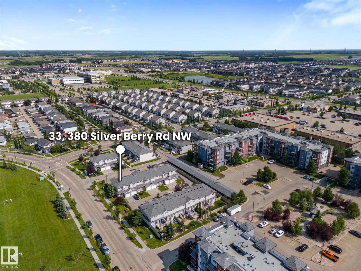
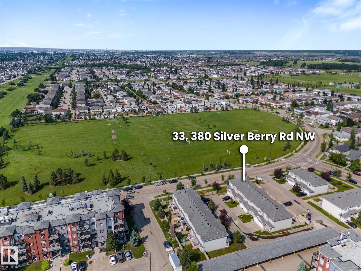
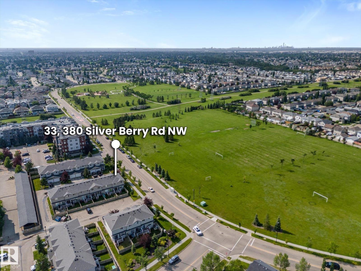
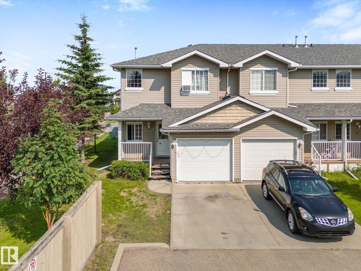
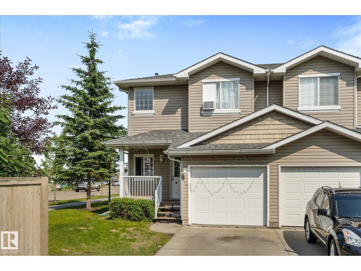
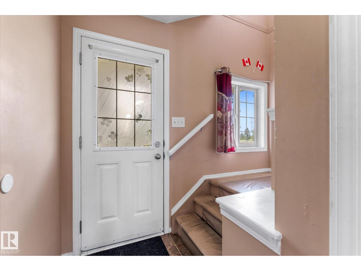
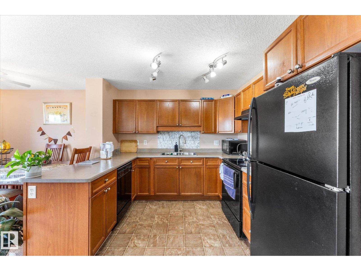
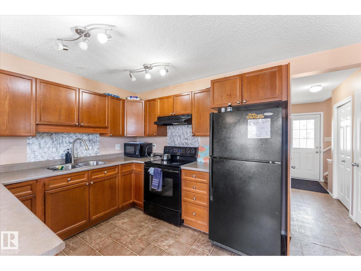
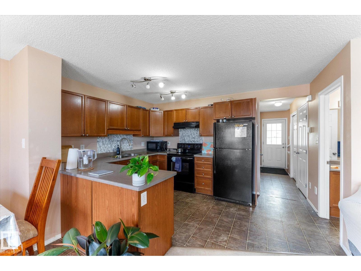
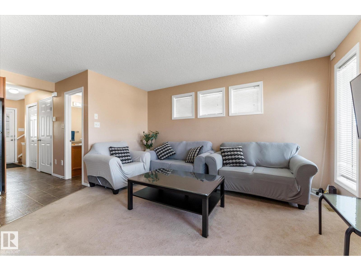
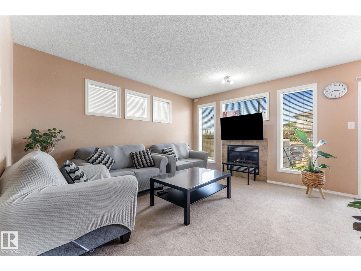
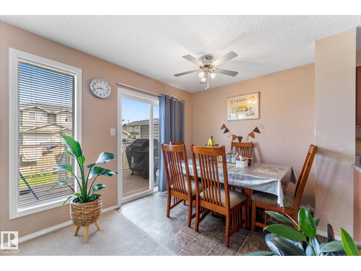
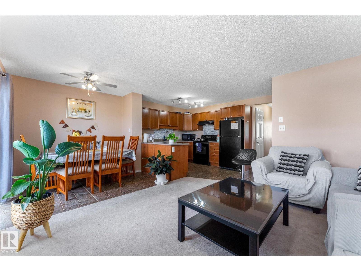
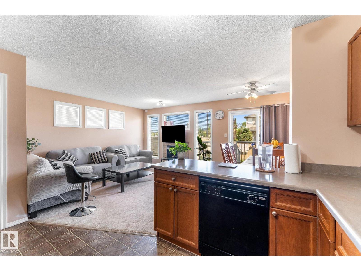
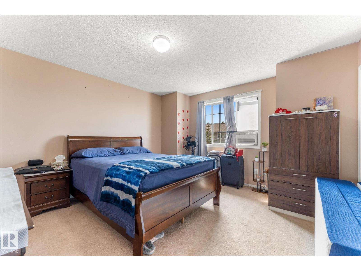
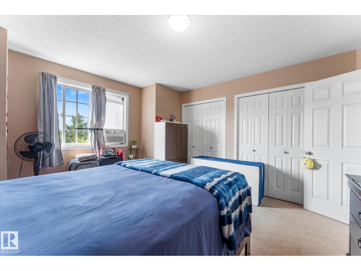
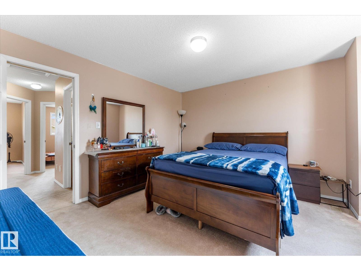
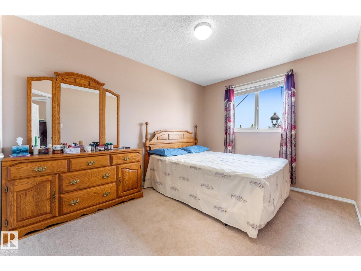
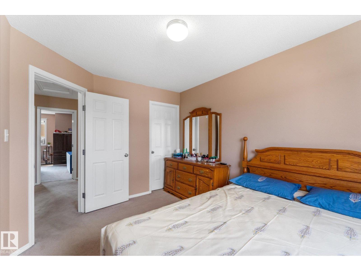
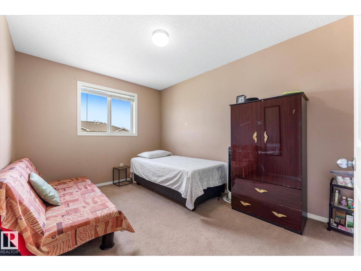
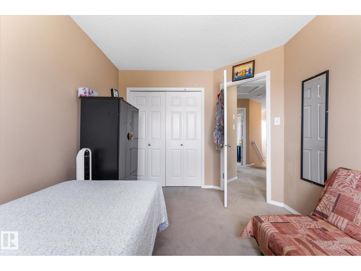
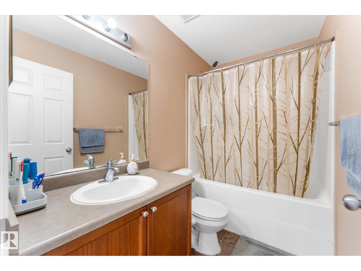
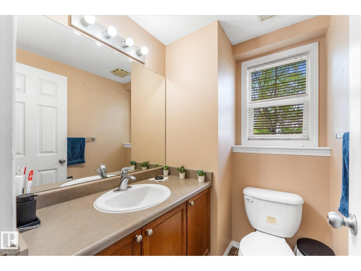
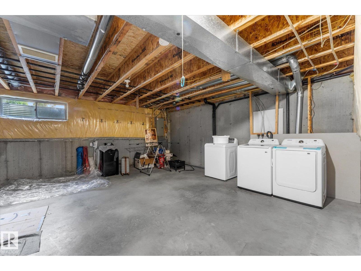
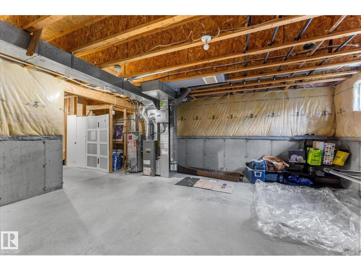
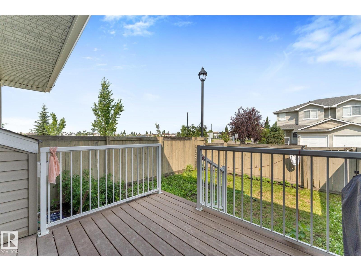
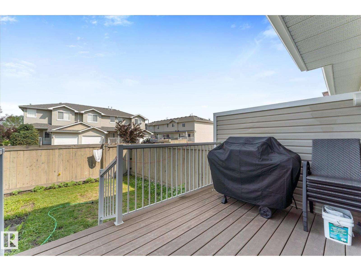
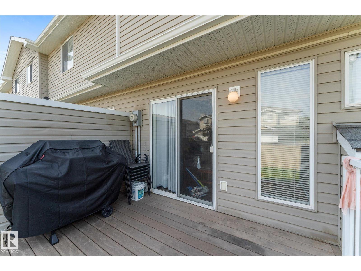
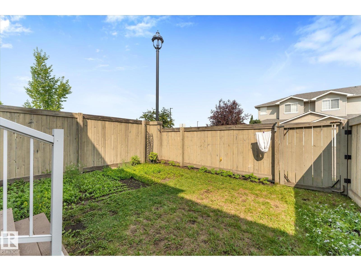
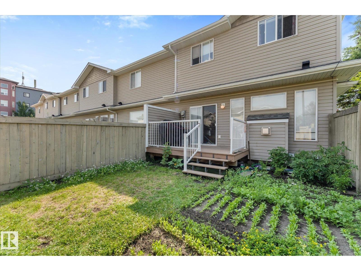
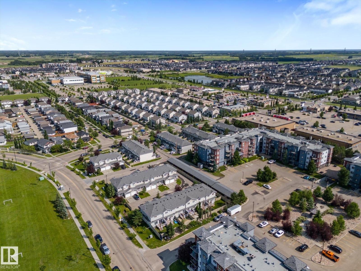
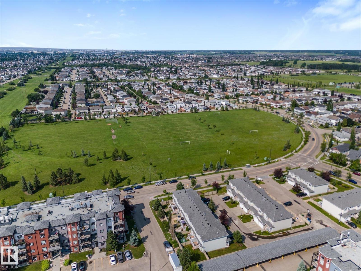
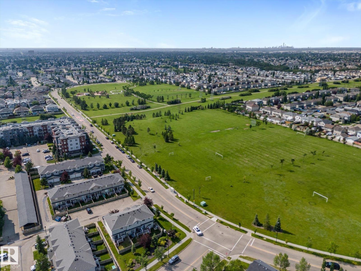
$229.08 MonthlyWelcome to this beautifully maintained 2-storey corner-unit townhouse in the highly sought-after community of Silver Berry! Offering 1,219 sq. ft. of comfortable living space, this home features 3 spacious bedrooms and 1.5 bathrooms. The bright and functional main floor features an open-concept layout with a cozy living room, dining area, and a well-appointed kitchen. The corner location provides added privacy and an abundance of natural light throughout. NEW ROOF SHINGLES (2024), NEW HOT WATER TANK (2025), AND NEW WASHER & DRYER (MAY 2026) provide added value and peace of mind. Enjoy the convenience of a SINGLE ATTACHED GARAGE and an unbeatable location with a BUS STOP AND PARK DIRECTLY ACROSS THE STREET, making commuting and outdoor recreation incredibly convenient. You’ll also appreciate the close proximity to schools, shopping, and all major amenities. Whether you’re a first-time home buyer, growing family, or investor, this move-in-ready home offers exceptinoal value in a fantastic neighbourhood. (id:63844)
Property Details
| MLS® Number | E4501214 |
| Property Type | Single Family |
| Neigbourhood | Silver Berry |
| Amenities Near By | Playground, Public Transit, Schools, Shopping |
| Features | Cul-de-sac, Corner Site, See Remarks, Lane |
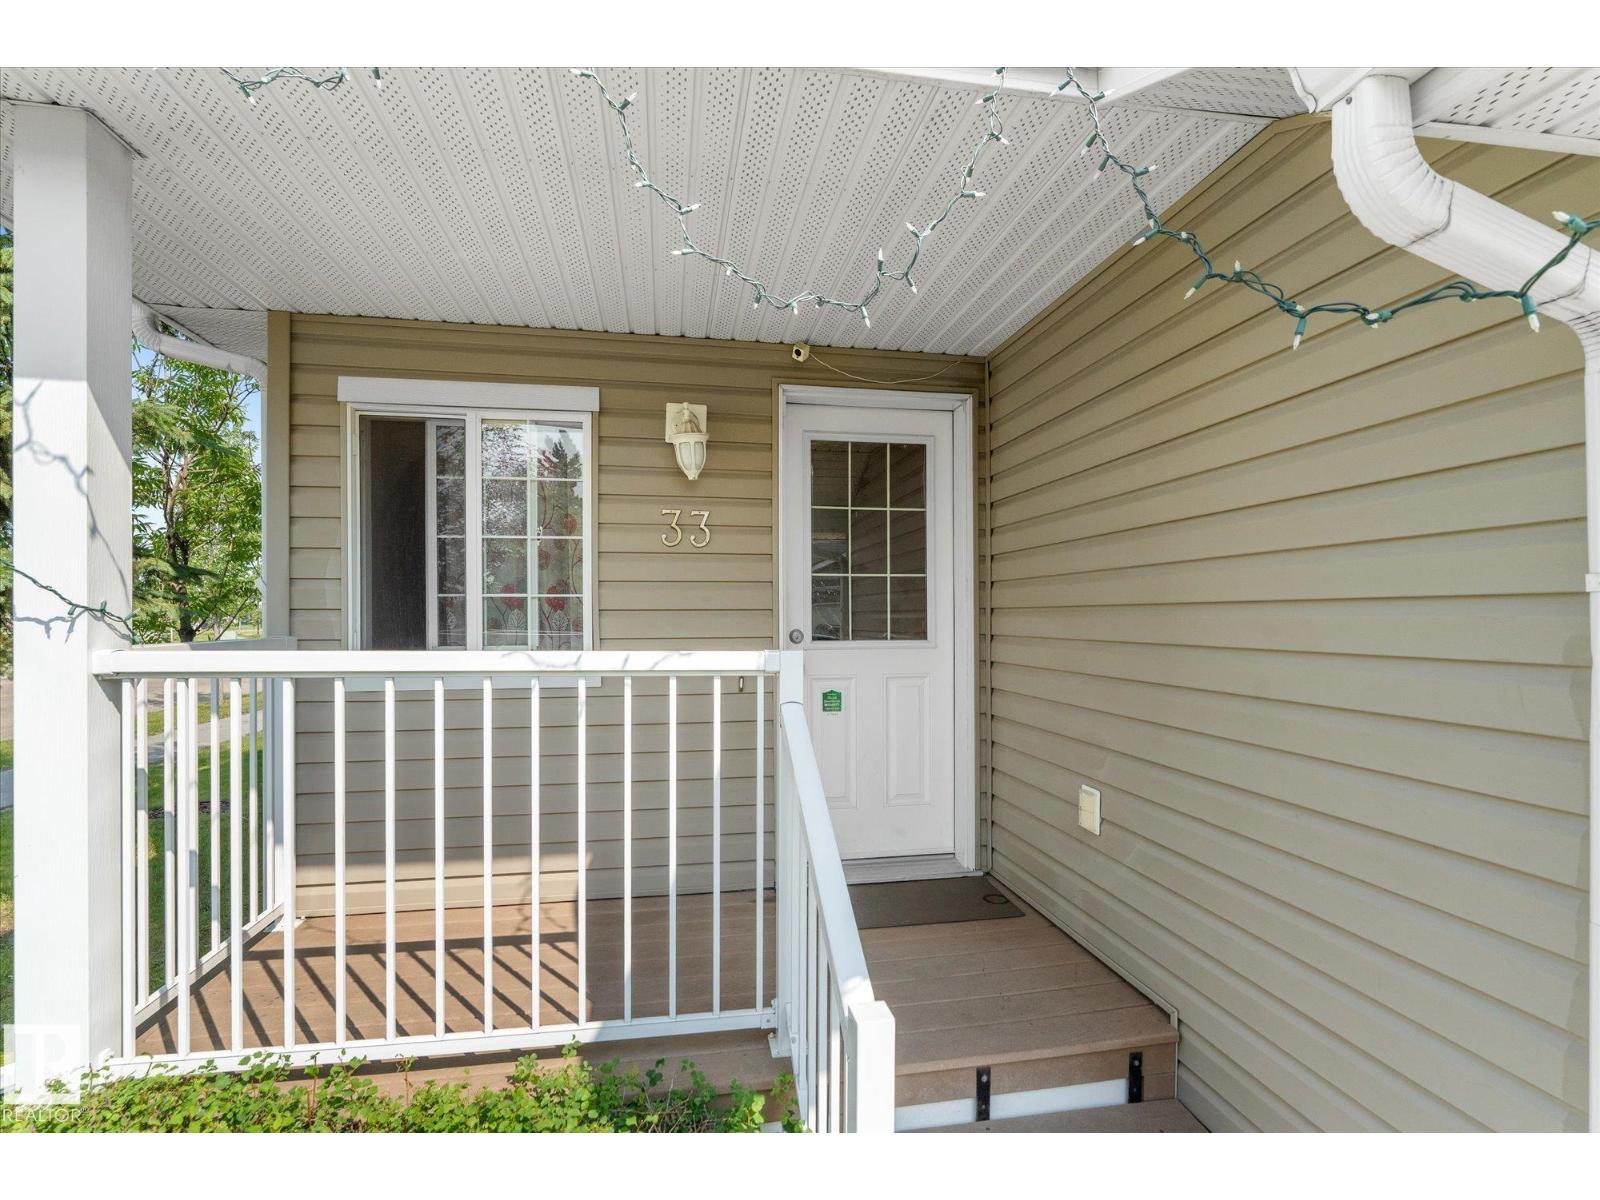
| Structure | Deck, Porch |
Building
| Bathroom Total | 2 |
| Bedrooms Total | 3 |
| Appliances | Dishwasher, Dryer, Hood Fan, Refrigerator, Stove, Washer, Window Coverings |
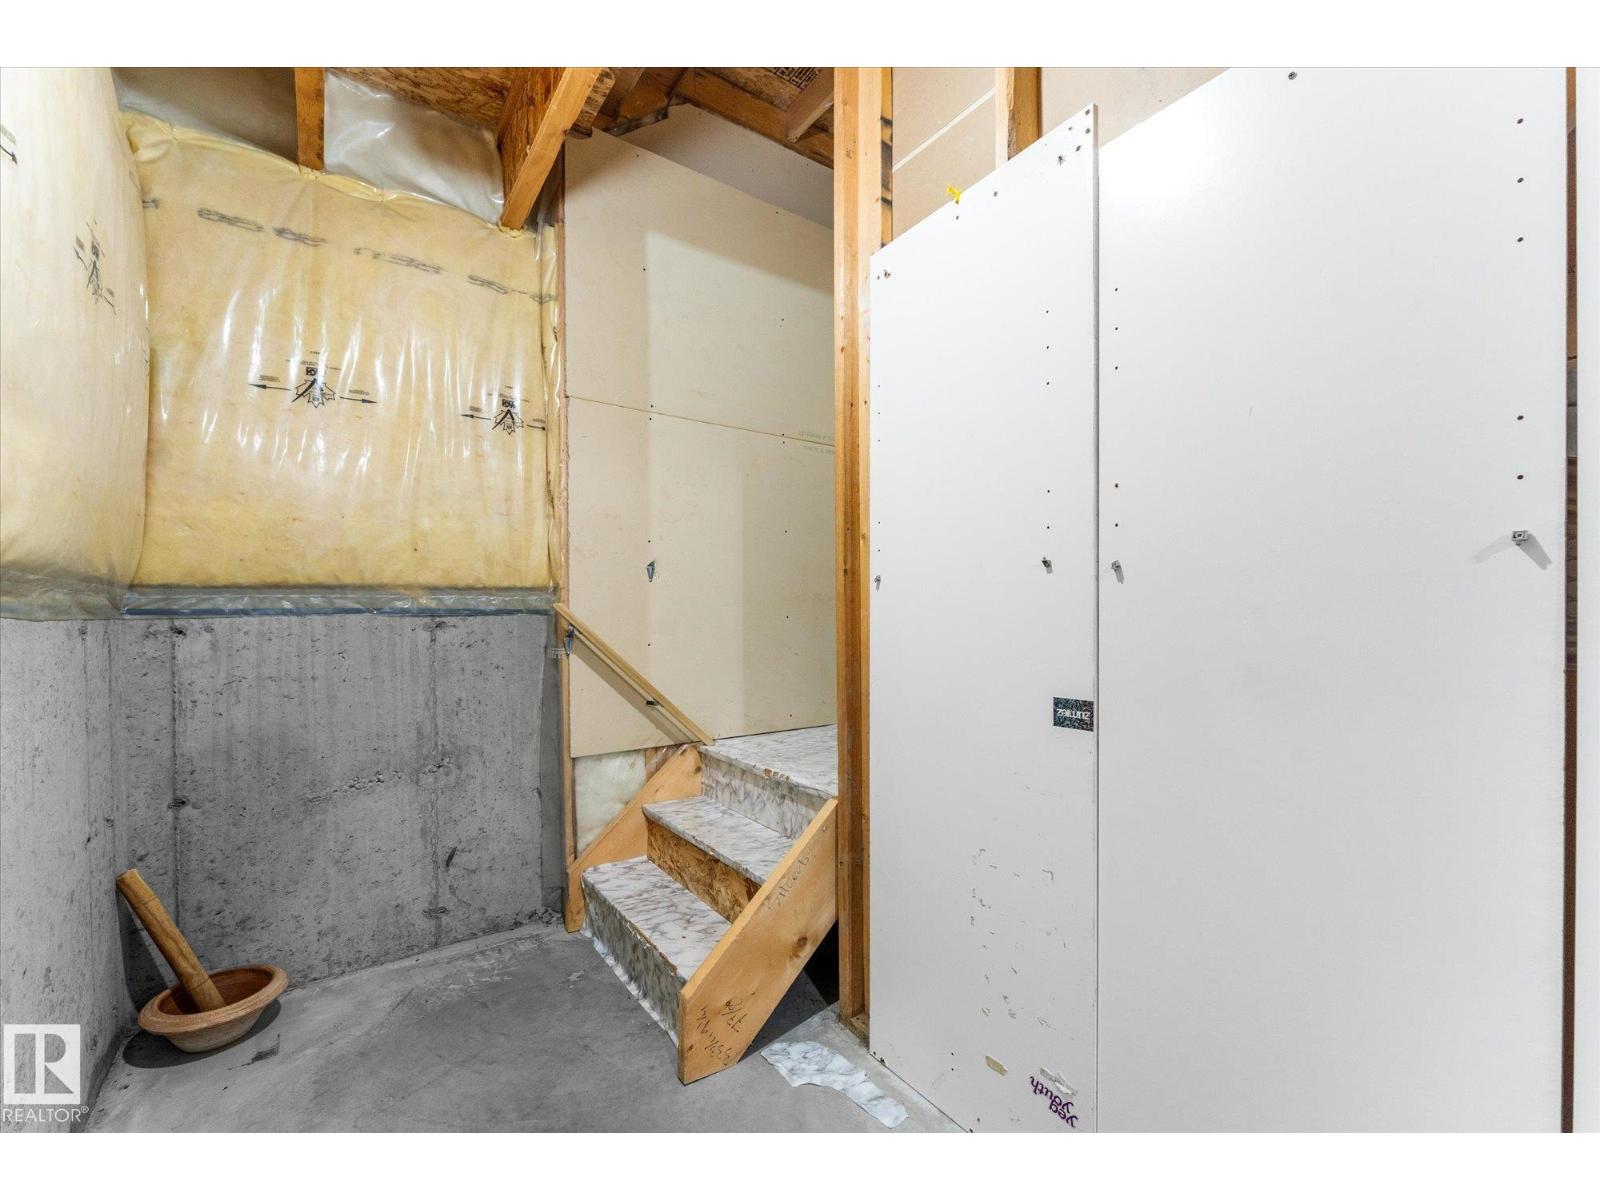
| Basement Development | Unfinished |
| Basement Type | Full (unfinished) |
| Constructed Date | 2008 |
| Construction Style Attachment | Attached |
| Fireplace Fuel | Gas |
| Fireplace Present | Yes |
| Fireplace Type | Unknown |
| Half Bath Total | 1 |
| Heating Type | Forced Air |
| Stories Total | 2 |
| Size Interior | 1,219 Ft2 |
| Type | Row / Townhouse |
Parking
| Attached Garage |
Land
| Acreage | No |
| Fence Type | Fence |
| Land Amenities | Playground, Public Transit, Schools, Shopping |
| Size Irregular | 191.25 |
| Size Total | 191.25 M2 |
| Size Total Text | 191.25 M2 |
Rooms
| Level | Type | Length | Width | Dimensions |
|---|---|---|---|---|
| Main Level | Living Room | Measurements not available | ||
| Main Level | Dining Room | Measurements not available | ||
| Main Level | Kitchen | Measurements not available | ||
| Upper Level | Primary Bedroom | Measurements not available | ||
| Upper Level | Bedroom 2 | Measurements not available | ||
| Upper Level | Bedroom 3 | Measurements not available |
Contact Us
Contact us for more information
3018 Calgary Trail Nw
Edmonton, Alberta T6J 6V4
(780) 431-5600
(780) 431-5624

The trademarks REALTOR®, REALTORS®, and the REALTOR® logo are controlled by The Canadian Real Estate Association (CREA) and identify real estate professionals who are members of CREA. The trademarks MLS®, Multiple Listing Service® and the associated logos are owned by The Canadian Real Estate Association (CREA) and identify the quality of services provided by real estate professionals who are members of CREA. The trademark DDF® is owned by The Canadian Real Estate Association (CREA) and identifies CREA's Data Distribution Facility (DDF®)
July 29 2026 07:32:03
REALTORS® Association of Edmonton
Royal LePage Noralta Real Estate