

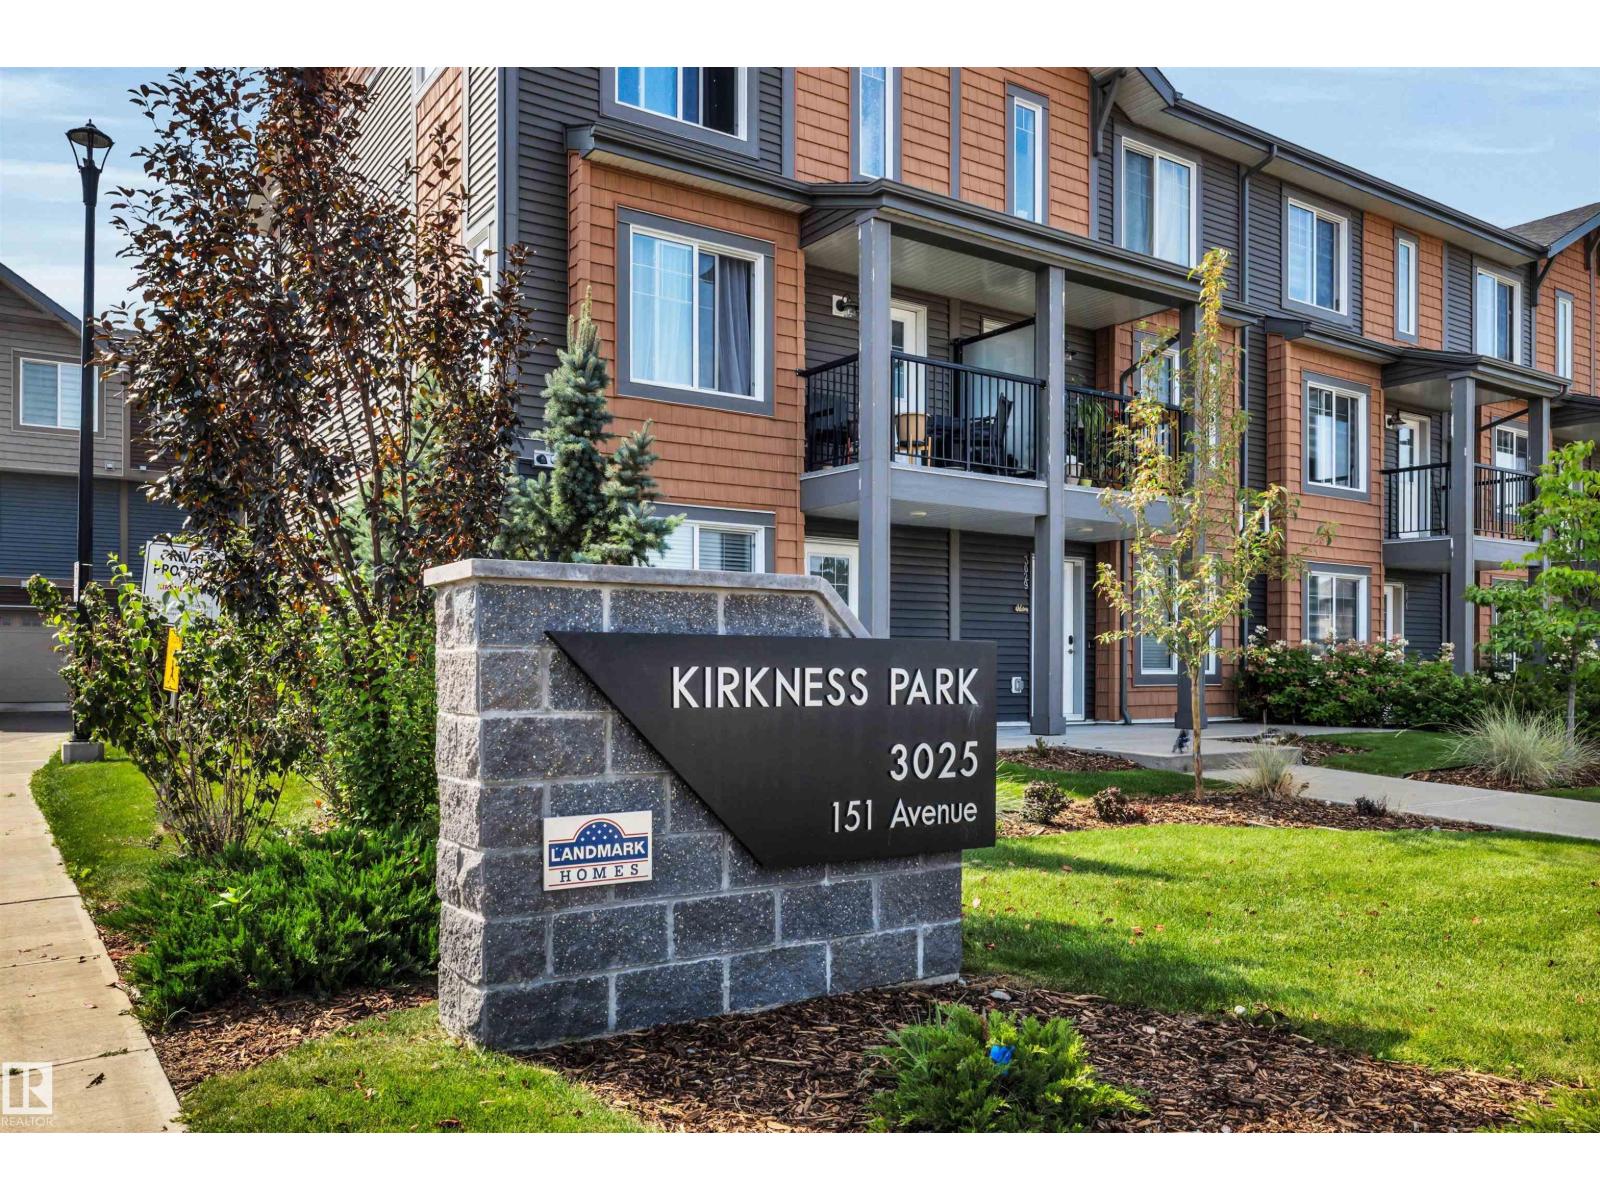
#33 3025 151 Av Nw Edmonton, Alberta T5Y 3W4

$300,000.00Maintenance, Exterior Maintenance, Landscaping, Property Management, Other, See Remarks
$206.00 Monthly
Maintenance, Exterior Maintenance, Landscaping, Property Management, Other, See Remarks
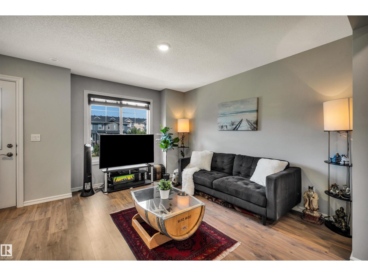
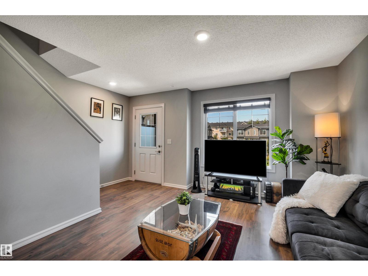
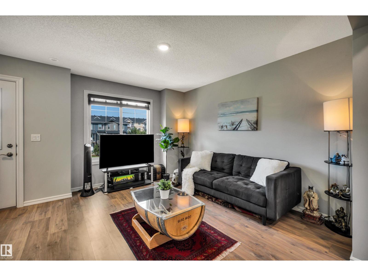
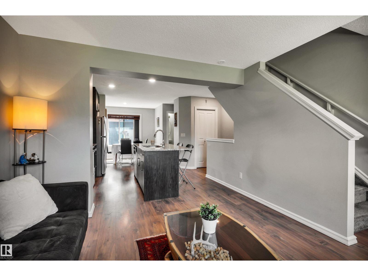
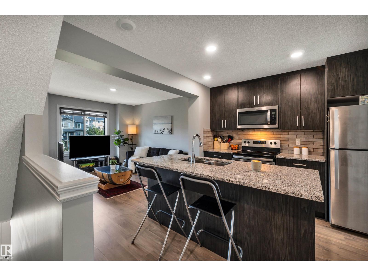
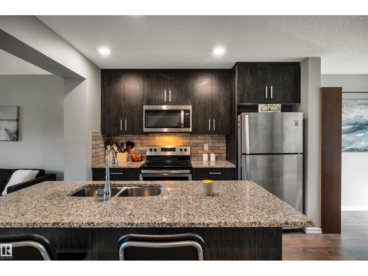
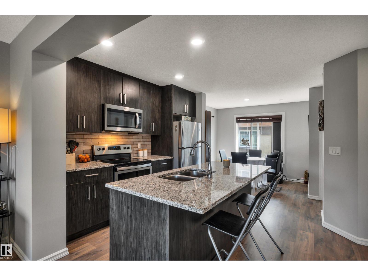
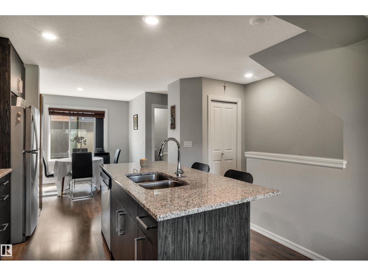
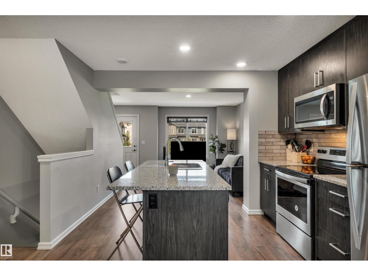
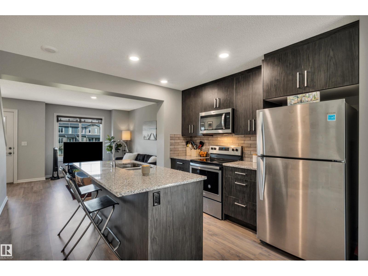
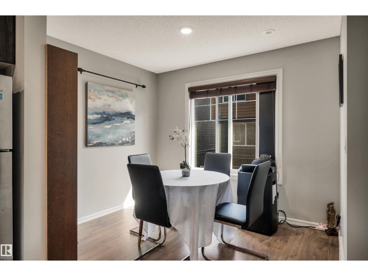
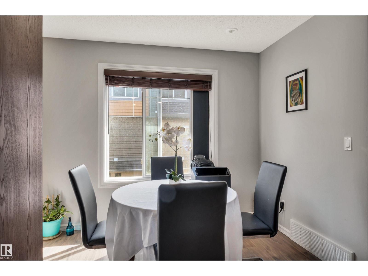
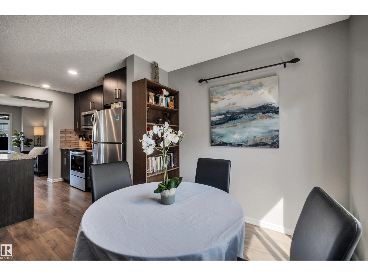
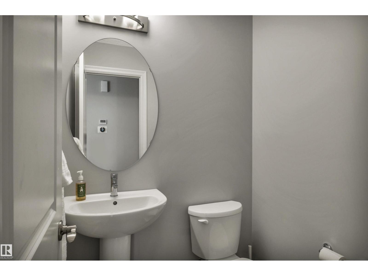
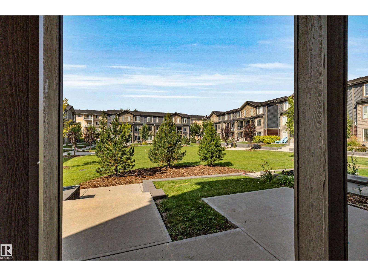
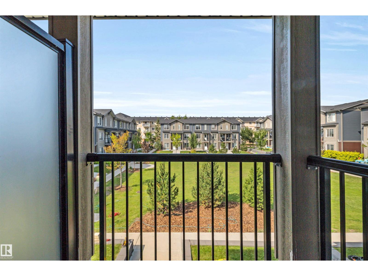
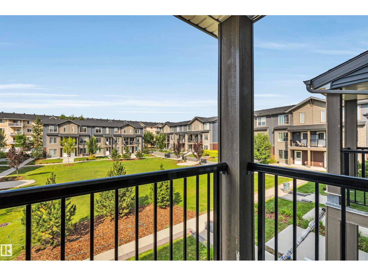
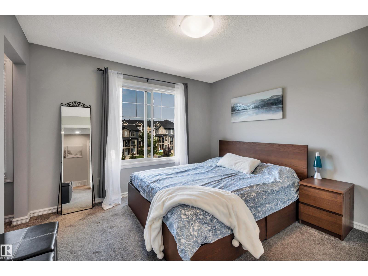
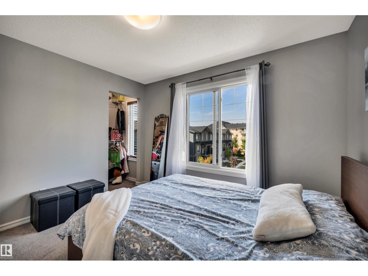
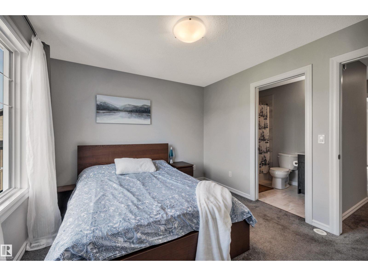
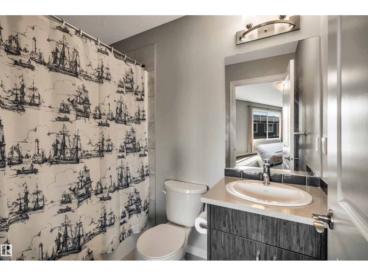
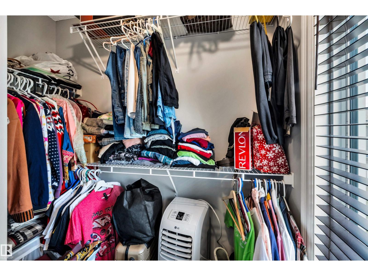
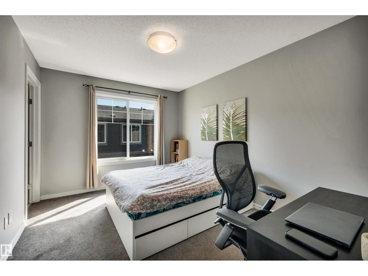
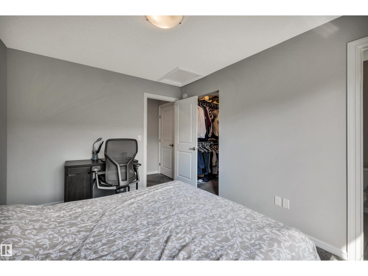
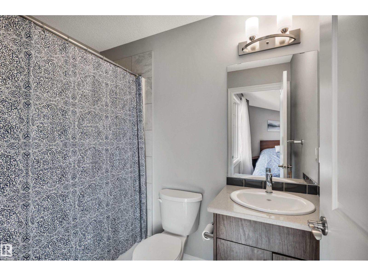
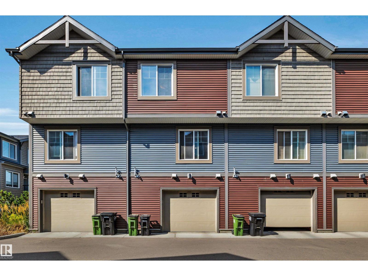
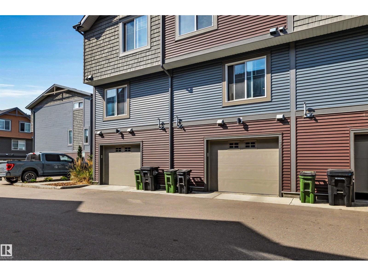
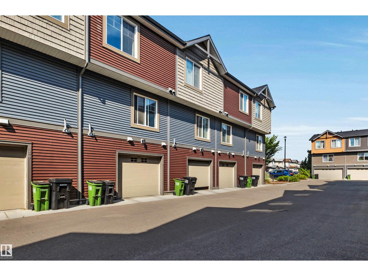
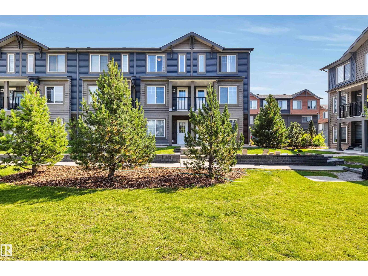
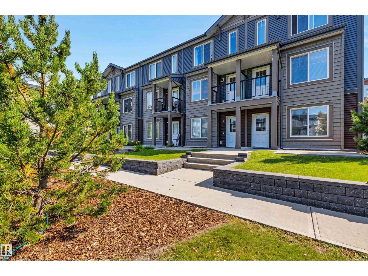
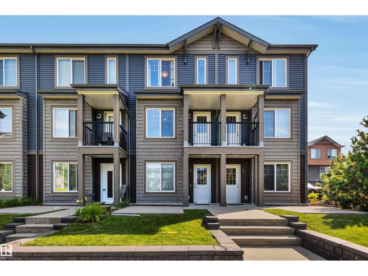
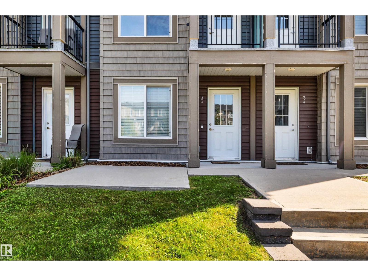
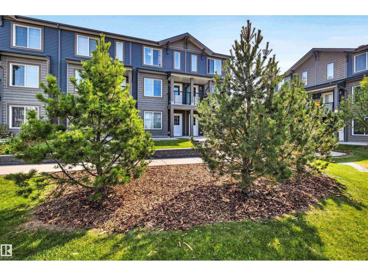
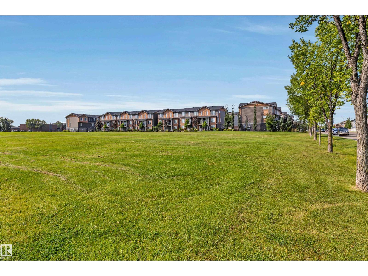
$206.00 MonthlyWelcome home to this beautifully maintained 2-bedroom, 2.5-bathroom townhouse, perfectly positioned overlooking the park. Bright, inviting, and truly move-in ready, this home offers a functional layout, spacious living areas, and generously sized bedrooms with plenty of room to relax. The double tandem garage provides excellent parking, storage, or space for all the extras. Enjoy peaceful park views right outside your door while staying close to shopping, restaurants, transit, schools and the new Costco. Located in a well-maintained complex with low condo fees, this home offers the perfect blend of comfort, convenience, and low-maintenance living. Ideal for first-time buyers, downsizers, or anyone looking for a home that feels easy to love. (id:63844)
Property Details
| MLS® Number | E4506100 |
| Property Type | Single Family |
| Neigbourhood | Kirkness |
| Amenities Near By | Playground |
| Features | Treed, Flat Site, Park/reserve, Level |
| Structure | Deck |
Building
| Bathroom Total | 3 |
| Bedrooms Total | 2 |
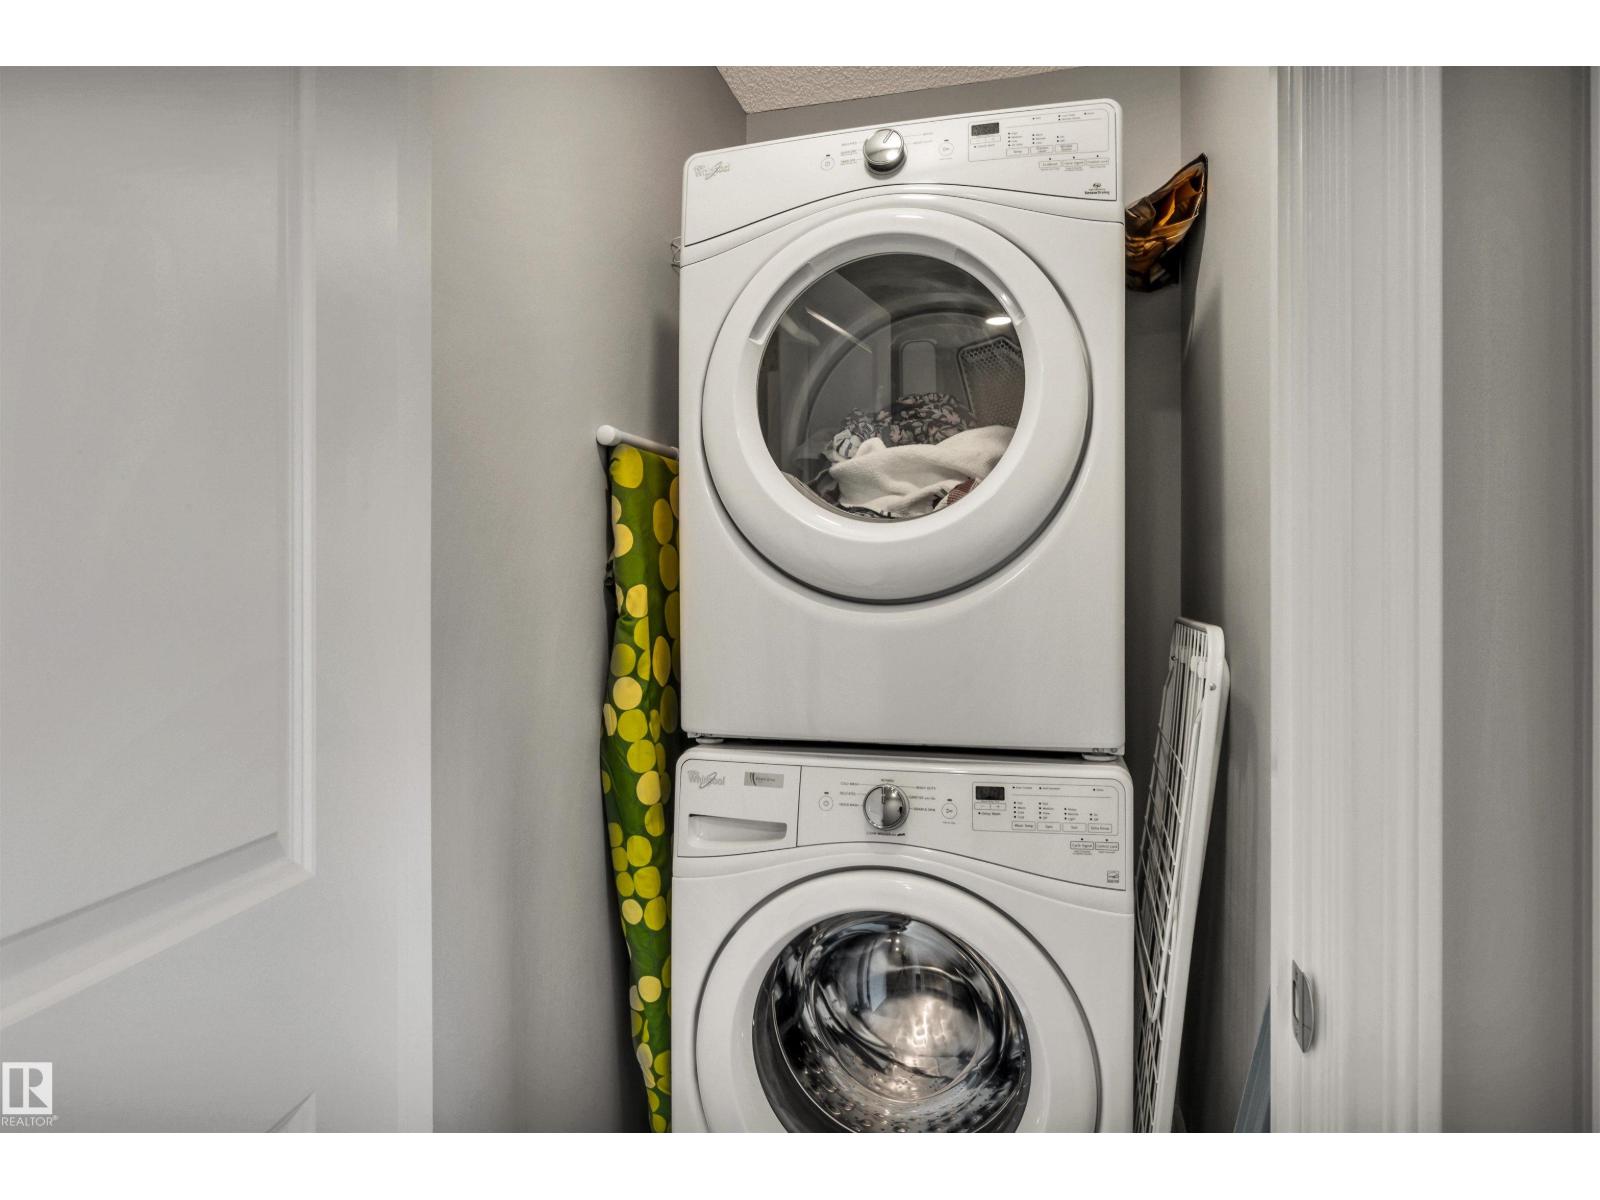
| Appliances | Dishwasher, Dryer, Microwave Range Hood Combo, Refrigerator, Stove, Washer, Window Coverings |
| Basement Type | None |
| Constructed Date | 2018 |
| Construction Style Attachment | Attached |
| Half Bath Total | 1 |
| Heating Type | Forced Air |
| Stories Total | 3 |
| Size Interior | 1,198 Ft2 |
| Type | Row / Townhouse |
Parking
| Attached Garage |
Land
| Acreage | No |
| Land Amenities | Playground |
| Size Irregular | 165.27 |
| Size Total | 165.27 M2 |
| Size Total Text | 165.27 M2 |
Rooms
| Level | Type | Length | Width | Dimensions |
|---|---|---|---|---|
| Main Level | Living Room | 15'3" x 13' | ||
| Main Level | Dining Room | 9'9" x 8'4 | ||
| Main Level | Kitchen | 10 m | Measurements not available x 10 m | |
| Upper Level | Primary Bedroom | 9'11" x 12'9" | ||
| Upper Level | Bedroom 2 | 11'6" x 10'5" |
Contact Us
Contact us for more information
5954 Gateway Blvd Nw
Edmonton, Alberta T6H 2H6
(780) 849-5977

The trademarks REALTOR®, REALTORS®, and the REALTOR® logo are controlled by The Canadian Real Estate Association (CREA) and identify real estate professionals who are members of CREA. The trademarks MLS®, Multiple Listing Service® and the associated logos are owned by The Canadian Real Estate Association (CREA) and identify the quality of services provided by real estate professionals who are members of CREA. The trademark DDF® is owned by The Canadian Real Estate Association (CREA) and identifies CREA's Data Distribution Facility (DDF®)
August 29 2026 12:41:13
REALTORS® Association of Edmonton
Century 21 Masters