

31 Palmer Close Sylvan Lake, Alberta T4S 1K3

$574,900.00
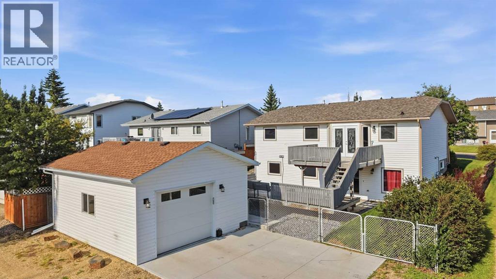
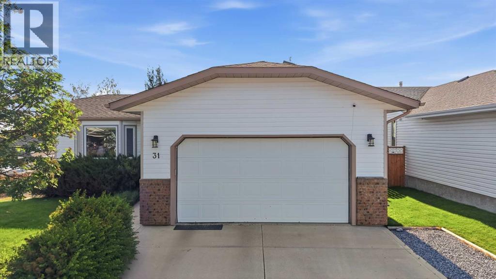
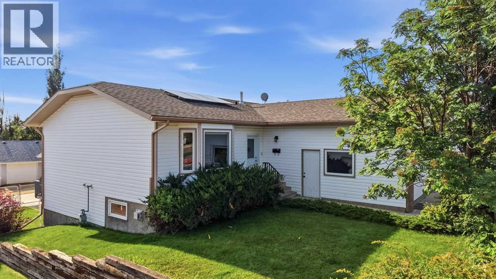
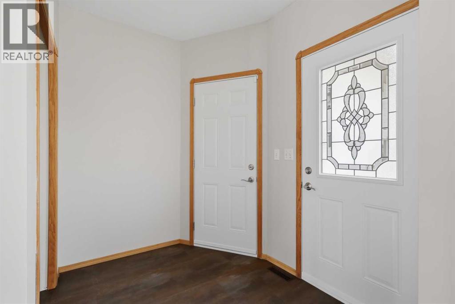
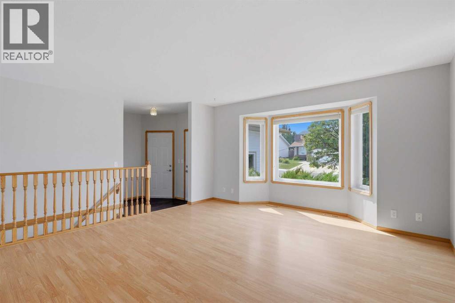
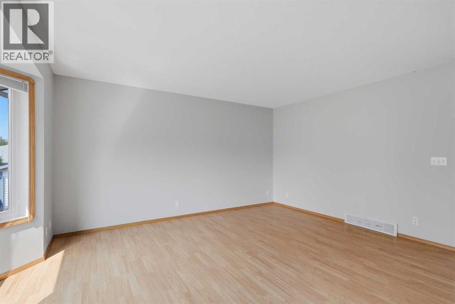
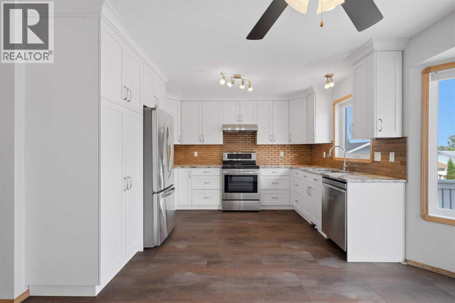
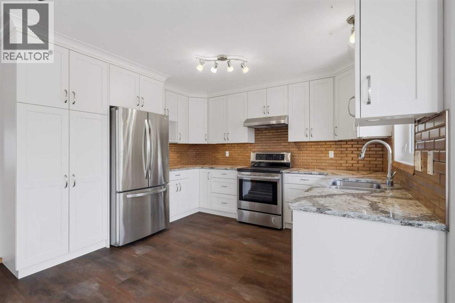
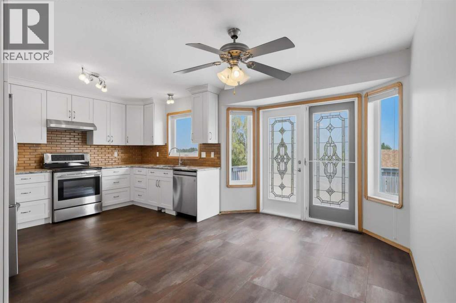
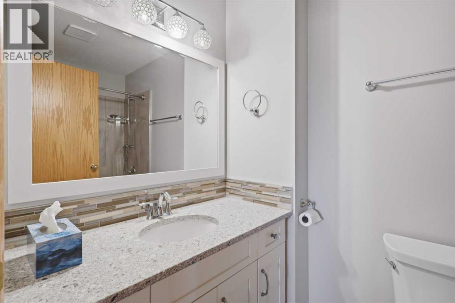
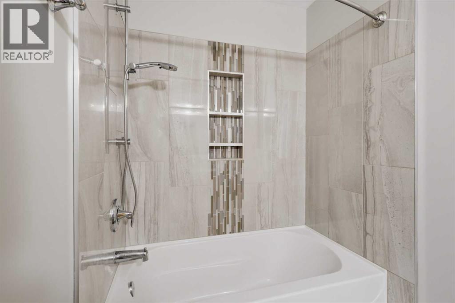
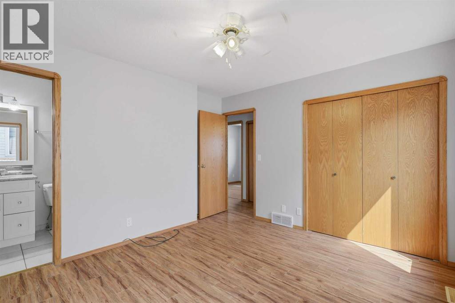
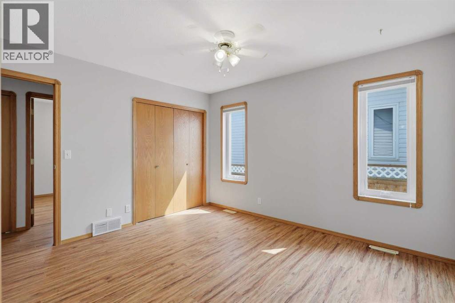
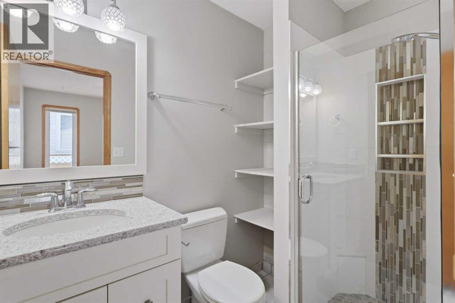
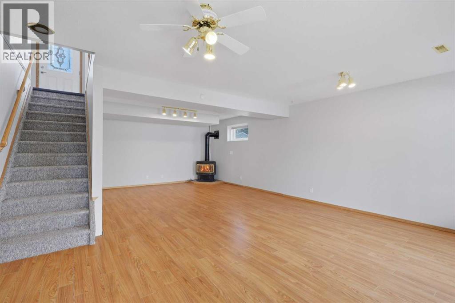
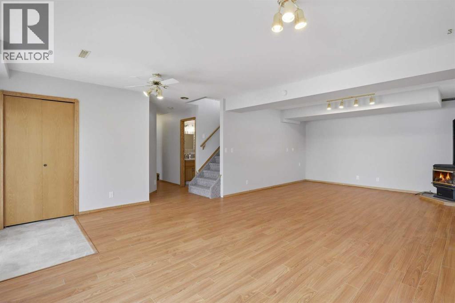
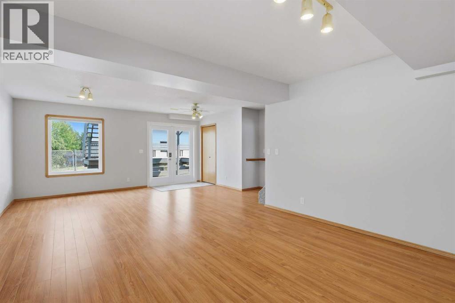
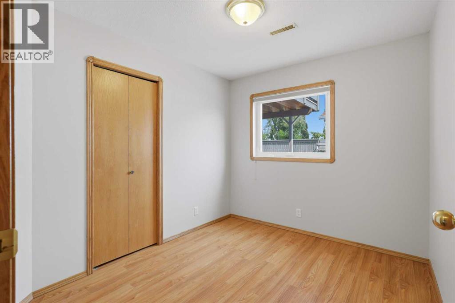
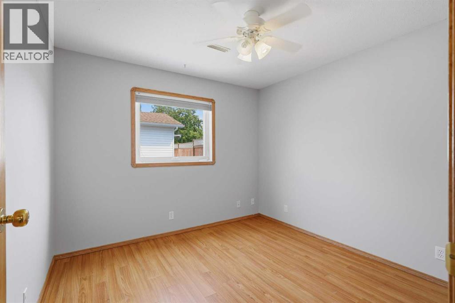
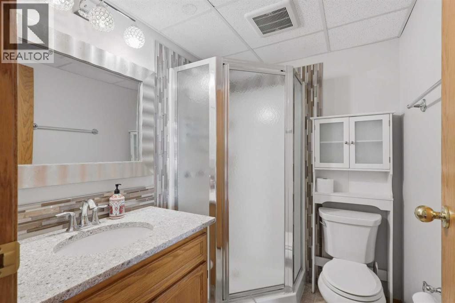
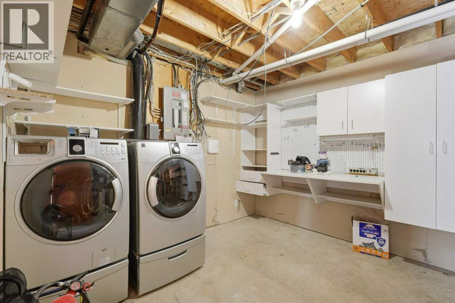
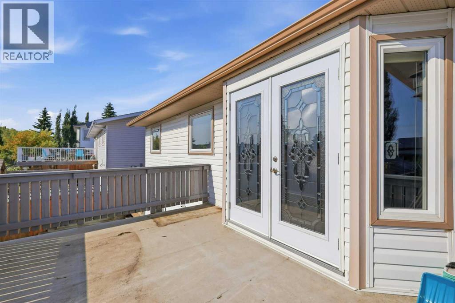
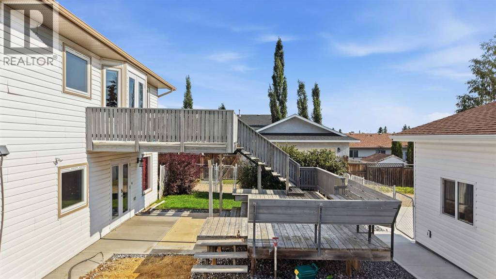
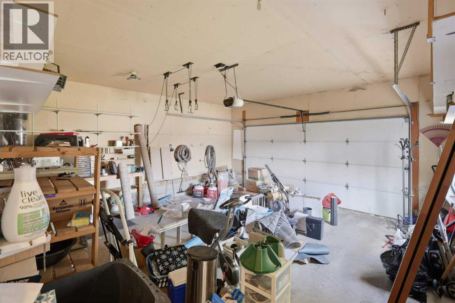
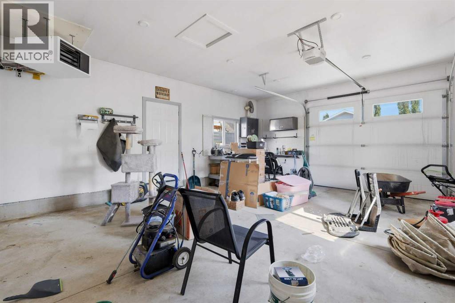
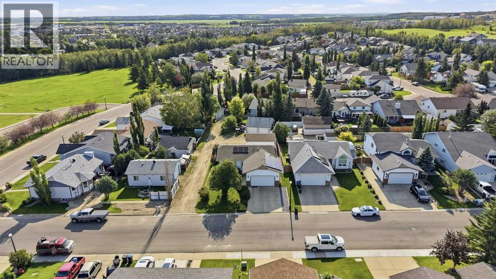
Looking for a walkout bungalow in Sylvan Lake's Pierview community with two garages? This 5-bedroom, 3-bathroom home offers over 1,900 square feet of total finished living space, an owned solar system, Central Air and an updated kitchen and bathrooms throughout. French doors open from both the main level and the walkout basement, and a gas fireplace anchors the lower-level family room. Mature trees and established landscaping frame the property, which is pre-wired and ready for a hot tub. A front attached double garage handles everyday parking, and a second detached garage, 24 by 20 feet with high ceilings and a high door, currently functions as a heated shop, ideal for a workshop or home-based business. Located on a quiet street in established Pierview, minutes from schools, shopping, and Sylvan Lake's public beach. A rare combination of character and dual garage space in one of Sylvan Lake, Alberta's most sought-after neighbourhoods. (id:63844)
Property Details
| MLS® Number | A2329376 |
| Property Type | Single Family |
| Community Name | Pierview |
| Amenities Near By | Schools, Shopping |
| Features | Back Lane, French Door |
| Parking Space Total | 7 |
| Plan | 9223245 |
| Structure | Deck |
Building
| Bathroom Total | 3 |
| Bedrooms Above Ground | 3 |
| Bedrooms Below Ground | 2 |
| Bedrooms Total | 5 |
| Appliances | See Remarks |
| Architectural Style | Bungalow |
| Basement Development | Finished |
| Basement Features | Separate Entrance |
| Basement Type | Full (finished) |
| Constructed Date | 1993 |
| Construction Style Attachment | Detached |
| Cooling Type | Central Air Conditioning |
| Exterior Finish | Brick, Vinyl Siding |
| Fireplace Present | Yes |
| Fireplace Total | 1 |
| Flooring Type | Laminate, Tile |
| Foundation Type | Poured Concrete |
| Heating Fuel | Natural Gas |
| Heating Type | Forced Air |
| Stories Total | 1 |
| Size Interior | 1,110 Ft2 |
| Total Finished Area | 1110 Sqft |
| Type | House |
Parking
| Attached Garage | 2 |
| Garage | |
| Heated Garage | |
| Detached Garage | 1 |
Land
| Acreage | No |
| Fence Type | Fence |
| Land Amenities | Schools, Shopping |
| Size Depth | 36.53 M |
| Size Frontage | 16.85 M |
| Size Irregular | 6464.00 |
| Size Total | 6464 Sqft|4,051 - 7,250 Sqft |
| Size Total Text | 6464 Sqft|4,051 - 7,250 Sqft |
| Zoning Description | R1 |
Rooms
| Level | Type | Length | Width | Dimensions |
|---|---|---|---|---|
| Basement | 3pc Bathroom | 5.33 Ft x 6.67 Ft | ||
| Basement | Bedroom | 8.50 Ft x 9.75 Ft | ||
| Basement | Bedroom | 10.00 Ft x 10.75 Ft | ||
| Basement | Recreational, Games Room | 16.25 Ft x 26.33 Ft | ||
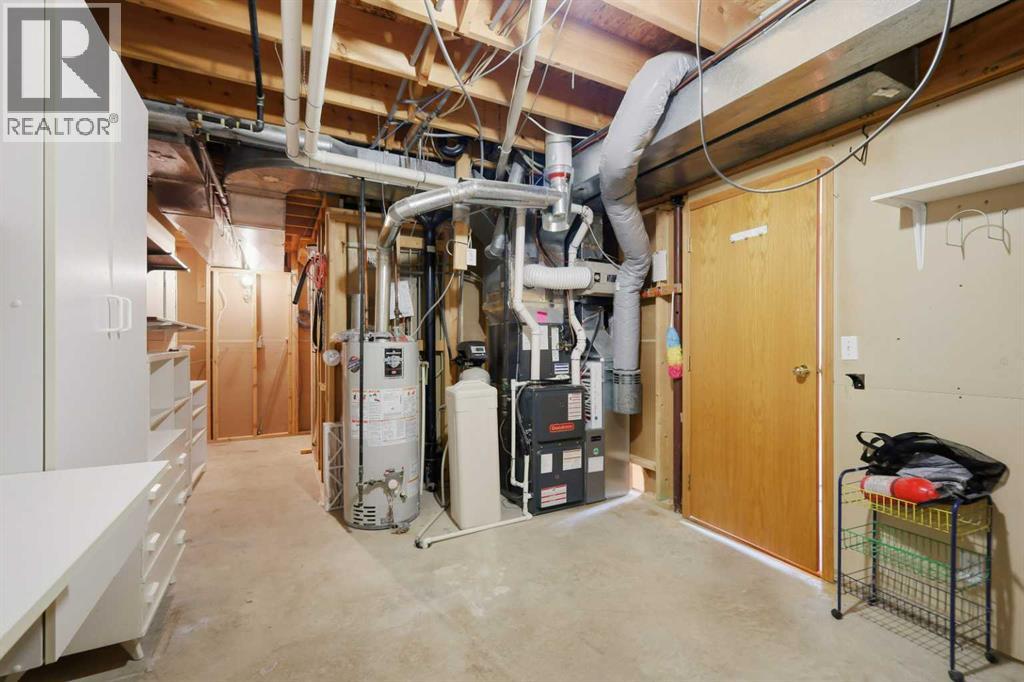
| Basement | Furnace | 23.58 Ft x 12.83 Ft | ||
| Main Level | 3pc Bathroom | 4.67 Ft x 7.67 Ft | ||
| Main Level | 4pc Bathroom | 8.50 Ft x 4.92 Ft | ||
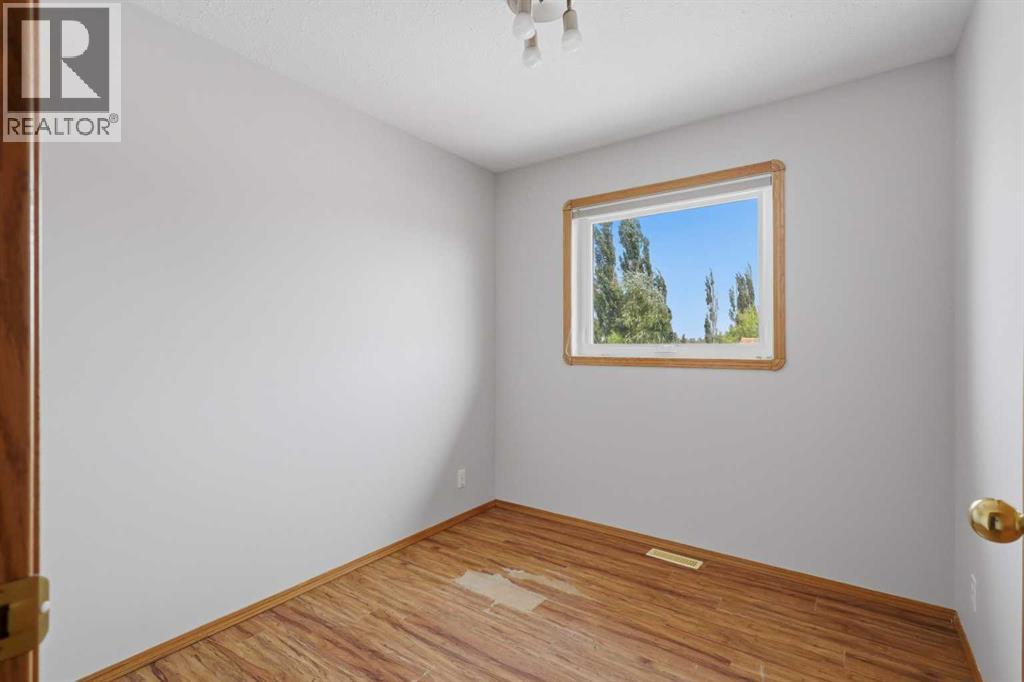
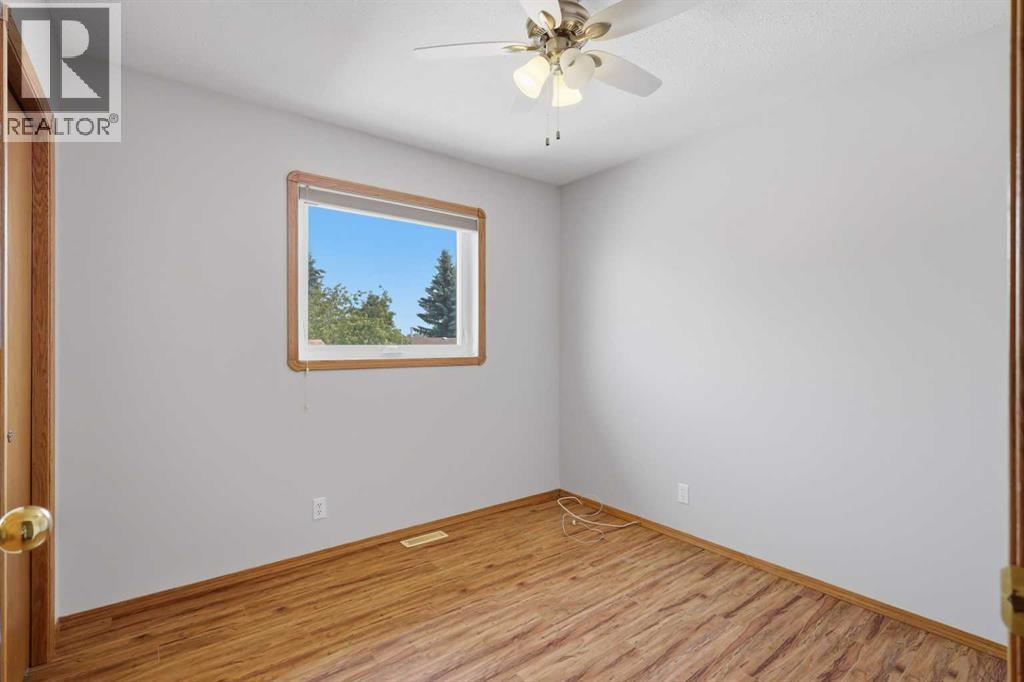
| Main Level | Bedroom | 9.50 Ft x 9.92 Ft | ||
| Main Level | Bedroom | 8.17 Ft x 8.83 Ft | ||
| Main Level | Dining Room | 9.25 Ft x 13.83 Ft | ||
| Main Level | Foyer | 8.00 Ft x 6.17 Ft | ||
| Main Level | Kitchen | 8.83 Ft x 11.92 Ft | ||
| Main Level | Living Room | 14.75 Ft x 16.42 Ft | ||
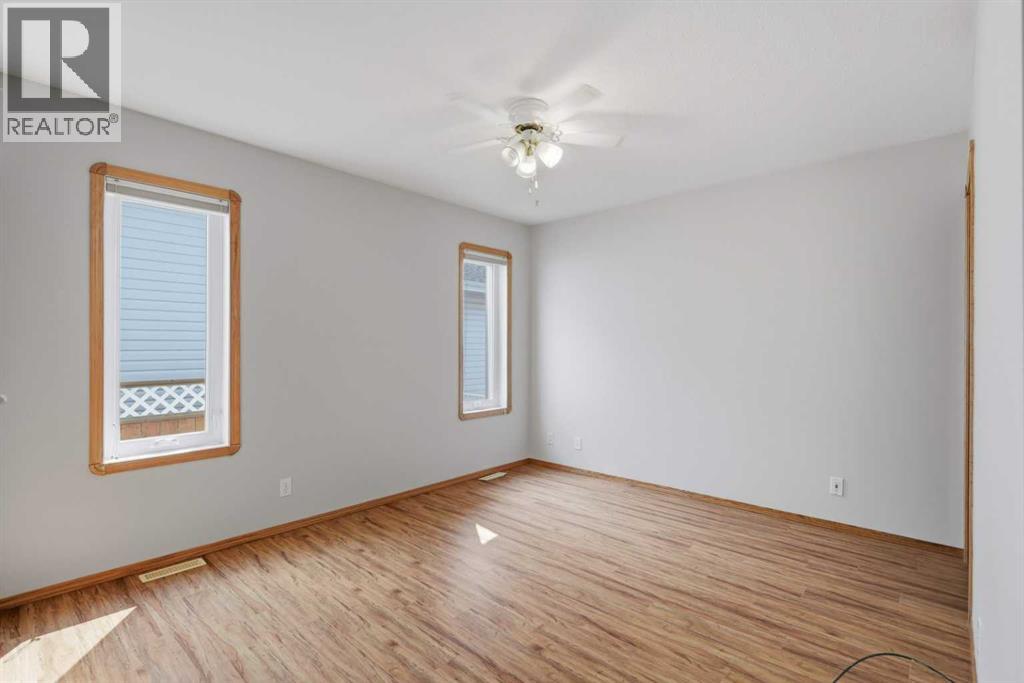
| Main Level | Primary Bedroom | 11.67 Ft x 12.33 Ft |
Contact Us
Contact us for more information
2, 4405 - 52 Avenue
Red Deer, Alberta T4N 6S4
(403) 358-3883
(403) 250-3226
www.cirrealty.ca/
2, 4405 - 52 Avenue
Red Deer, Alberta T4N 6S4
(403) 358-3883
(403) 250-3226
www.cirrealty.ca/

The trademarks REALTOR®, REALTORS®, and the REALTOR® logo are controlled by The Canadian Real Estate Association (CREA) and identify real estate professionals who are members of CREA. The trademarks MLS®, Multiple Listing Service® and the associated logos are owned by The Canadian Real Estate Association (CREA) and identify the quality of services provided by real estate professionals who are members of CREA. The trademark DDF® is owned by The Canadian Real Estate Association (CREA) and identifies CREA's Data Distribution Facility (DDF®)
September 05 2026 01:07:52
Central Alberta REALTORS® Association
Cir Realty