

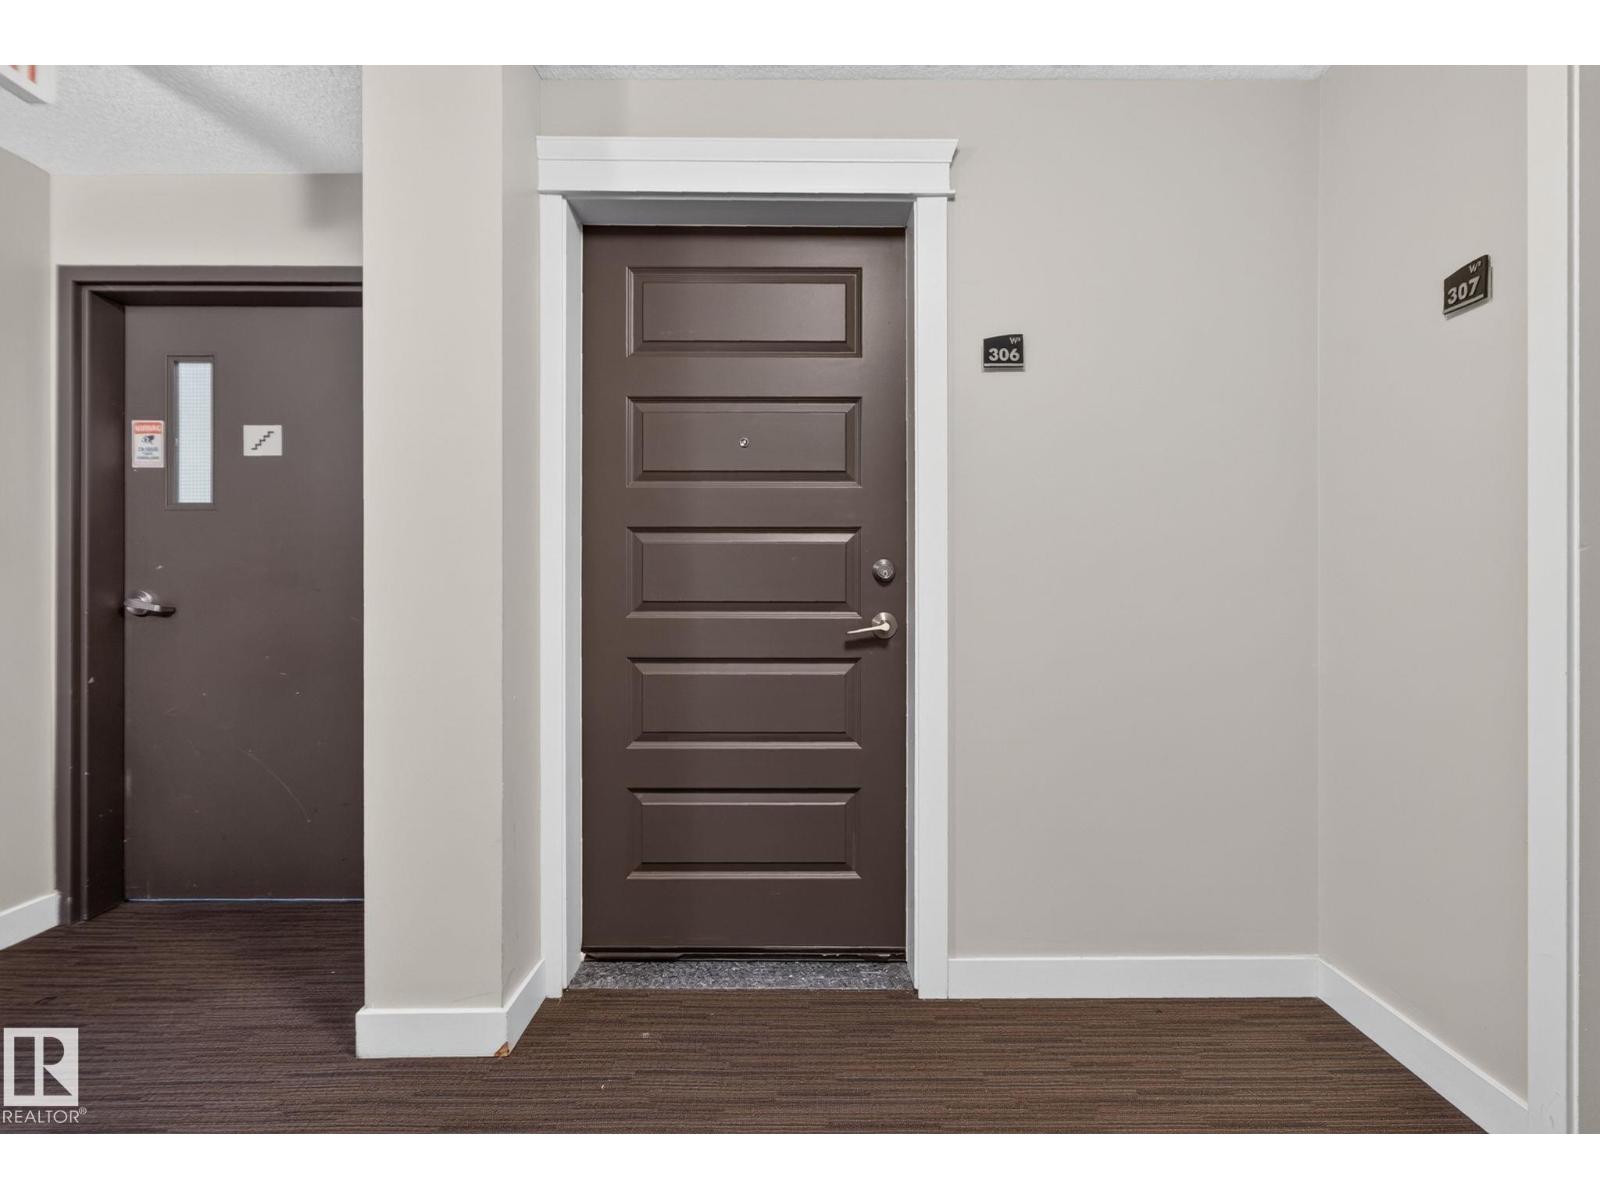
#306 1238 Windermere Wy Sw Edmonton, Alberta T6W 2J3

$240,000.00Maintenance, Exterior Maintenance, Heat, Insurance, Property Management, Other, See Remarks, Water
$555.48 Monthly
Maintenance, Exterior Maintenance, Heat, Insurance, Property Management, Other, See Remarks, Water
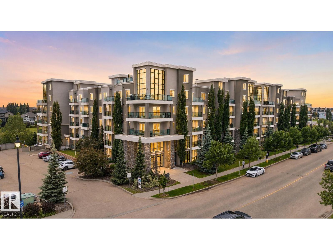
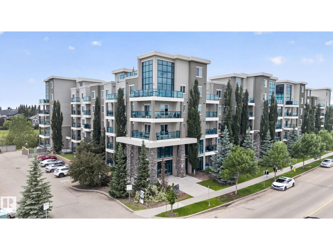
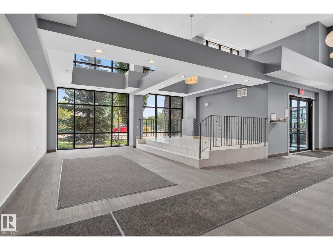
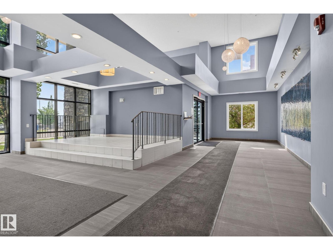
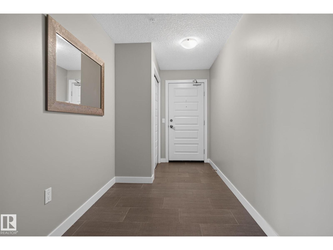
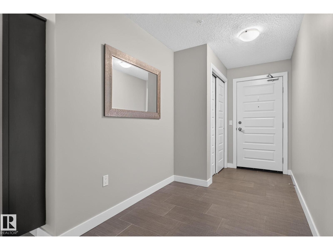
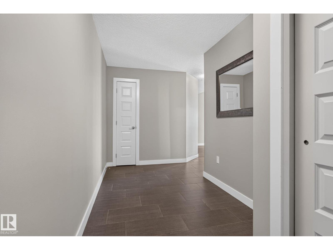
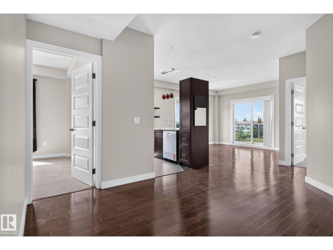
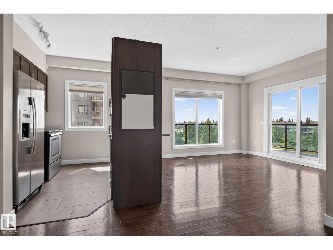
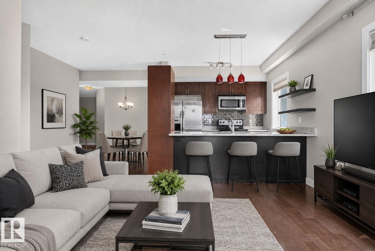
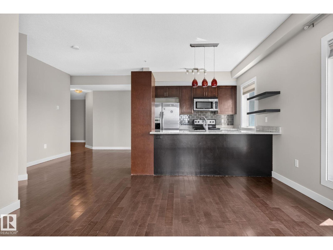
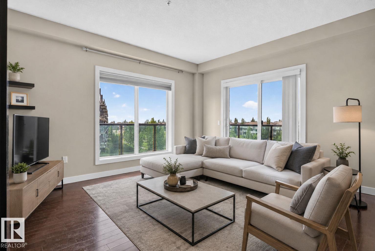
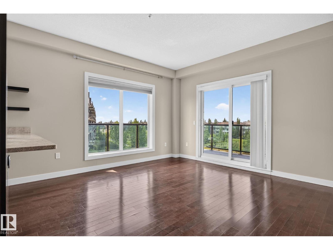
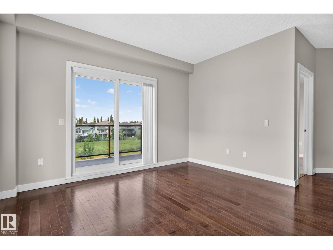
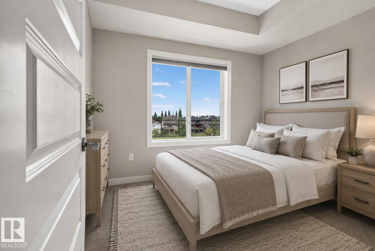
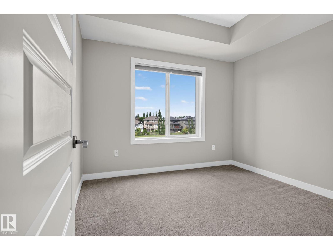
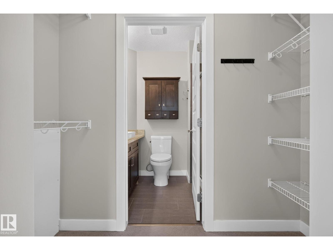
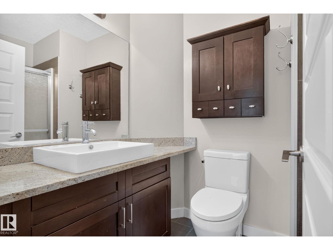
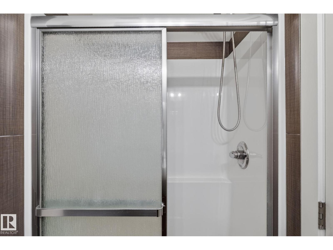
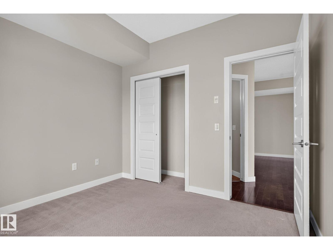
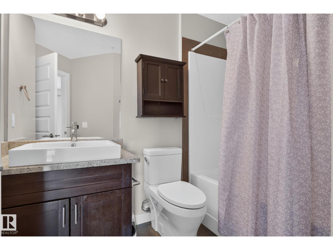
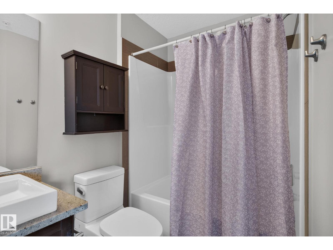
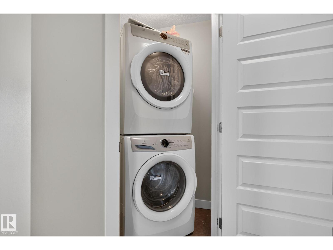
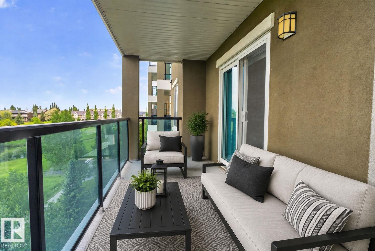
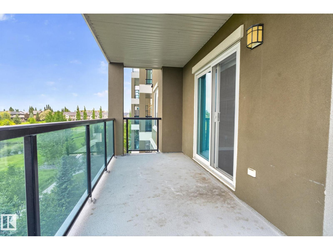
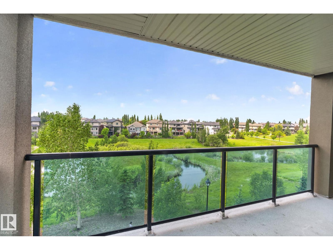
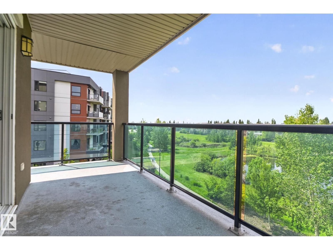
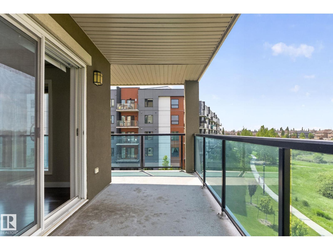
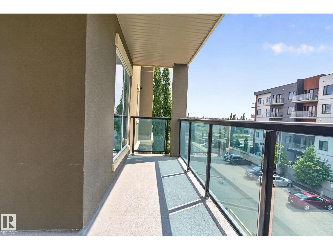
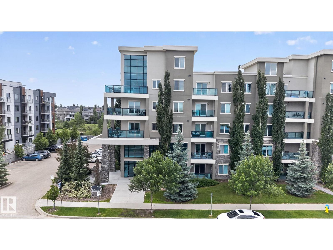
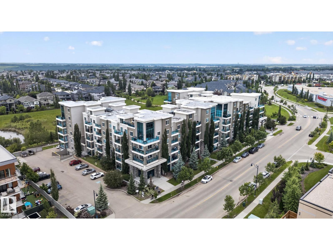
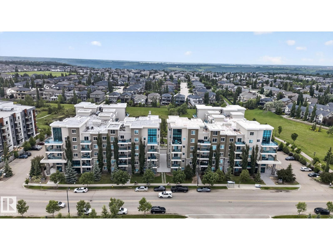
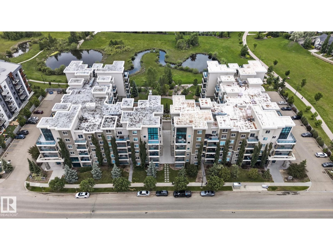
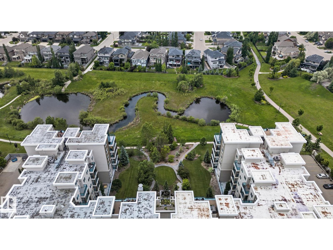
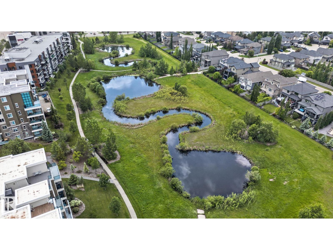
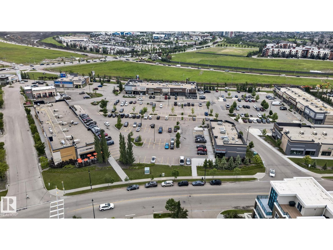
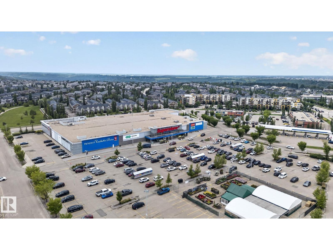
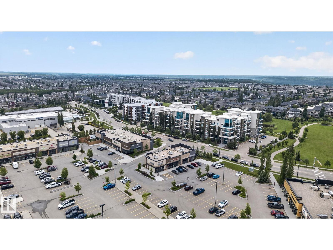
$555.48 MonthlyExperience the perfect blend of luxury, comfort, and convenience in this exceptional corner suite backing onto a tranquil pond. Enjoy peaceful views from the expansive wrap-around balcony while being just moments from shopping, restaurants, major amenities, and public transit. Thoughtfully designed with 2 spacious bedrooms, 2 full bathrooms, a dedicated dining area, an inviting living room, and a separate laundry room, this home offers both style and functionality. Situated in a quality concrete building, you'll appreciate the added privacy and sound insulation. Rich hardwood flooring, a brand-new dishwasher, washer and dryer. Two titled parking stalls (underground and outside stall), and a titled storage cage complete this impressive package. A rare opportunity to enjoy low-maintenance living in a serene setting without compromising on convenience. (id:63844)
Property Details
| MLS® Number | E4505433 |
| Property Type | Single Family |
| Neigbourhood | Windermere |
| Amenities Near By | Airport, Park, Playground, Public Transit, Shopping |
| Community Features | Lake Privileges |
| Features | Private Setting, No Back Lane, No Smoking Home |
| Parking Space Total | 2 |
| View Type | Lake View |
| Water Front Type | Waterfront On Lake |
Building
| Bathroom Total | 2 |
| Bedrooms Total | 2 |
| Amenities | Vinyl Windows |
| Appliances | Dishwasher, Dryer, Microwave Range Hood Combo, Refrigerator, Stove, Washer, Window Coverings |
| Basement Type | None |
| Constructed Date | 2011 |
| Heating Type | Forced Air, In Floor Heating |
| Size Interior | 911 Ft2 |
| Type | Apartment |
Parking
| Underground |
Land
| Acreage | No |
| Land Amenities | Airport, Park, Playground, Public Transit, Shopping |
Rooms
| Level | Type | Length | Width | Dimensions |
|---|---|---|---|---|
| Main Level | Living Room | 12'10 x 13'3 | ||
| Main Level | Dining Room | 10'1 x 16'8 | ||
| Main Level | Kitchen | 9'6 x 8' | ||
| Main Level | Primary Bedroom | 11' x 11'5 | ||
| Main Level | Bedroom 2 | 10'6 x 9'11 |
Contact Us
Contact us for more information

The trademarks REALTOR®, REALTORS®, and the REALTOR® logo are controlled by The Canadian Real Estate Association (CREA) and identify real estate professionals who are members of CREA. The trademarks MLS®, Multiple Listing Service® and the associated logos are owned by The Canadian Real Estate Association (CREA) and identify the quality of services provided by real estate professionals who are members of CREA. The trademark DDF® is owned by The Canadian Real Estate Association (CREA) and identifies CREA's Data Distribution Facility (DDF®)
August 25 2026 05:31:39
REALTORS® Association of Edmonton
Real Broker