

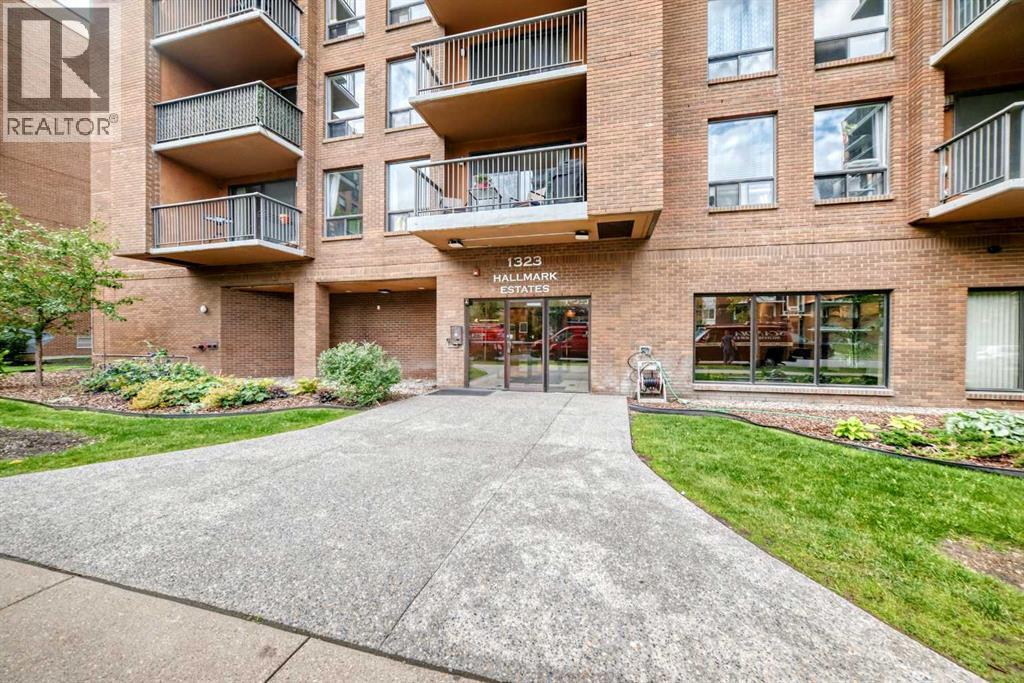
302, 1323 15 Avenue Sw Calgary, Alberta T3C 0X8

$239,000.00Maintenance, Condominium Amenities, Common Area Maintenance, Heat, Insurance, Ground Maintenance, Property Management, Reserve Fund Contributions, Sewer, Waste Removal, Water
$687.71 Monthly
Maintenance, Condominium Amenities, Common Area Maintenance, Heat, Insurance, Ground Maintenance, Property Management, Reserve Fund Contributions, Sewer, Waste Removal, Water
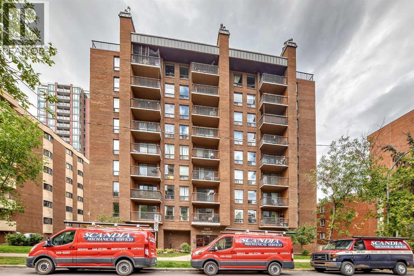
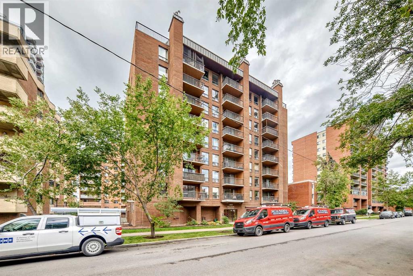
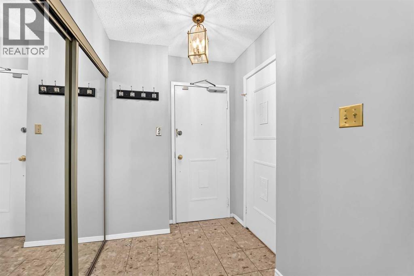
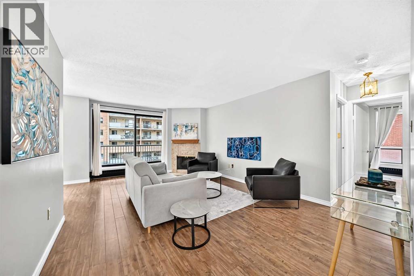
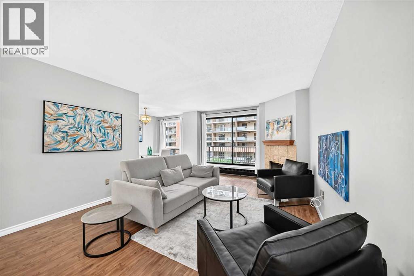
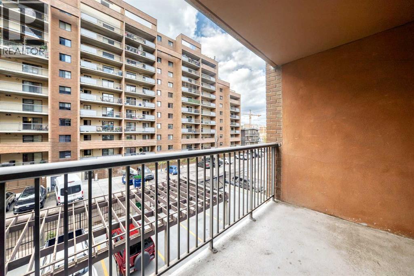
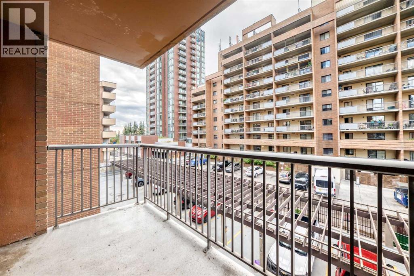
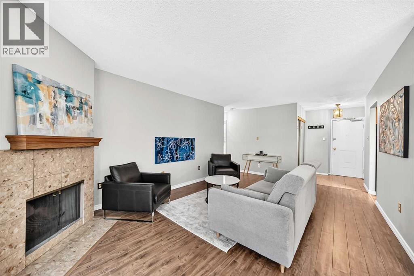
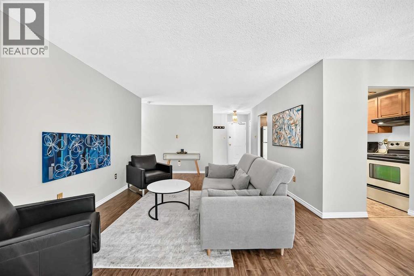
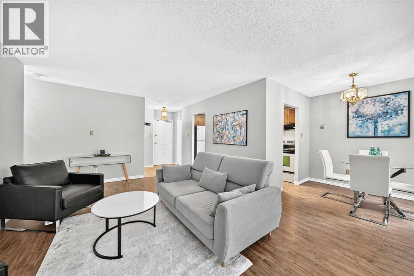
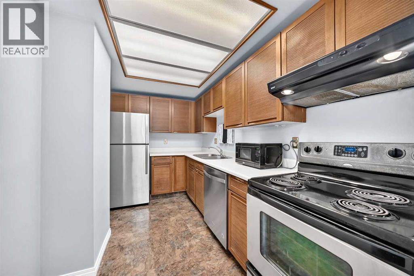
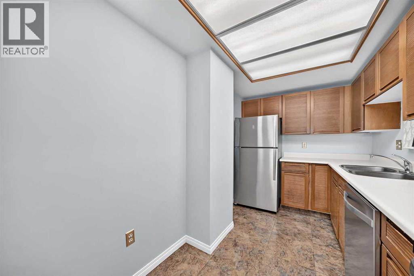
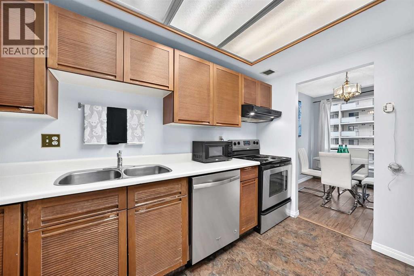
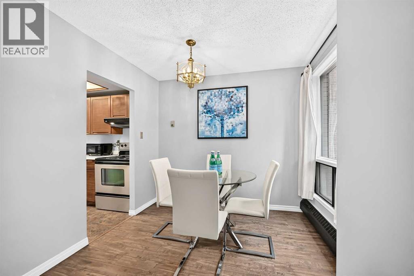
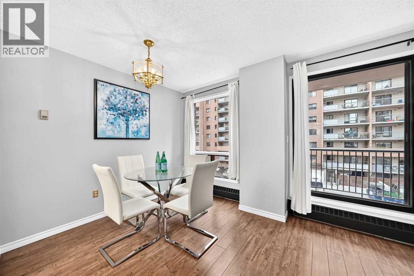
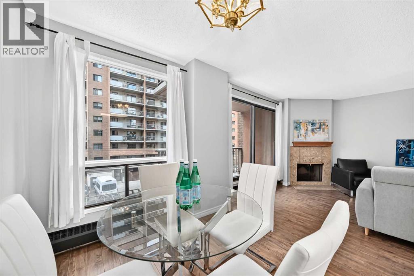
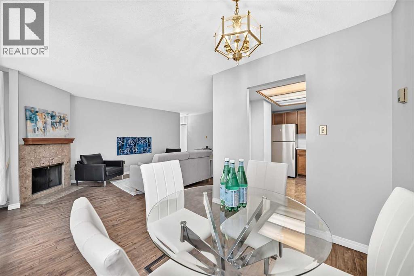
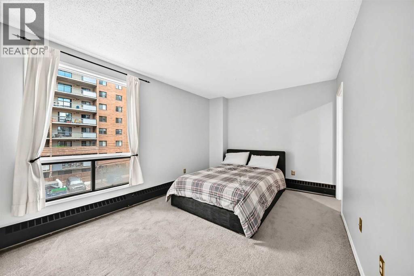
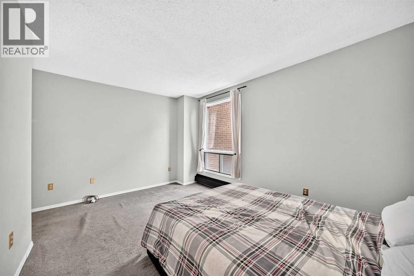
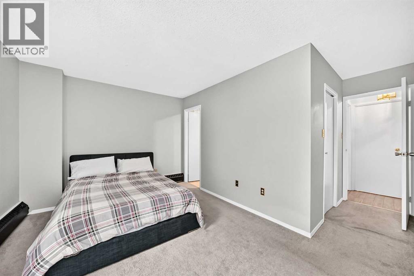
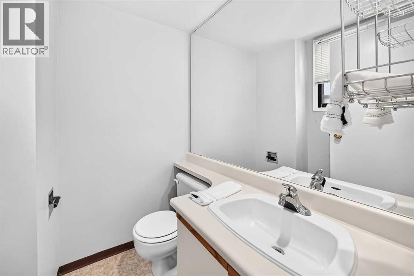
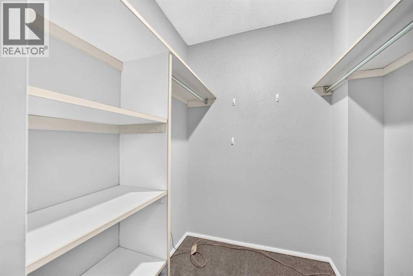
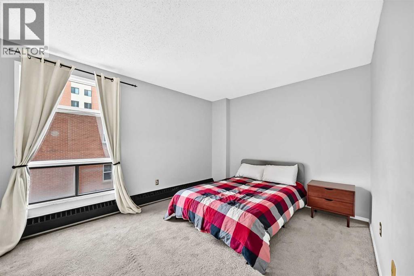
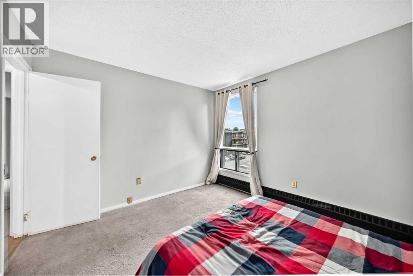
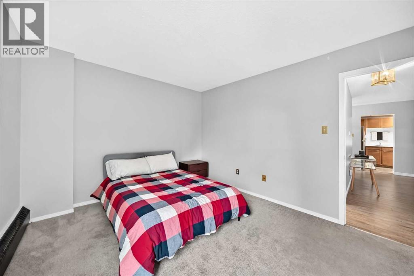
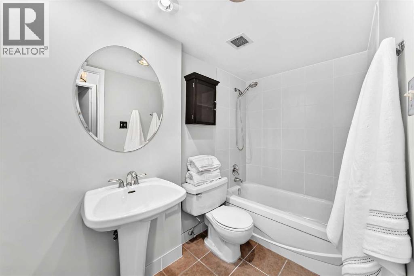
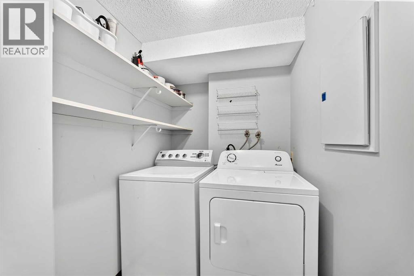
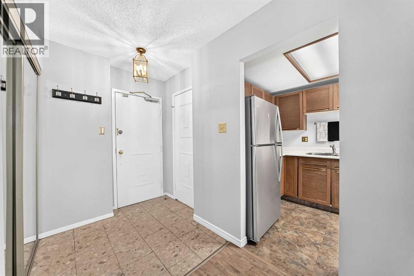
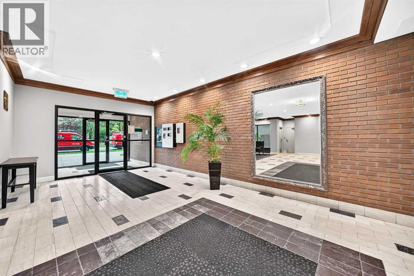
$687.71 MonthlyTurn-key inner-city living awaits! This beautifully maintained 2-bedroom, 1.5-bathroom condo offers the perfect blend of comfort and urban convenience. Featuring durable laminate floors, a highly functional layout, and large bedrooms with plenty of space, this home is completely move-in ready. The main bathroom boasts a recently renovated tile surround in the shower/tub combo, adding a fresh, modern touch. Enjoy the ultimate convenience of in-suite laundry and your own included parking stall. Located in a prime inner-city neighborhood close to everything you need, this property is perfect for first-time buyers or investors. Quick possession is available—stop renting and move right in! (id:63844)
Property Details
| MLS® Number | A2341410 |
| Property Type | Single Family |
| Community Name | Beltline |
| Amenities Near By | Shopping |
| Community Features | Pets Allowed With Restrictions |
| Features | See Remarks, No Animal Home, No Smoking Home |
| Parking Space Total | 1 |
| Plan | 8110076 |
Building
| Bathroom Total | 2 |
| Bedrooms Above Ground | 2 |
| Bedrooms Total | 2 |
| Appliances | Washer, Range - Electric, Dishwasher, Dryer, Microwave, Hood Fan |
| Constructed Date | 1979 |
| Construction Material | Poured Concrete |
| Construction Style Attachment | Attached |
| Cooling Type | None |
| Exterior Finish | Brick, Concrete |
| Fireplace Present | Yes |
| Fireplace Total | 1 |
| Flooring Type | Laminate, Tile |
| Half Bath Total | 1 |
| Heating Fuel | Natural Gas |
| Stories Total | 9 |
| Size Interior | 905 Ft2 |
| Total Finished Area | 905.1 Sqft |
| Type | Apartment |
Land
| Acreage | No |
| Land Amenities | Shopping |
| Size Total Text | Unknown |
| Zoning Description | Cc-mh |
Rooms
| Level | Type | Length | Width | Dimensions |
|---|---|---|---|---|
| Main Level | Other | 5.33 Ft x 5.17 Ft | ||
| Main Level | Living Room | 19.08 Ft x 12.33 Ft | ||
| Main Level | Kitchen | 11.58 Ft x 7.00 Ft | ||
| Main Level | Dining Room | 9.00 Ft x 7.33 Ft | ||
| Main Level | Primary Bedroom | 14.67 Ft x 9.92 Ft | ||
| Main Level | Bedroom | 12.58 Ft x 10.50 Ft | ||
| Main Level | 2pc Bathroom | 5.25 Ft x 4.92 Ft | ||
| Main Level | 4pc Bathroom | 8.92 Ft x 4.92 Ft | ||
| Main Level | Other | 5.17 Ft x 5.75 Ft | ||
| Main Level | Laundry Room | 6.33 Ft x 5.17 Ft | ||
| Main Level | Other | 10.83 Ft x 5.33 Ft |
Contact Us
Contact us for more information
#100, 707 - 10 Avenue S.w.
Calgary, Alberta T2R 0B3
(403) 294-1500
(403) 266-0941

The trademarks REALTOR®, REALTORS®, and the REALTOR® logo are controlled by The Canadian Real Estate Association (CREA) and identify real estate professionals who are members of CREA. The trademarks MLS®, Multiple Listing Service® and the associated logos are owned by The Canadian Real Estate Association (CREA) and identify the quality of services provided by real estate professionals who are members of CREA. The trademark DDF® is owned by The Canadian Real Estate Association (CREA) and identifies CREA's Data Distribution Facility (DDF®)
September 16 2026 06:46:39
Calgary Real Estate Board
Cir Realty