

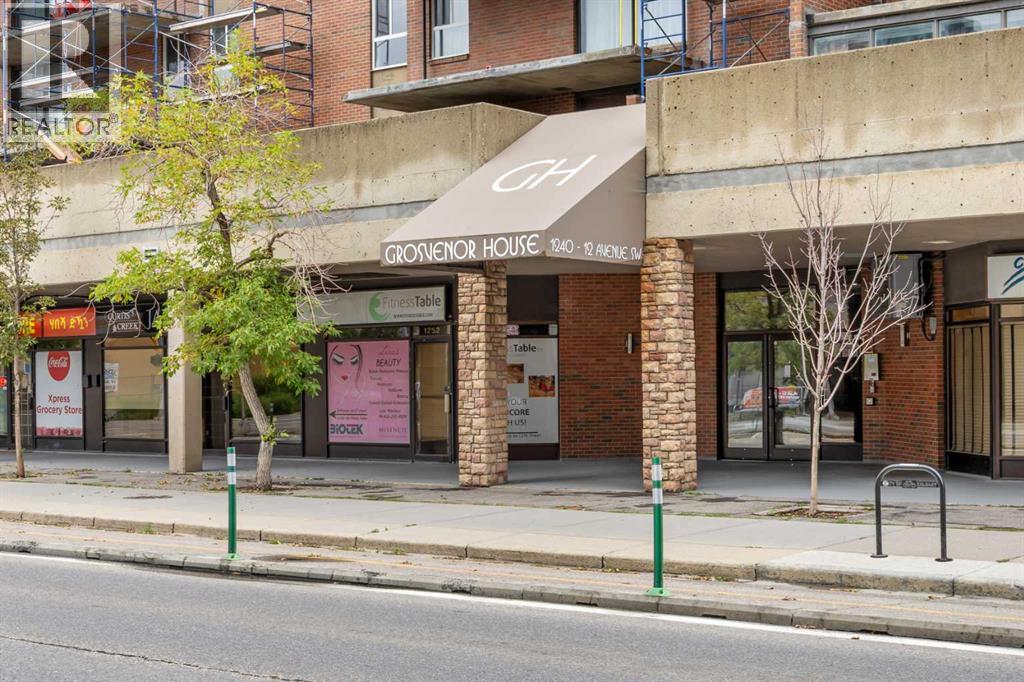
301, 1240 12 Avenue Sw Calgary, Alberta T3C 0P3

$199,900.00Maintenance, Caretaker, Common Area Maintenance, Heat, Insurance, Property Management, Reserve Fund Contributions, Waste Removal, Water
$642.25 Monthly
Maintenance, Caretaker, Common Area Maintenance, Heat, Insurance, Property Management, Reserve Fund Contributions, Waste Removal, Water
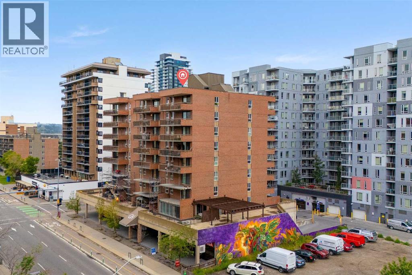
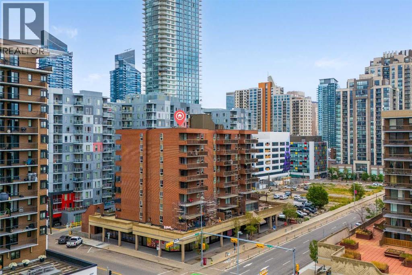
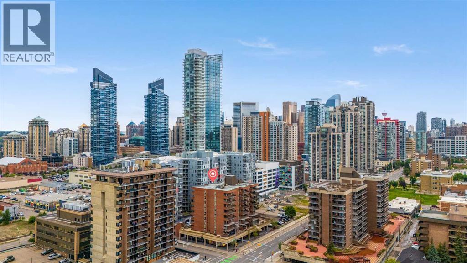
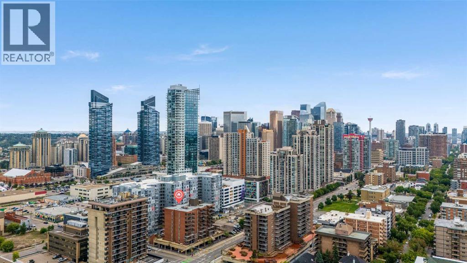
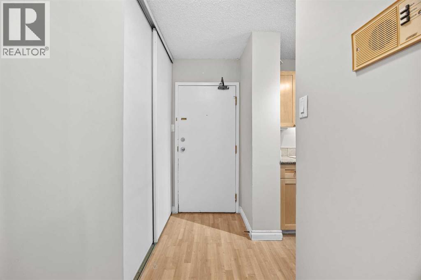
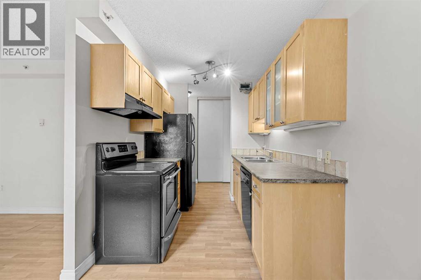
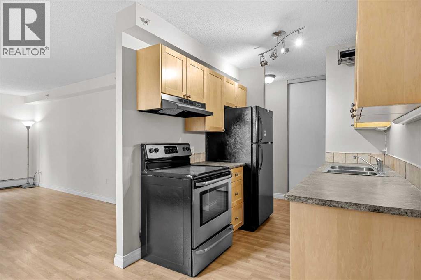
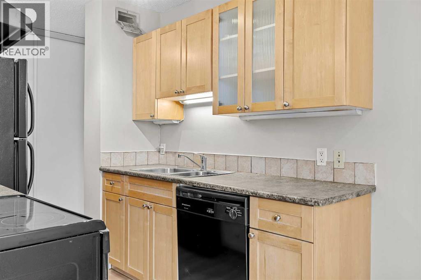
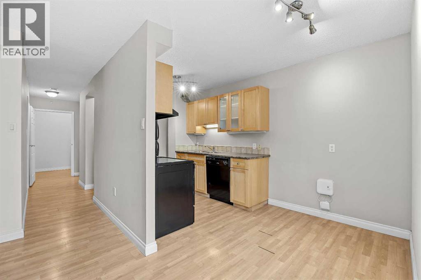
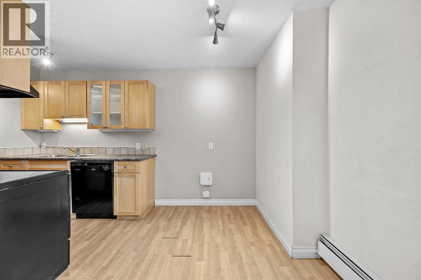
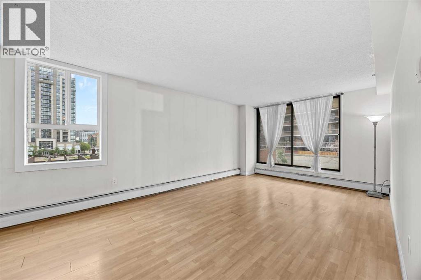
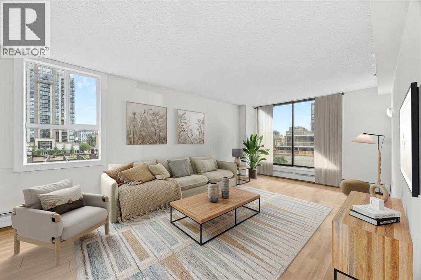
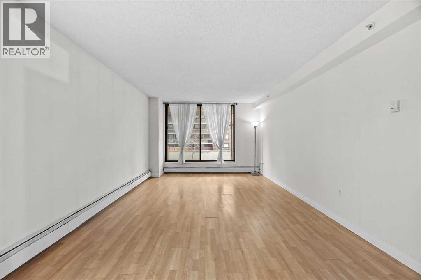
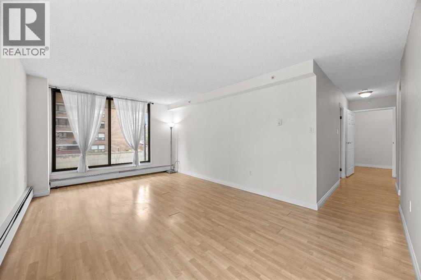
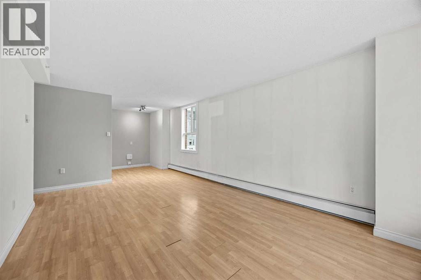
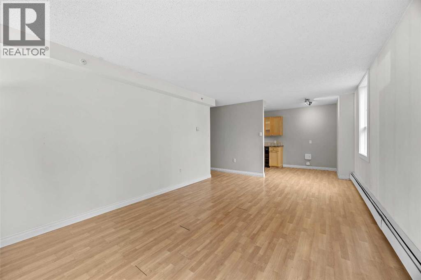
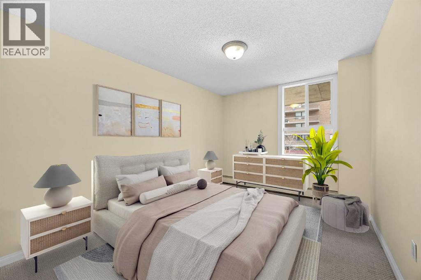
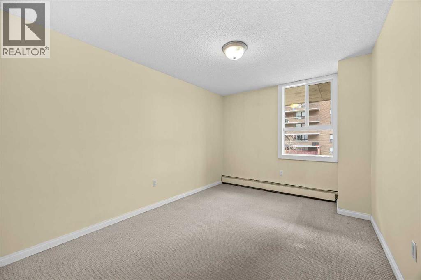
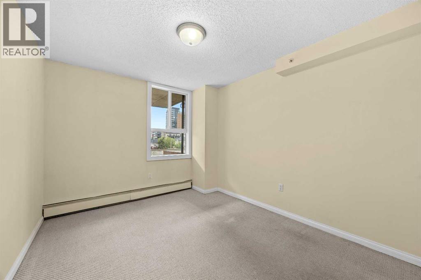
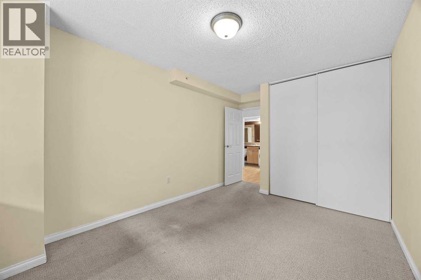
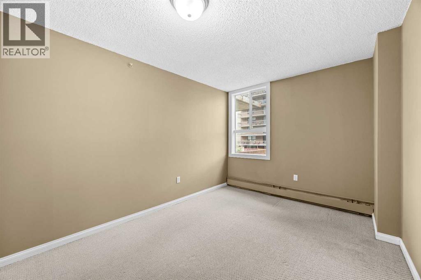
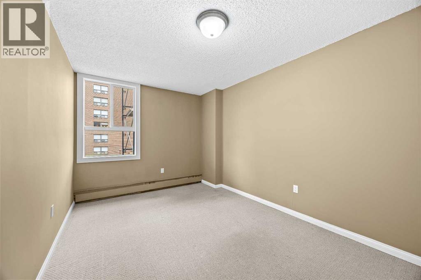
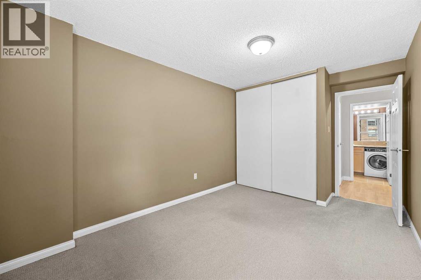
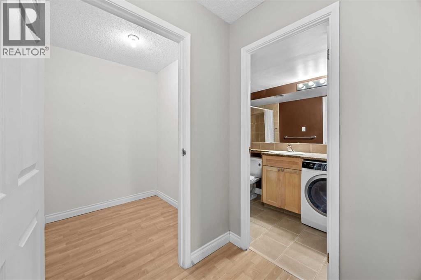
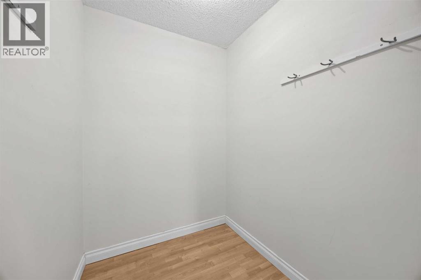
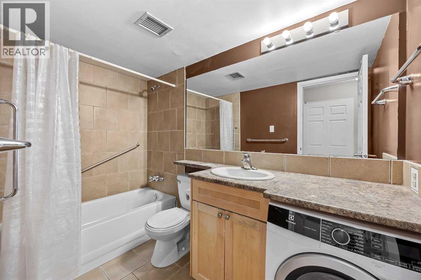
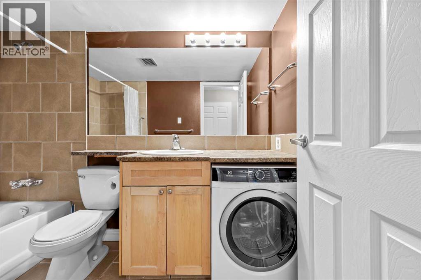
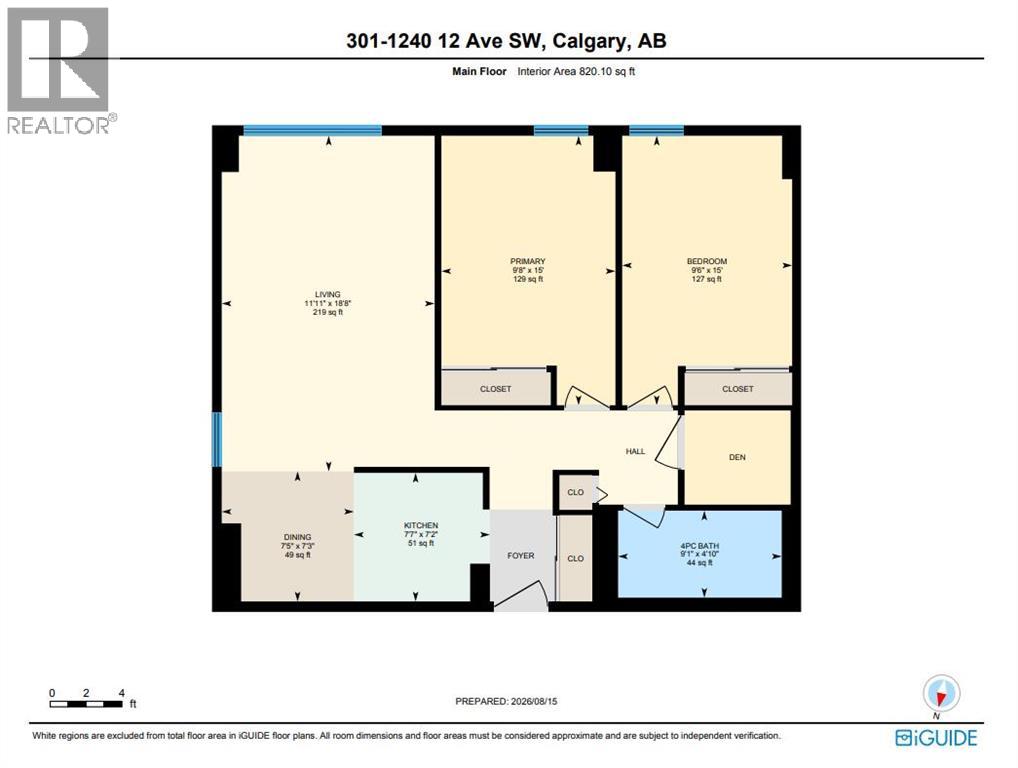
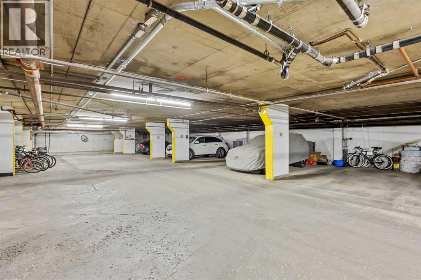
$642.25 MonthlyWith a Walk Score of 90, this home puts you within easy walking distance of restaurants, cafés, shops, parks, and everything else the neighbourhood has to offer. Inside, you’ll find a bright open-concept layout offering over 800 square feet of comfortable living space. The spacious living and dining area flows nicely and feels open and inviting, while the large 22' x 7' balcony gives you a private outdoor retreat perfect for morning coffee, evening drinks, or entertaining friends.The two bedrooms are both well-sized and practical, and the full 4-piece bathroom serves the home well. In-suite laundry adds everyday convenience, with additional laundry facilities available in the building if needed. You’ll also enjoy the security and ease of titled underground parking, plus access to a massive shared outdoor patio space that expands your outdoor living options.This is a smart, well-located home that combines comfort, convenience, and a true urban lifestyle. Come check this one out — it won’t last long. (id:63844)
Property Details
| MLS® Number | A2337594 |
| Property Type | Single Family |
| Community Name | Beltline |
| Amenities Near By | Park, Playground, Schools, Shopping |
| Community Features | Pets Allowed With Restrictions |
| Features | No Smoking Home, Parking |
| Parking Space Total | 1 |
| Plan | 0413709 |
Building
| Bathroom Total | 1 |
| Bedrooms Above Ground | 2 |
| Bedrooms Total | 2 |
| Appliances | Refrigerator, Dishwasher, Stove, Window Coverings, Washer & Dryer |
| Constructed Date | 1981 |
| Construction Material | Poured Concrete |
| Construction Style Attachment | Attached |
| Cooling Type | None |
| Exterior Finish | Brick, Concrete |
| Flooring Type | Carpeted, Ceramic Tile, Laminate |
| Foundation Type | Poured Concrete |
| Heating Type | Baseboard Heaters |
| Stories Total | 9 |
| Size Interior | 820 Ft2 |
| Total Finished Area | 820.1 Sqft |
| Type | Apartment |
Land
| Acreage | No |
| Land Amenities | Park, Playground, Schools, Shopping |
| Size Total Text | Unknown |
| Zoning Description | Cc-x |
Rooms
| Level | Type | Length | Width | Dimensions |
|---|---|---|---|---|
| Main Level | Kitchen | 7.58 Ft x 7.17 Ft | ||
| Main Level | Dining Room | 7.42 Ft x 7.25 Ft | ||
| Main Level | Living Room | 11.92 Ft x 18.67 Ft | ||
| Main Level | Primary Bedroom | 9.67 Ft x 15.00 Ft | ||
| Main Level | Bedroom | 9.50 Ft x 15.00 Ft | ||
| Main Level | 4pc Bathroom | 9.08 Ft x 4.83 Ft |
Contact Us
Contact us for more information
#10, 6020 - 1a Street S.w.
Calgary, Alberta T2H 0G3
(403) 259-4141
#10, 6020 - 1a Street S.w.
Calgary, Alberta T2H 0G3
(403) 259-4141

The trademarks REALTOR®, REALTORS®, and the REALTOR® logo are controlled by The Canadian Real Estate Association (CREA) and identify real estate professionals who are members of CREA. The trademarks MLS®, Multiple Listing Service® and the associated logos are owned by The Canadian Real Estate Association (CREA) and identify the quality of services provided by real estate professionals who are members of CREA. The trademark DDF® is owned by The Canadian Real Estate Association (CREA) and identifies CREA's Data Distribution Facility (DDF®)
August 17 2026 07:13:50
Calgary Real Estate Board
RE/MAX Realty Professionals