

300 Eagle Terrace Road Canmore, Alberta T1W 3E5

$1,248,750.00Maintenance, Common Area Maintenance, Ground Maintenance, Property Management, Reserve Fund Contributions
$520.00 Monthly
Maintenance, Common Area Maintenance, Ground Maintenance, Property Management, Reserve Fund Contributions
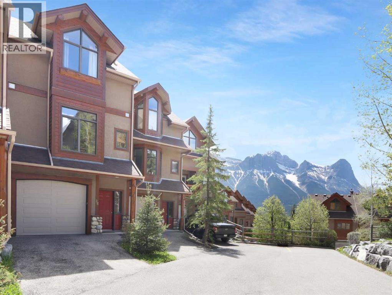
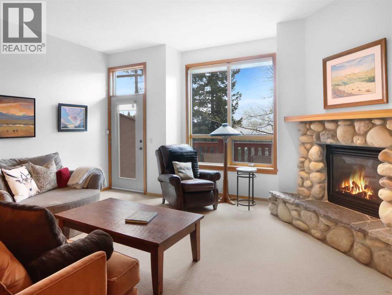
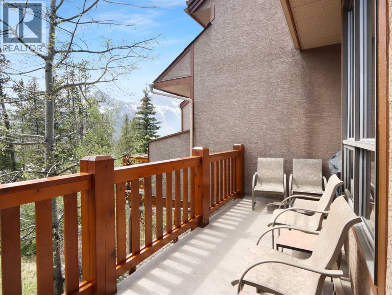
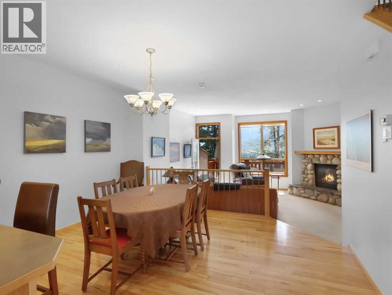
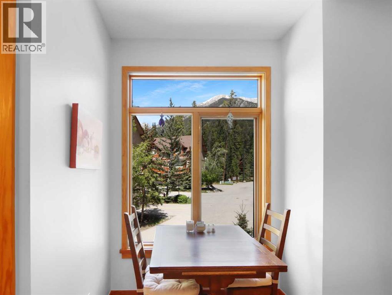
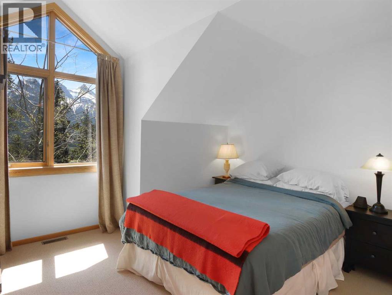
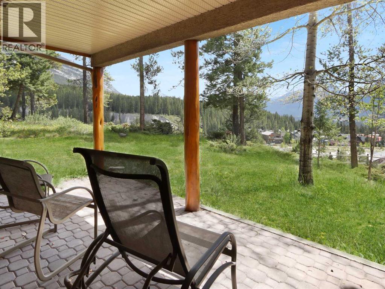
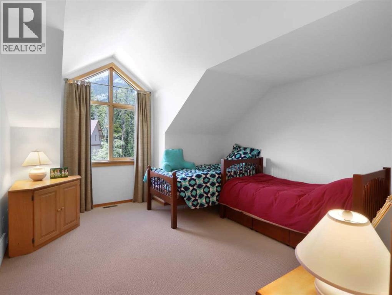
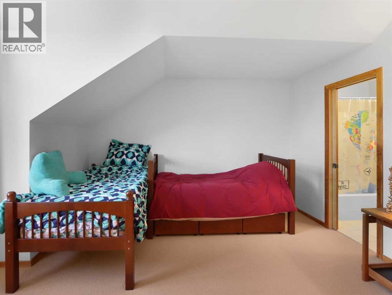
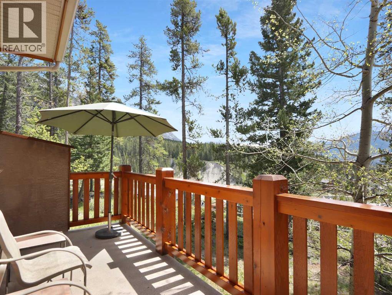
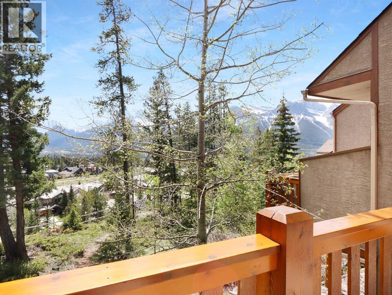
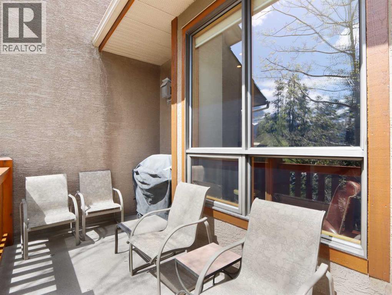
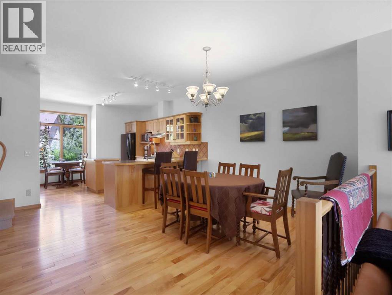
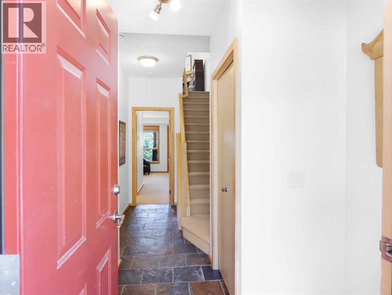
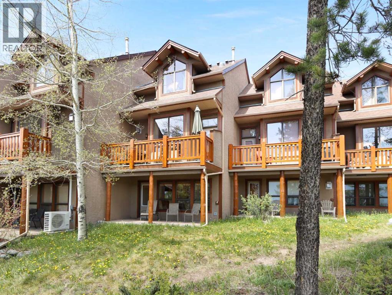
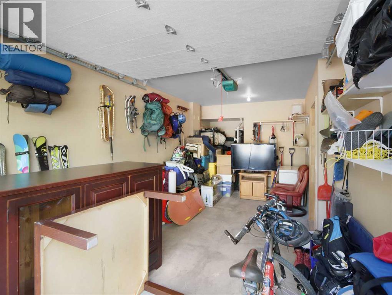
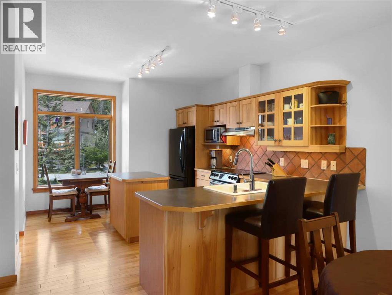
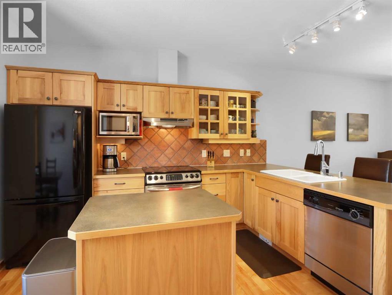
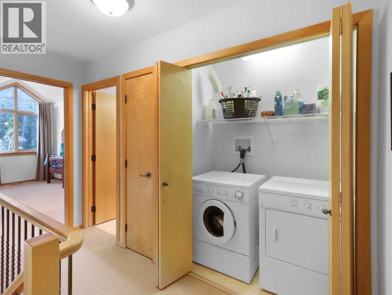
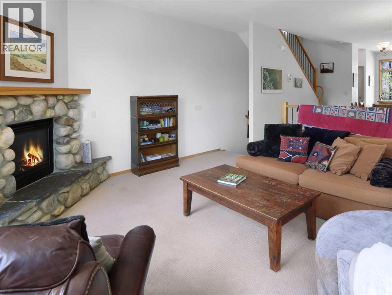
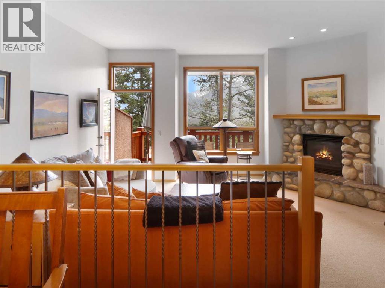
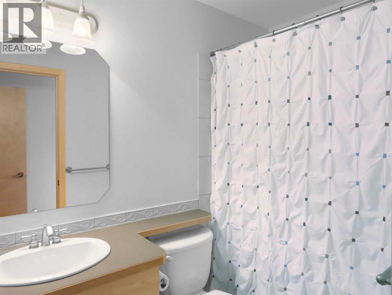
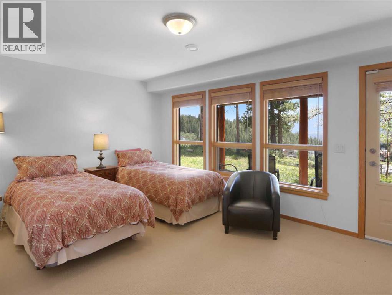
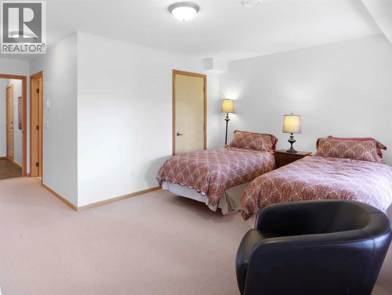
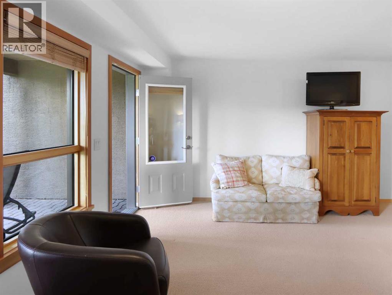
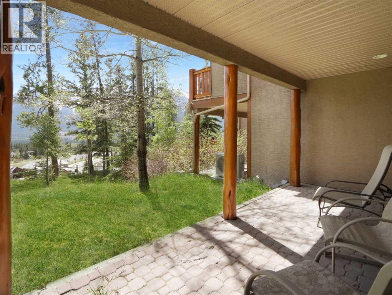
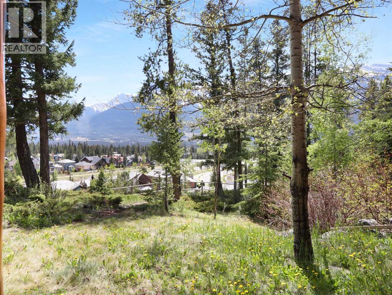
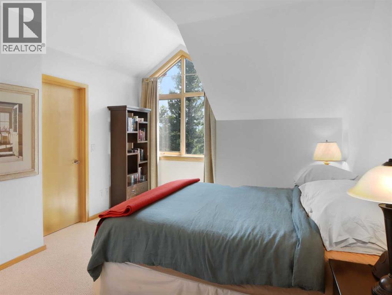
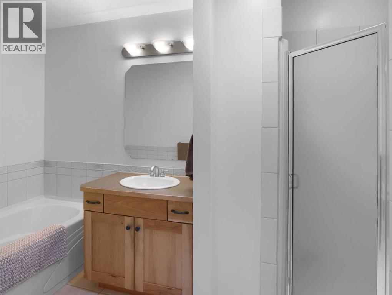
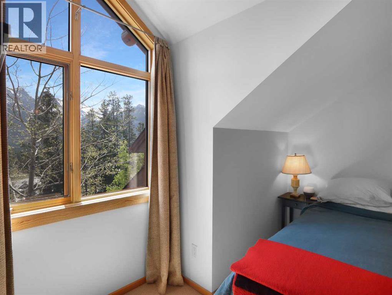
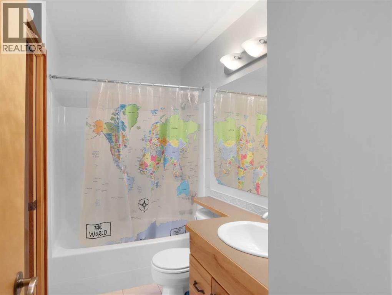
$520.00 MonthlyPerched on the ridge with phenomenal mountain views and abundant natural light, this peaceful, luxury townhome condo offers the perfect Canmore retreat. The main level features a spacious open-concept layout with hardwood floors, a 2-piece bath, and a well-appointed kitchen with an island, stainless/black appliances, and an eating bar. The kitchen flows seamlessly through the dining area into the sunken living room, where a corner gas fireplace creates a cozy place to relax and take in the stunning mountain views. Step out onto the large deck, the perfect spot to unwind after a day of adventure in the mountains. Upstairs, two generous bedrooms both feature vaulted ceilings, walk-in closets, and private ensuite baths, with convenient laundry on the same level. The walkout lower level, complete with toe-warming in-slab heat, is ideal as a family room or third bedroom and opens onto a view patio. A single-car garage with bonus storage space provides room for your vehicle and all your mountain toys. (id:63844)
Property Details
| MLS® Number | A2315334 |
| Property Type | Single Family |
| Community Name | Eagle Terrace |
| Amenities Near By | Playground |
| Community Features | Pets Allowed With Restrictions |
| Features | See Remarks, Other, Closet Organizers |
| Parking Space Total | 2 |
| Plan | 0111993 |
| View Type | View |
Building
| Bathroom Total | 4 |
| Bedrooms Above Ground | 2 |
| Bedrooms Below Ground | 1 |
| Bedrooms Total | 3 |
| Amenities | Other |
| Appliances | Washer, Refrigerator, Dishwasher, Stove, Dryer, Window Coverings, Garage Door Opener |
| Basement Type | None |
| Constructed Date | 2001 |
| Construction Material | Wood Frame |
| Construction Style Attachment | Attached |
| Cooling Type | None |
| Fireplace Present | Yes |
| Fireplace Total | 1 |
| Flooring Type | Carpeted, Hardwood, Tile |
| Foundation Type | Poured Concrete |
| Half Bath Total | 1 |
| Heating Fuel | Natural Gas |
| Heating Type | Forced Air |
| Size Interior | 1,936 Ft2 |
| Total Finished Area | 1936 Sqft |
| Type | Row / Townhouse |
Parking
| Parking Pad | |
| Attached Garage | 1 |
Land
| Acreage | No |
| Fence Type | Not Fenced |
| Land Amenities | Playground |
| Size Depth | 26.59 M |
| Size Frontage | 6.7 M |
| Size Irregular | 13.56 |
| Size Total | 13.56 M2|0-4,050 Sqft |
| Size Total Text | 13.56 M2|0-4,050 Sqft |
| Zoning Description | Residential Comprehensive Multiple Unit District |
Rooms
| Level | Type | Length | Width | Dimensions |
|---|---|---|---|---|
| Second Level | Primary Bedroom | 11.58 Ft x 13.00 Ft | ||
| Second Level | 4pc Bathroom | 9.42 Ft x 4.92 Ft | ||
| Second Level | Bedroom | 13.50 Ft x 14.42 Ft | ||
| Second Level | 4pc Bathroom | 5.92 Ft x 11.25 Ft | ||
| Lower Level | Bedroom | 17.17 Ft x 19.42 Ft | ||
| Lower Level | 4pc Bathroom | 4.92 Ft x 7.83 Ft | ||
| Lower Level | Other | 18.42 Ft x 8.42 Ft | ||
| Lower Level | Furnace | 5.00 Ft x 4.92 Ft | ||
| Main Level | Living Room | 17.25 Ft x 17.92 Ft | ||
| Main Level | Dining Room | 13.75 Ft x 10.83 Ft | ||
| Main Level | Kitchen | 13.83 Ft x 15.00 Ft | ||
| Main Level | Other | 17.42 Ft x 5.92 Ft | ||
| Main Level | 2pc Bathroom | 3.08 Ft x 7.00 Ft |
Contact Us
Contact us for more information
201-710 10 Street
Canmore, Alberta T1W 0G7
(403) 678-5113
201-710 10 Street
Canmore, Alberta T1W 0G7
(403) 678-5113

The trademarks REALTOR®, REALTORS®, and the REALTOR® logo are controlled by The Canadian Real Estate Association (CREA) and identify real estate professionals who are members of CREA. The trademarks MLS®, Multiple Listing Service® and the associated logos are owned by The Canadian Real Estate Association (CREA) and identify the quality of services provided by real estate professionals who are members of CREA. The trademark DDF® is owned by The Canadian Real Estate Association (CREA) and identifies CREA's Data Distribution Facility (DDF®)
May 30 2026 10:34:48
Alberta West REALTORS® Association
Royal LePage Solutions