

2944 65 St Sw Edmonton, Alberta T6X 2Z3

$640,395.00
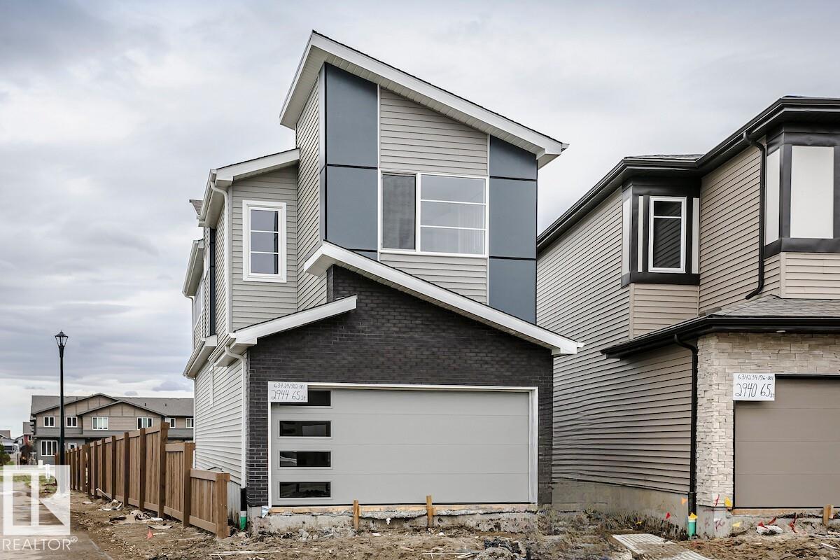
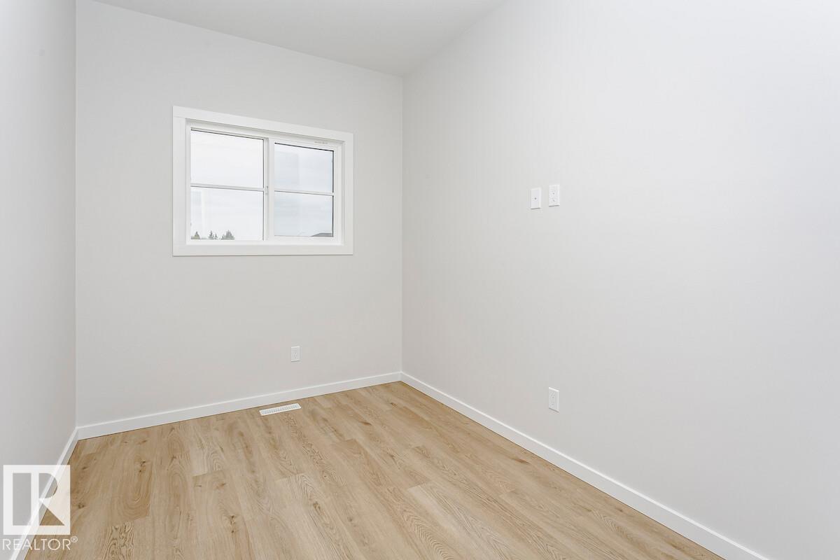
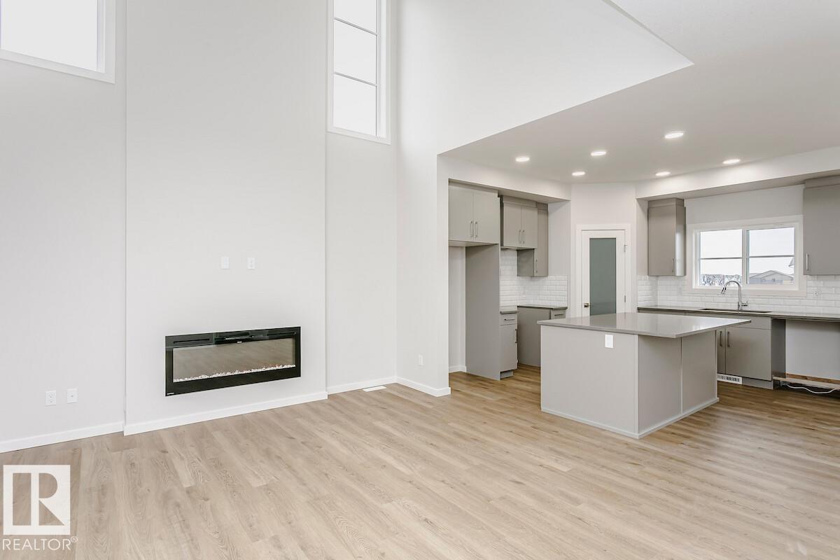
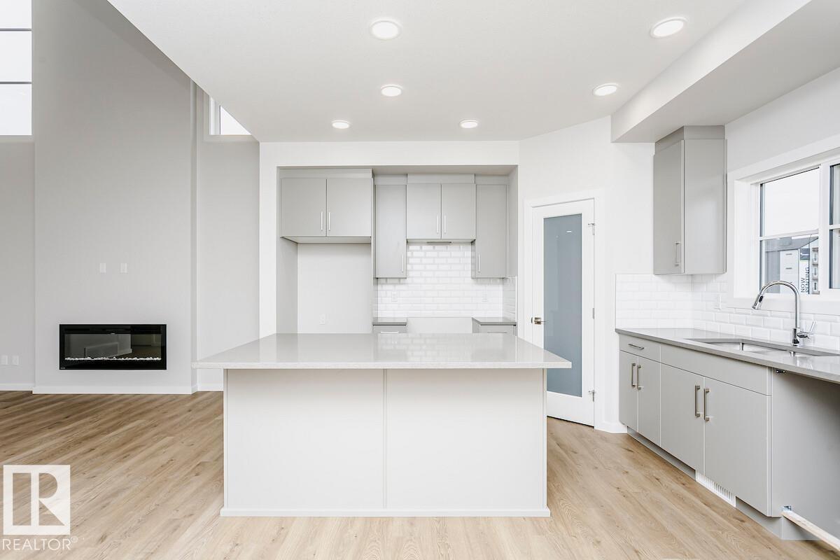
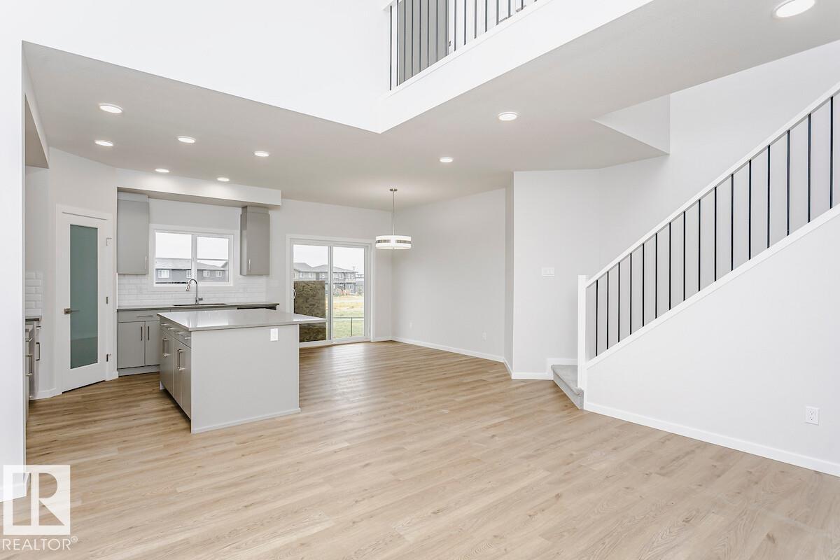
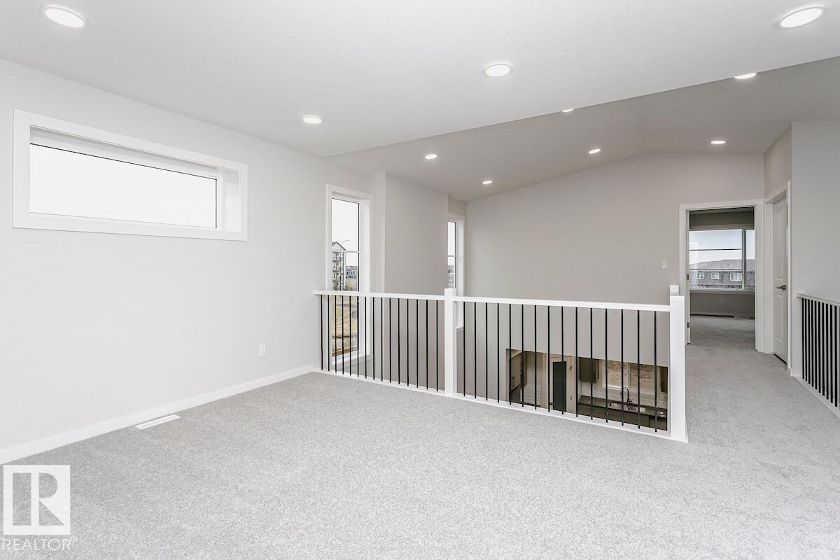
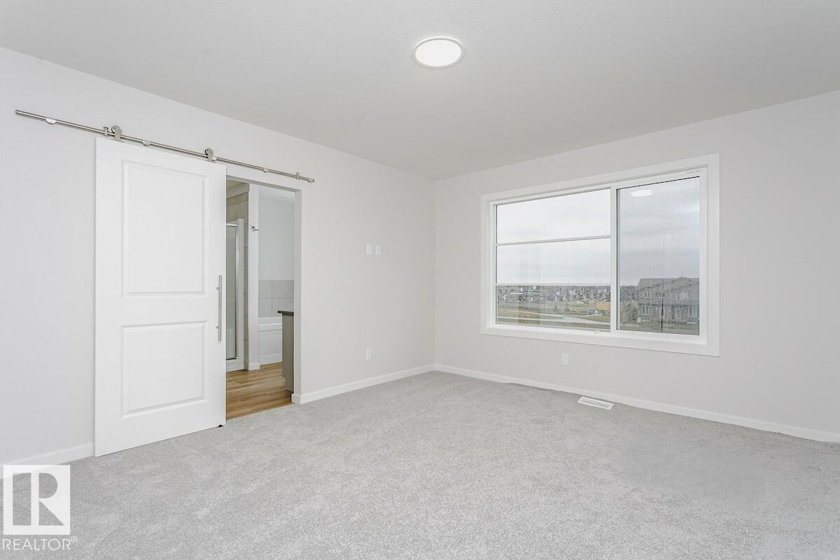
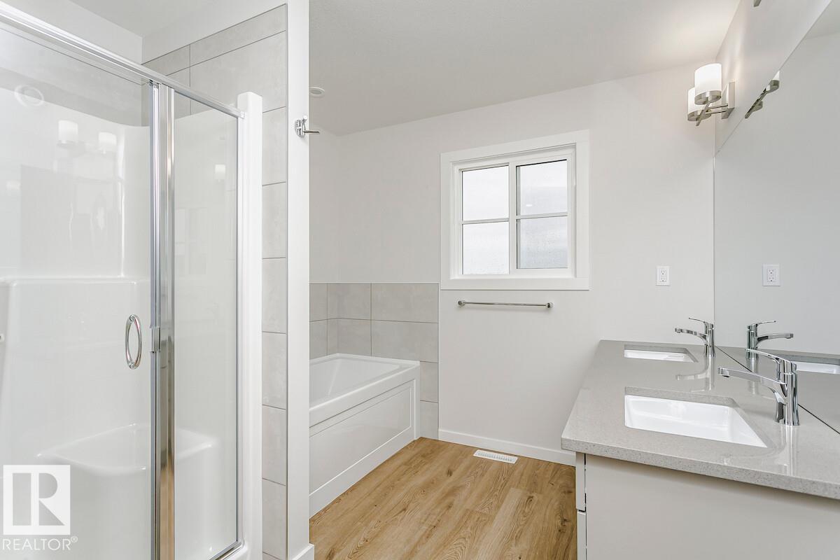
Nestled on a private lot backing onto green space, this exceptional home offers an impressive combination of luxury, functionality, and future potential. Thoughtfully designed with modern families in mind, every detail has been carefully selected to provide comfort, style, and efficiency. Property Highlights include a private backyard backing directly onto green space. There is a separate side entrance with 9' foundation height that provides excellent potential for future basement development. The functional and stylish main floor layout features a private den, discreet powder room, and spacious mudroom. A spectacular great room with a 50 linear fireplace, soaring vaulted ceiling, and dramatic open-to-below design. Elegant staircase with extensive spindle railing detail, a unique bridge feature overlooking the great room and connecting to the primary retreat. Main floor features: Rear L-shaped kitchen with abundant cabinetry and workspace. Separate dining area ideal for entertaining and family gatherings (id:63844)
Property Details
| MLS® Number | E4491317 |
| Property Type | Single Family |
| Neigbourhood | Mattson |
| Amenities Near By | Park, Playground, Public Transit, Schools, Shopping |
| Features | Corner Site, No Back Lane, Park/reserve, No Animal Home, No Smoking Home |
| Parking Space Total | 4 |
Building
| Bathroom Total | 3 |
| Bedrooms Total | 3 |
| Amenities | Ceiling - 9ft |
| Basement Development | Unfinished |
| Basement Type | Full (unfinished) |
| Ceiling Type | Vaulted |
| Constructed Date | 2026 |
| Construction Style Attachment | Detached |
| Fireplace Fuel | Electric |
| Fireplace Present | Yes |
| Fireplace Type | Insert |
| Half Bath Total | 1 |
| Heating Type | Forced Air |
| Stories Total | 2 |
| Size Interior | 2,046 Ft2 |
| Type | House |
Parking
| Stall | |
| Attached Garage |
Land
| Acreage | No |
| Land Amenities | Park, Playground, Public Transit, Schools, Shopping |
Rooms
| Level | Type | Length | Width | Dimensions |
|---|---|---|---|---|
| Main Level | Dining Room | 2.74 m | 3.96 m | 2.74 m x 3.96 m |
| Main Level | Kitchen | 3.62 m | 3.96 m | 3.62 m x 3.96 m |
| Main Level | Den | 3.35 m | 2.43 m | 3.35 m x 2.43 m |
| Main Level | Great Room | 4.9 m | 2.43 m | 4.9 m x 2.43 m |
| Main Level | Mud Room | 2.74 m | 2.13 m | 2.74 m x 2.13 m |
| Upper Level | Primary Bedroom | 3.65 m | 4.51 m | 3.65 m x 4.51 m |
| Upper Level | Bedroom 2 | 3.35 m | 3.04 m | 3.35 m x 3.04 m |
| Upper Level | Bedroom 3 | 3.04 m | 3.44 m | 3.04 m x 3.44 m |
| Upper Level | Bonus Room | 4.54 m | 3.35 m | 4.54 m x 3.35 m |
Contact Us
Contact us for more information
202-838 11 Ave Sw
Calgary, Alberta T2R 0E5
(587) 602-3307

The trademarks REALTOR®, REALTORS®, and the REALTOR® logo are controlled by The Canadian Real Estate Association (CREA) and identify real estate professionals who are members of CREA. The trademarks MLS®, Multiple Listing Service® and the associated logos are owned by The Canadian Real Estate Association (CREA) and identify the quality of services provided by real estate professionals who are members of CREA. The trademark DDF® is owned by The Canadian Real Estate Association (CREA) and identifies CREA's Data Distribution Facility (DDF®)
September 05 2026 10:40:20
REALTORS® Association of Edmonton
Bode