

29 Welland Cr St. Albert, Alberta T8N 3W3

$649,000.00
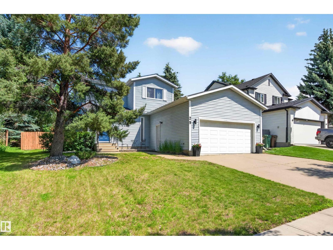
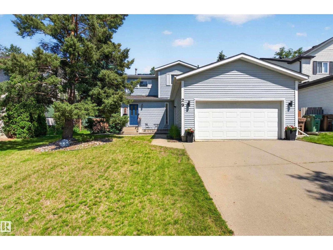
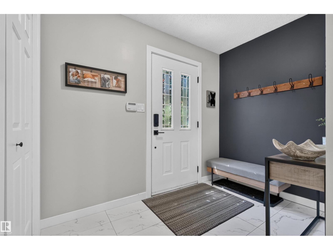
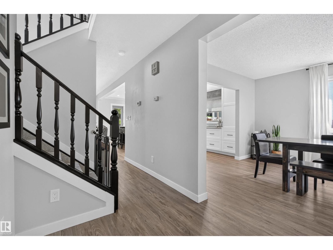
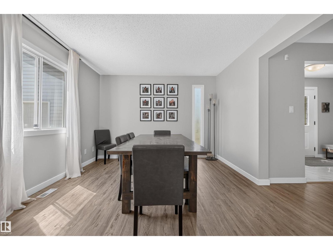
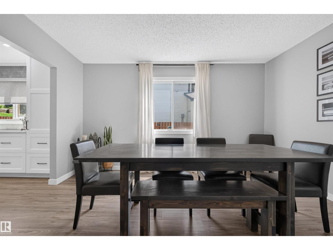
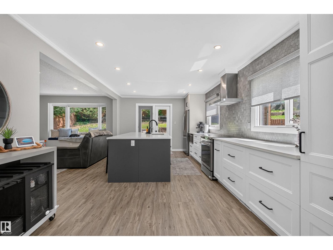
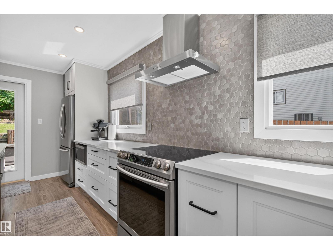
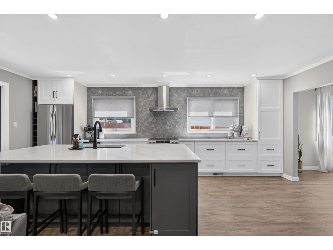
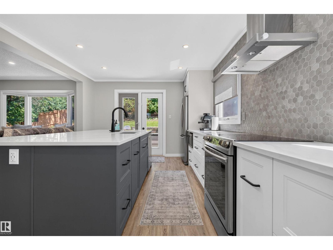
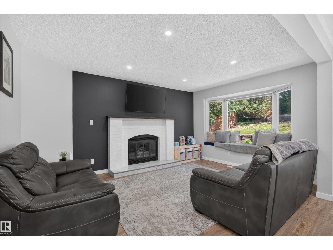
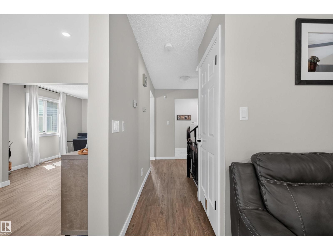
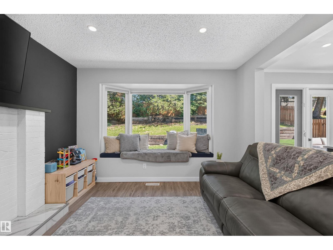
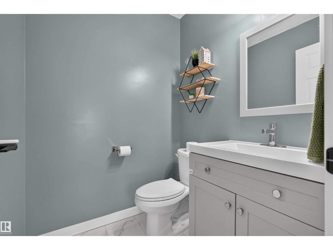
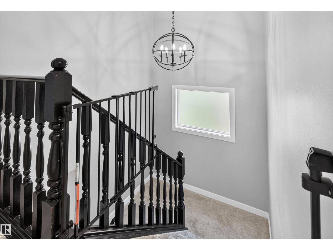
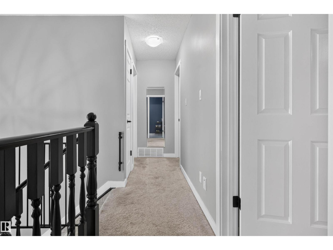
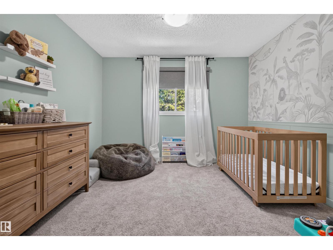
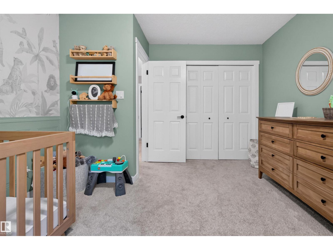
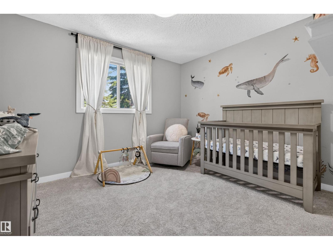
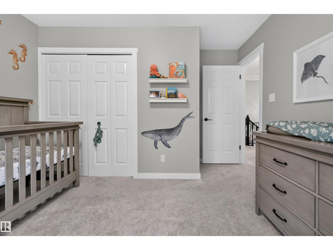
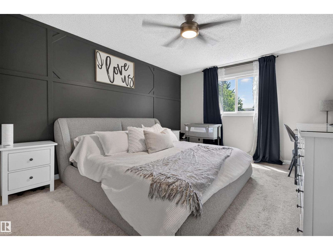
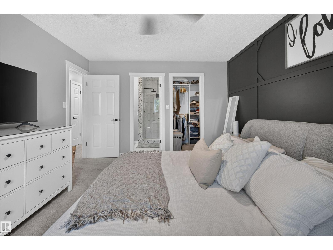
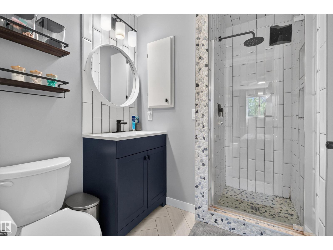
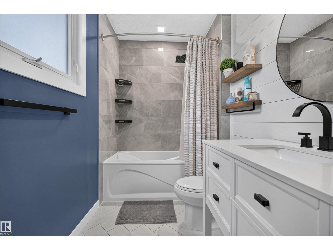
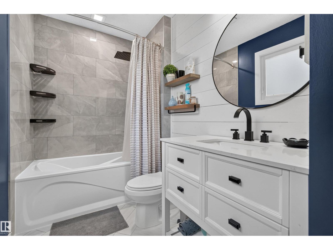
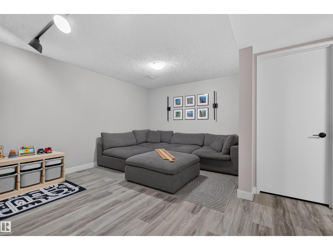
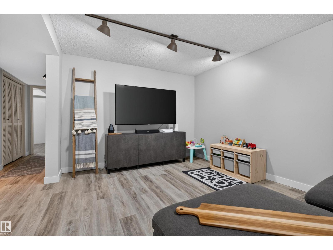
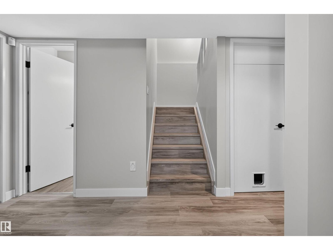
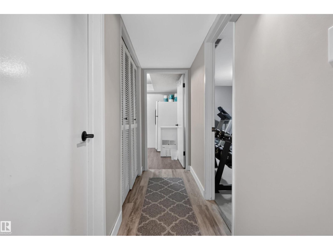
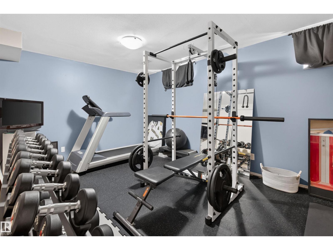
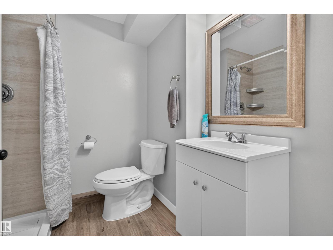
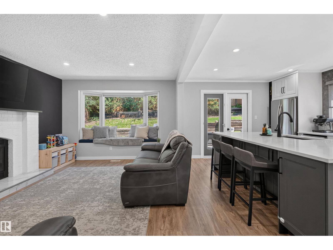
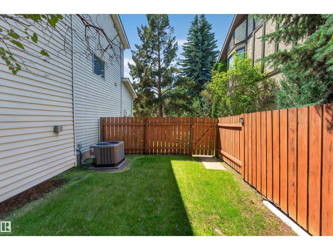
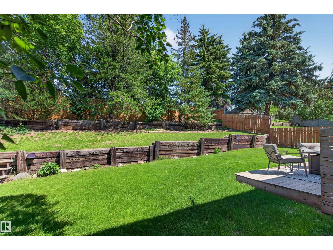
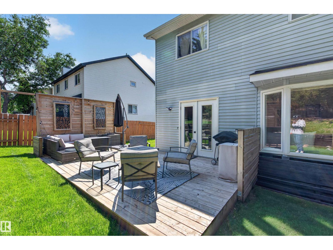
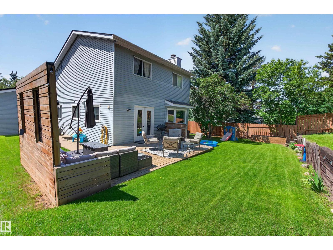
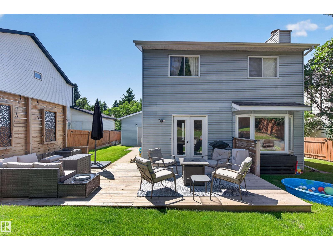
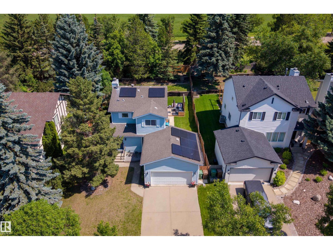
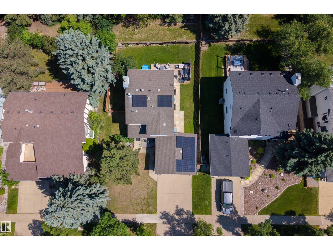
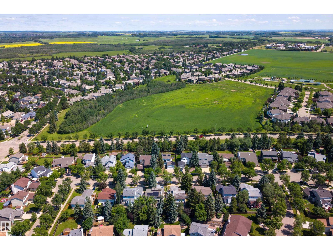
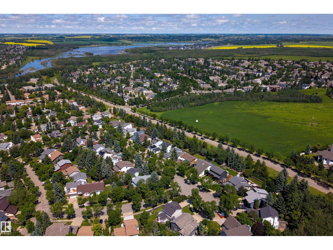
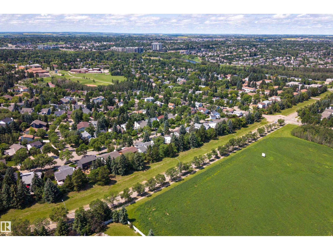
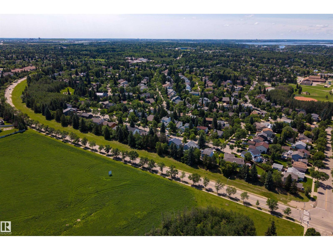
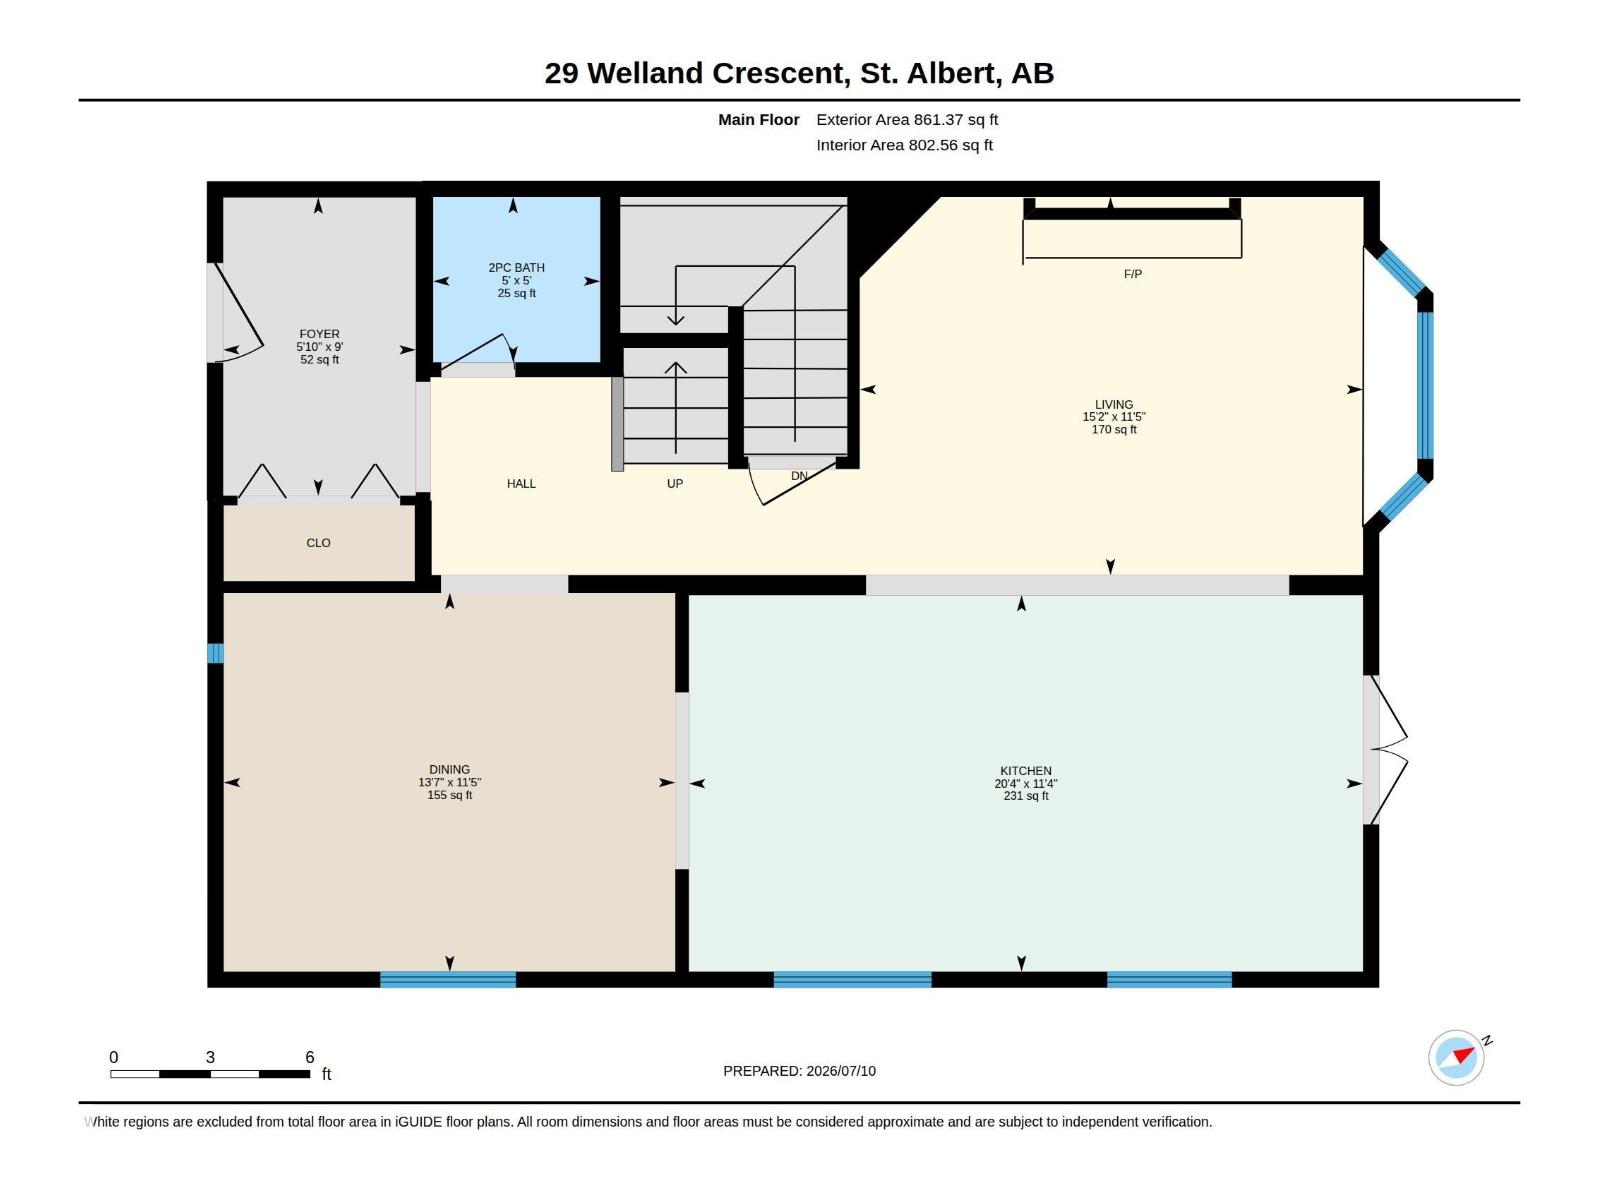
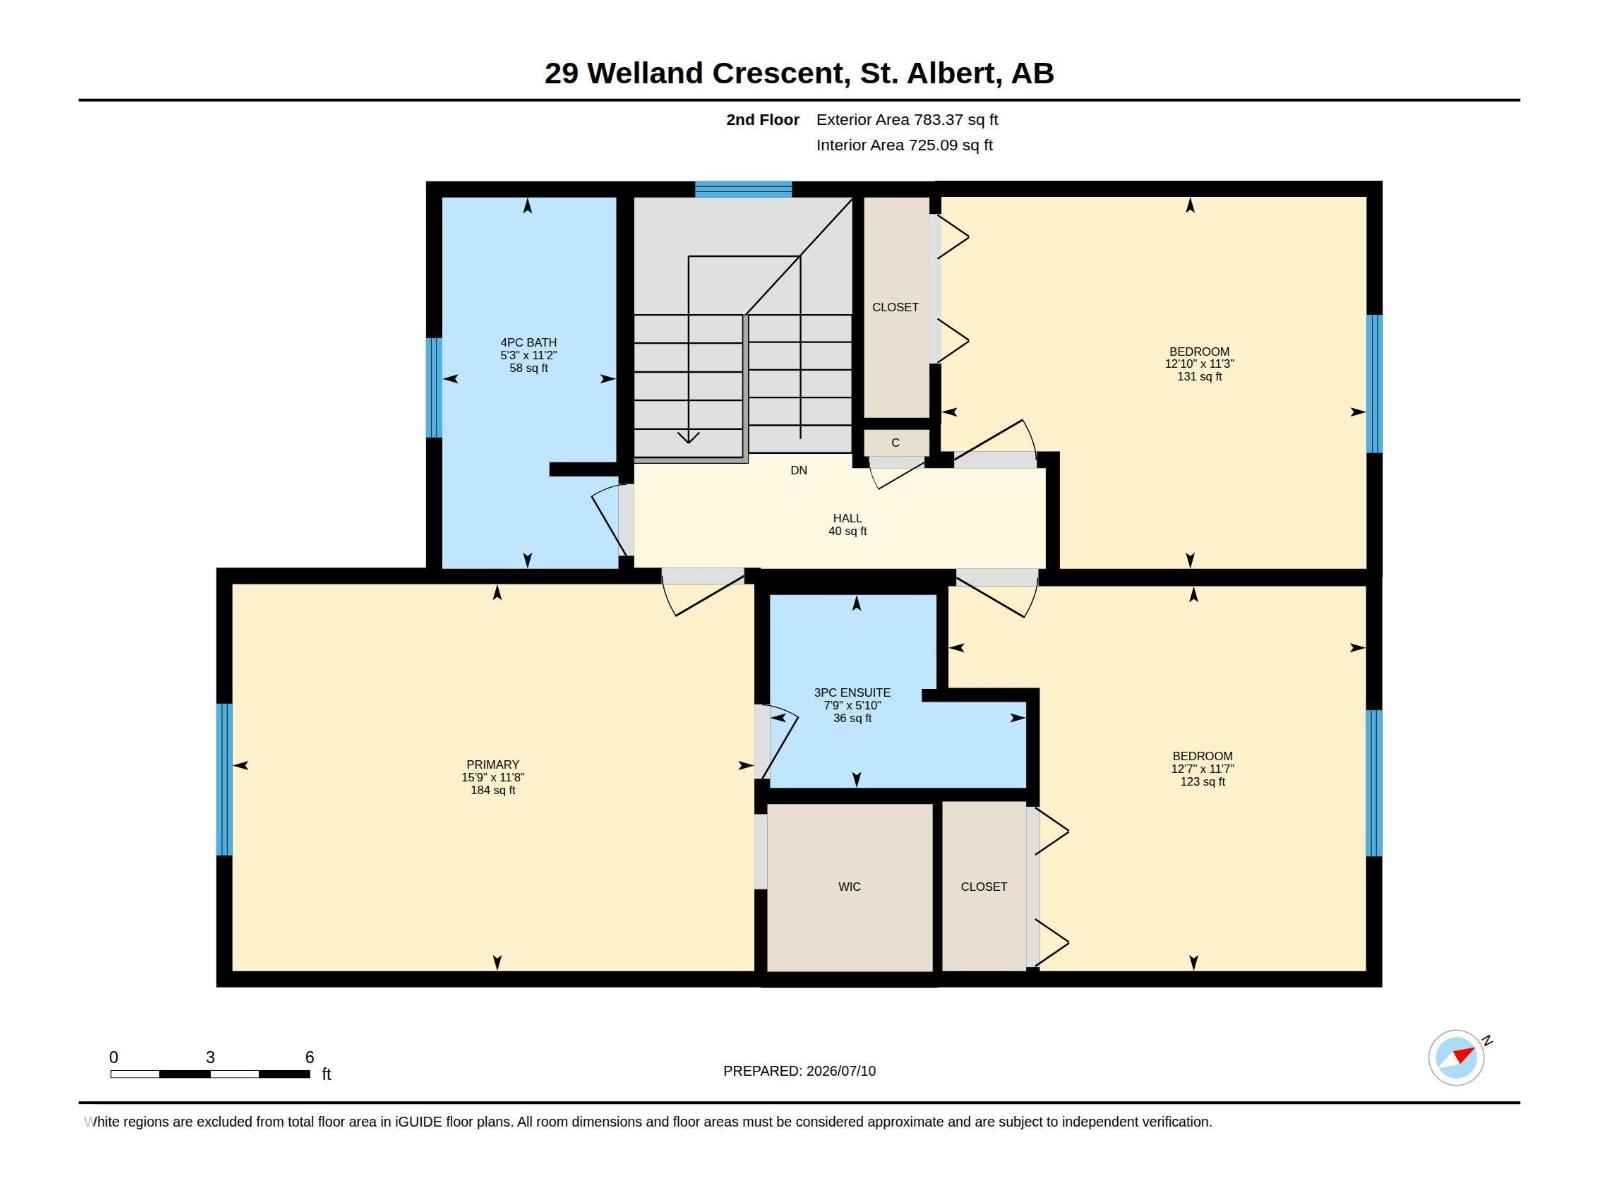
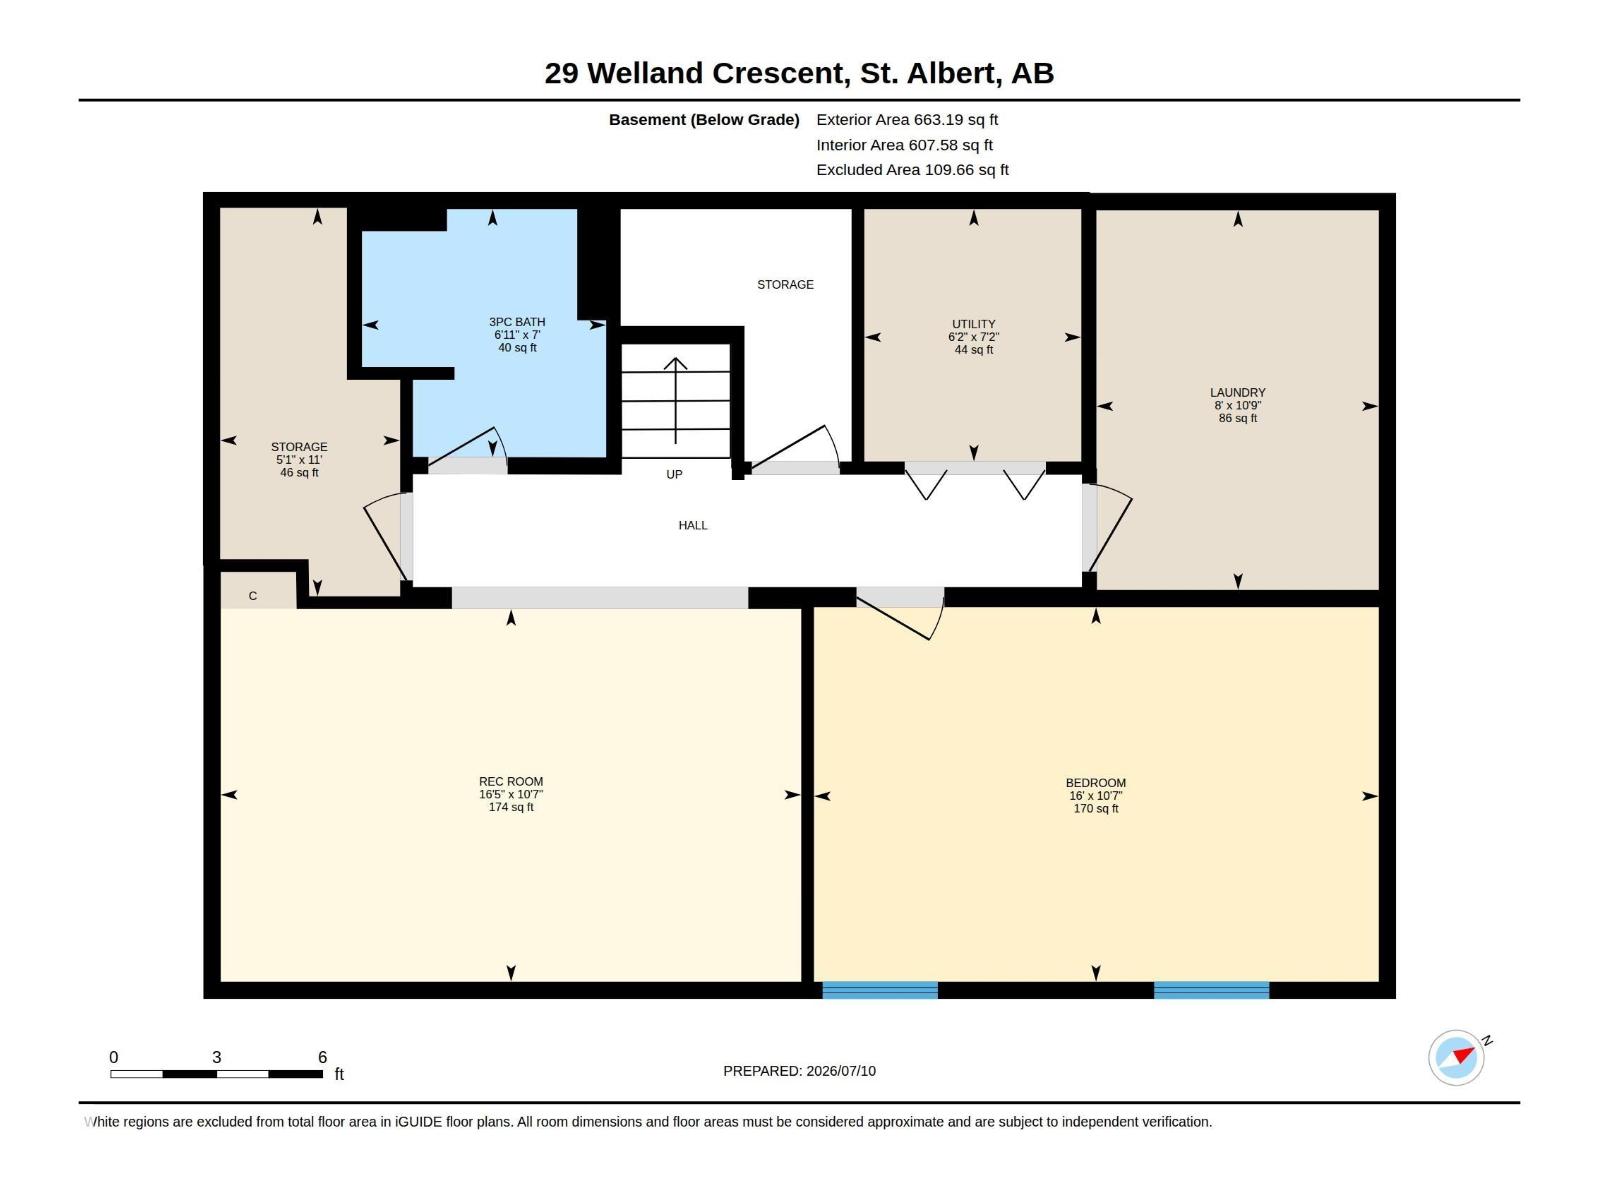
STUNNING, MOVE-IN READY home in the highly sought-after community of Woodlands! This beautifully updated two-storey offers over 2,300 sq ft of developed living space with 4 bedrooms and 3.5 bathrooms, combining style, comfort, and functionality. The bright, open, main floor features spacious living and dining areas, an updated kitchen, and a cozy family room with fireplace. Upstairs you'll find a generous primary suite with a walk-in closet and ensuite, plus two additional bedrooms and a full bath. The finished basement adds a fourth bedroom, full bathroom, large recreation room, and excellent storage. Outside, enjoy the BEAUTIFULLY LANDSCAPED yard with an incredible outdoor living space, perfect for relaxing or entertaining. Additional highlights include CENTRAL A/C, SOLAR PANELS, and an INSULATED & DRYWALLED DOUBLE ATTACHED GARAGE. Situated on a LARGE LOT close to schools, parks, trails, and shopping in one of St. Albert's most desirable neighbourhoods. (id:63844)
Property Details
| MLS® Number | E4498218 |
| Property Type | Single Family |
| Neigbourhood | Woodlands (St. Albert) |
| Amenities Near By | Park, Golf Course, Playground, Public Transit, Schools, Shopping |
| Community Features | Public Swimming Pool |
| Features | See Remarks |
| Structure | Deck |
Building
| Bathroom Total | 4 |
| Bedrooms Total | 4 |
| Appliances | Dishwasher, Dryer, Hood Fan, Microwave, Refrigerator, Stove, Washer |
| Basement Development | Finished |
| Basement Type | Full (finished) |
| Constructed Date | 1982 |
| Construction Style Attachment | Detached |
| Cooling Type | Central Air Conditioning |
| Fire Protection | Smoke Detectors |
| Fireplace Fuel | Wood |
| Fireplace Present | Yes |
| Fireplace Type | Unknown |
| Half Bath Total | 1 |
| Heating Type | Forced Air |
| Stories Total | 2 |
| Size Interior | 1,645 Ft2 |
| Type | House |
Parking
| Attached Garage |
Land
| Acreage | No |
| Fence Type | Fence |
| Land Amenities | Park, Golf Course, Playground, Public Transit, Schools, Shopping |
Rooms
| Level | Type | Length | Width | Dimensions |
|---|---|---|---|---|
| Basement | Bedroom 4 | 4.88 m | 3.24 m | 4.88 m x 3.24 m |
| Basement | Recreation Room | 5.02 m | 3.22 m | 5.02 m x 3.22 m |
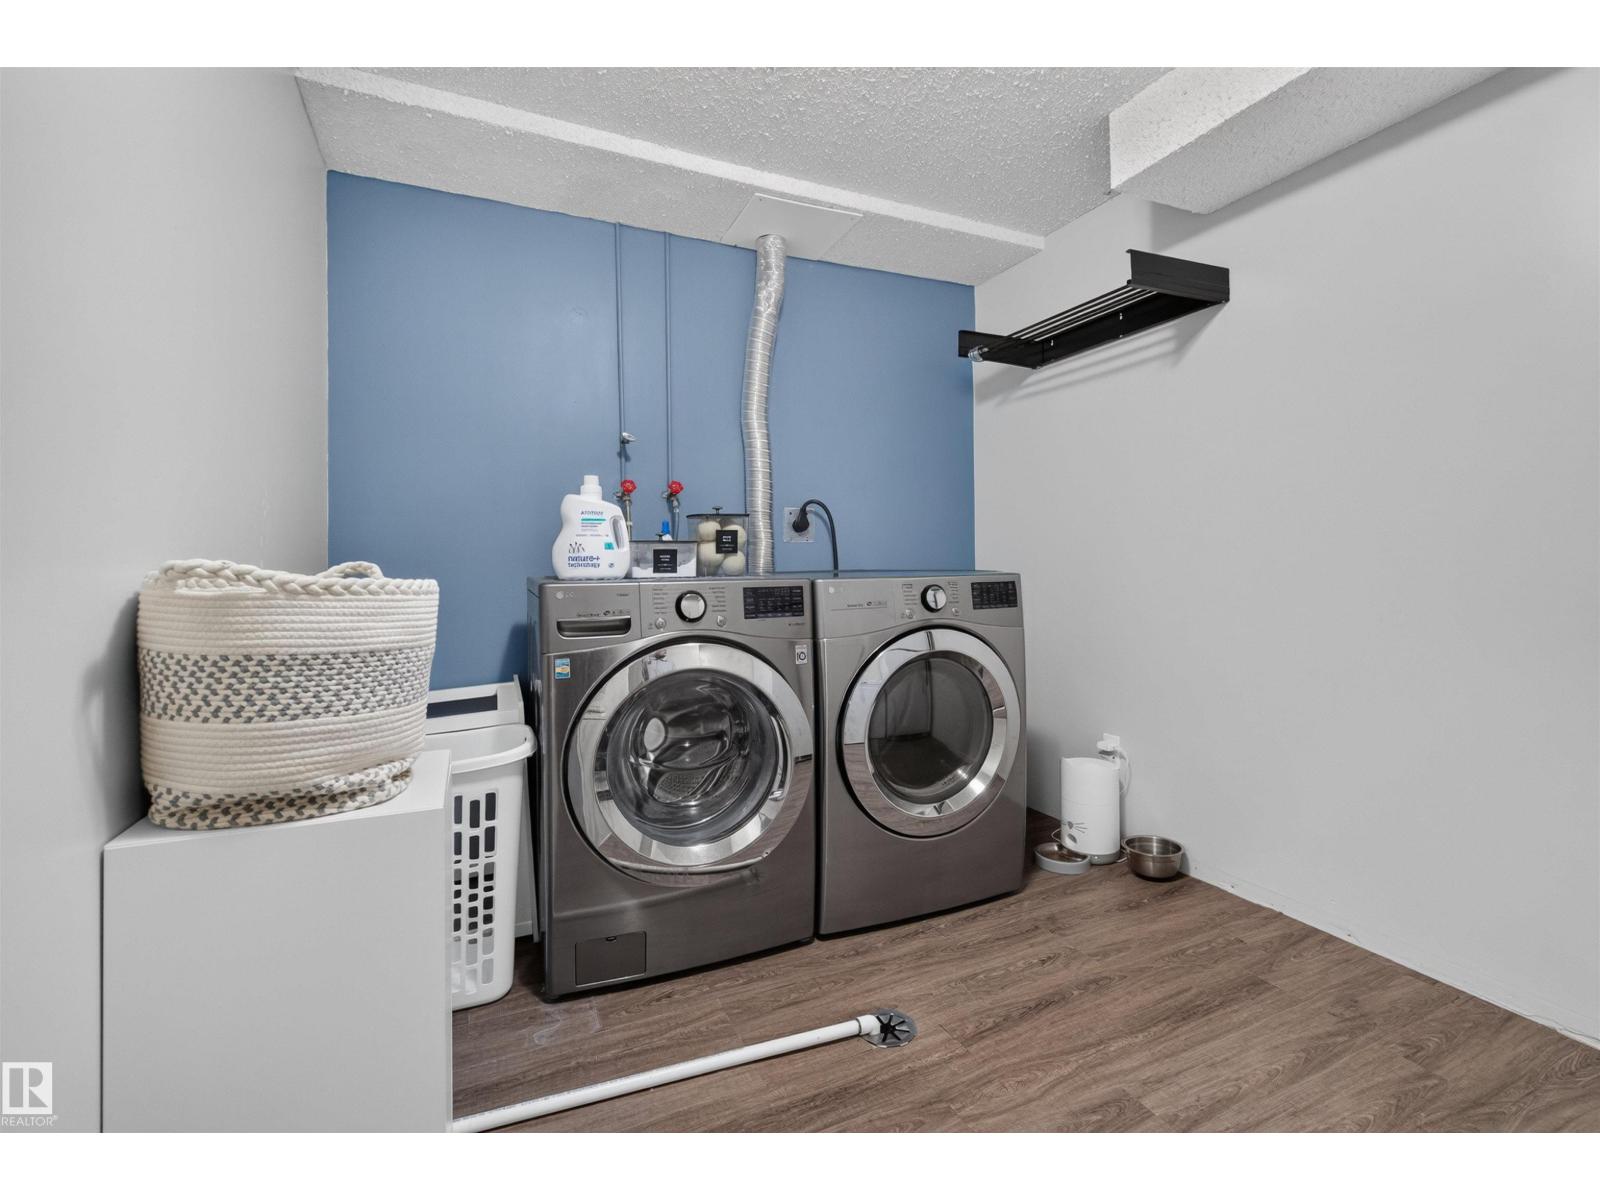
| Basement | Laundry Room | 2.44 m | 3.28 m | 2.44 m x 3.28 m |
| Basement | Utility Room | 1.88 m | 2.18 m | 1.88 m x 2.18 m |
| Basement | Storage | 1.56 m | 3.36 m | 1.56 m x 3.36 m |
| Main Level | Living Room | 4.63 m | 3.48 m | 4.63 m x 3.48 m |
| Main Level | Dining Room | 4.15 m | 3.49 m | 4.15 m x 3.49 m |
| Main Level | Kitchen | 6.2 m | 3.46 m | 6.2 m x 3.46 m |
| Upper Level | Primary Bedroom | 4.8 m | 3.56 m | 4.8 m x 3.56 m |
| Upper Level | Bedroom 2 | 3.84 m | 3.54 m | 3.84 m x 3.54 m |
| Upper Level | Bedroom 3 | 3.91 m | 3.42 m | 3.91 m x 3.42 m |
Contact Us
Contact us for more information
1400-10665 Jasper Ave Nw
Edmonton, Alberta T5J 3S9
(403) 262-7653

The trademarks REALTOR®, REALTORS®, and the REALTOR® logo are controlled by The Canadian Real Estate Association (CREA) and identify real estate professionals who are members of CREA. The trademarks MLS®, Multiple Listing Service® and the associated logos are owned by The Canadian Real Estate Association (CREA) and identify the quality of services provided by real estate professionals who are members of CREA. The trademark DDF® is owned by The Canadian Real Estate Association (CREA) and identifies CREA's Data Distribution Facility (DDF®)
August 24 2026 06:10:52
REALTORS® Association of Edmonton
Exp Realty