

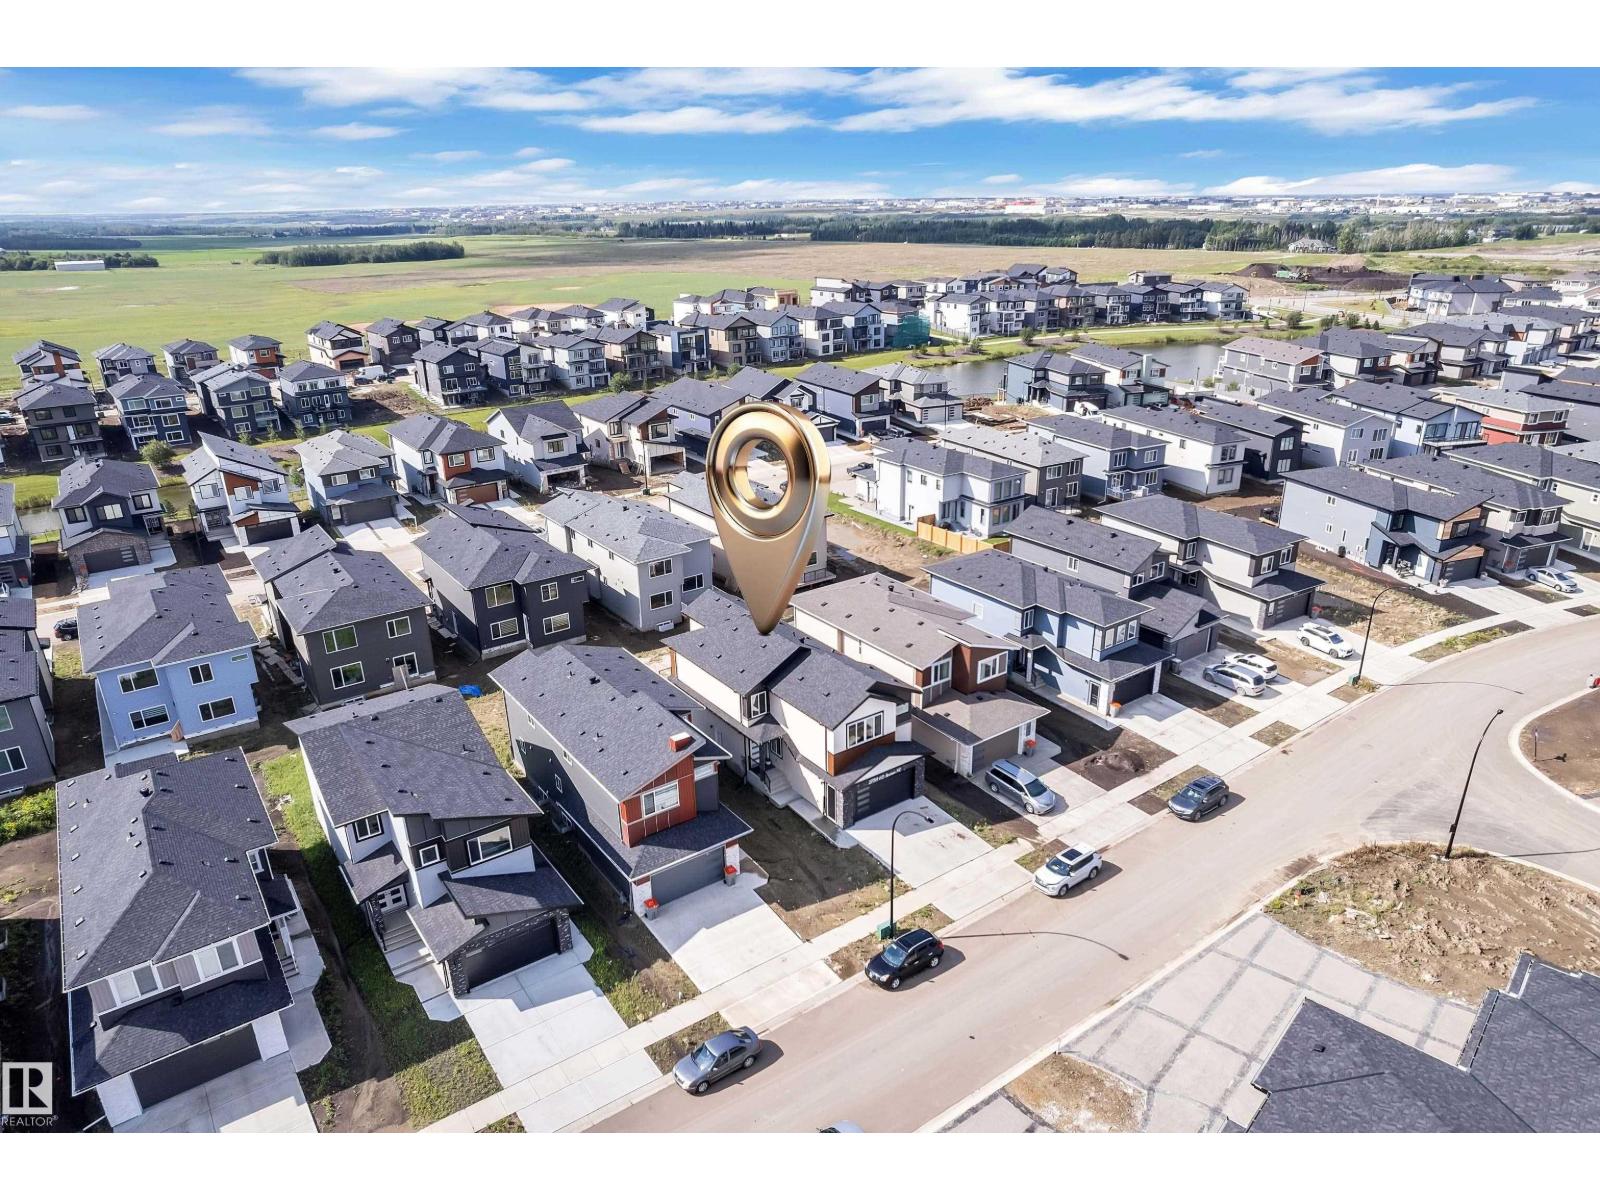
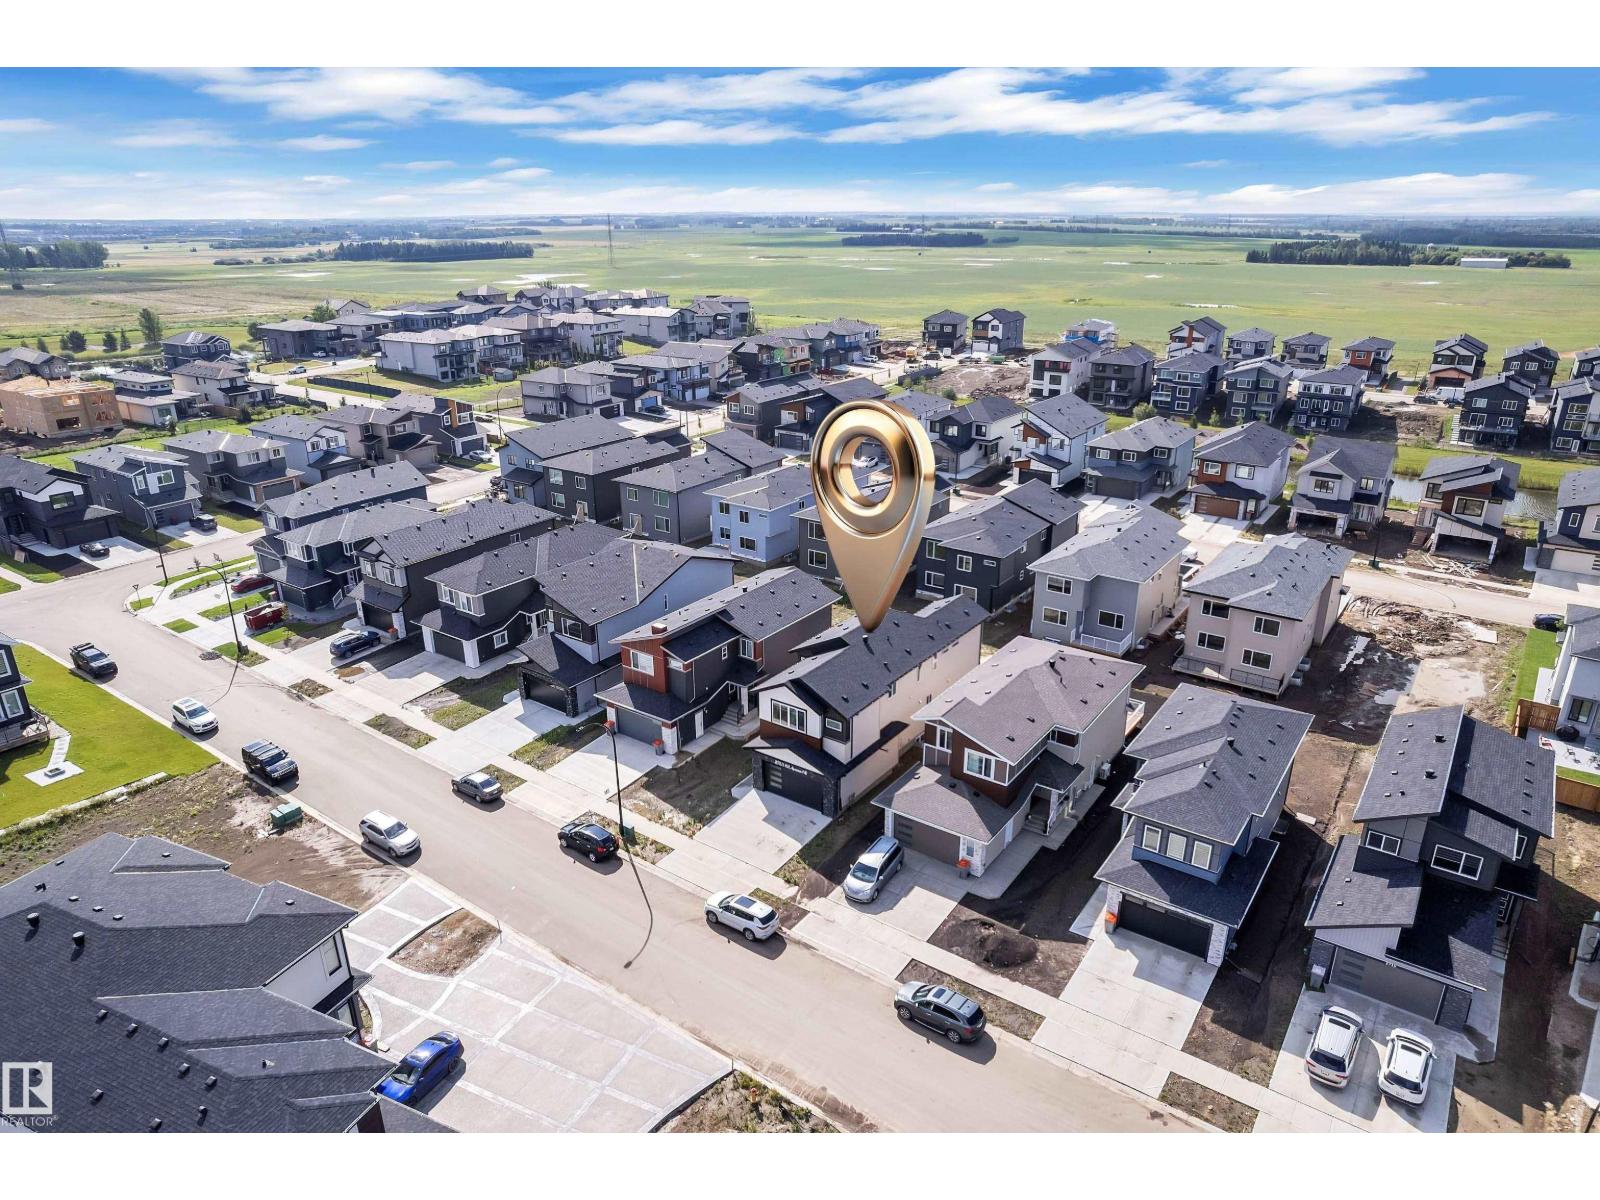
2733 62 Av Rural Leduc County, Alberta T4X 3A5

$699,000.00
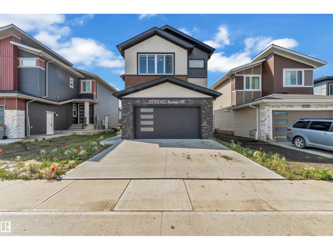
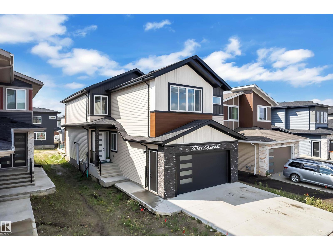
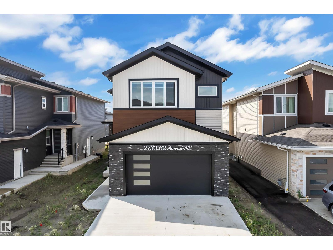
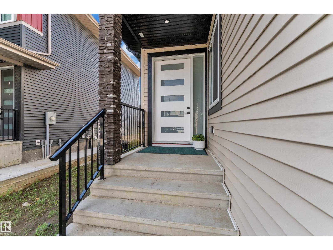
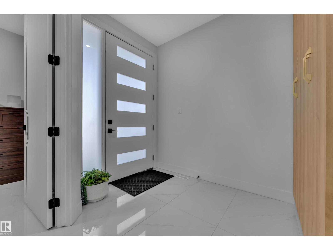
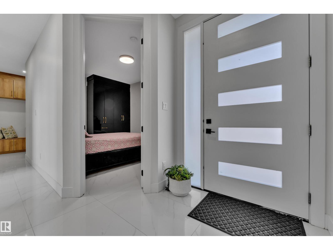
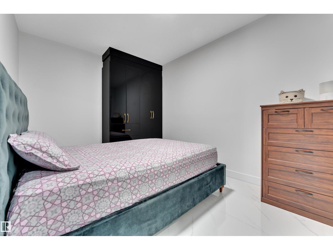
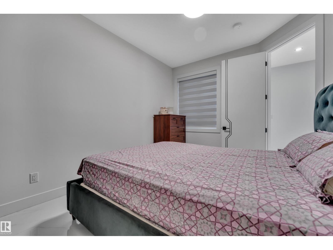
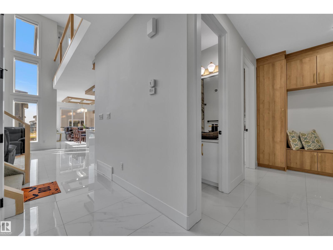
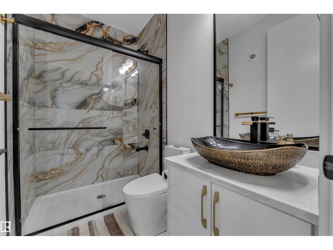
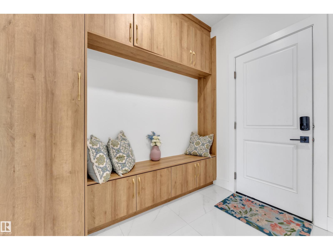
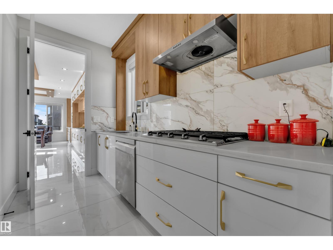
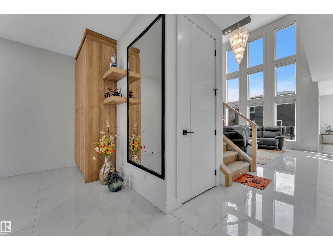
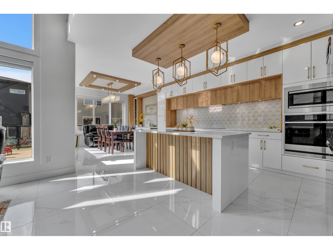
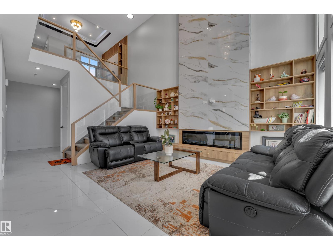
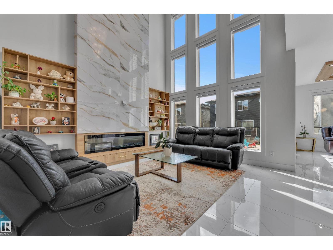
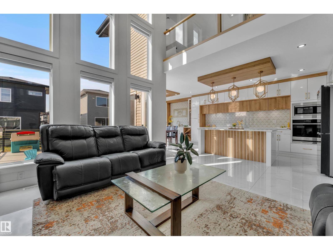
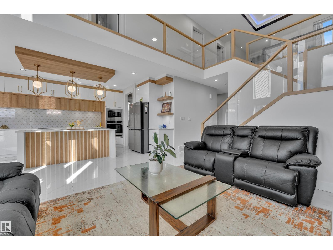
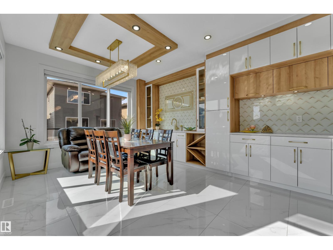
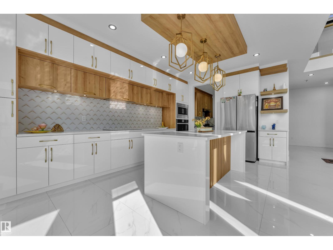
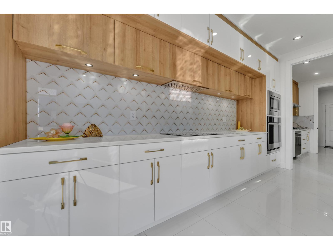
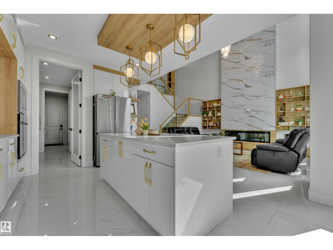
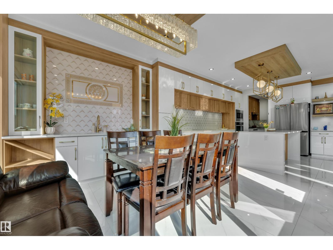
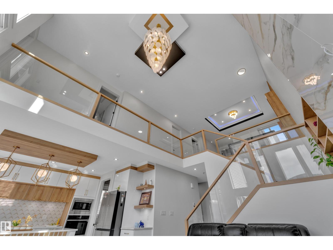
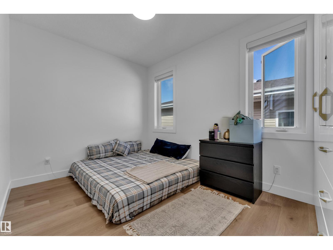
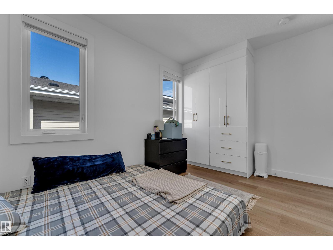
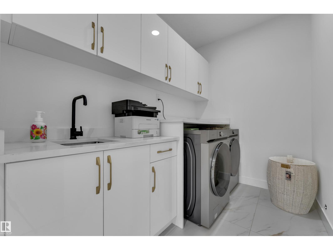
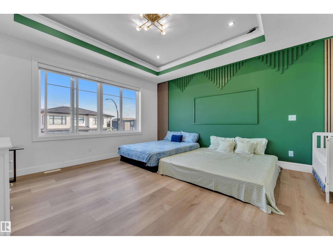
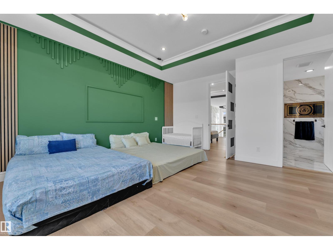
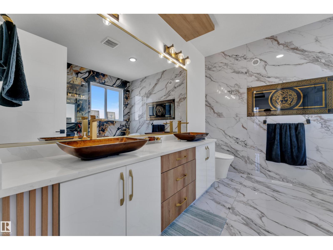
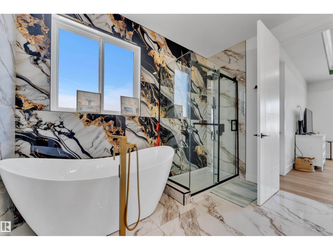
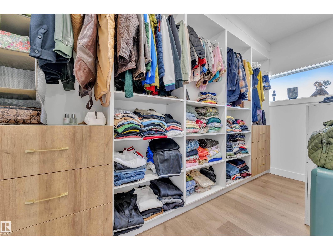
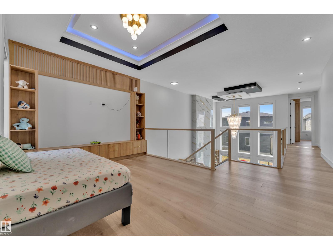
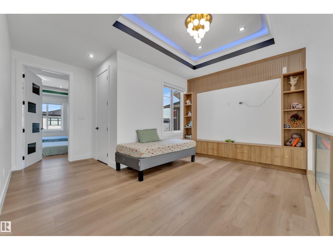
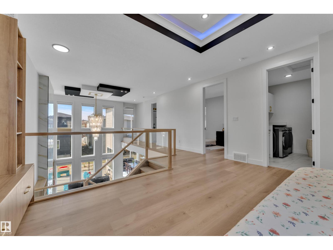
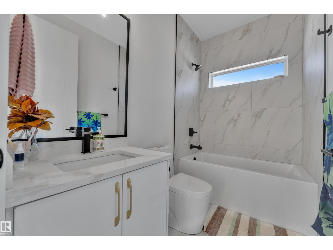
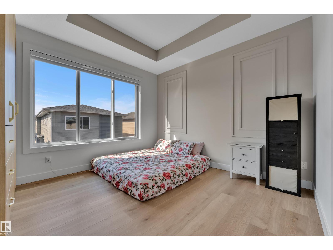
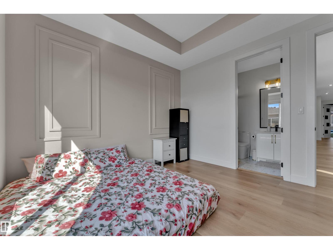
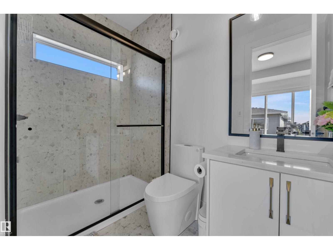
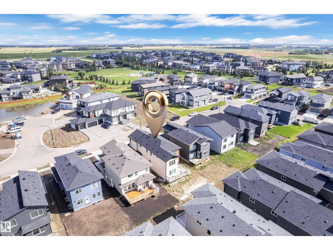
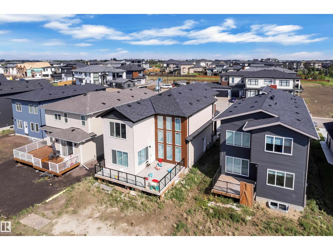
CUSTOM BUILT | FULL-SIZE DECK | HIGHLY UPGRADED | NORTH FACING | Welcome to this exceptional 2-storey home in Churchill Meadows, offering approximately 2500 sq. ft. of thoughtfully designed living space with 4 bedrooms and 4 full bathrooms. The main floor features an impressive OPEN-TO-BELOW living area, a MAIN-FLOOR BEDROOM with full bath, and an upgraded kitchen with extension to the nook, premium quartz countertops, full stainless steel appliance package and a functional walk-through SPICE KITCHEN with window. Upstairs, the spacious primary retreat offers a spa-inspired 5-piece ensuite and walk-in closet. A generous BONUS ROOM and 2 additional bedrooms with upgraded closets completes the upper level. Premium finishes include an electric fireplace, feature walls, glass railing, upgraded lighting, MDF shelving, vessel sinks, main entrance with skylight, 8 feet interior doors, and solar window blinds. The bright basement with SEPARATE SIDE ENTRANCE offers excellent future development potential. (id:63844)
Property Details
| MLS® Number | E4506134 |
| Property Type | Single Family |
| Neigbourhood | Churchill Meadow |
| Amenities Near By | Airport |
| Features | See Remarks, Closet Organizers, No Animal Home, No Smoking Home |
| Structure | Deck |
Building
| Bathroom Total | 4 |
| Bedrooms Total | 4 |
| Amenities | Ceiling - 9ft |
| Appliances | Dishwasher, Dryer, Garage Door Opener Remote(s), Garage Door Opener, Oven - Built-in, Microwave, Refrigerator, Stove, Washer |
| Basement Development | Unfinished |
| Basement Type | Full (unfinished) |
| Constructed Date | 2024 |
| Construction Style Attachment | Detached |
| Fire Protection | Smoke Detectors |
| Fireplace Fuel | Electric |
| Fireplace Present | Yes |
| Fireplace Type | Unknown |
| Heating Type | Forced Air |
| Stories Total | 2 |
| Size Interior | 2,518 Ft2 |
| Type | House |
Parking
| Attached Garage |
Land
| Acreage | No |
| Land Amenities | Airport |
| Size Irregular | 0.112 |
| Size Total | 0.112 Ac |
| Size Total Text | 0.112 Ac |
Rooms
| Level | Type | Length | Width | Dimensions |
|---|---|---|---|---|
| Main Level | Living Room | Measurements not available | ||
| Main Level | Dining Room | Measurements not available | ||
| Main Level | Kitchen | Measurements not available | ||
| Main Level | Bedroom 4 | Measurements not available | ||
| Upper Level | Primary Bedroom | Measurements not available | ||
| Upper Level | Bedroom 2 | Measurements not available | ||
| Upper Level | Bedroom 3 | Measurements not available | ||
| Upper Level | Bonus Room | Measurements not available |
Contact Us
Contact us for more information
1000-250 2 St Sw
Calgary, Alberta T2P 0C1
(877) 366-2213
4107 99 St Nw
Edmonton, Alberta T6E 3N4
(780) 450-6300
(780) 450-6670

The trademarks REALTOR®, REALTORS®, and the REALTOR® logo are controlled by The Canadian Real Estate Association (CREA) and identify real estate professionals who are members of CREA. The trademarks MLS®, Multiple Listing Service® and the associated logos are owned by The Canadian Real Estate Association (CREA) and identify the quality of services provided by real estate professionals who are members of CREA. The trademark DDF® is owned by The Canadian Real Estate Association (CREA) and identifies CREA's Data Distribution Facility (DDF®)
August 29 2026 11:51:52
REALTORS® Association of Edmonton
Lpt Realty, Maxwell Polaris