

#2704 10152 104 St Nw Edmonton, Alberta T5J 0B6

$238,000.00Maintenance, Exterior Maintenance, Heat, Insurance, Property Management, Other, See Remarks, Water
$753.33 Monthly
Maintenance, Exterior Maintenance, Heat, Insurance, Property Management, Other, See Remarks, Water
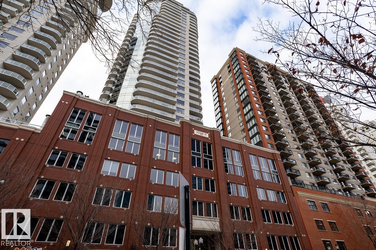
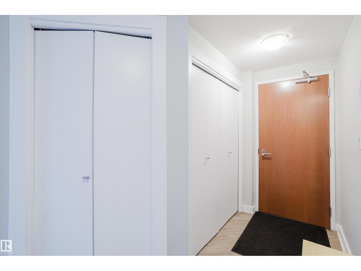
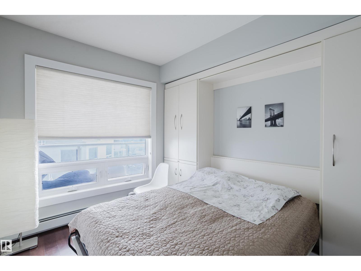
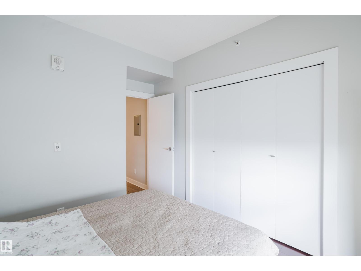
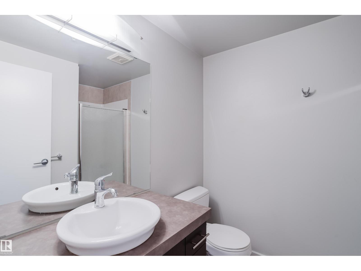
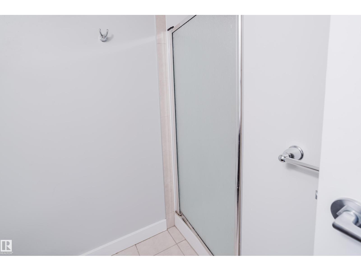
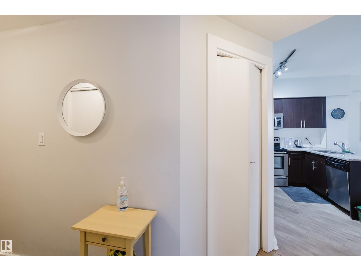
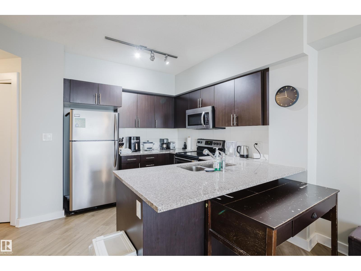
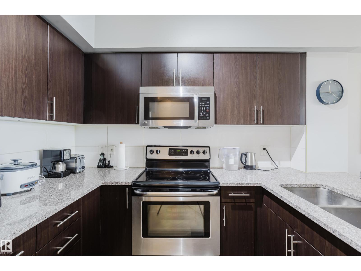
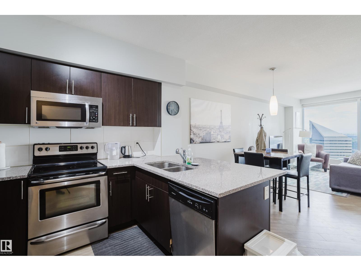
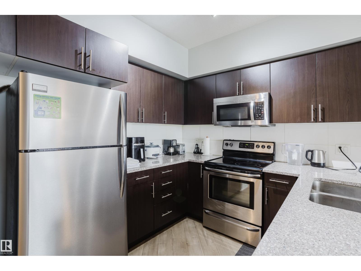
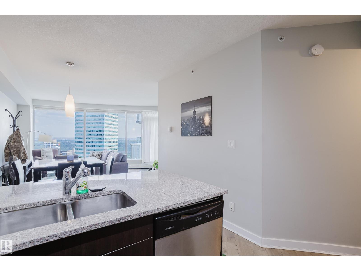
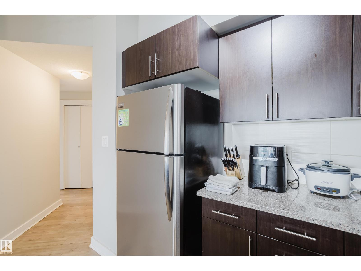
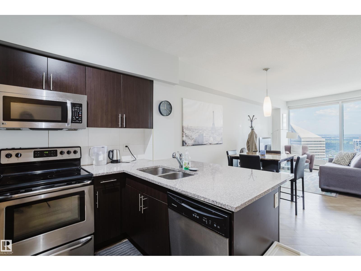
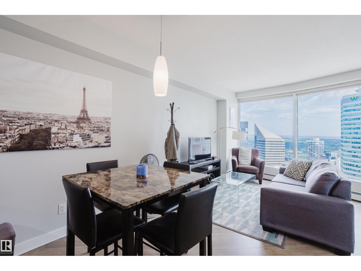
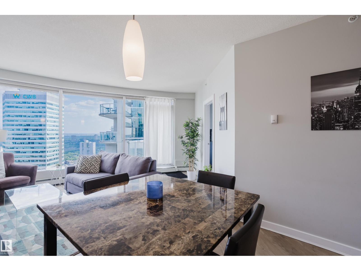
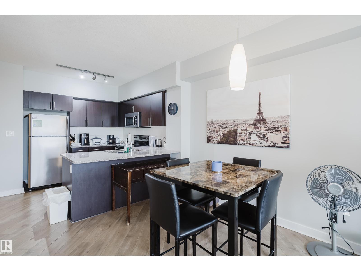
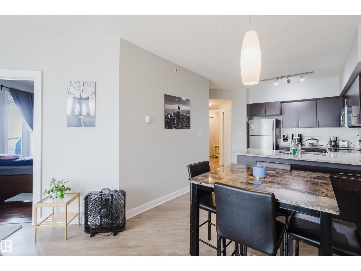
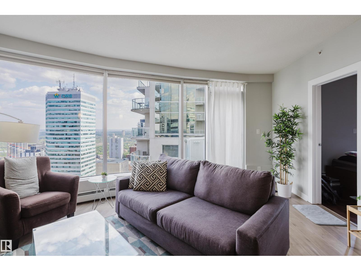
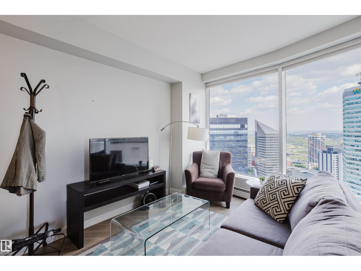
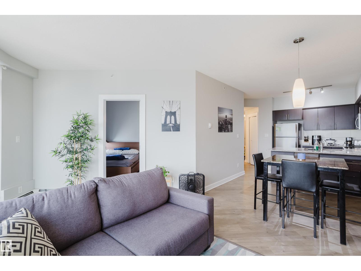
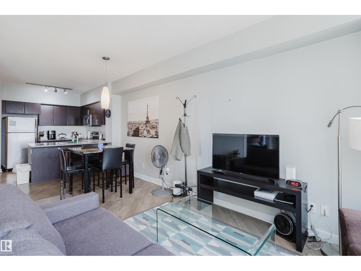
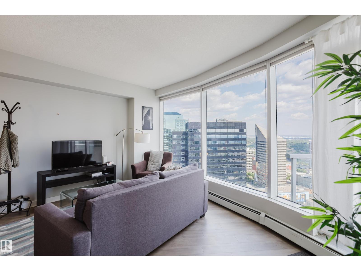
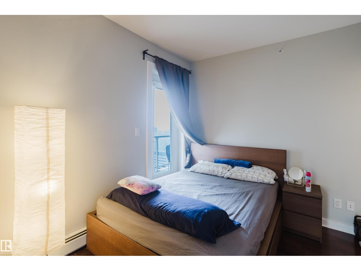
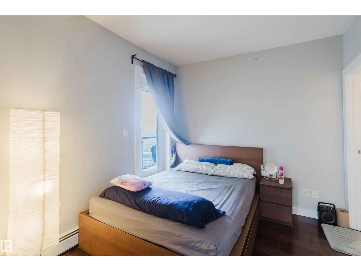
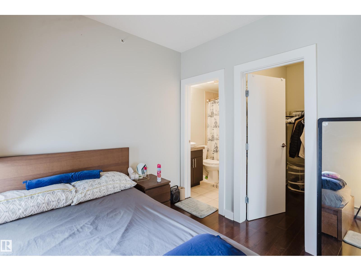
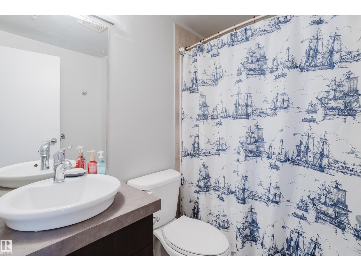
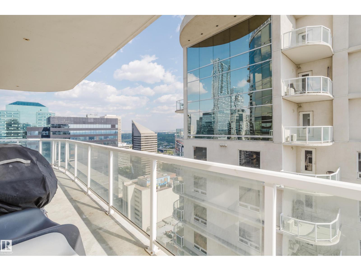
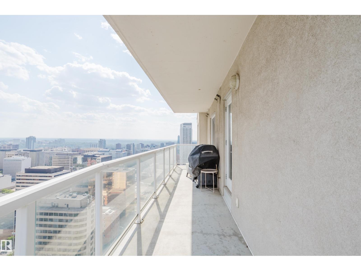
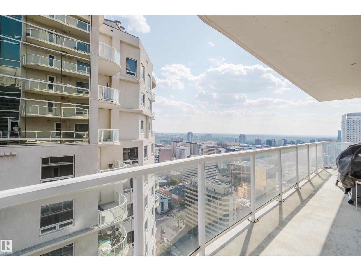
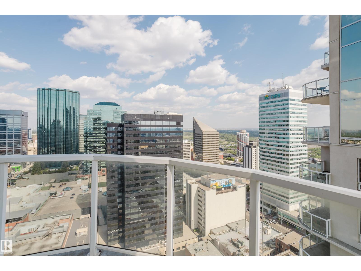
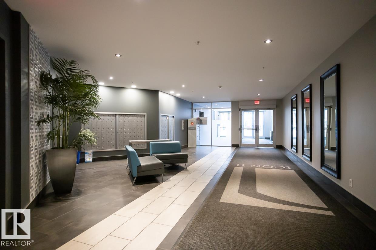
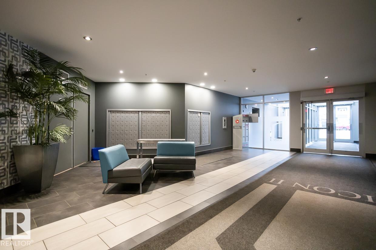
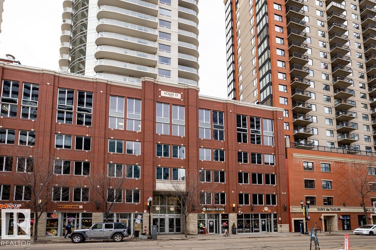
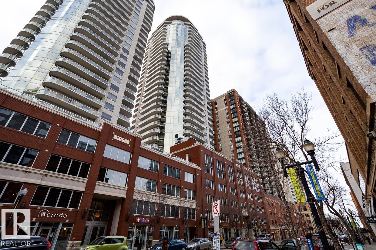
$753.33 MonthlyBeautiful 2 Bedroom, 2 Bathroom Condo on the 27th Floor with Downtown City Views. This bright, stylish home offers a functional layout with luxury vinyl plank in the main living areas and hardwood in both bedrooms. The open kitchen features granite countertops, stainless steel appliances, and an eating bar. The second bedroom includes a CUSTOM MURPHY BED and shelving unit, easily transforming space to study room or guest room. The primary bedroom can fit a king-sized bed and includes a walk-in closet and private ensuite. IN-SUITE LAUNDRY, large south-facing BALCONY and prime underground parking stall which next to the elevator complete the package. Located steps from dining, shopping, LRT, the Ice District, MacEwan, and the River Valley—this is downtown living at its best. The home offered fully furnished and ready for immediate investment or personal enjoyment! (id:63844)
Open House
This property has open houses!
2:30 pm
Ends at:4:30 pm
Property Details
| MLS® Number | E4511001 |
| Property Type | Single Family |
| Neigbourhood | Downtown (Edmonton) |
| Amenities Near By | Golf Course, Public Transit, Schools, Shopping |
| View Type | Valley View, City View |
Building
| Bathroom Total | 2 |
| Bedrooms Total | 2 |
| Amenities | Ceiling - 9ft |
| Appliances | Dishwasher, Dryer, Microwave Range Hood Combo, Refrigerator, Stove, Washer, Window Coverings |
| Basement Type | None |
| Constructed Date | 2009 |
| Heating Type | Forced Air |
| Size Interior | 852 Ft2 |
| Type | Apartment |
Parking
| Underground |
Land
| Acreage | No |
| Land Amenities | Golf Course, Public Transit, Schools, Shopping |
| Size Irregular | 9.45 |
| Size Total | 9.45 M2 |
| Size Total Text | 9.45 M2 |
Rooms
| Level | Type | Length | Width | Dimensions |
|---|---|---|---|---|
| Main Level | Living Room | 5.55 m | 4.45 m | 5.55 m x 4.45 m |
| Main Level | Dining Room | 3.13 m | 2.3 m | 3.13 m x 2.3 m |
| Main Level | Kitchen | Measurements not available | ||
| Main Level | Primary Bedroom | 3.3 m | 2.88 m | 3.3 m x 2.88 m |
| Main Level | Bedroom 2 | 3.01 m | 3.7 m | 3.01 m x 3.7 m |
Contact Us
Contact us for more information
201-2333 90b St Sw
Edmonton, Alberta T6X 1V8
(780) 905-3008
201-2333 90b St Sw
Edmonton, Alberta T6X 1V8
(780) 905-3008

The trademarks REALTOR®, REALTORS®, and the REALTOR® logo are controlled by The Canadian Real Estate Association (CREA) and identify real estate professionals who are members of CREA. The trademarks MLS®, Multiple Listing Service® and the associated logos are owned by The Canadian Real Estate Association (CREA) and identify the quality of services provided by real estate professionals who are members of CREA. The trademark DDF® is owned by The Canadian Real Estate Association (CREA) and identifies CREA's Data Distribution Facility (DDF®)
October 16 2026 07:22:13
REALTORS® Association of Edmonton
Mozaic Realty Group