

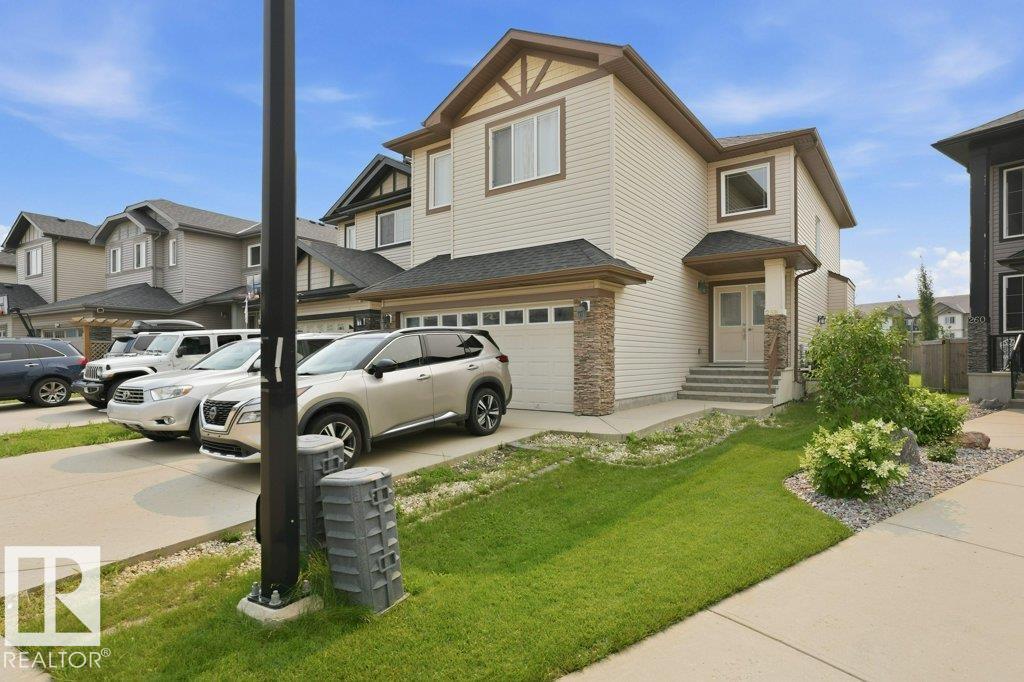
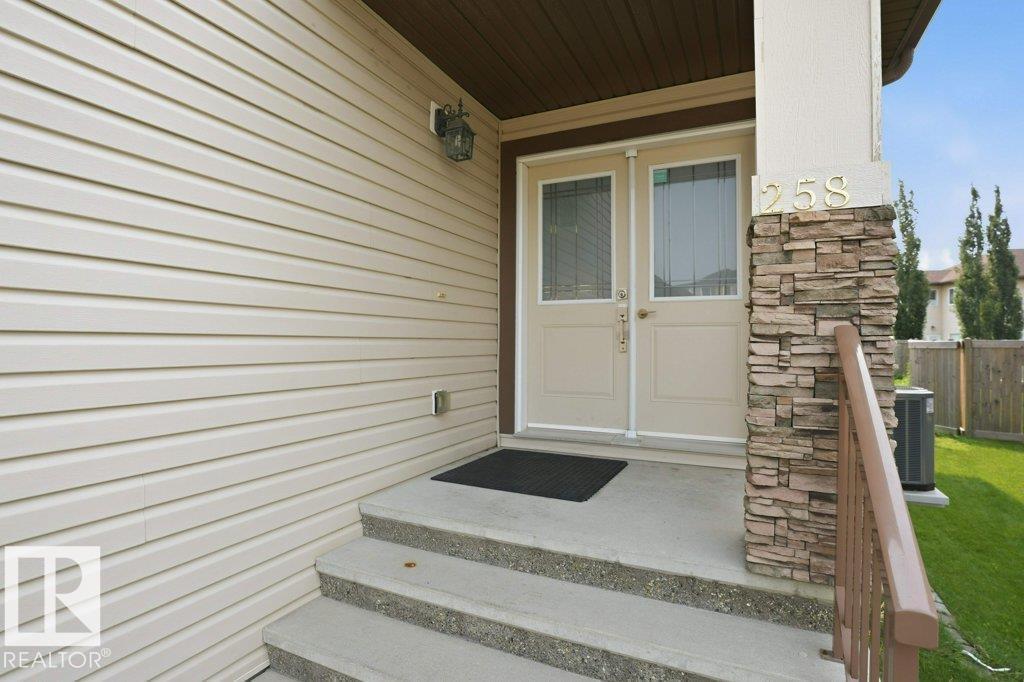
258 Albany Dr Nw Edmonton, Alberta T6V 0L3

$590,000.00
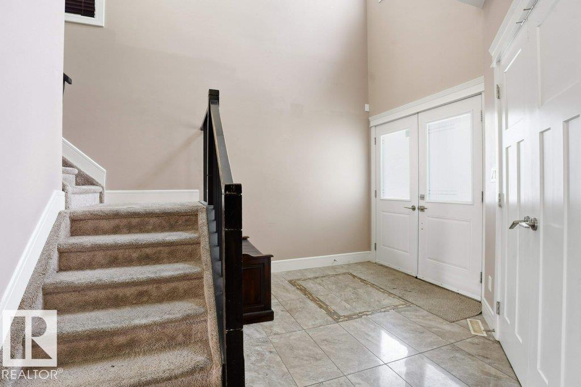
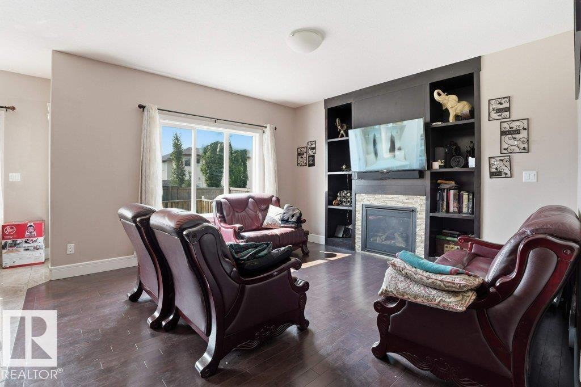
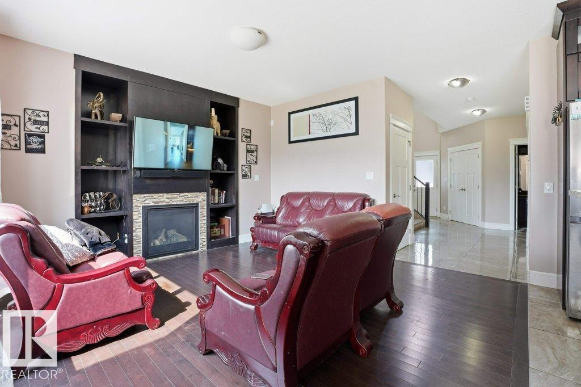
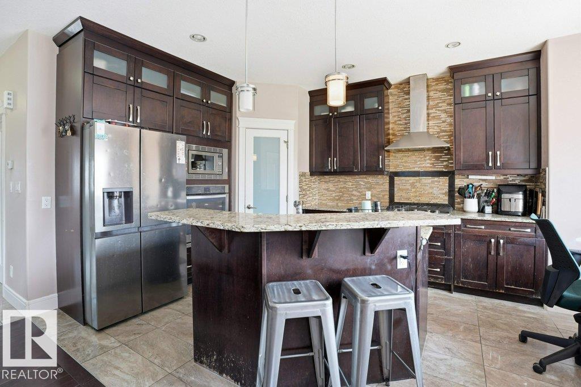
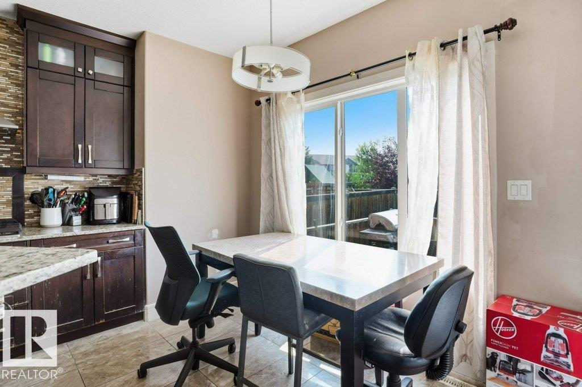
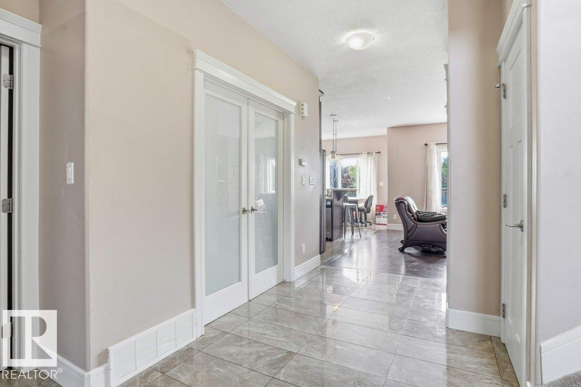
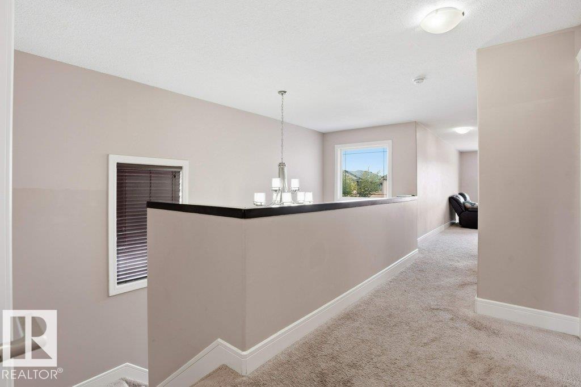
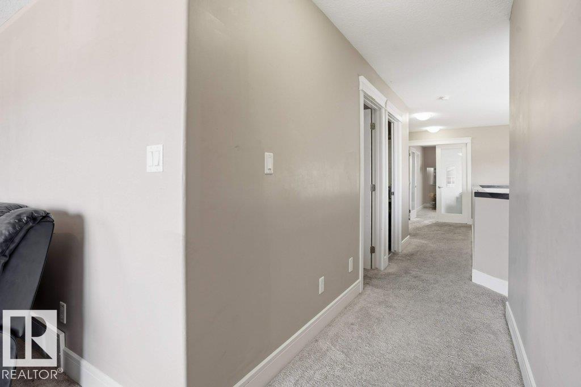
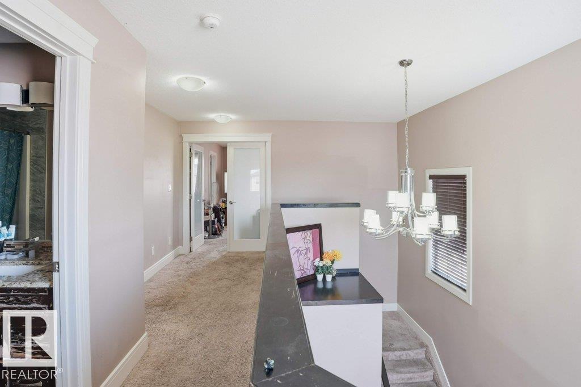
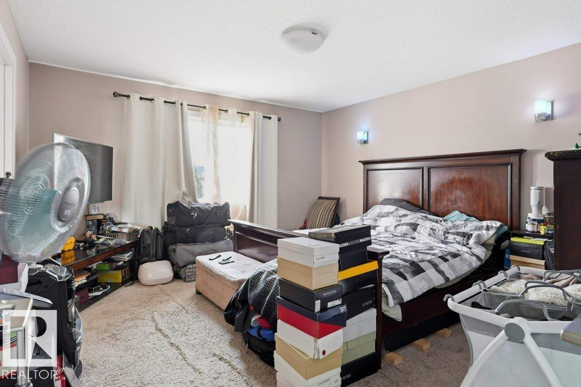
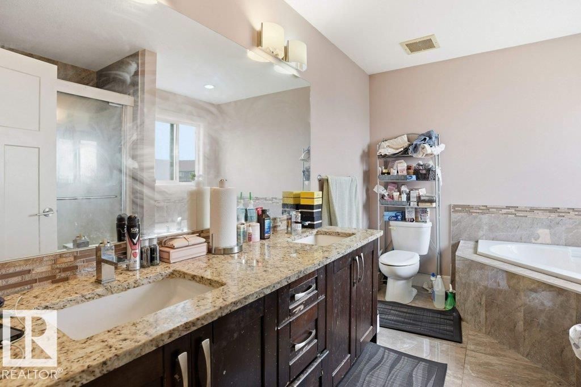
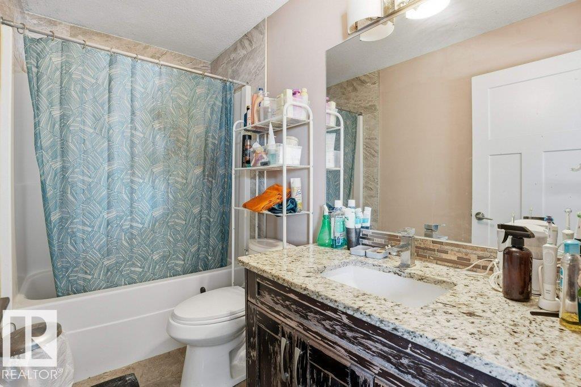
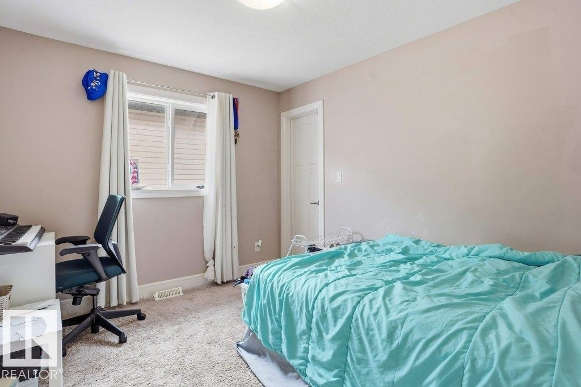
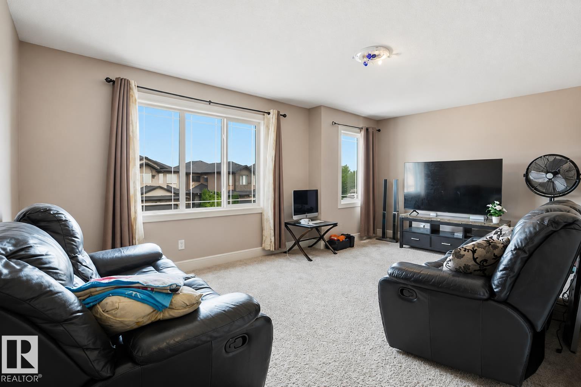
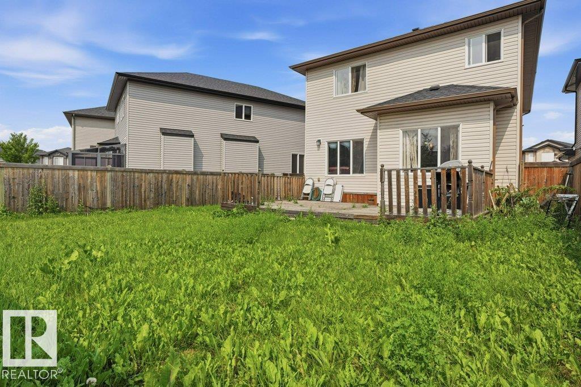
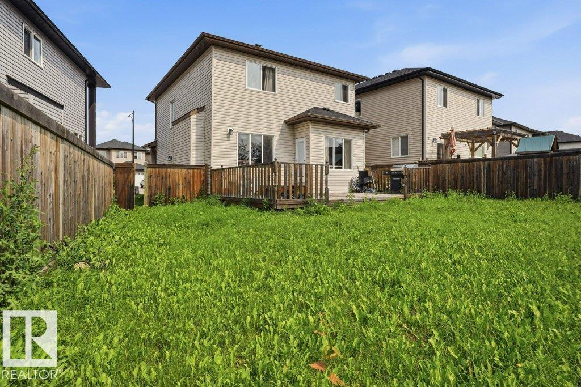
OPPORTUNITY IN ALBANY! This property offers a great chance for buyers looking to add their own personal touches and create a home that reflects their style. The functional layout provides a solid starting point, while the interior offers plenty of potential for updating and refreshing. Ideal for a handy buyer, renovator, or investor searching for a property where improvements may add future value. Located in the growing northwest Edmonton community of Albany, with convenient access to shopping, services, and major roadways. Bring your ideas and explore the possibilities this home has to offer! (id:63844)
Property Details
| MLS® Number | E4501354 |
| Property Type | Single Family |
| Neigbourhood | Albany |
| Amenities Near By | Playground, Public Transit, Schools, Shopping |
| Community Features | Public Swimming Pool |
| Features | No Smoking Home |
| Parking Space Total | 4 |
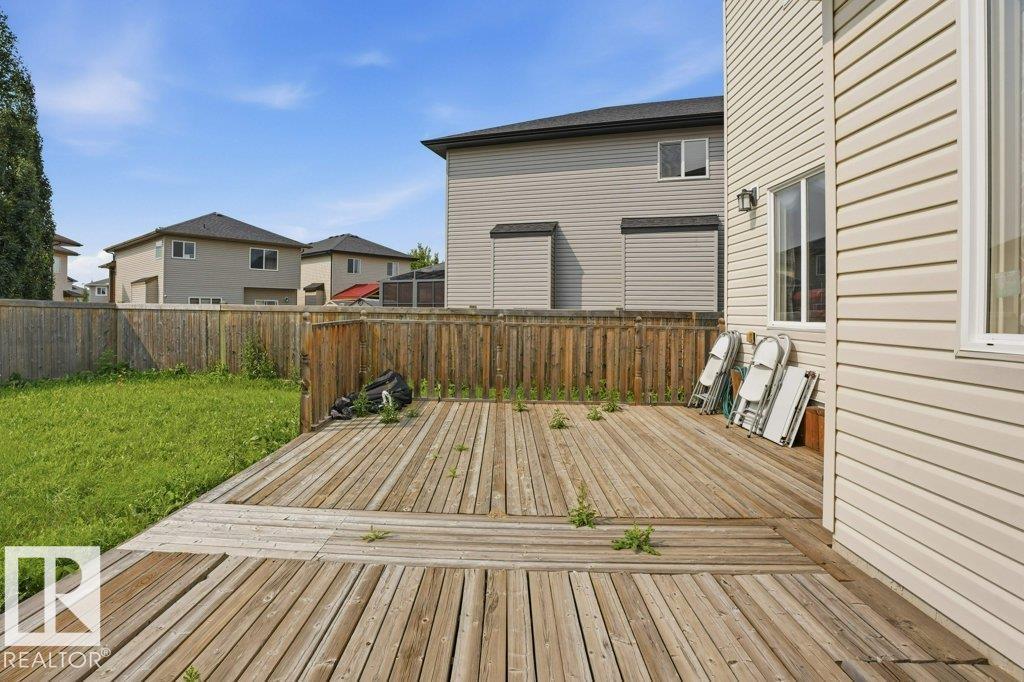
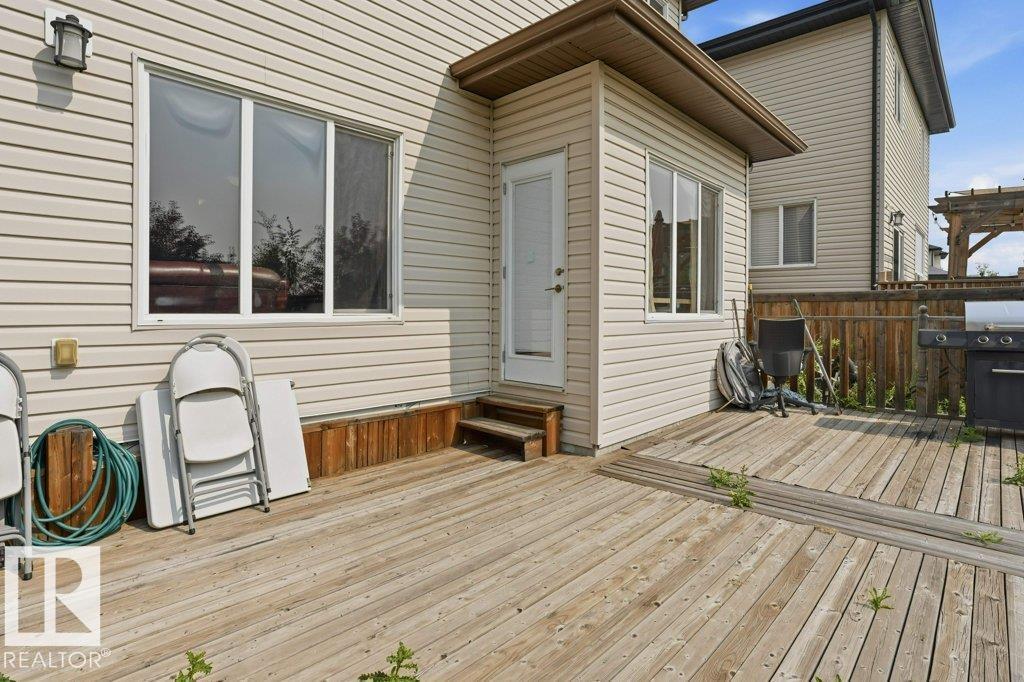
| Structure | Deck |
Building
| Bathroom Total | 3 |
| Bedrooms Total | 4 |
| Amenities | Vinyl Windows |
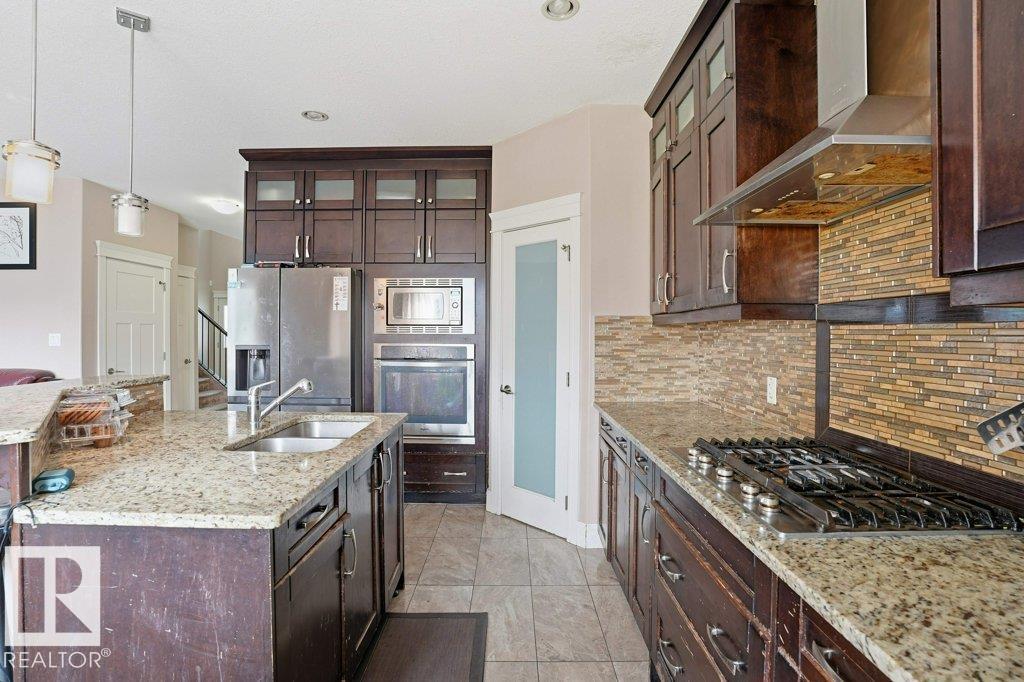
| Appliances | Dishwasher, Dryer, Garage Door Opener, Hood Fan, Oven - Built-in, Refrigerator, Stove, Washer |
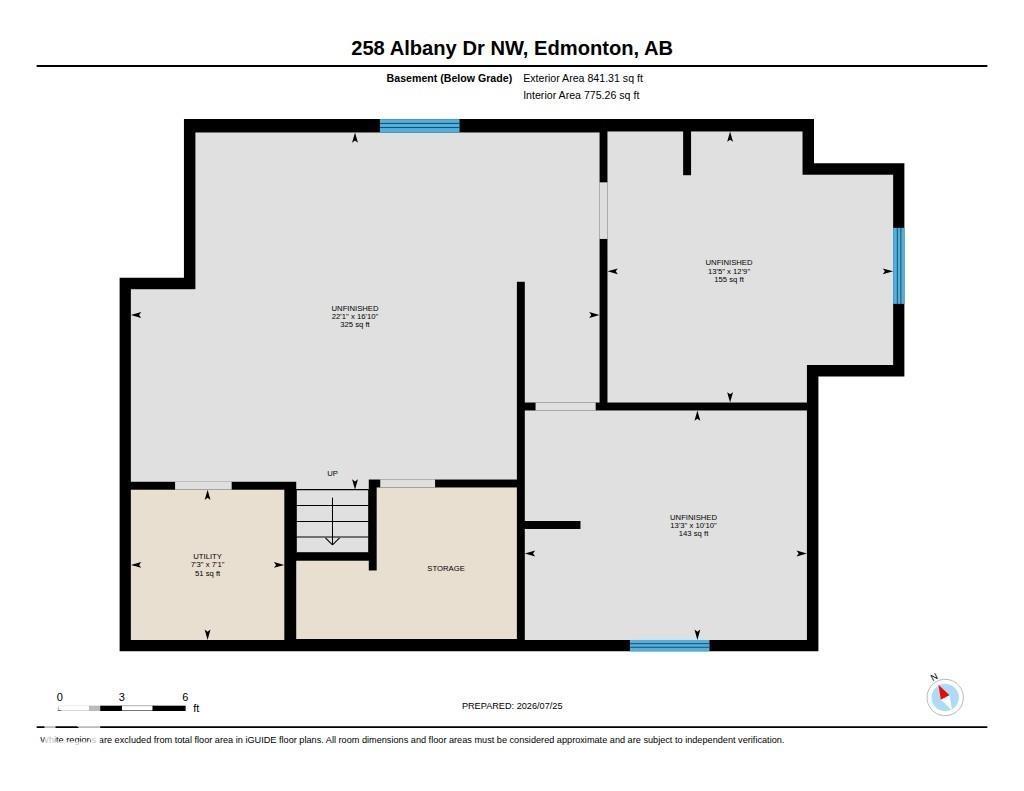
| Basement Development | Finished |
| Basement Type | Full (finished) |
| Constructed Date | 2014 |
| Construction Style Attachment | Detached |
| Cooling Type | Central Air Conditioning |
| Fire Protection | Smoke Detectors |
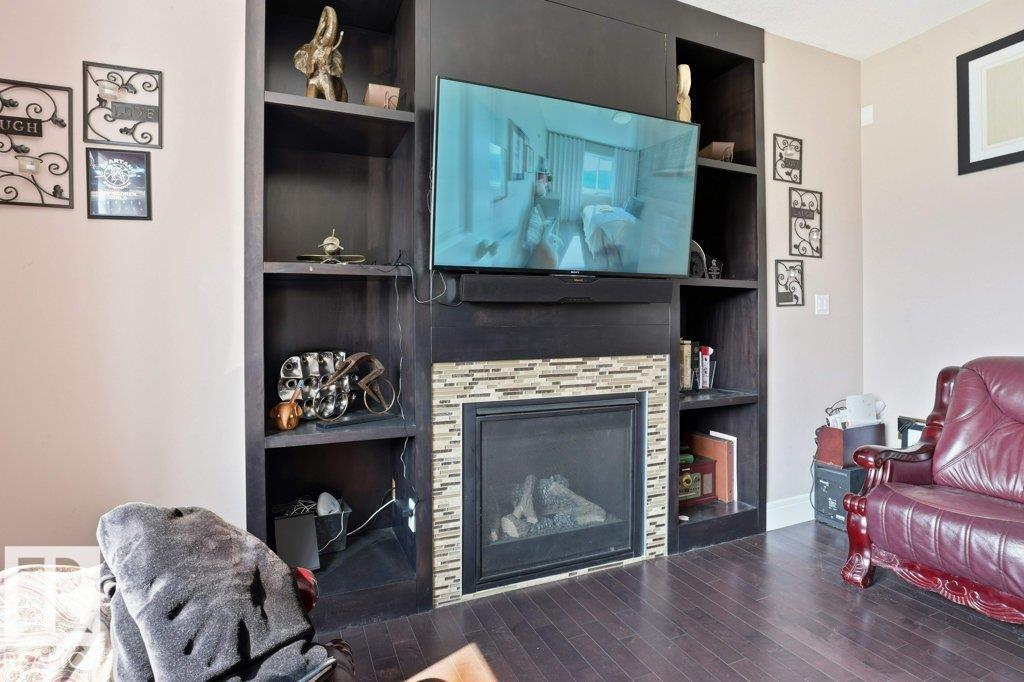
| Fireplace Fuel | Gas |
| Fireplace Present | Yes |
| Fireplace Type | Unknown |
| Half Bath Total | 1 |
| Heating Type | Forced Air |
| Stories Total | 2 |
| Size Interior | 2,104 Ft2 |
| Type | House |
Parking
| Attached Garage |
Land
| Acreage | No |
| Fence Type | Fence |
| Land Amenities | Playground, Public Transit, Schools, Shopping |
| Size Irregular | 424.86 |
| Size Total | 424.86 M2 |
| Size Total Text | 424.86 M2 |
Rooms
| Level | Type | Length | Width | Dimensions |
|---|---|---|---|---|
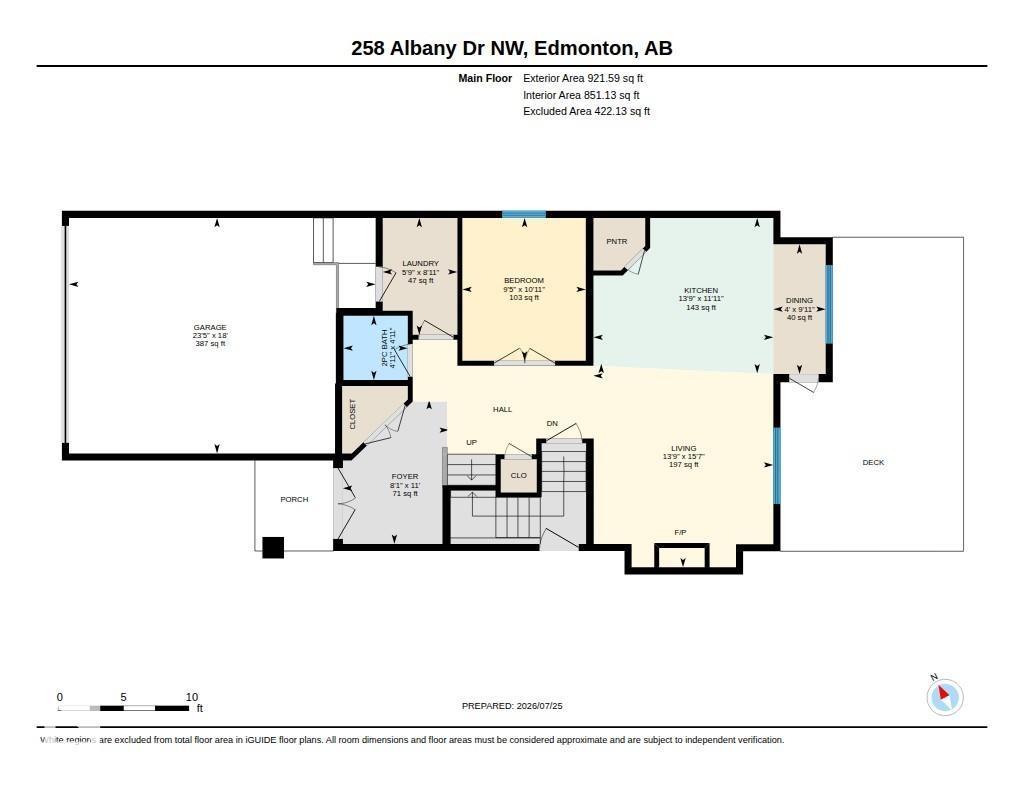
| Main Level | Living Room | 4.19 m | 4.74 m | 4.19 m x 4.74 m |
| Main Level | Dining Room | 1.22 m | 3.02 m | 1.22 m x 3.02 m |
| Main Level | Kitchen | 4.19 m | 3.62 m | 4.19 m x 3.62 m |
| Main Level | Bedroom 4 | 2.88 m | 3.33 m | 2.88 m x 3.33 m |
| Main Level | Laundry Room | 1.74 m | 2.72 m | 1.74 m x 2.72 m |
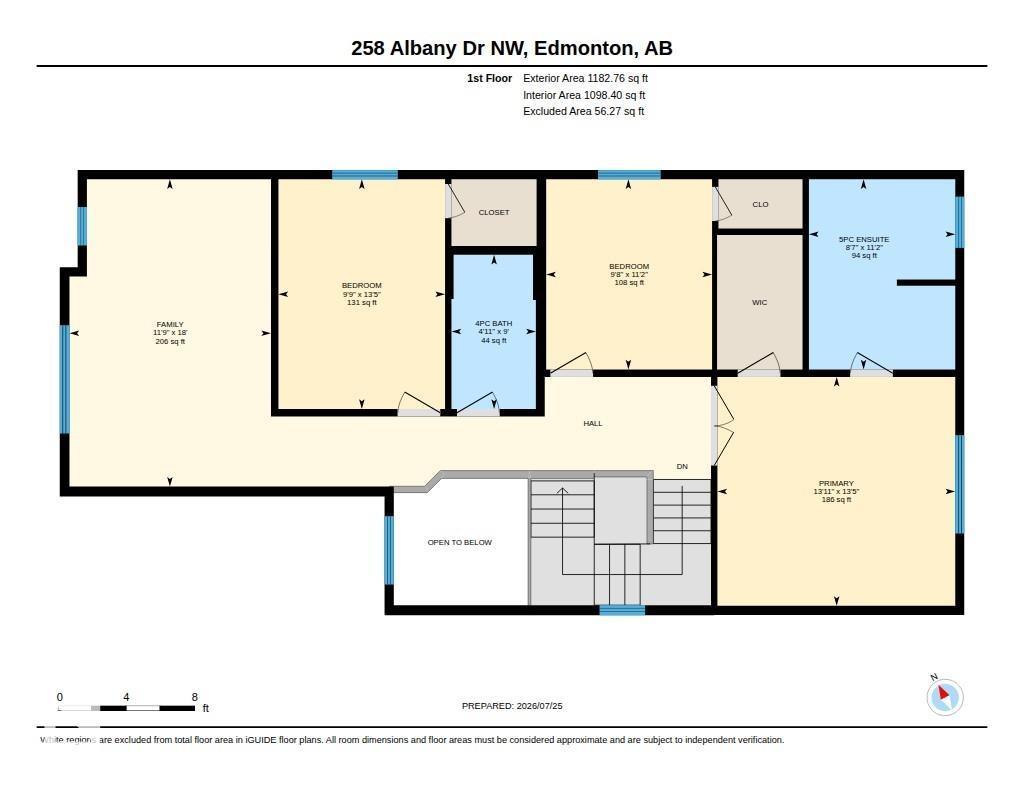
| Upper Level | Family Room | 3.59 m | 5.48 m | 3.59 m x 5.48 m |
| Upper Level | Primary Bedroom | 4.24 m | 4.08 m | 4.24 m x 4.08 m |
| Upper Level | Bedroom 2 | 2.96 m | 3.39 m | 2.96 m x 3.39 m |
| Upper Level | Bedroom 3 | 2.97 m | 4.1 m | 2.97 m x 4.1 m |
Contact Us
Contact us for more information
34-308 Westgrove Dr
Spruce Grove, Alberta T7X 4P9
(780) 454-7700
(780) 569-3071

The trademarks REALTOR®, REALTORS®, and the REALTOR® logo are controlled by The Canadian Real Estate Association (CREA) and identify real estate professionals who are members of CREA. The trademarks MLS®, Multiple Listing Service® and the associated logos are owned by The Canadian Real Estate Association (CREA) and identify the quality of services provided by real estate professionals who are members of CREA. The trademark DDF® is owned by The Canadian Real Estate Association (CREA) and identifies CREA's Data Distribution Facility (DDF®)
August 23 2026 12:31:05
REALTORS® Association of Edmonton
Digger Real Estate Inc.