

#254 52411 Rge Road 214 Rural Strathcona County, Alberta T8E 2G8

$675,898.00
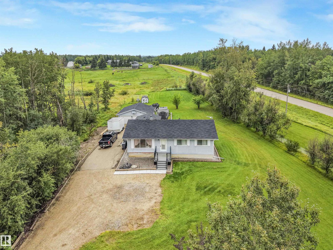
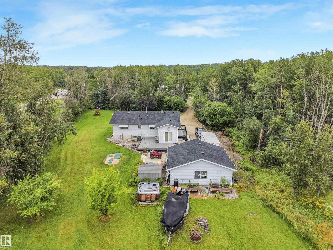
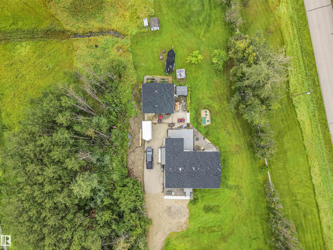
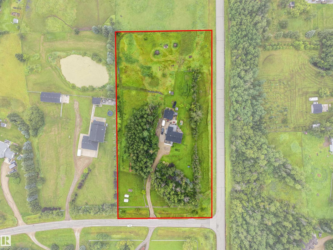
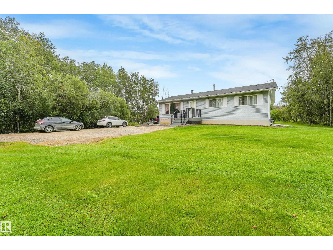
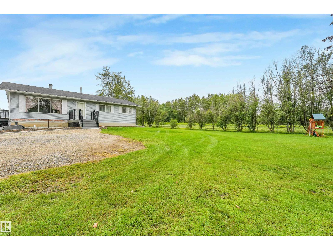
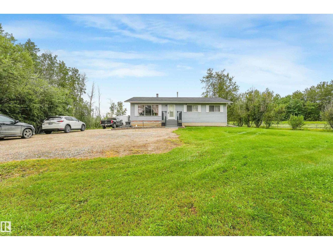
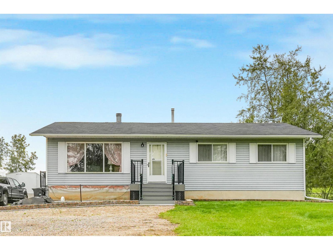
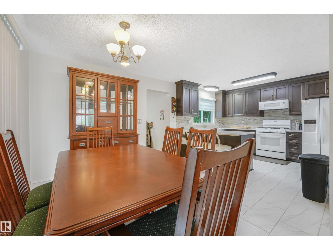
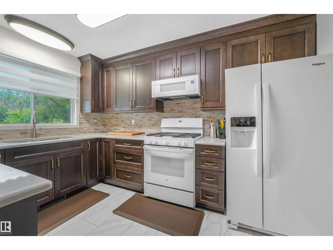
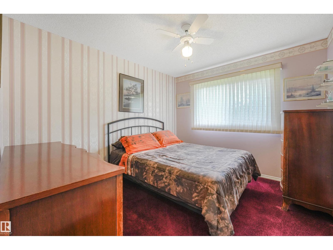
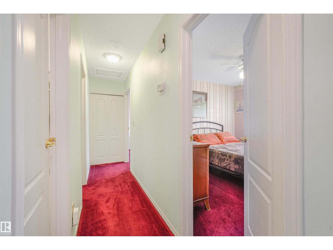
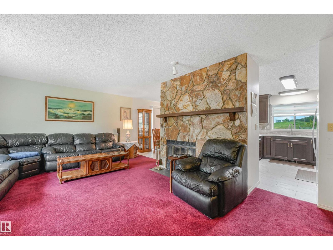
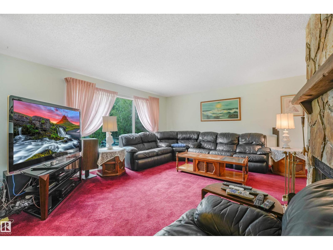
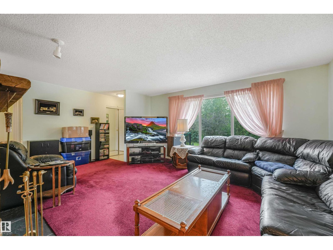
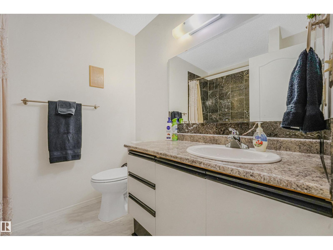
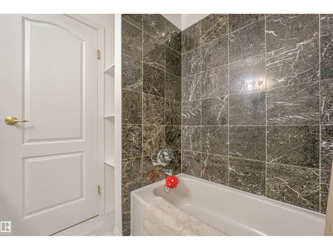
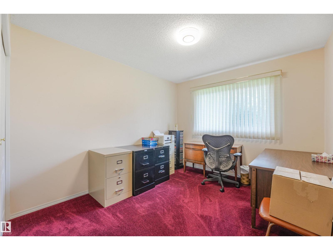
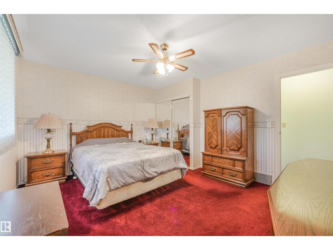
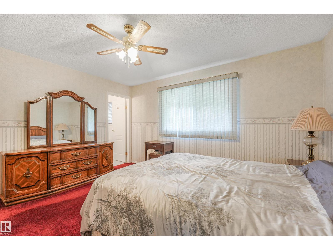
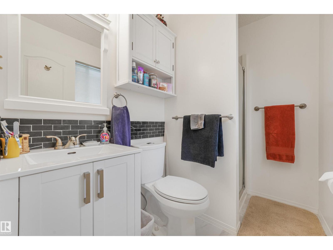
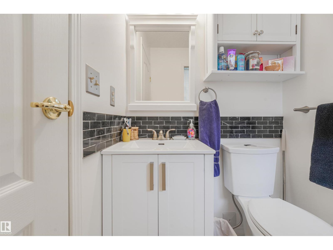
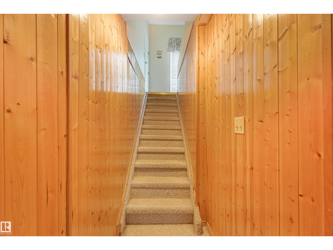
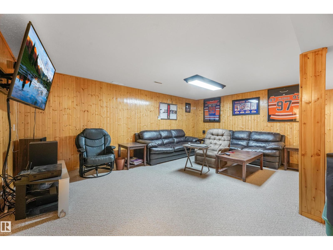
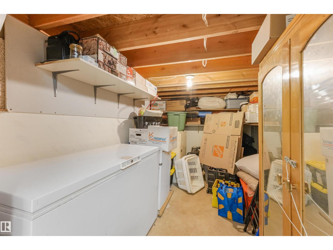
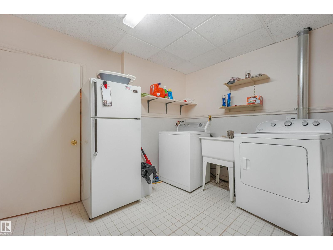
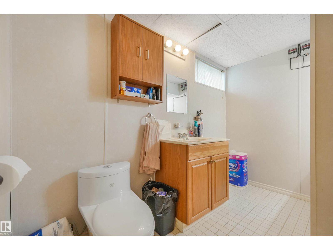
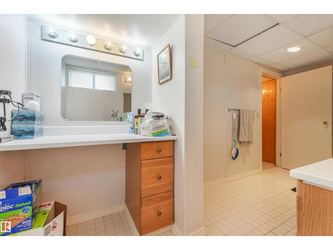
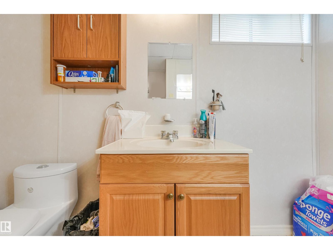
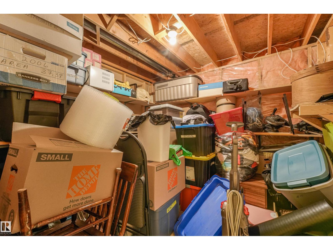
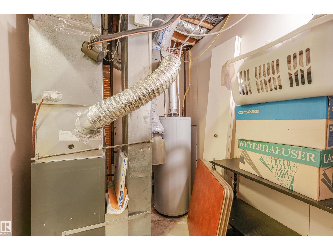
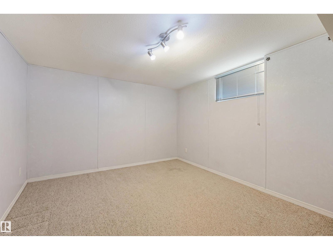
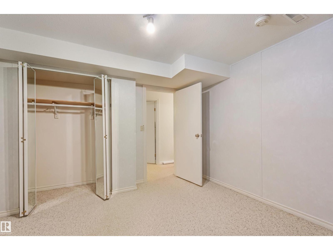
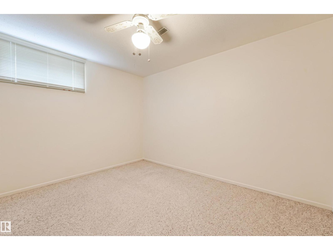
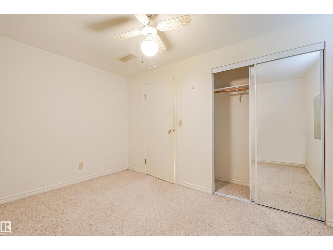
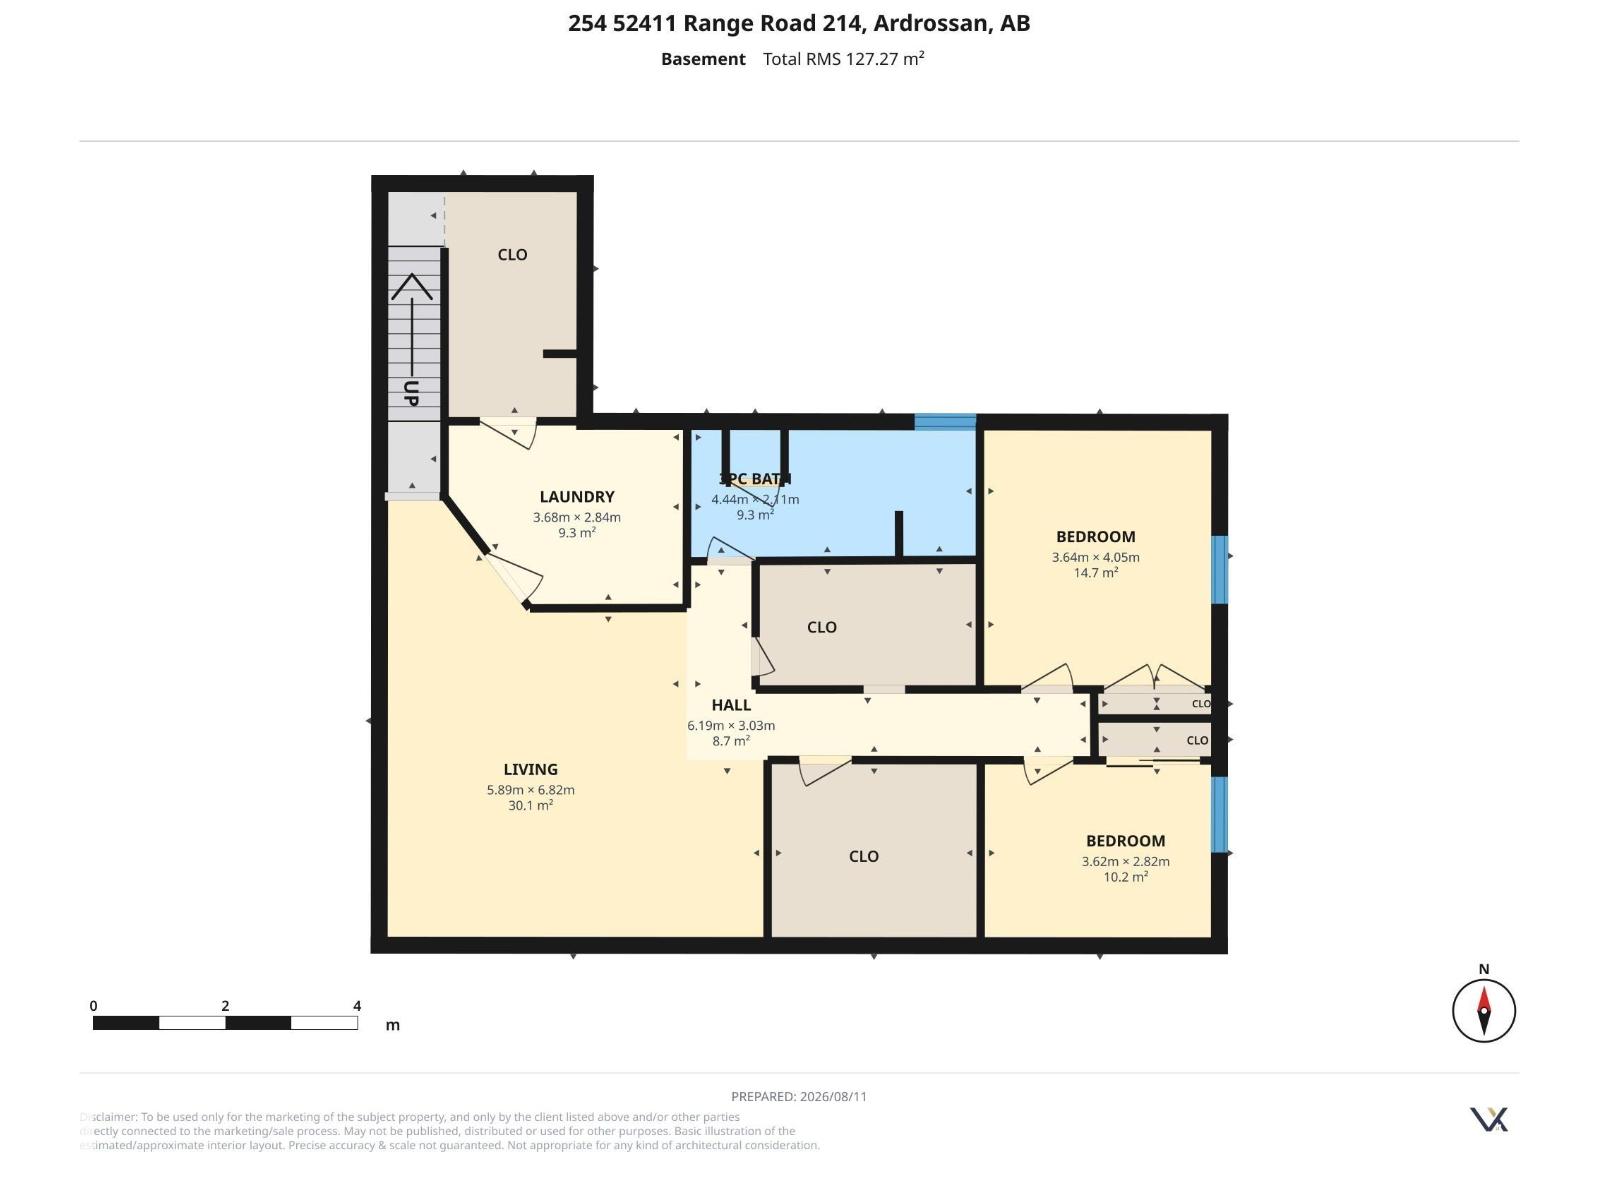
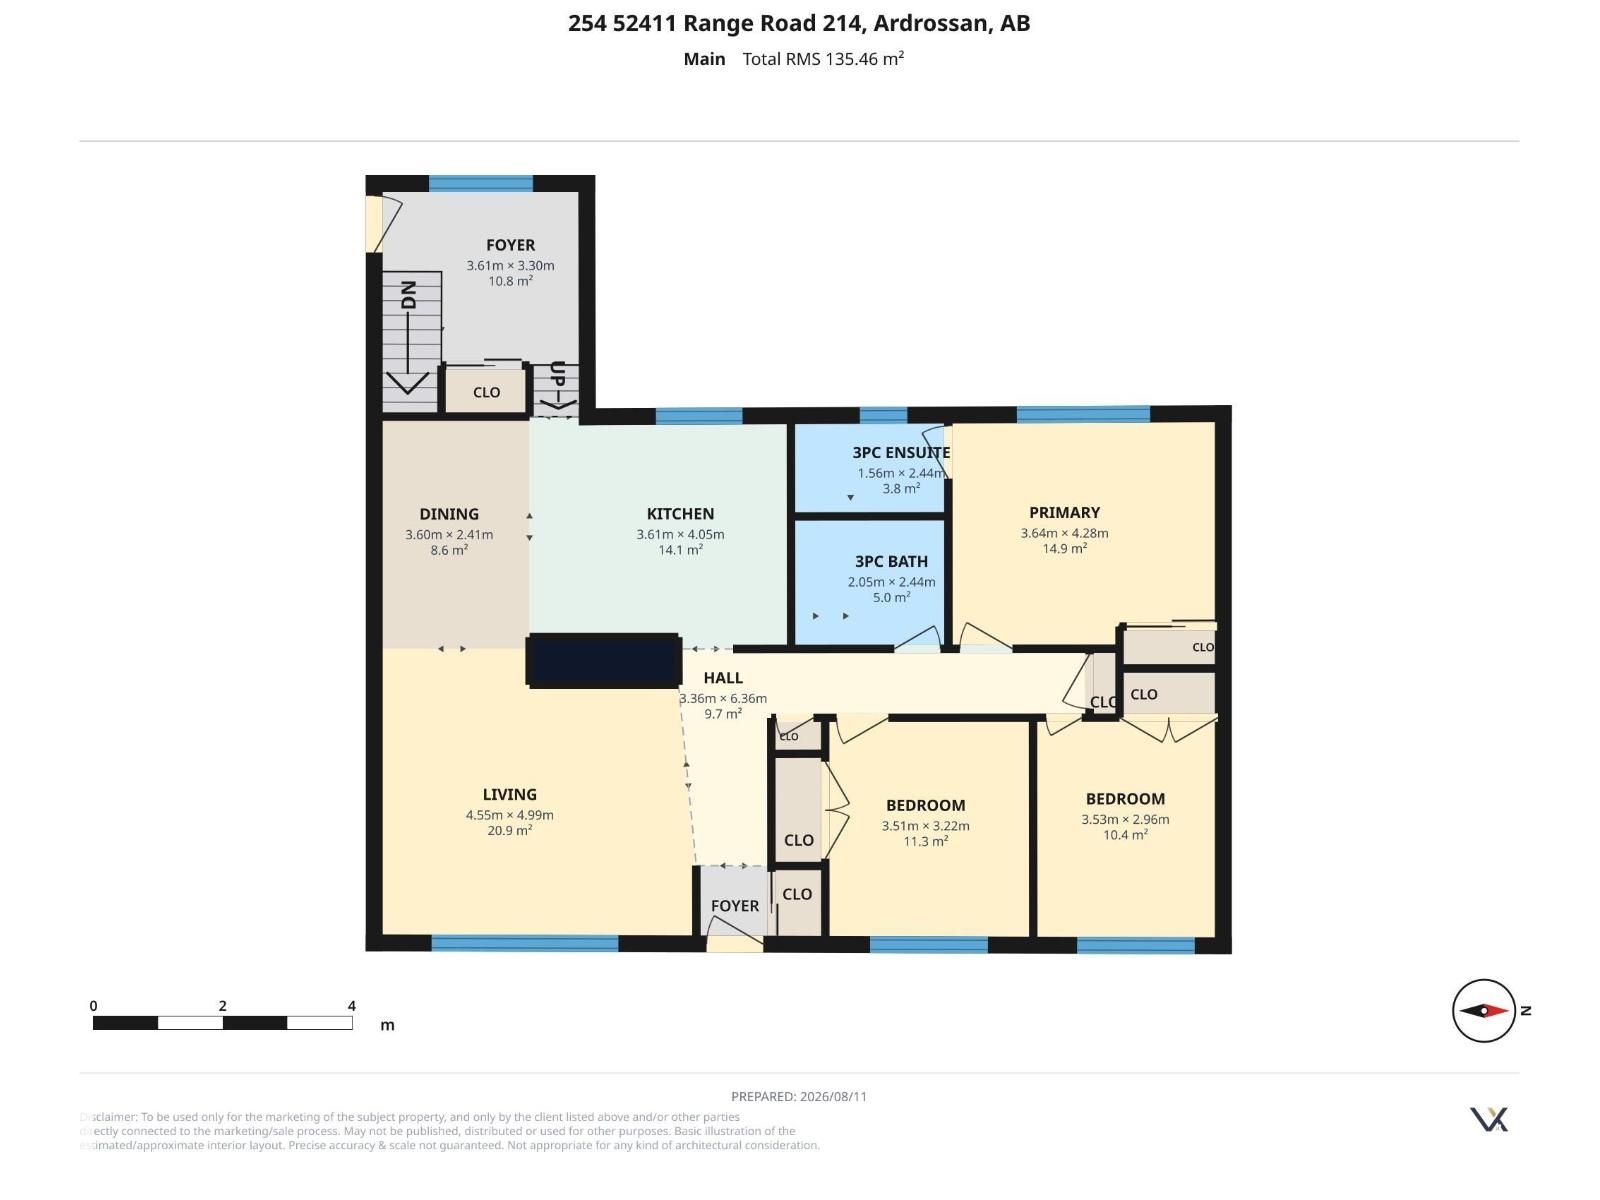
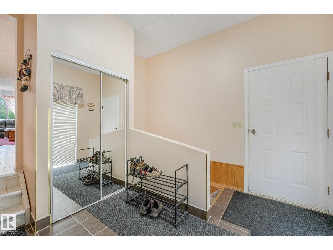
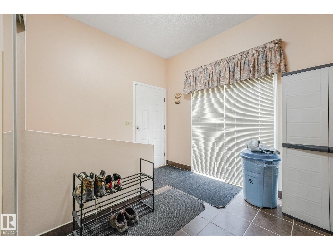
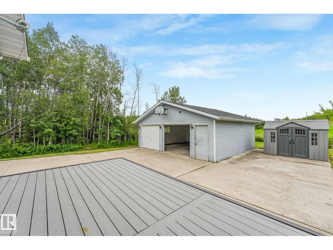
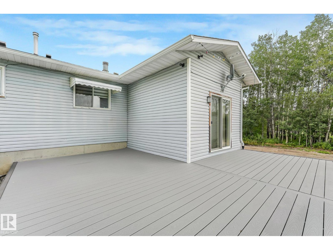
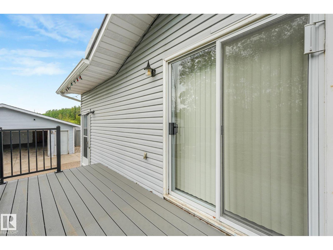
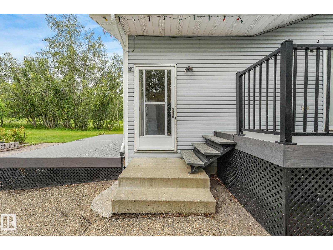
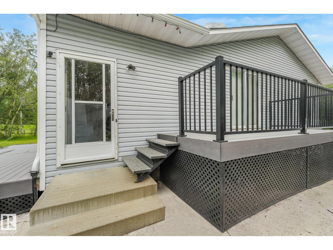
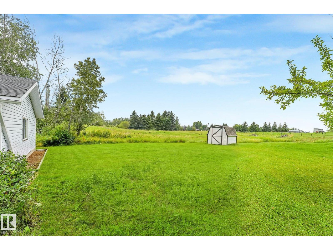
Welcome to your own slice of country living in desirable Ardrossan! Set on 3.11 fully fenced acres, this spacious 5-bedroom acreage offers the perfect blend of comfort, updates and room to enjoy the lifestyle you’ve been dreaming of. The main floor features 3 bedrooms, including a primary with 3-piece ensuite, plus a 4-piece bathroom. The upgraded kitchen provides a welcoming space for family meals and entertaining. The fully developed basement adds 2 bedrooms, a 3-piece bathroom, large laundry room and ample storage. Recent improvements include a new sewage treatment septic system, roof approximately 5 years old, and updated decks and railings. Outside, enjoy plenty of space for kids, pets, hobbies and recreational toys, along with a gravel driveway, oversized detached garage and barn. The property is fully fenced with a combination of chain-link and post-and-barbed-wire fencing. Offering privacy, space and peaceful acreage living, all just minutes from Ardrossan amenities— don't miss this opportunity! (id:63844)
Property Details
| MLS® Number | E4503775 |
| Property Type | Single Family |
| Neigbourhood | Tanglewood |
| Amenities Near By | Schools |
| Features | See Remarks, Park/reserve |
Building
| Bathroom Total | 3 |
| Bedrooms Total | 5 |
| Appliances | Dishwasher, Dryer, Garage Door Opener Remote(s), Garage Door Opener, Microwave Range Hood Combo, Refrigerator, Gas Stove(s), Washer, Window Coverings |
| Architectural Style | Bungalow |
| Basement Development | Finished |
| Basement Type | Full (finished) |
| Constructed Date | 1990 |
| Construction Style Attachment | Detached |
| Cooling Type | Central Air Conditioning |
| Fireplace Fuel | Wood |
| Fireplace Present | Yes |
| Fireplace Type | Unknown |
| Heating Type | Forced Air |
| Stories Total | 1 |
| Size Interior | 1,458 Ft2 |
| Type | House |
Parking
| See Remarks |
Land
| Acreage | Yes |
| Land Amenities | Schools |
| Size Irregular | 3.11 |
| Size Total | 3.11 Ac |
| Size Total Text | 3.11 Ac |
Rooms
| Level | Type | Length | Width | Dimensions |
|---|---|---|---|---|
| Basement | Family Room | Measurements not available | ||
| Basement | Bedroom 4 | Measurements not available | ||
| Basement | Bedroom 5 | Measurements not available | ||
| Basement | Storage | Measurements not available | ||
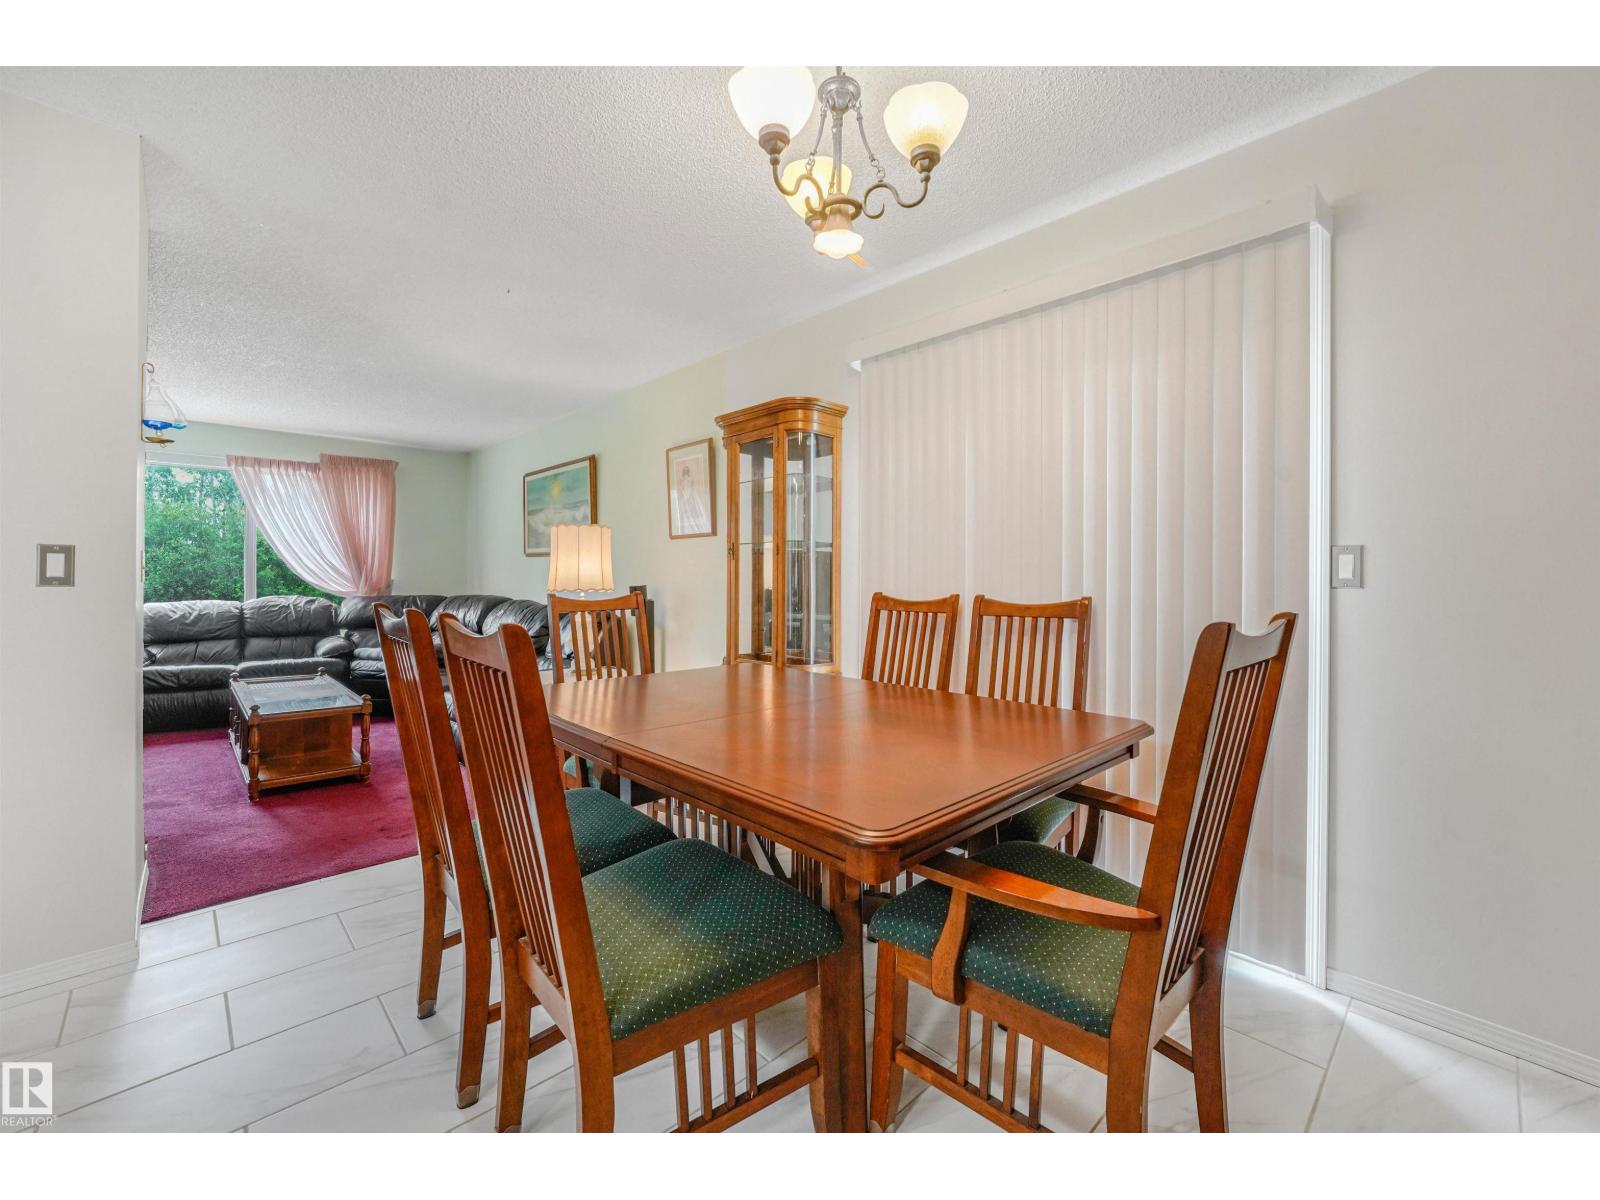
| Main Level | Living Room | Measurements not available | ||
| Main Level | Dining Room | Measurements not available | ||
| Main Level | Kitchen | Measurements not available | ||
| Main Level | Primary Bedroom | Measurements not available | ||
| Main Level | Bedroom 2 | Measurements not available | ||
| Main Level | Bedroom 3 | Measurements not available |
Contact Us
Contact us for more information
116-150 Chippewa Rd
Sherwood Park, Alberta T8A 6A2
(780) 464-4100
(780) 467-2897

The trademarks REALTOR®, REALTORS®, and the REALTOR® logo are controlled by The Canadian Real Estate Association (CREA) and identify real estate professionals who are members of CREA. The trademarks MLS®, Multiple Listing Service® and the associated logos are owned by The Canadian Real Estate Association (CREA) and identify the quality of services provided by real estate professionals who are members of CREA. The trademark DDF® is owned by The Canadian Real Estate Association (CREA) and identifies CREA's Data Distribution Facility (DDF®)
August 17 2026 06:11:53
REALTORS® Association of Edmonton
RE/MAX Elite