

2401 26 Street Sw Calgary, Alberta T3E 2A6

$984,900.00
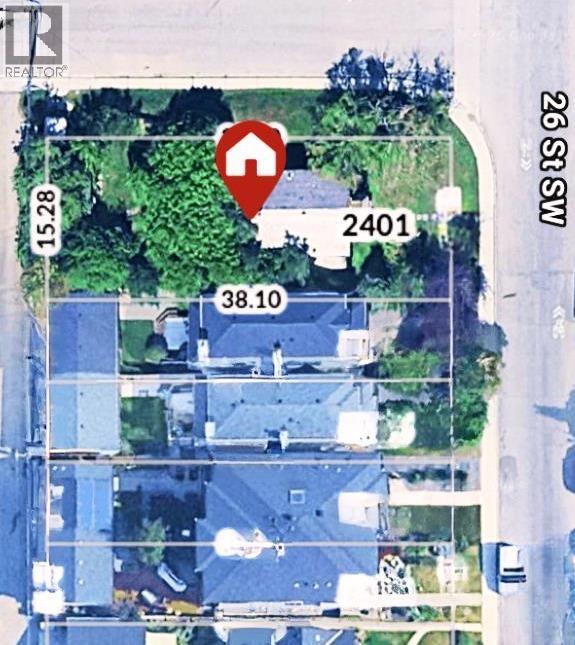
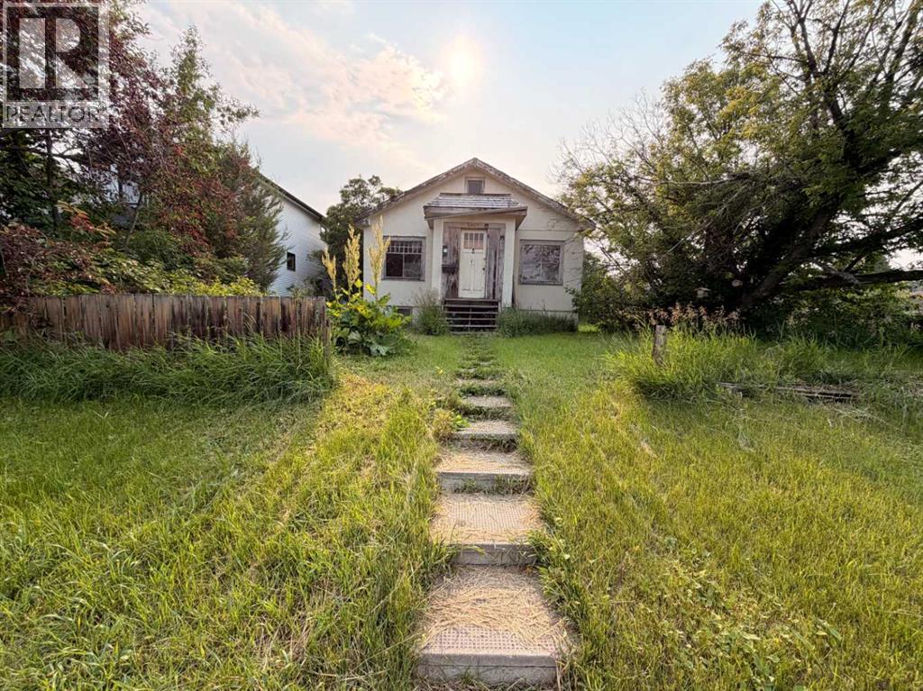
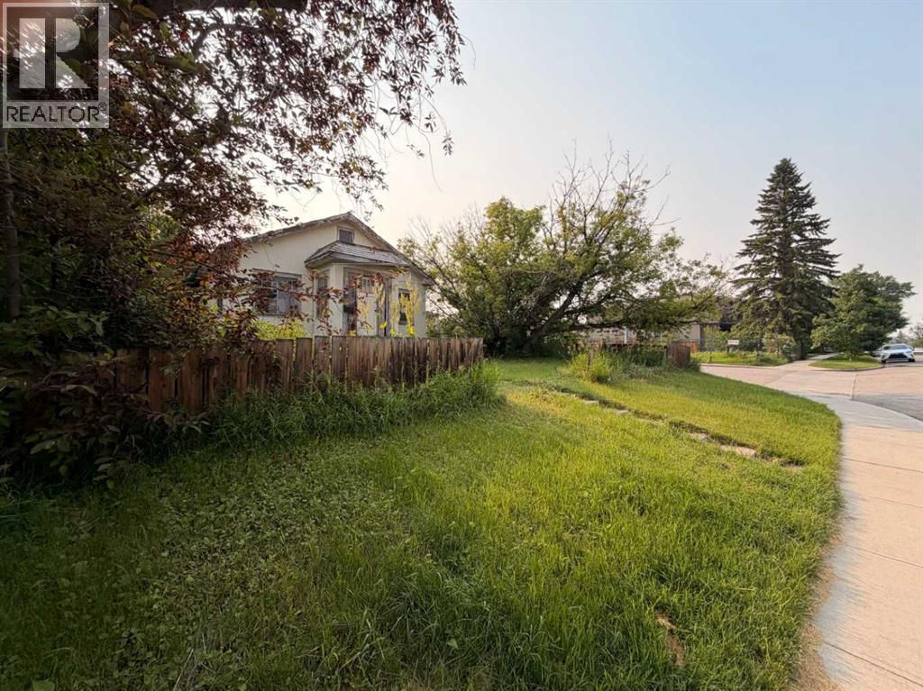
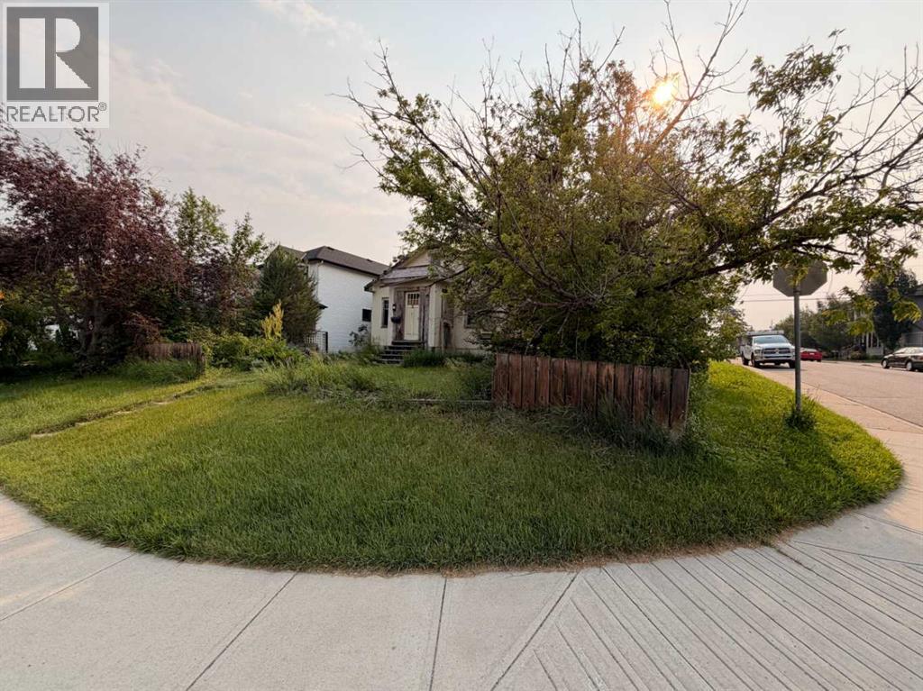
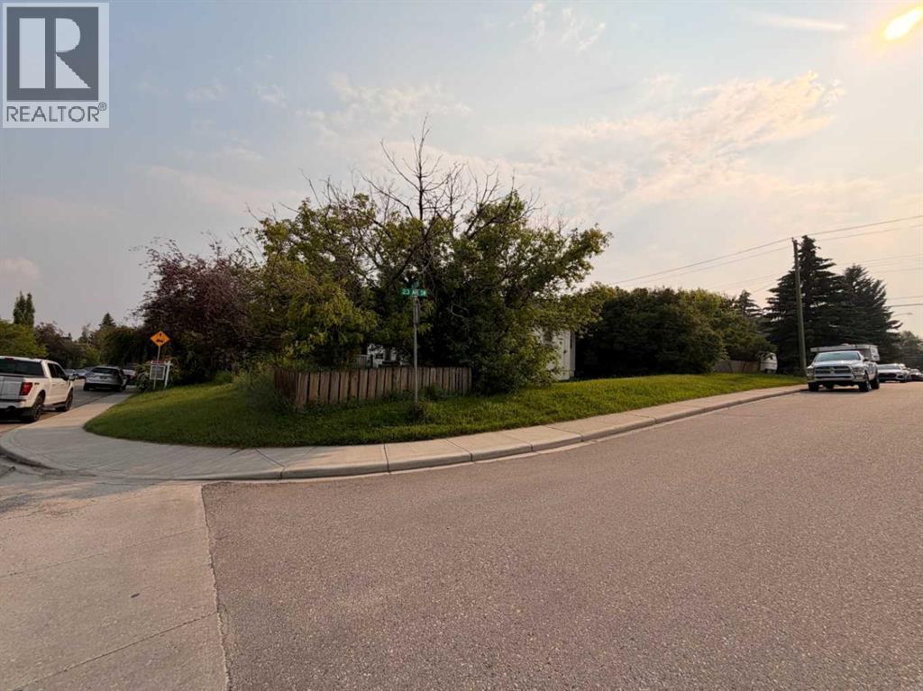
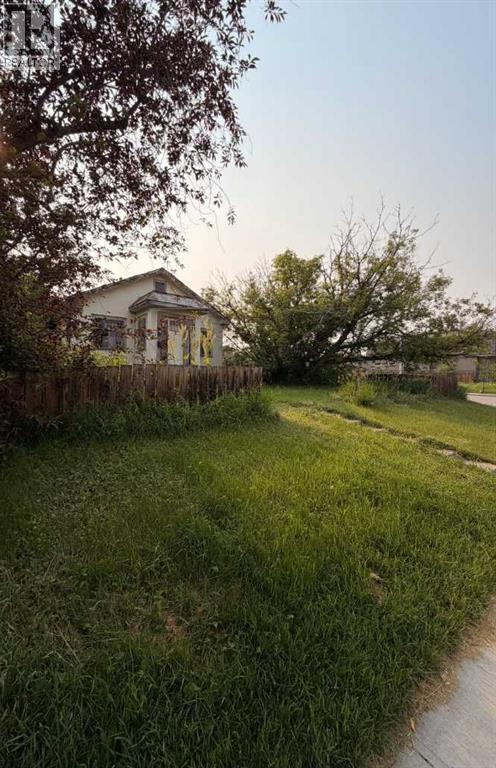
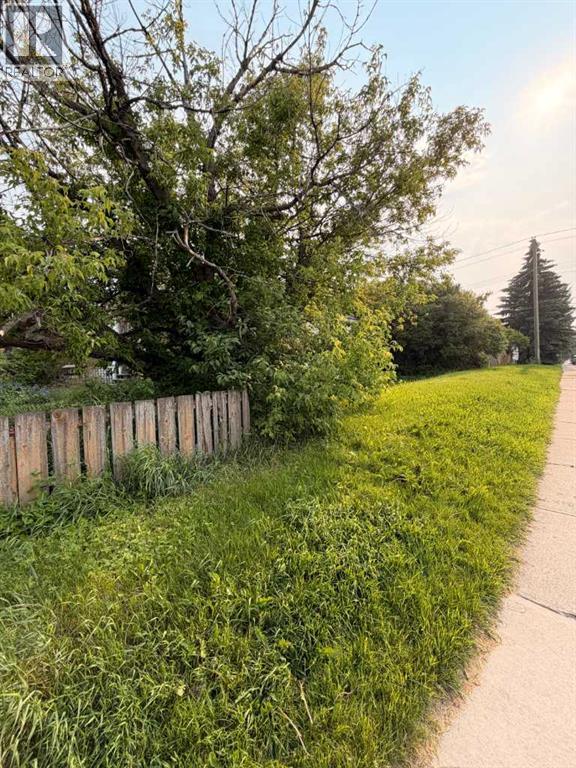
Don’t miss this rare redevelopment opportunity on a 50’ x 125’ CORNER LOT in the highly sought-after inner-city community of Killarney!Just minutes from downtown, Killarney is known for its mature tree-lined streets, welcoming atmosphere, and abundance of parks. Enjoy the perfect balance of urban convenience and neighbourhood charm with nearby schools, shopping, restaurants, recreation facilities, and excellent transit options, including train access and major commuter routes, making it easy to get anywhere in the city.Whether you're looking to redevelop or hold as an investment, this is your chance to be part of one of Calgary’s most desirable communities. Redevelopment opportunities like this don’t come often—act now! (id:63844)
Property Details
| MLS® Number | A2325881 |
| Property Type | Single Family |
| Community Name | Killarney/Glengarry |
| Amenities Near By | Park, Playground, Recreation Nearby, Schools, Shopping |
| Features | See Remarks |
| Parking Space Total | 1 |
| Plan | 5661o |
| Structure | None |
Building
| Bathroom Total | 1 |
| Bedrooms Above Ground | 2 |
| Bedrooms Total | 2 |
| Appliances | Refrigerator, Stove, Washer & Dryer |
| Architectural Style | Bungalow |
| Basement Development | Unfinished |
| Basement Type | Full (unfinished) |
| Constructed Date | 1945 |
| Construction Material | Wood Frame |
| Construction Style Attachment | Detached |
| Cooling Type | None |
| Exterior Finish | Stucco |
| Flooring Type | Carpeted, Linoleum |
| Foundation Type | Poured Concrete |
| Heating Type | Gravity Heat System |
| Stories Total | 1 |
| Size Interior | 839 Ft2 |
| Total Finished Area | 839 Sqft |
| Type | House |
Parking
| Detached Garage | 1 |
Land
| Acreage | No |
| Fence Type | Partially Fenced |
| Land Amenities | Park, Playground, Recreation Nearby, Schools, Shopping |
| Size Depth | 38.1 M |
| Size Frontage | 15.28 M |
| Size Irregular | 580.00 |
| Size Total | 580 M2|4,051 - 7,250 Sqft |
| Size Total Text | 580 M2|4,051 - 7,250 Sqft |
| Zoning Description | H-go |
Rooms
| Level | Type | Length | Width | Dimensions |
|---|---|---|---|---|
| Main Level | Kitchen | 10.83 Ft x 10.17 Ft | ||
| Main Level | Living Room | 12.17 Ft x 13.75 Ft | ||
| Main Level | Primary Bedroom | 13.42 Ft x 12.17 Ft | ||
| Main Level | Bedroom | 11.17 Ft x 10.17 Ft | ||
| Main Level | 3pc Bathroom | 10.83 Ft x 7.25 Ft |
Contact Us
Contact us for more information
700 - 1816 Crowchild Trail Nw
Calgary, Alberta T2M 3Y7
(403) 262-7653
(403) 648-2765
700 - 1816 Crowchild Trail Nw
Calgary, Alberta T2M 3Y7
(403) 262-7653
(403) 648-2765

The trademarks REALTOR®, REALTORS®, and the REALTOR® logo are controlled by The Canadian Real Estate Association (CREA) and identify real estate professionals who are members of CREA. The trademarks MLS®, Multiple Listing Service® and the associated logos are owned by The Canadian Real Estate Association (CREA) and identify the quality of services provided by real estate professionals who are members of CREA. The trademark DDF® is owned by The Canadian Real Estate Association (CREA) and identifies CREA's Data Distribution Facility (DDF®)
July 09 2026 08:53:04
Calgary Real Estate Board
Exp Realty