

#24 4205 30 St Nw Edmonton, Alberta T6T 2G9

$309,900.00Maintenance, Exterior Maintenance, Insurance, Property Management, Other, See Remarks
$202.97 Monthly
Maintenance, Exterior Maintenance, Insurance, Property Management, Other, See Remarks
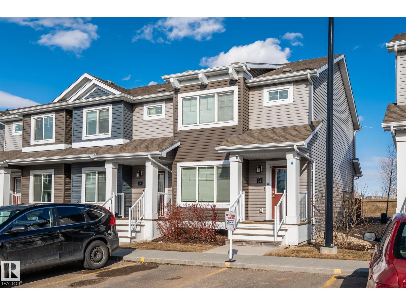
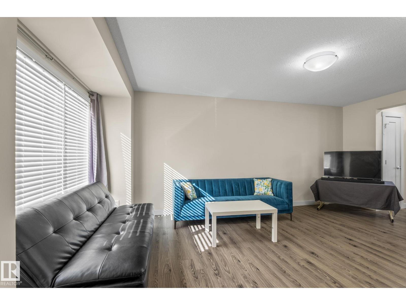
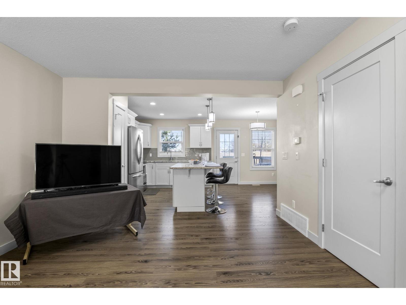
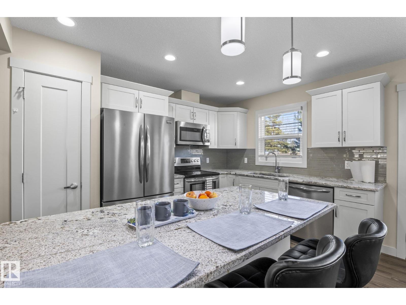
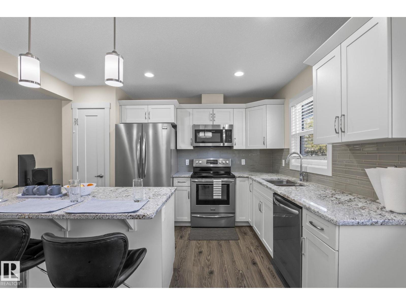
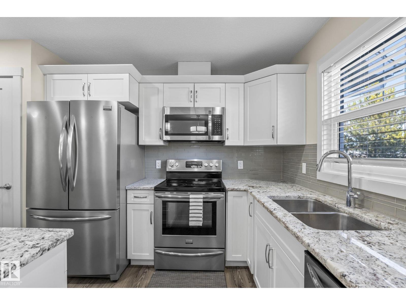
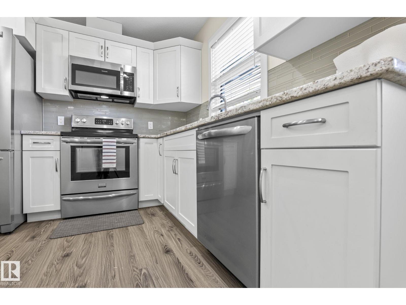
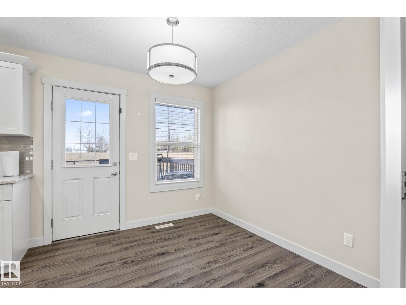
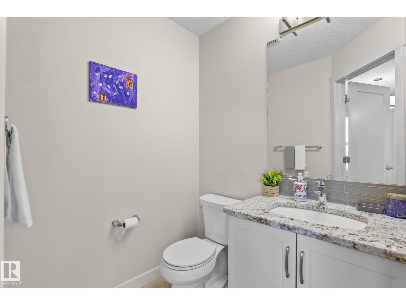
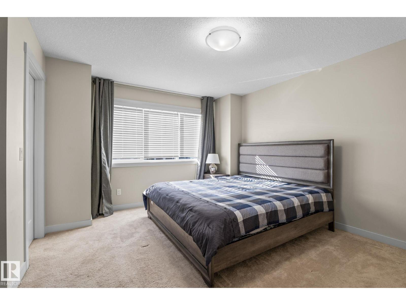
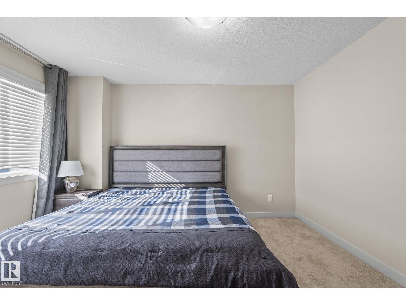
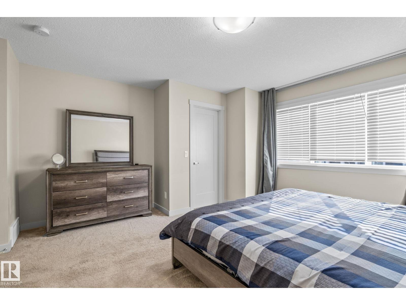
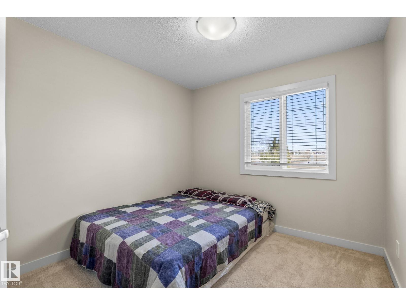
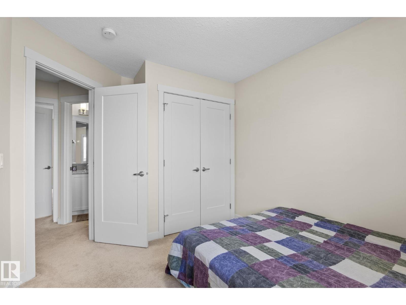
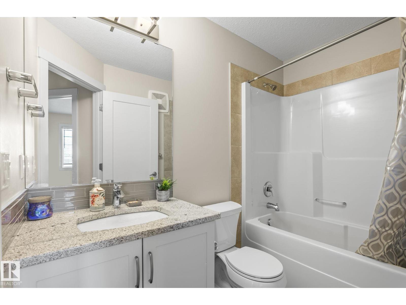
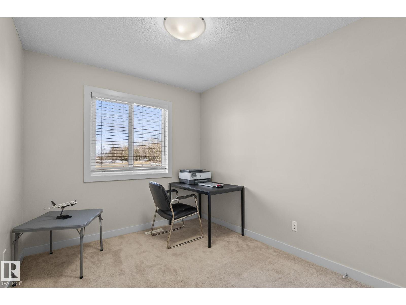
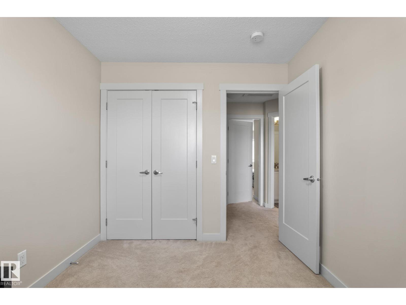
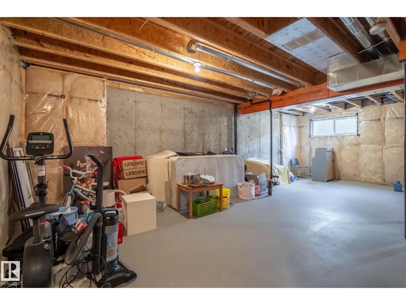
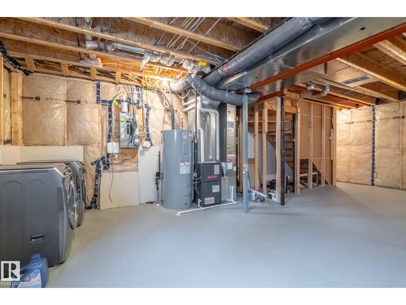
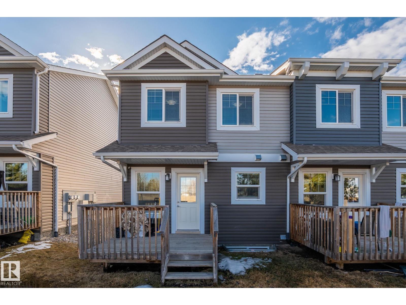
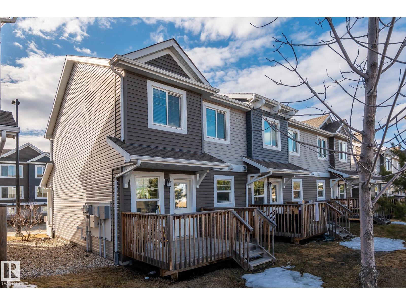
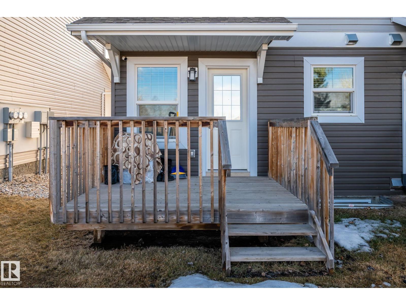
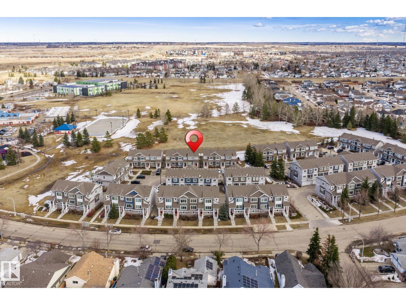
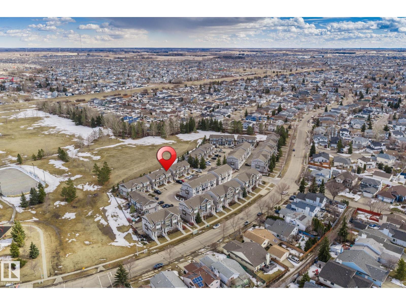
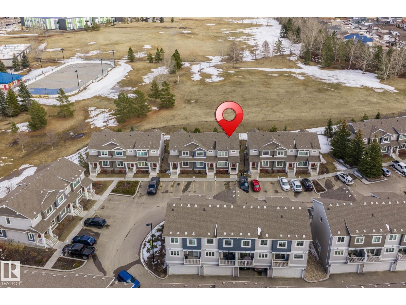
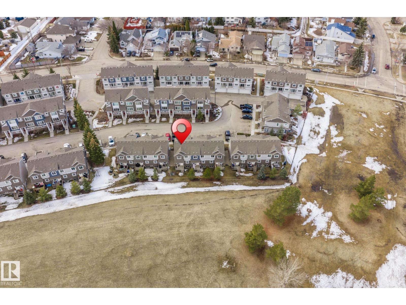
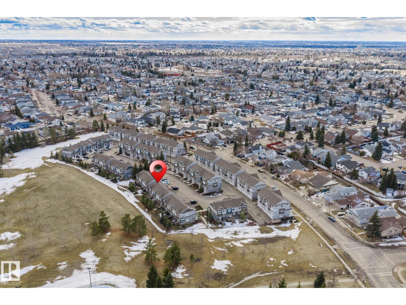
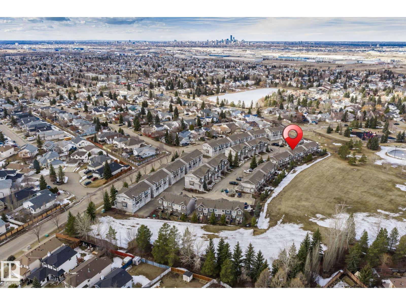
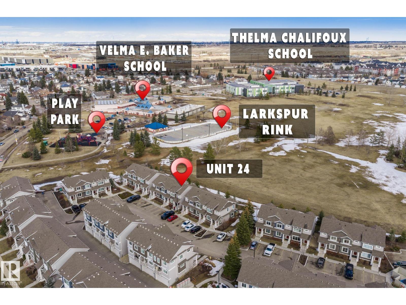
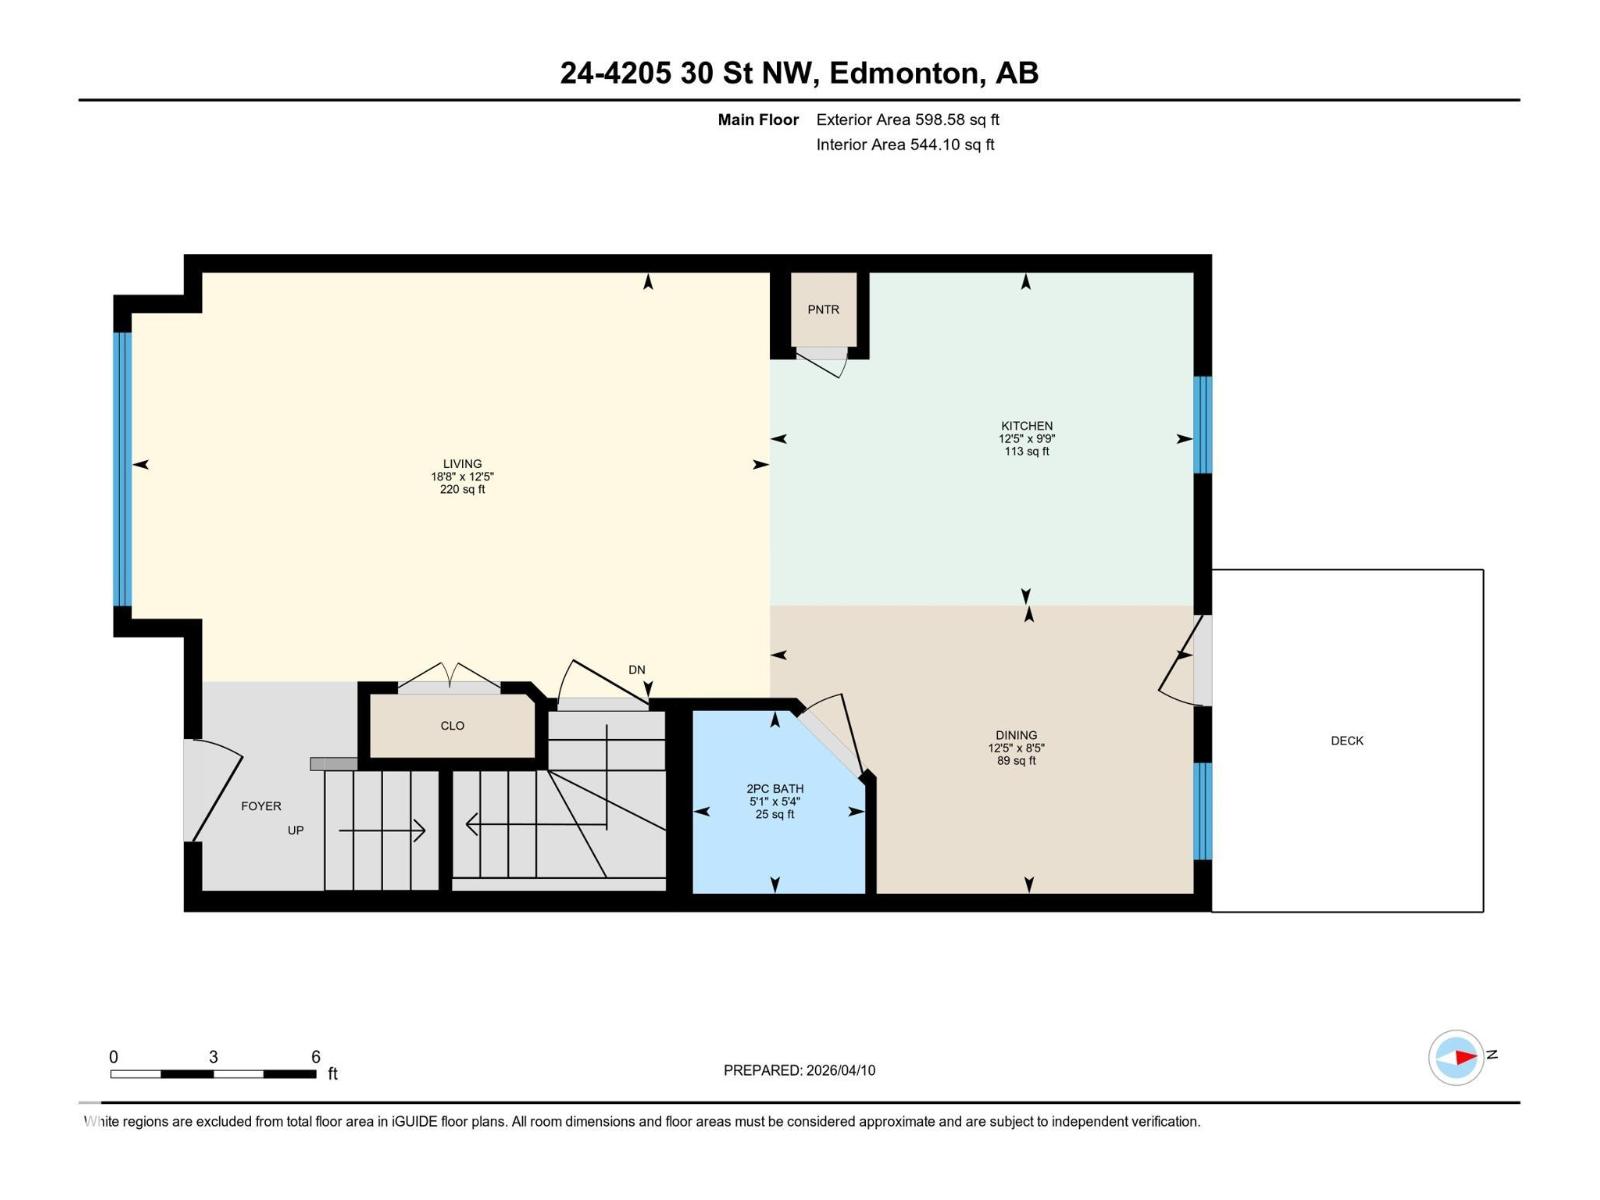
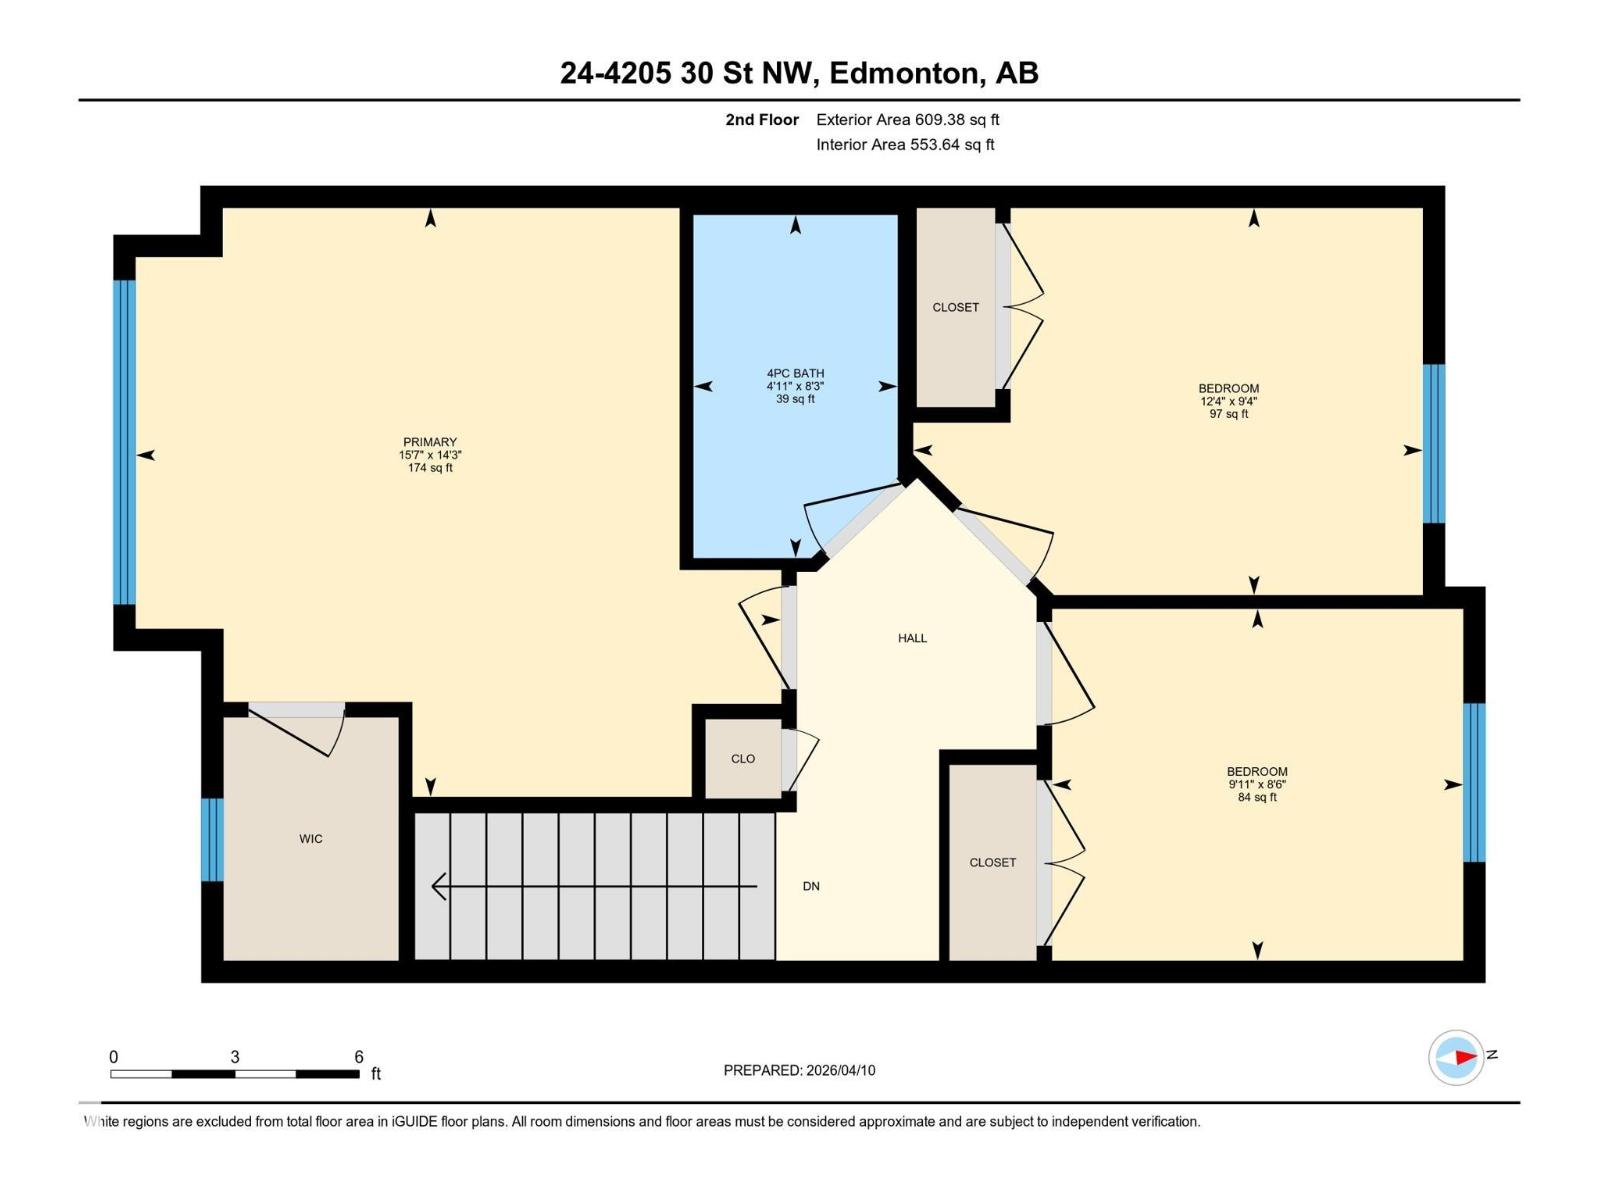
$202.97 MonthlyStart your next chapter in this inviting turnkey townhouse designed for modern living. The main floor showcases a bright open-concept layout with laminate flooring and a functional island kitchen featuring granite countertops and stainless steel appliances—perfect for entertaining or family time. Enjoy peaceful outdoor space on the rear deck with added privacy, a beautiful park view, and no homes directly behind. Ideally located within walking distance to two schools (Thelma Chalifoux and Velma E. Baker) and everyday amenities, this home offers both comfort and convenience. Upstairs features three well-sized bedrooms and a full 4-piece bathroom, including a comfortable primary retreat with a walk-in closet. The unfinished basement provides excellent potential for future development. Exceptionally clean and lovingly maintained by the owners, this property also includes TWO FRONT TITLE PARKING STALLS. LOW CONDO FEES ($202.97) per month (id:63844)
Property Details
| MLS® Number | E4502958 |
| Property Type | Single Family |
| Neigbourhood | Larkspur |
| Amenities Near By | Park, Public Transit, Schools, Shopping |
| Structure | Deck |
Building
| Bathroom Total | 2 |
| Bedrooms Total | 3 |
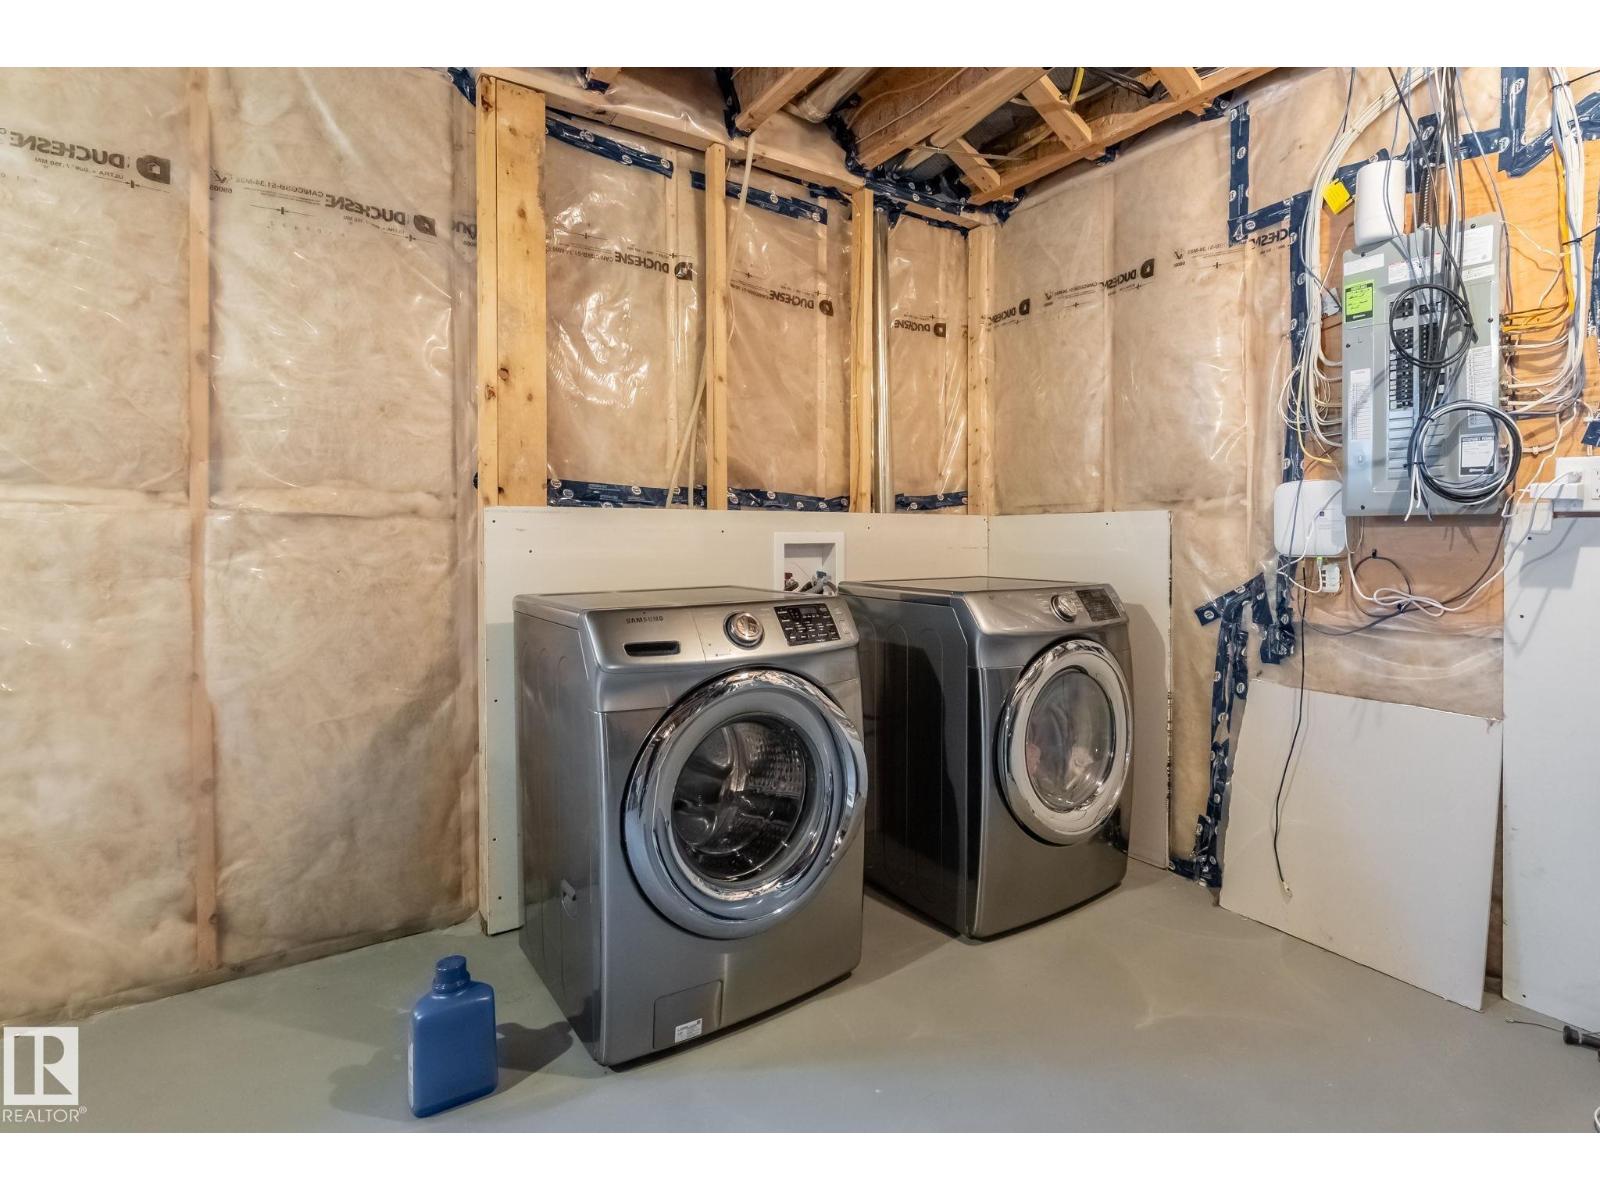
| Appliances | Dishwasher, Dryer, Microwave Range Hood Combo, Refrigerator, Stove, Washer, Window Coverings |
| Basement Development | Unfinished |
| Basement Type | Full (unfinished) |
| Constructed Date | 2016 |
| Construction Style Attachment | Attached |
| Half Bath Total | 1 |
| Heating Type | Forced Air |
| Stories Total | 2 |
| Size Interior | 1,098 Ft2 |
| Type | Row / Townhouse |
Parking
| Stall |
Land
| Acreage | No |
| Land Amenities | Park, Public Transit, Schools, Shopping |
| Size Irregular | 212.64 |
| Size Total | 212.64 M2 |
| Size Total Text | 212.64 M2 |
Rooms
| Level | Type | Length | Width | Dimensions |
|---|---|---|---|---|
| Main Level | Living Room | Measurements not available | ||
| Main Level | Dining Room | Measurements not available | ||
| Main Level | Kitchen | Measurements not available | ||
| Main Level | Bedroom 3 | Measurements not available | ||
| Upper Level | Primary Bedroom | Measurements not available | ||
| Upper Level | Bedroom 2 | Measurements not available |
Contact Us
Contact us for more information
10-3908 97 St Nw
Edmonton, Alberta T6E 6N2
(780) 250-2414

The trademarks REALTOR®, REALTORS®, and the REALTOR® logo are controlled by The Canadian Real Estate Association (CREA) and identify real estate professionals who are members of CREA. The trademarks MLS®, Multiple Listing Service® and the associated logos are owned by The Canadian Real Estate Association (CREA) and identify the quality of services provided by real estate professionals who are members of CREA. The trademark DDF® is owned by The Canadian Real Estate Association (CREA) and identifies CREA's Data Distribution Facility (DDF®)
August 11 2026 06:11:38
REALTORS® Association of Edmonton
E4 Realty