

236 Linden Lo Leduc, Alberta T9E 1T2

$769,000.00
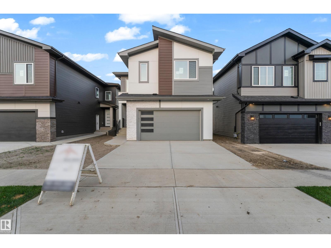
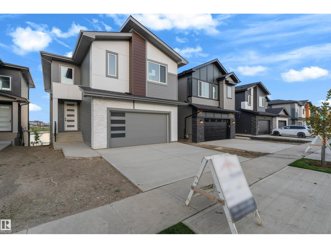
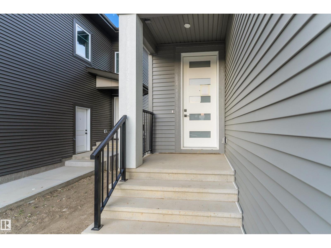
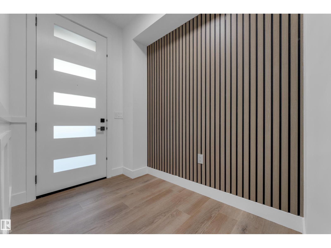
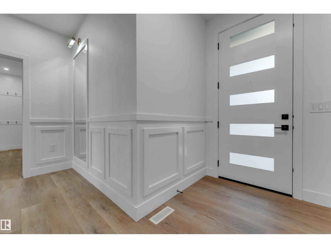
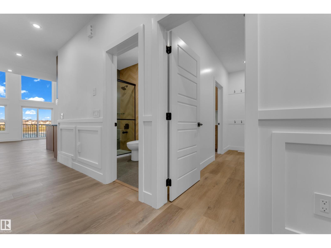
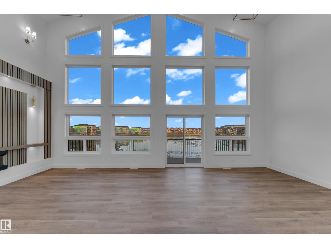
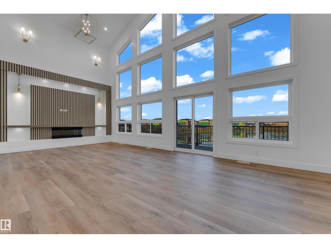
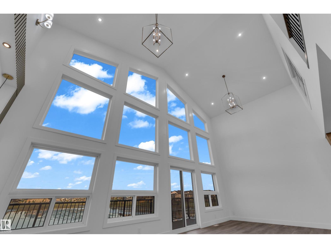
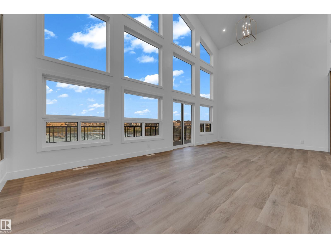
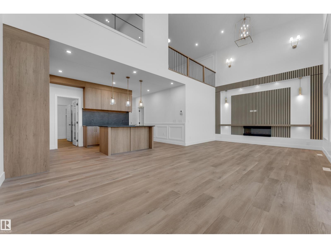
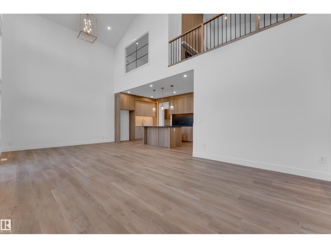
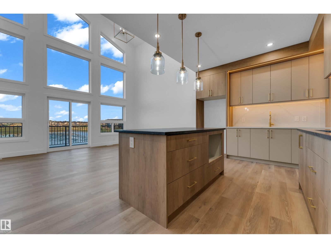
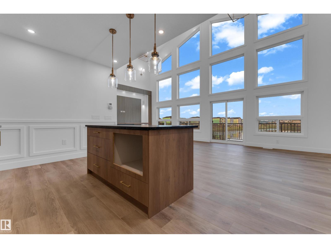
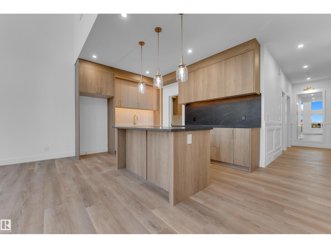
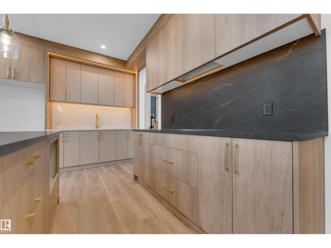
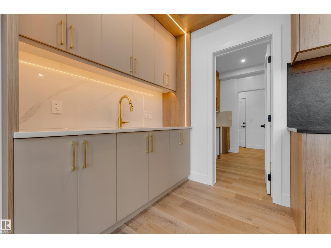
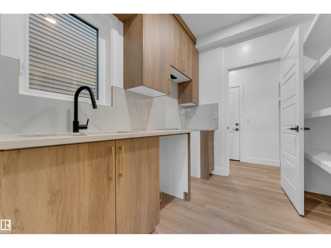
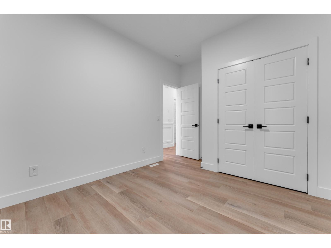
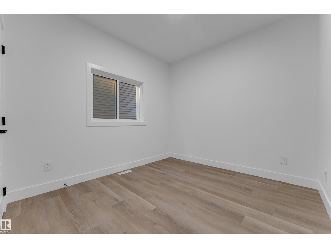
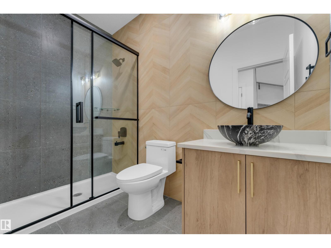
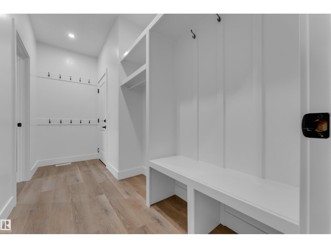
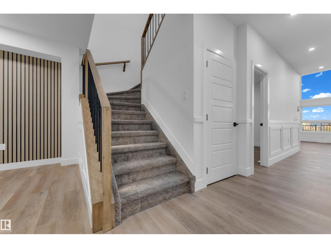
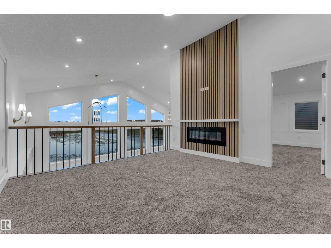
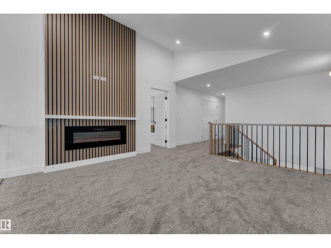
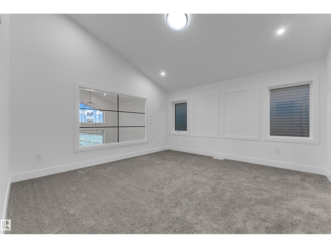
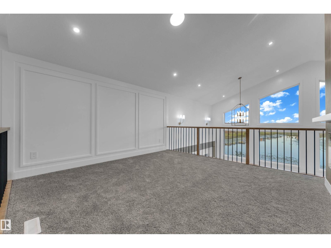
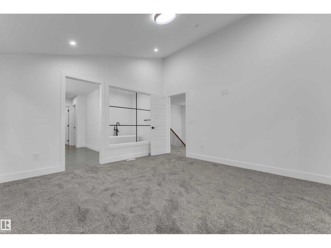
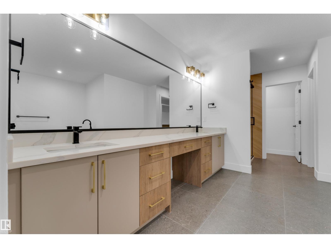
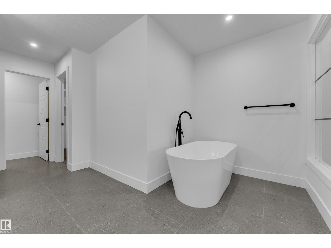
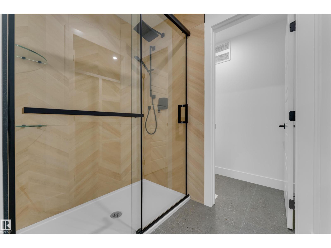
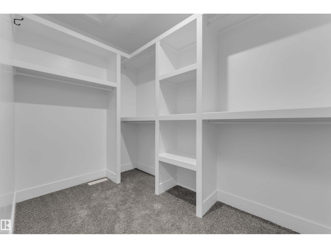
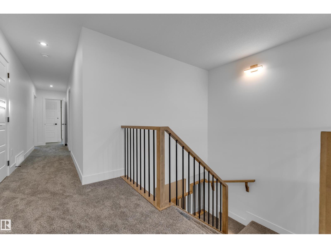
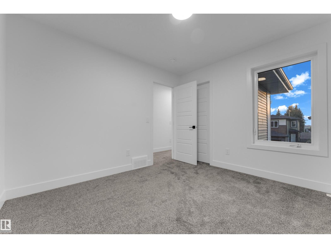
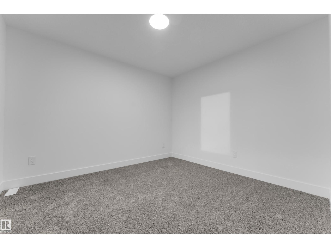
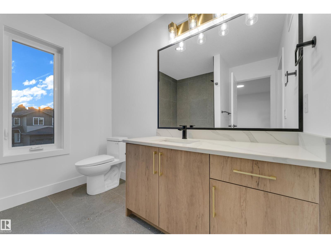
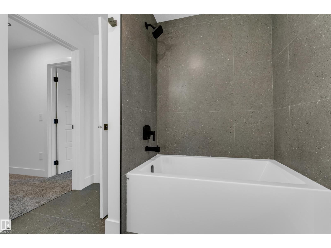
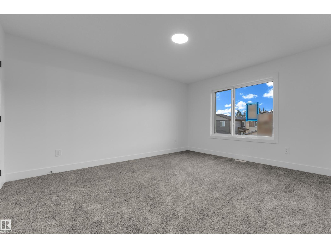
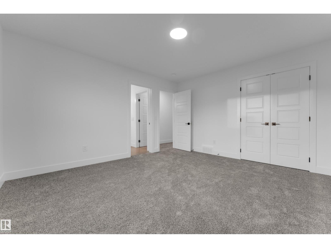
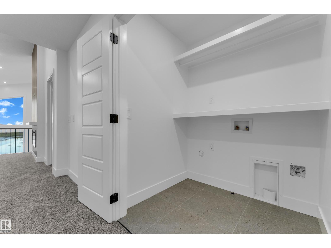
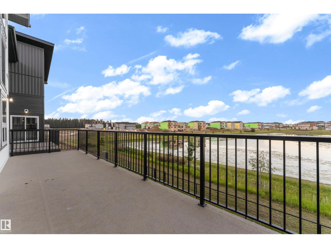
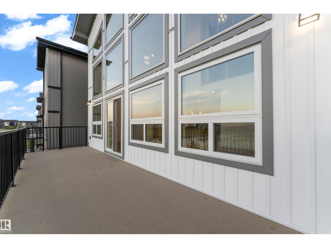
WALKOUT HOME | 28-POCKET LOT | LAKE-LIKE POND VIEWS! Welcome to this stunning 2,450+ sqft custom-built WALKOUT home, situated on a 28-POCKET walkout lot backing onto a beautiful POND. The main floor features an impressive OPEN-TO-BELOW design, while the living room showcases 13 LARGE WINDOWS, VAULTED CEILINGS, and a FEATURE WALL with FIREPLACE. The open-concept living and dining areas overlook the backyard with a FULL DECK and POND VIEWS. The modern kitchen offers EXTENDED CABINETRY, and a spacious walkthrough SPICE KITCHEN. A main floor BEDROOM, FULL BATHROOM, & a MUDROOM complete the main floor. Upstairs, the spacious PRIMARY SUITE and 5-PIECE ENSUITE are filled with NATURAL LIGHT. Two additional generous bedrooms and a 3-piece bathroom provide plenty of space for family and guests. A BONUS ROOM with its own FEATURE WALL and FIREPLACE, along with convenient LAUNDRY, completes the floor. Enjoy DIRECT BACKYARD ACCESS from the WALKOUT BASEMENT, with breathtaking pond views! (id:63844)
Property Details
| MLS® Number | E4507330 |
| Property Type | Single Family |
| Neigbourhood | Woodbend |
| Amenities Near By | Airport, Golf Course, Playground, Public Transit, Schools, Shopping |
| Community Features | Lake Privileges |
| Features | See Remarks, Closet Organizers |
| Structure | Deck |
| Water Front Type | Waterfront On Lake |
Building
| Bathroom Total | 3 |
| Bedrooms Total | 4 |
| Amenities | Ceiling - 9ft |
| Basement Development | Unfinished |
| Basement Features | Walk Out |
| Basement Type | Full (unfinished) |
| Constructed Date | 2026 |
| Construction Style Attachment | Detached |
| Fireplace Fuel | Electric |
| Fireplace Present | Yes |
| Fireplace Type | Insert |
| Heating Type | Forced Air |
| Stories Total | 2 |
| Size Interior | 2,460 Ft2 |
| Type | House |
Parking
| Attached Garage |
Land
| Acreage | No |
| Land Amenities | Airport, Golf Course, Playground, Public Transit, Schools, Shopping |
Rooms
| Level | Type | Length | Width | Dimensions |
|---|---|---|---|---|
| Main Level | Living Room | 6.06 m | 4.11 m | 6.06 m x 4.11 m |
| Main Level | Dining Room | 2.16 m | 4.11 m | 2.16 m x 4.11 m |
| Main Level | Kitchen | 5.16 m | 3.03 m | 5.16 m x 3.03 m |
| Main Level | Bedroom 4 | 2.92 m | 3.89 m | 2.92 m x 3.89 m |
| Main Level | Second Kitchen | 2.28 m | 2.81 m | 2.28 m x 2.81 m |
| Main Level | Mud Room | 3.97 m | 1.63 m | 3.97 m x 1.63 m |
| Upper Level | Primary Bedroom | 4 m | 3.94 m | 4 m x 3.94 m |
| Upper Level | Bedroom 2 | 4.18 m | 3.83 m | 4.18 m x 3.83 m |
| Upper Level | Bedroom 3 | 3.05 m | 3.36 m | 3.05 m x 3.36 m |
| Upper Level | Bonus Room | 4.09 m | 4.08 m | 4.09 m x 4.08 m |
Contact Us
Contact us for more information
201-9426 51 Ave Nw
Edmonton, Alberta T6E 5A6
(403) 493-7993
(877) 285-2001
102-35 Mctavish Pl Ne
Calgary, Alberta T2E 7J7
(403) 400-0000
(403) 400-4343

The trademarks REALTOR®, REALTORS®, and the REALTOR® logo are controlled by The Canadian Real Estate Association (CREA) and identify real estate professionals who are members of CREA. The trademarks MLS®, Multiple Listing Service® and the associated logos are owned by The Canadian Real Estate Association (CREA) and identify the quality of services provided by real estate professionals who are members of CREA. The trademark DDF® is owned by The Canadian Real Estate Association (CREA) and identifies CREA's Data Distribution Facility (DDF®)
September 05 2026 08:31:19
REALTORS® Association of Edmonton
Nationwide Realty Corp, Royal LePage Metro