

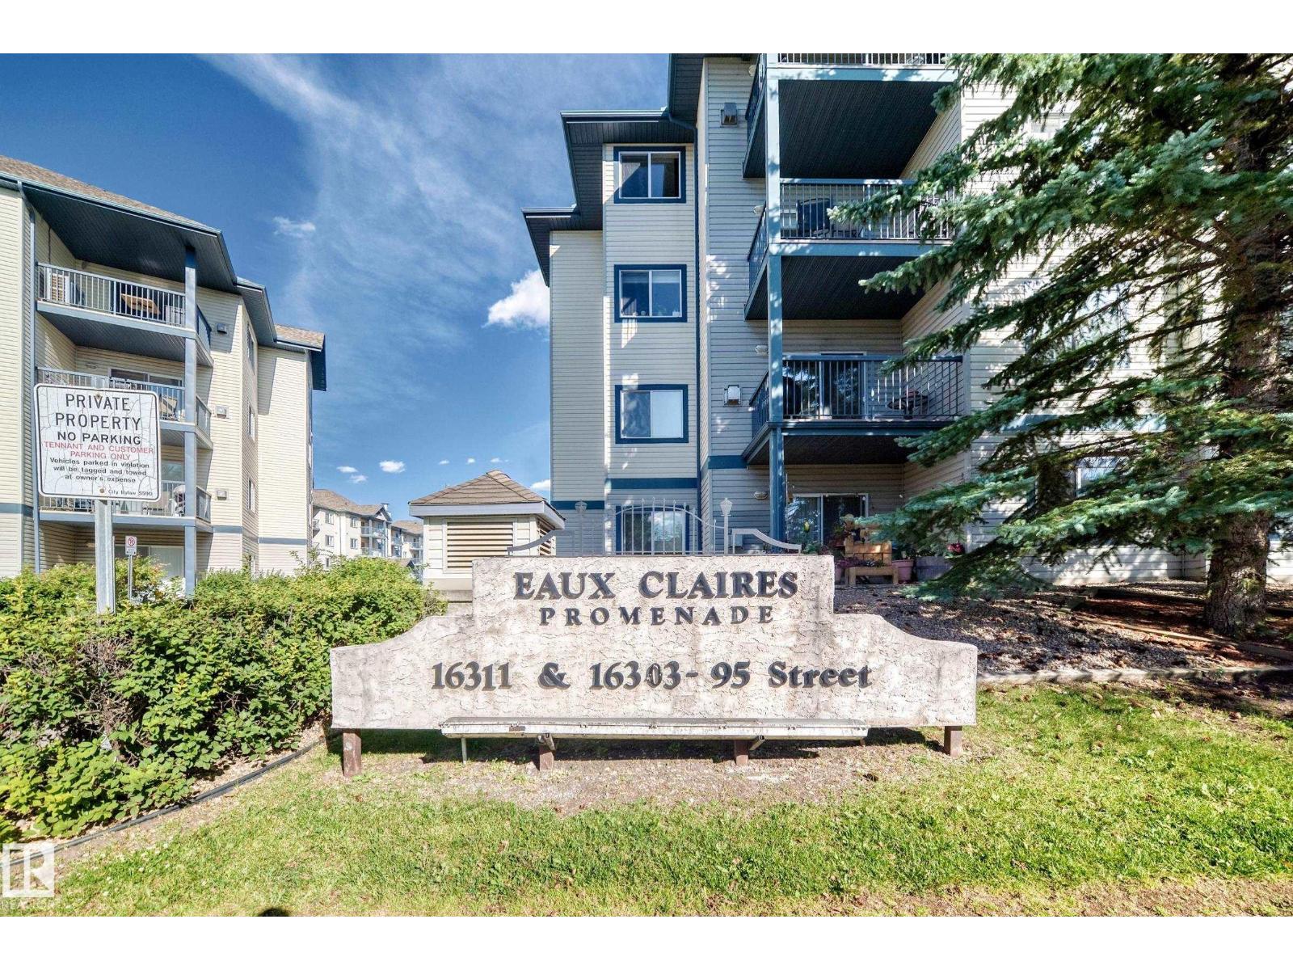
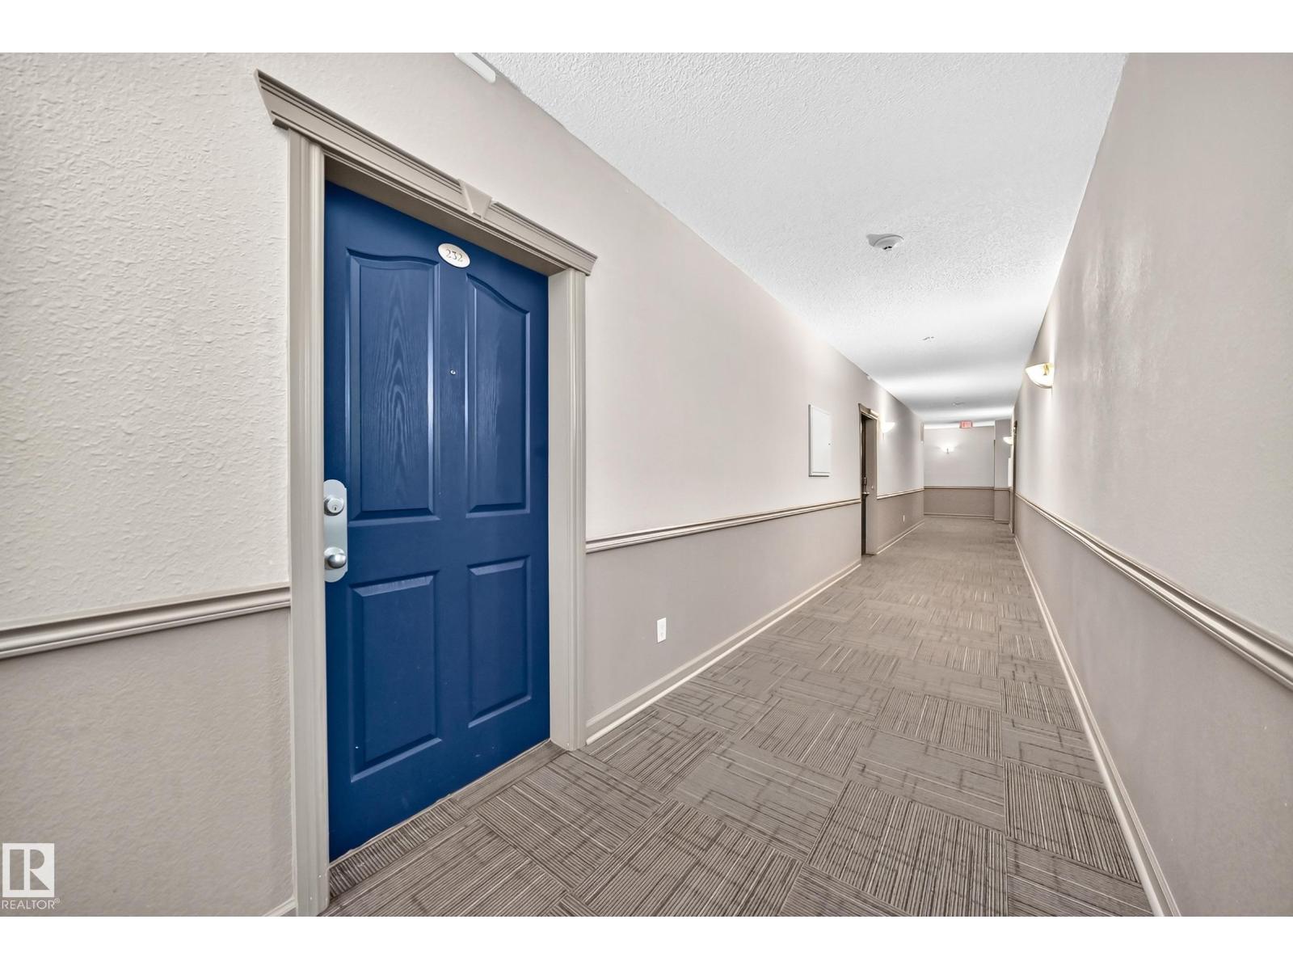
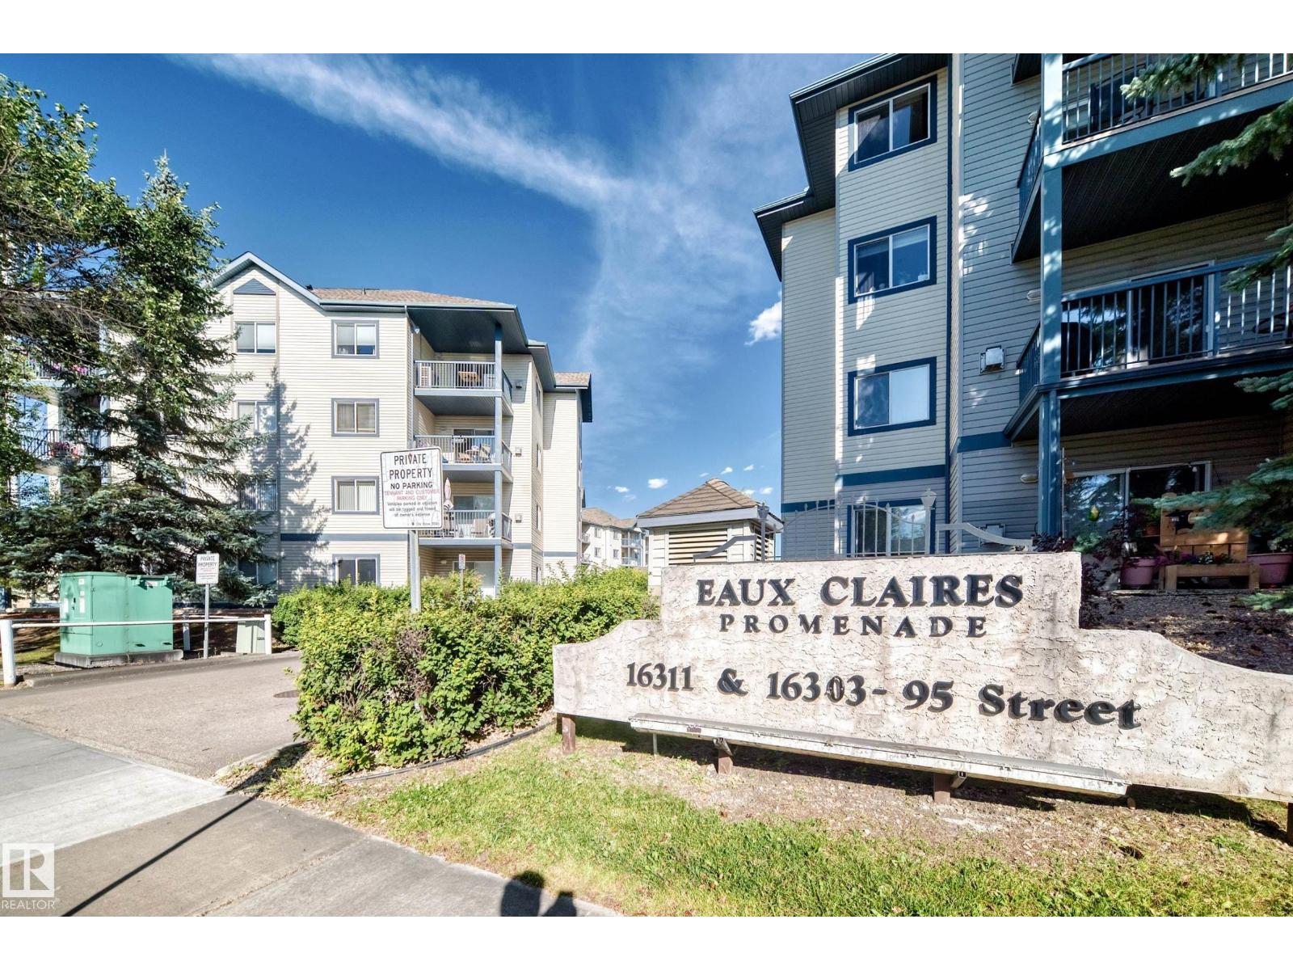
#232 16311 95 St Nw Edmonton, Alberta T5Z 3Y5

$172,900.00Maintenance, Exterior Maintenance, Heat, Other, See Remarks, Property Management, Water
$553.87 Monthly
Maintenance, Exterior Maintenance, Heat, Other, See Remarks, Property Management, Water
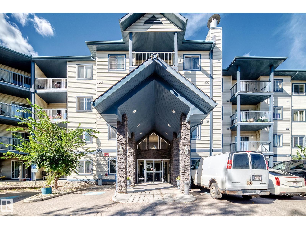
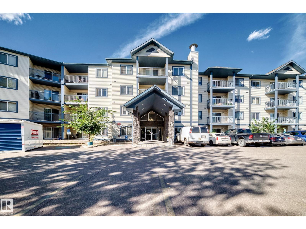
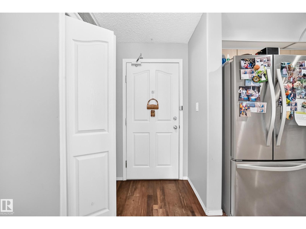
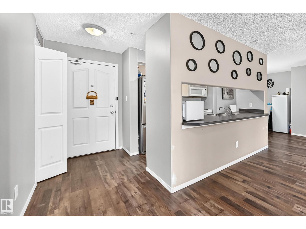
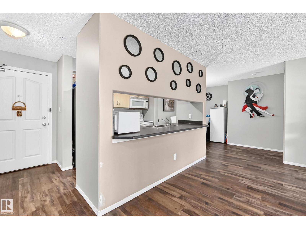
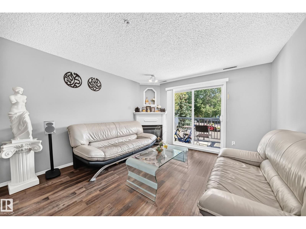
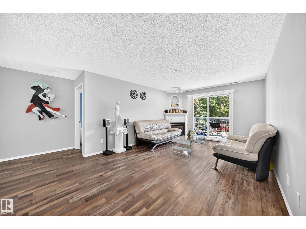
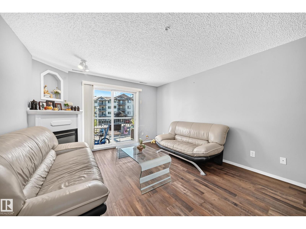
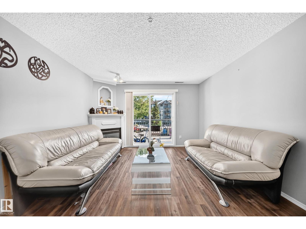
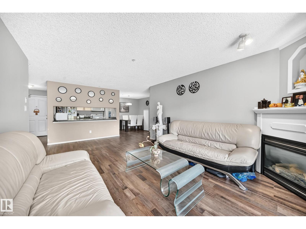
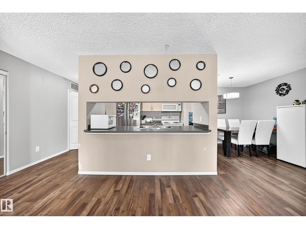
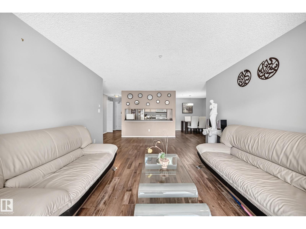
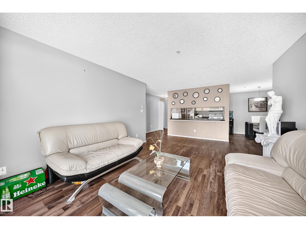
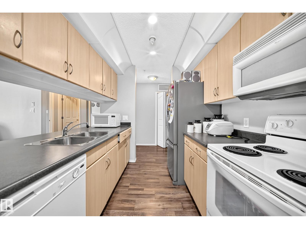
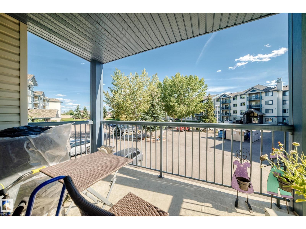
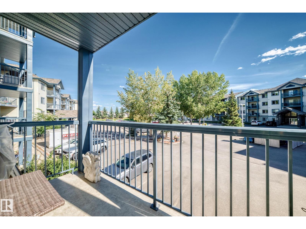
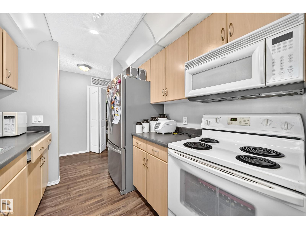
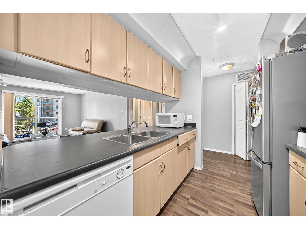
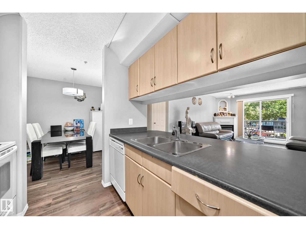
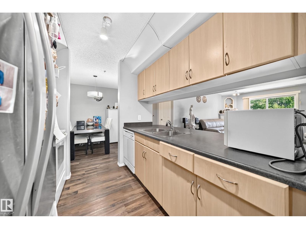
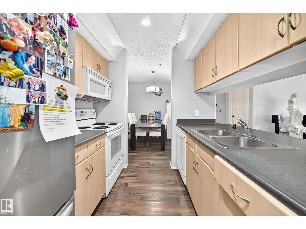
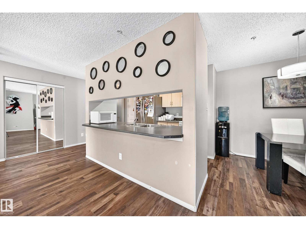
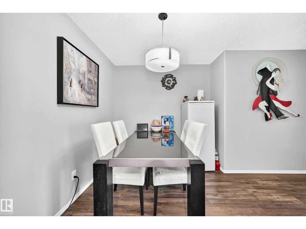
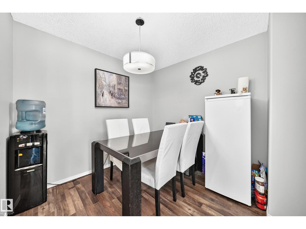
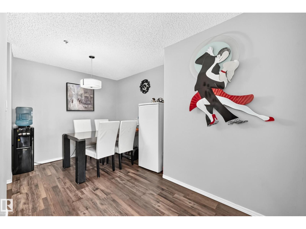
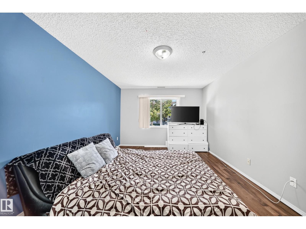
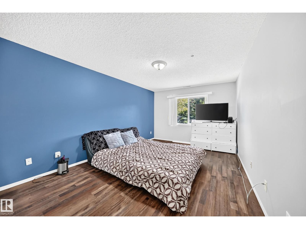
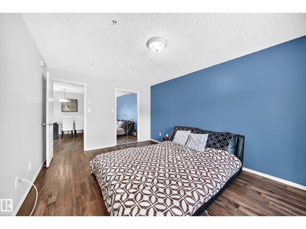
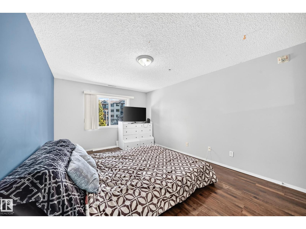
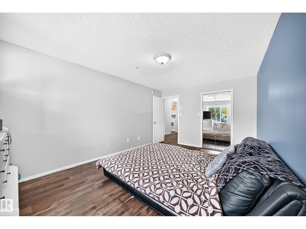
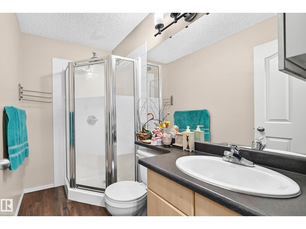
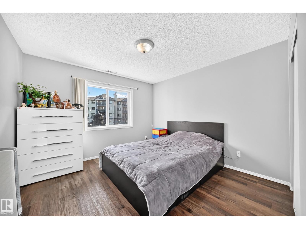
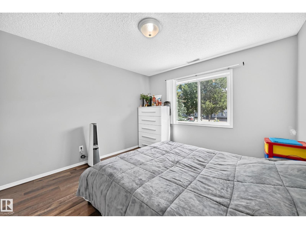
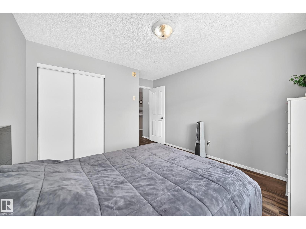
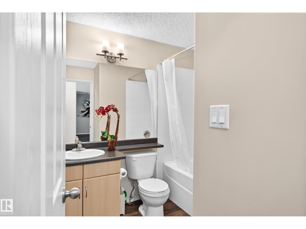
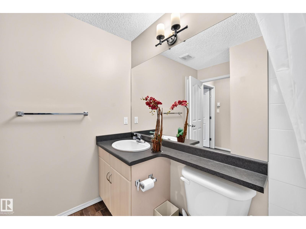
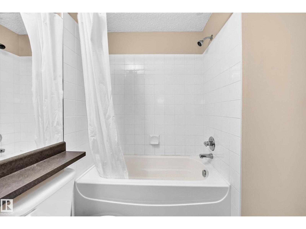
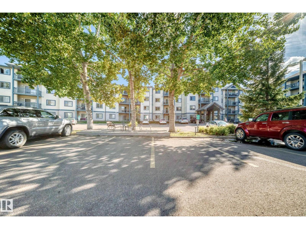
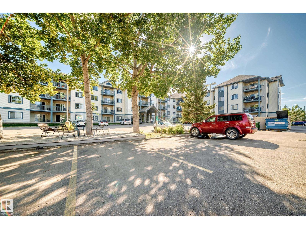
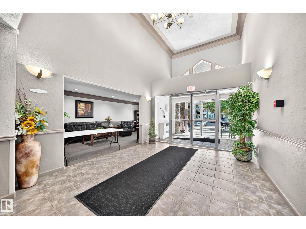
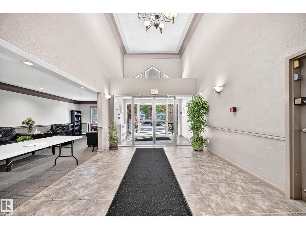
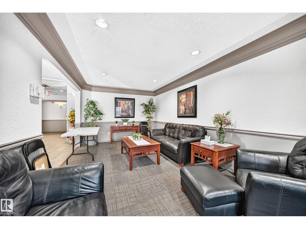
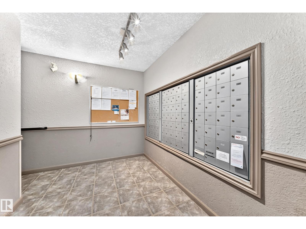
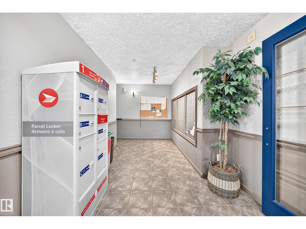
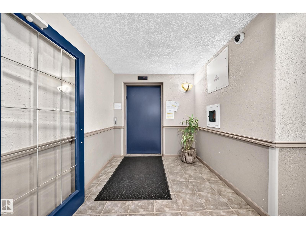
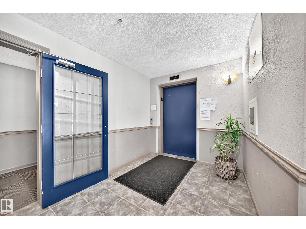
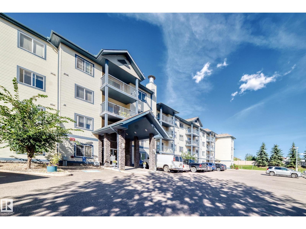
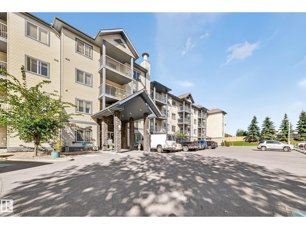
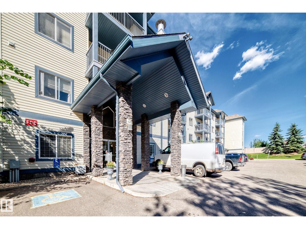
$553.87 MonthlyExcellent Location! Welcome to this stunning 2-bedroom, 2-bathroom condo with 2 parking stalls, situated in the desirable community of Eaux Claires! This bright & spacious unit features an open-concept floor plan with a large living room, beautiful laminate flooring, a cozy corner fireplace, and access to a generous balcony—perfect for relaxing or enjoying summer BBQs. The dining area is conveniently located next to the spacious kitchen, offering plenty of maple cabinetry & ample counter space. Master bedroom features a walk-through closet & a private 3-piece ensuite. Second bedroom is generously sized & conveniently located near the 4-piece main bathroom. Convenience in-suite laundry. Enjoy the cool air conditioning! The price includes all appliances & 2 parking stalls. The well-maintained building also offers excellent amenities, incl an exercise rm & guest suite. Ideally located just a few blocks from Save-On-Foods:Canadian Tire/restaurants/ETS transit:schools & many other amenities. Don’t miss! (id:63844)
Property Details
| MLS® Number | E4507220 |
| Property Type | Single Family |
| Neigbourhood | Eaux Claires |
| Amenities Near By | Playground, Public Transit, Schools, Shopping |
| Features | See Remarks |
| Parking Space Total | 2 |
Building
| Bathroom Total | 2 |
| Bedrooms Total | 2 |
| Appliances | Dishwasher, Dryer, Refrigerator, Washer/dryer Stack-up |
| Basement Type | None |
| Constructed Date | 2004 |
| Heating Type | Baseboard Heaters |
| Size Interior | 1,030 Ft2 |
| Type | Apartment |
Parking
| Stall |
Land
| Acreage | No |
| Land Amenities | Playground, Public Transit, Schools, Shopping |
| Size Irregular | 79.87 |
| Size Total | 79.87 M2 |
| Size Total Text | 79.87 M2 |
Rooms
| Level | Type | Length | Width | Dimensions |
|---|---|---|---|---|
| Main Level | Living Room | 4.36 m | 3.74 m | 4.36 m x 3.74 m |
| Main Level | Dining Room | 2.65 m | 2.41 m | 2.65 m x 2.41 m |
| Main Level | Kitchen | 2.68 m | 2.62 m | 2.68 m x 2.62 m |
| Main Level | Primary Bedroom | 4.98 m | 3.39 m | 4.98 m x 3.39 m |
| Main Level | Bedroom 2 | Measurements not available | ||
| Main Level | Laundry Room | Measurements not available |
Contact Us
Contact us for more information
8104 160 Ave Nw
Edmonton, Alberta T5Z 3J8
(780) 406-4000
(780) 406-8777

The trademarks REALTOR®, REALTORS®, and the REALTOR® logo are controlled by The Canadian Real Estate Association (CREA) and identify real estate professionals who are members of CREA. The trademarks MLS®, Multiple Listing Service® and the associated logos are owned by The Canadian Real Estate Association (CREA) and identify the quality of services provided by real estate professionals who are members of CREA. The trademark DDF® is owned by The Canadian Real Estate Association (CREA) and identifies CREA's Data Distribution Facility (DDF®)
September 05 2026 11:31:13
REALTORS® Association of Edmonton
RE/MAX Elite