

2312, 240 Skyview Ranch Road Ne Calgary, Alberta T3N 0P4

$312,000.00Maintenance, Heat, Interior Maintenance, Property Management, Reserve Fund Contributions, Sewer, Waste Removal
$608.00 Monthly
Maintenance, Heat, Interior Maintenance, Property Management, Reserve Fund Contributions, Sewer, Waste Removal
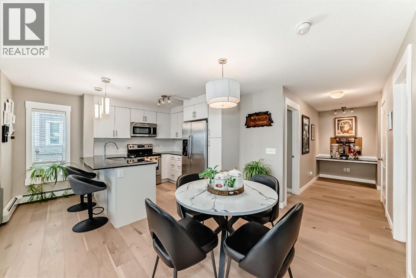
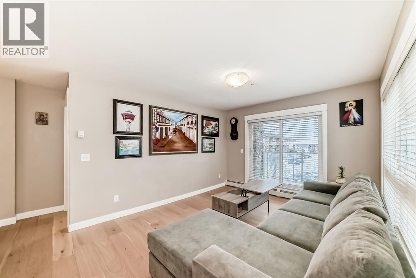
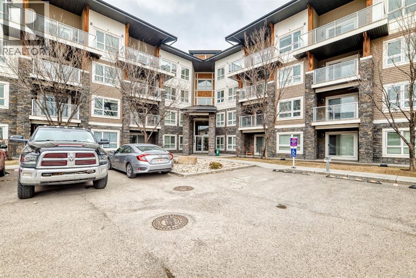
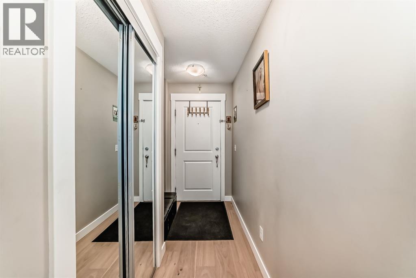
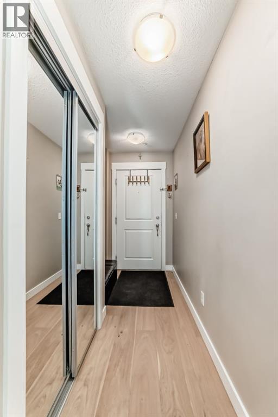
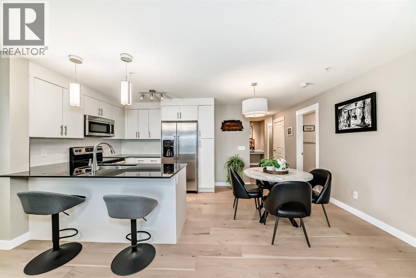
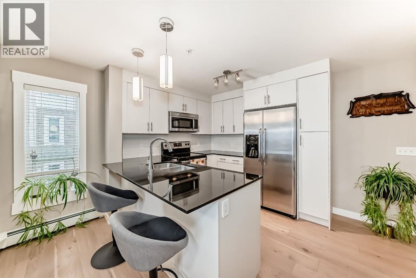
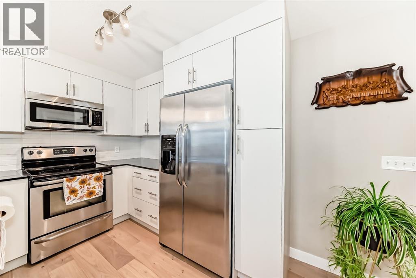
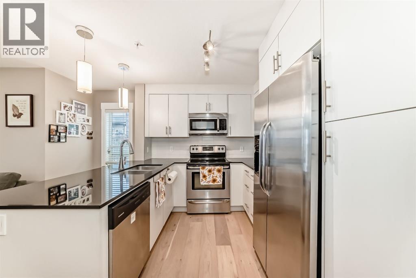
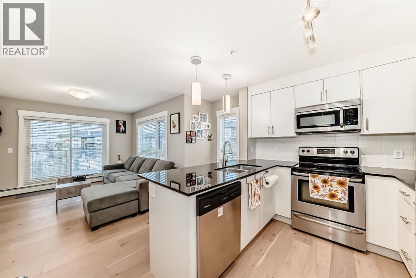
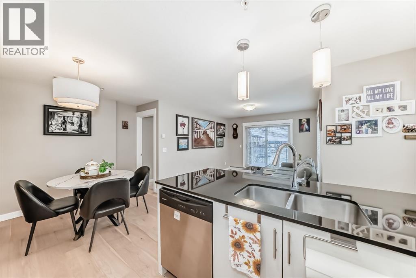
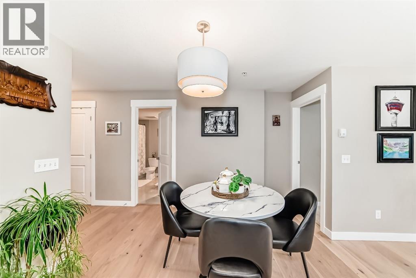
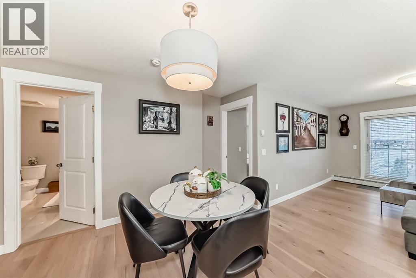
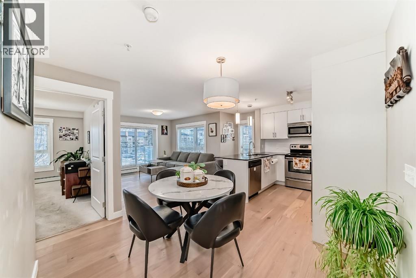
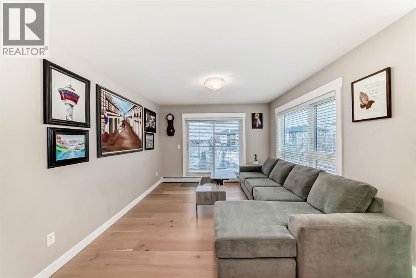
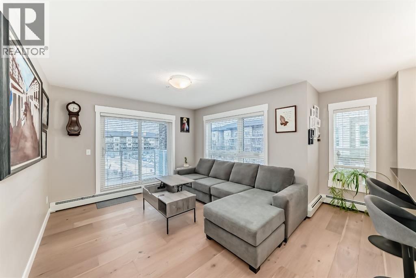
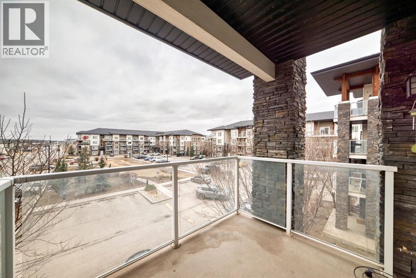
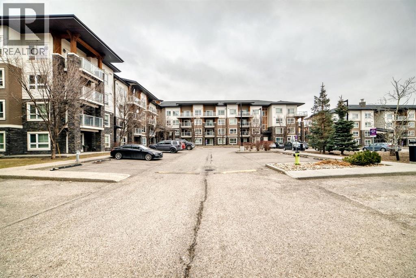
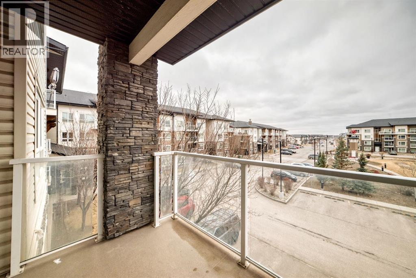
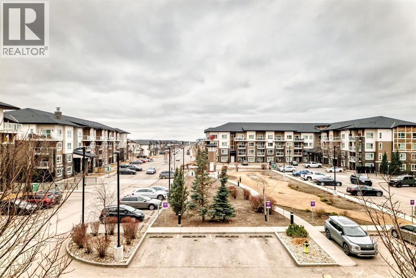
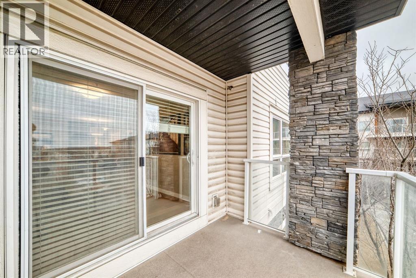
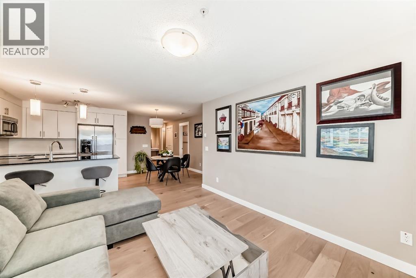
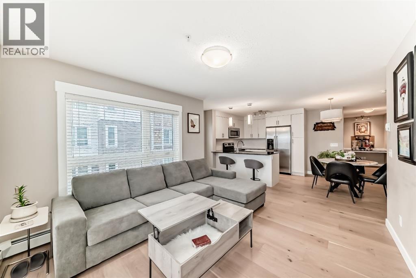
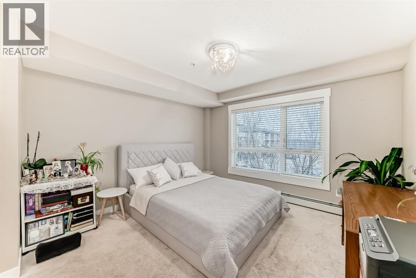
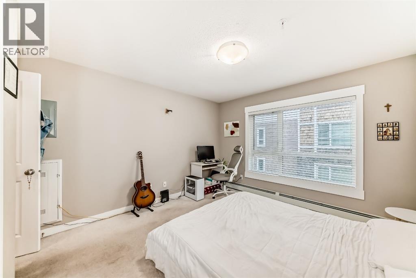
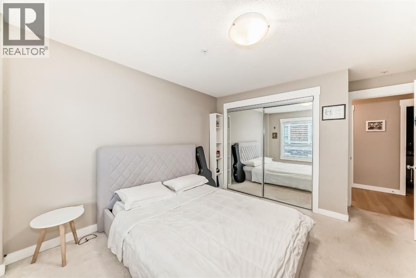
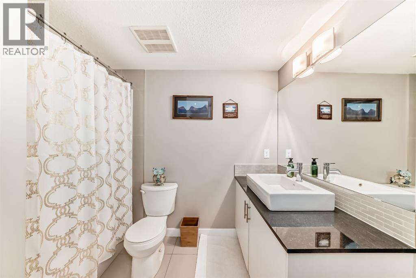
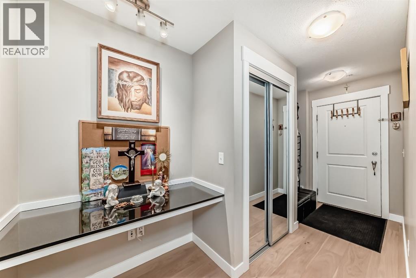
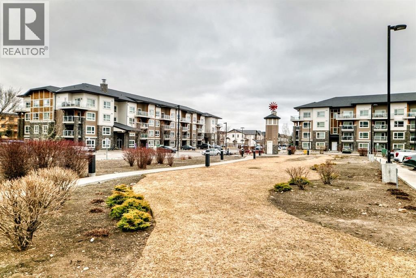
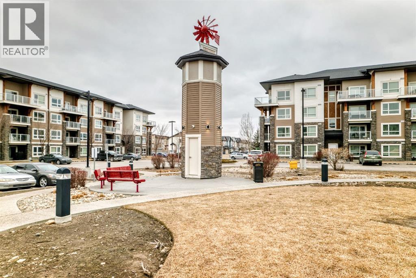
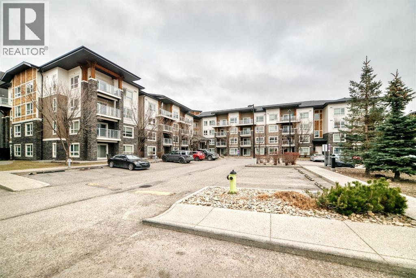
$608.00 Monthly**Welcome to the desirable community of Skyview Ranch!**This bright and spacious 2-bedroom, 2-bathroom apartment offers over 900 sq. ft, of thoughtfully designed living space with an open-concept layout that's perfect for comfortable everyday living and entertaining.The modern kitchen features stainless steel appliances, ample cabinetry, and overlooks the inviting living and dining areas. Enjoy the warmth of cork flooring throughout the main living space and the fresh look of newly painted walls.Step outside onto the large private balcony, complete with a **natural gas BBQ line, making outdoor dining and entertaining a breeze.Ideally located close to shopping, schools, grocery stores, parks, and major roadways, this home offers the perfect blend of comfort, convenience, and value.Don't miss this fantastic opportunity to own a beautiful home in the vibrant community of Skyview Ranch! (id:63844)
Property Details
| MLS® Number | A2298886 |
| Property Type | Single Family |
| Community Name | Skyview Ranch |
| Amenities Near By | Park, Playground, Schools, Shopping |
| Community Features | Pets Allowed |
| Features | No Smoking Home, Parking |
| Parking Space Total | 1 |
| Plan | 1510090 |
| Structure | None |
Building
| Bathroom Total | 1 |
| Bedrooms Above Ground | 2 |
| Bedrooms Total | 2 |
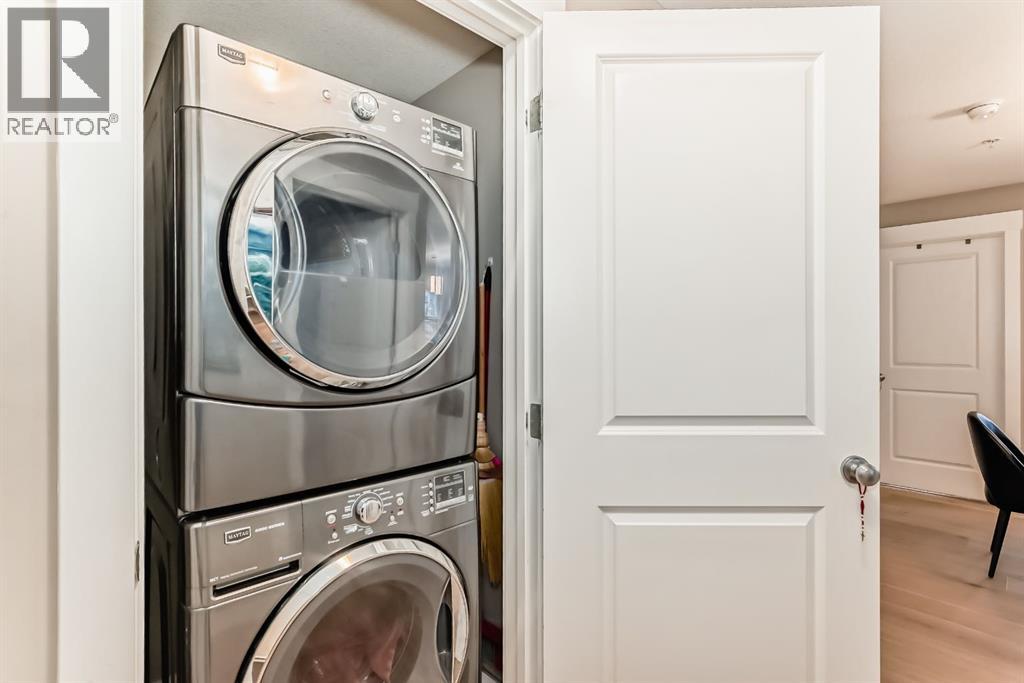
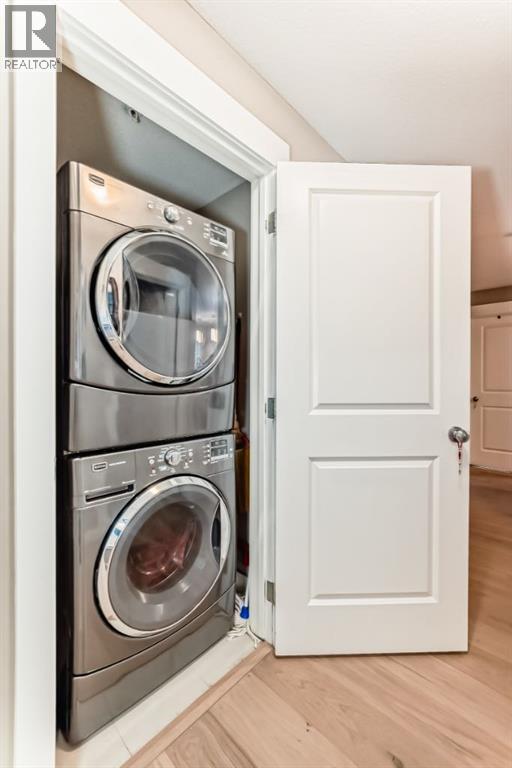
| Appliances | Washer, Dishwasher, Stove, Dryer, Microwave |
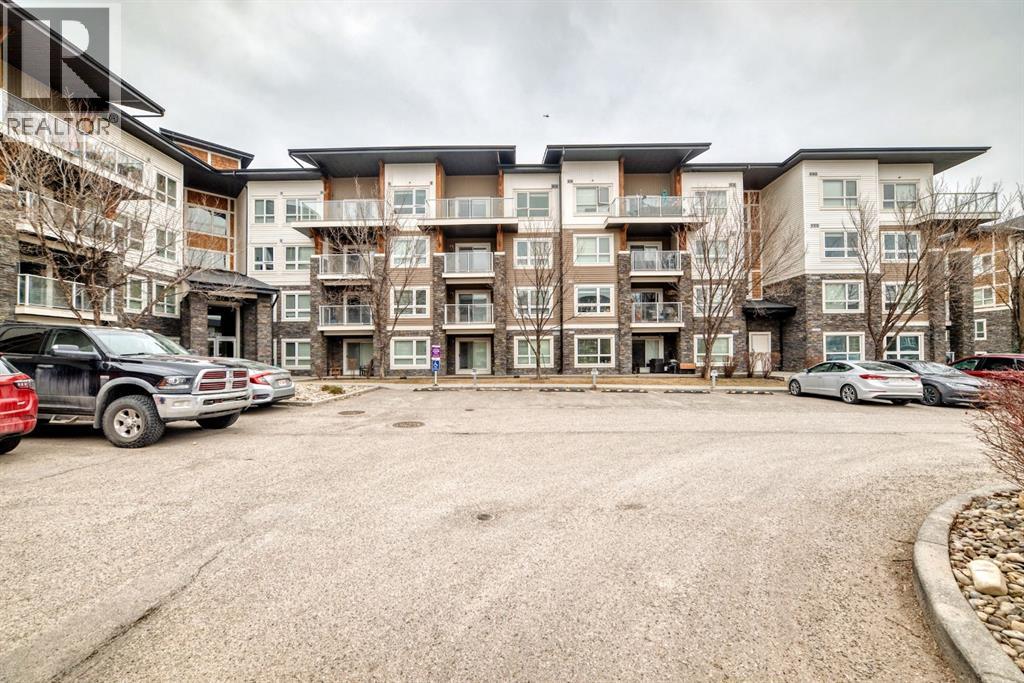
| Constructed Date | 2015 |
| Construction Material | Poured Concrete, Wood Frame |
| Construction Style Attachment | Attached |
| Cooling Type | None |
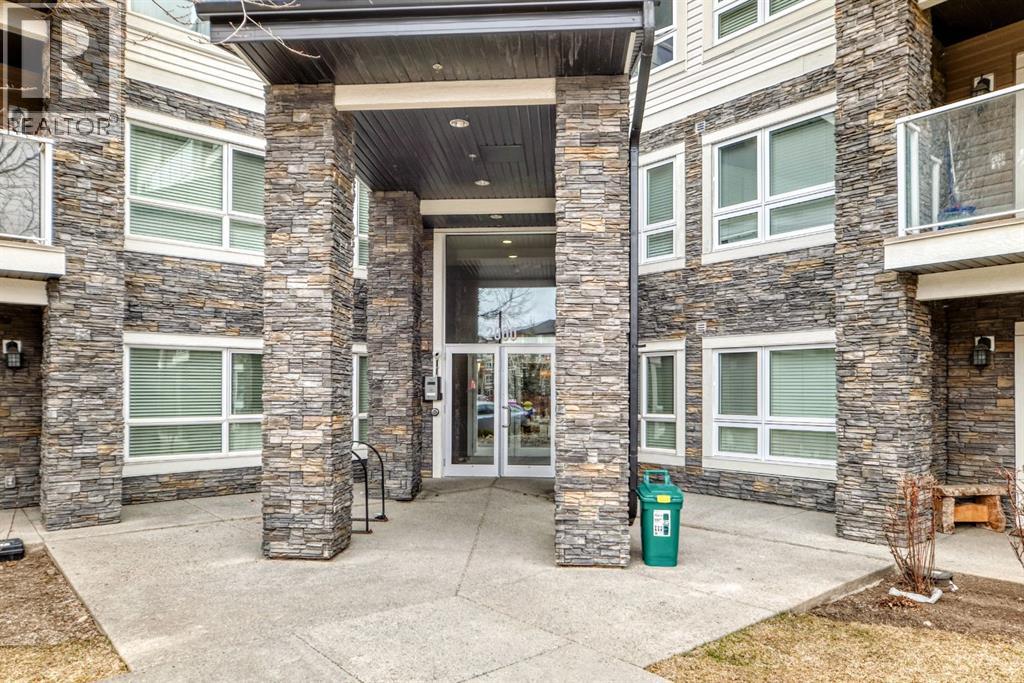
| Exterior Finish | Concrete, Stone, Vinyl Siding |
| Fire Protection | Alarm System |
| Flooring Type | Laminate, Tile |
| Heating Fuel | Electric |
| Heating Type | Central Heating |
| Stories Total | 4 |
| Size Interior | 943 Ft2 |
| Total Finished Area | 943.2 Sqft |
| Type | Apartment |
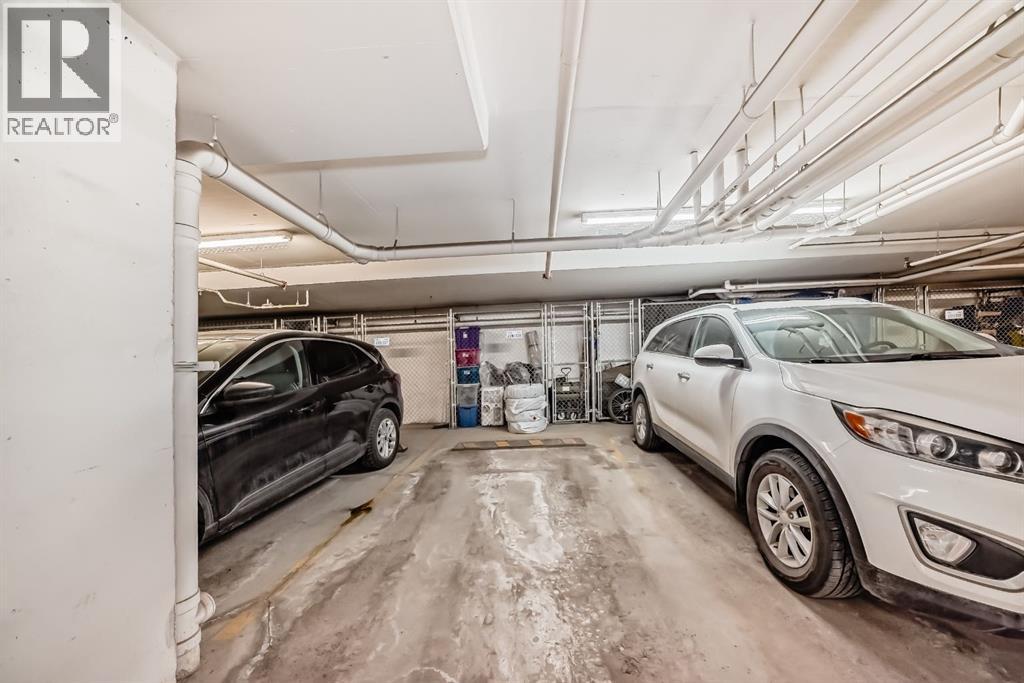
Parking
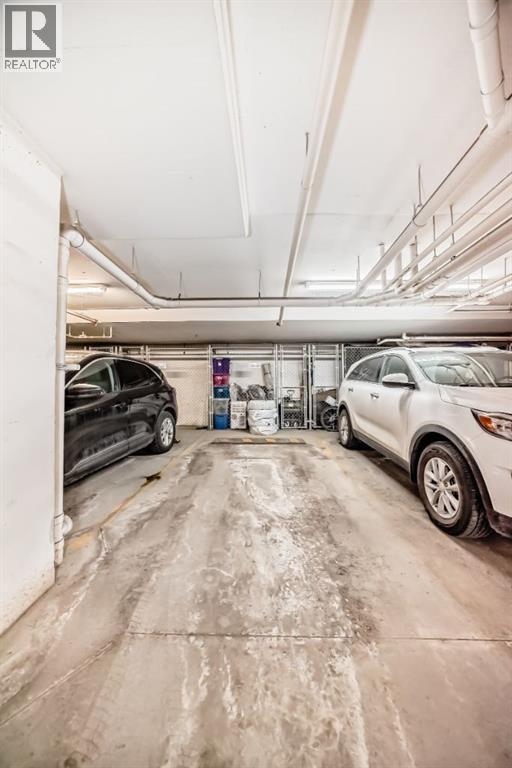
| Garage | |
| Heated Garage | |
| Underground |
Land
| Acreage | No |
| Land Amenities | Park, Playground, Schools, Shopping |
| Size Total Text | Unknown |
| Zoning Description | M-2 |
Rooms
| Level | Type | Length | Width | Dimensions |
|---|---|---|---|---|
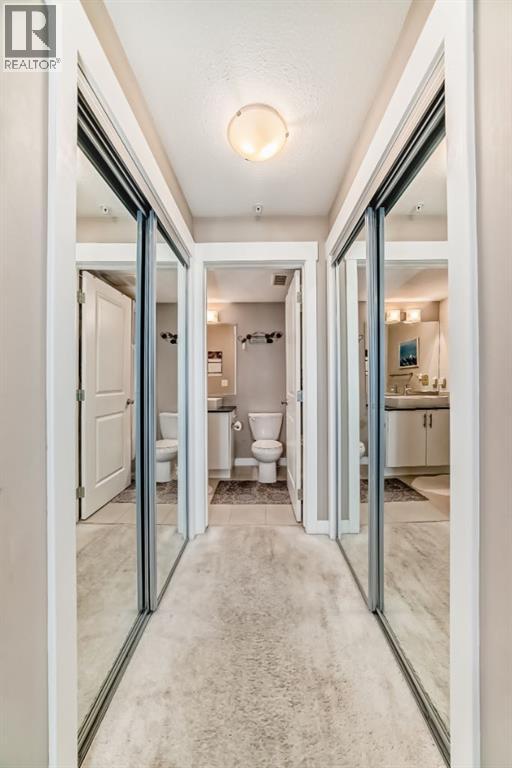
| Main Level | Other | 5.75 Ft x 13.83 Ft | ||
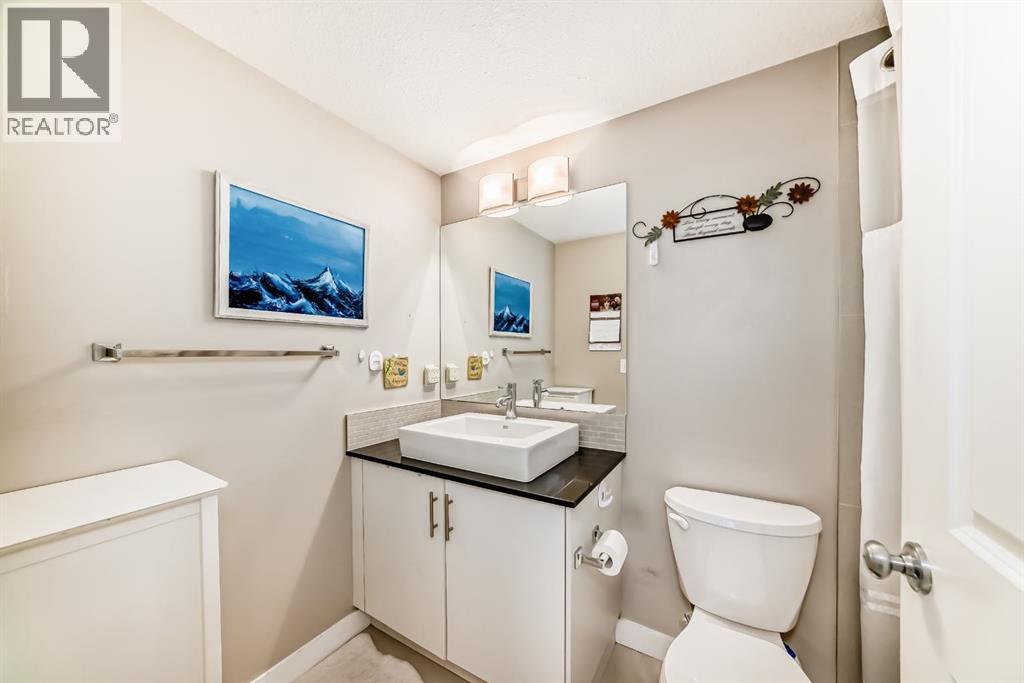
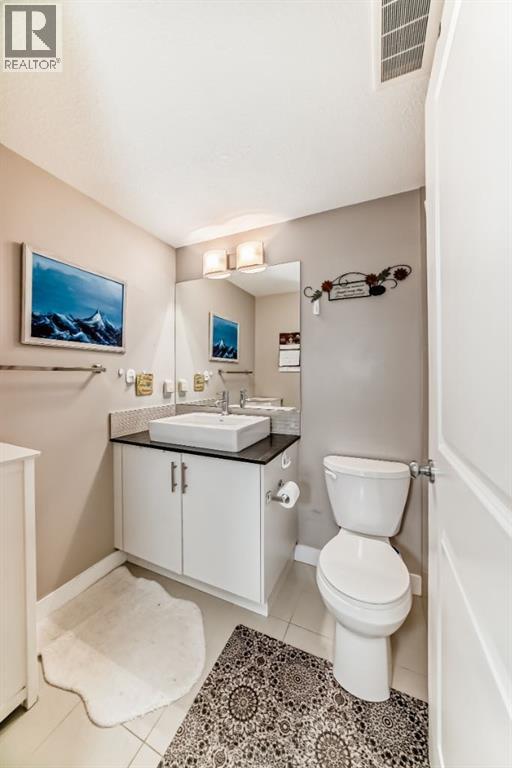
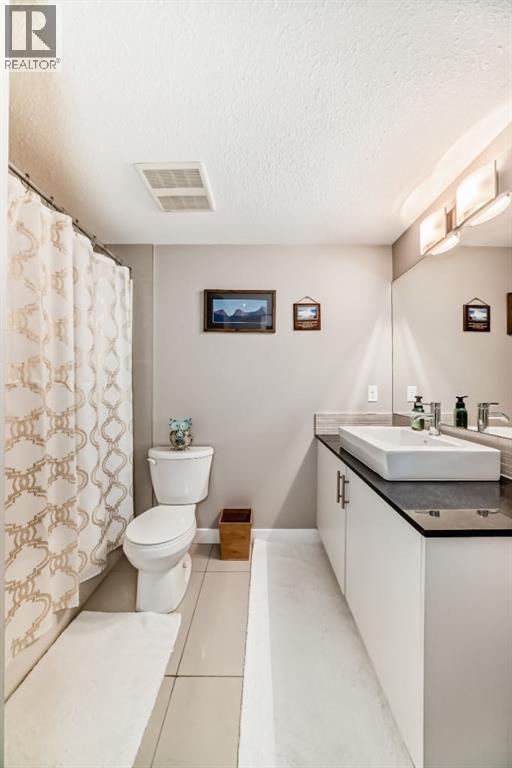
| Main Level | 4pc Bathroom | 8.83 Ft x 8.67 Ft | ||
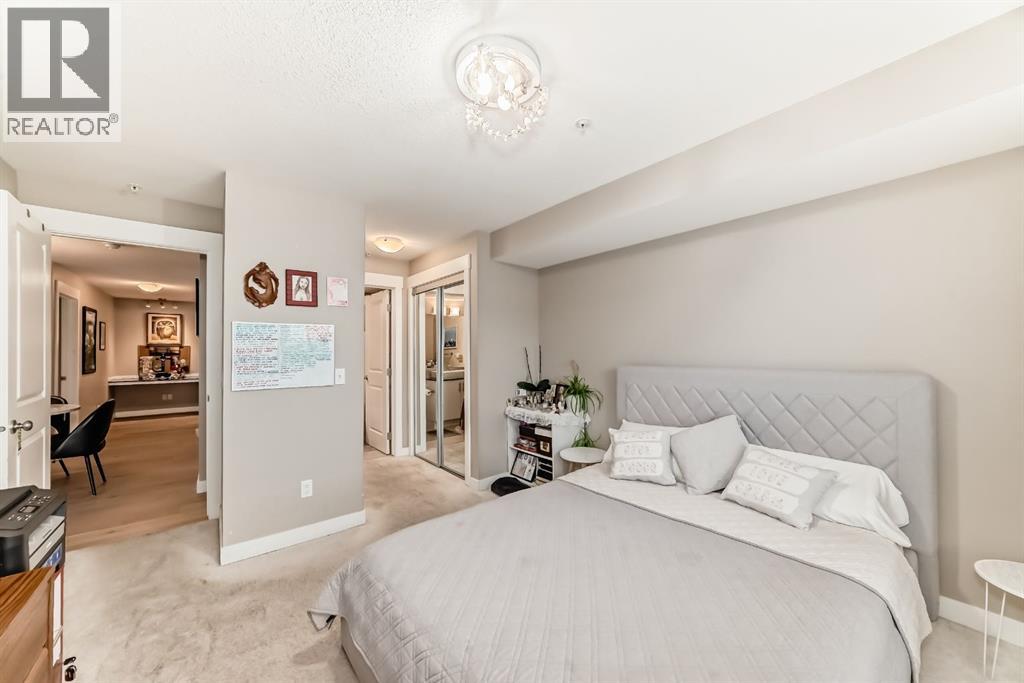
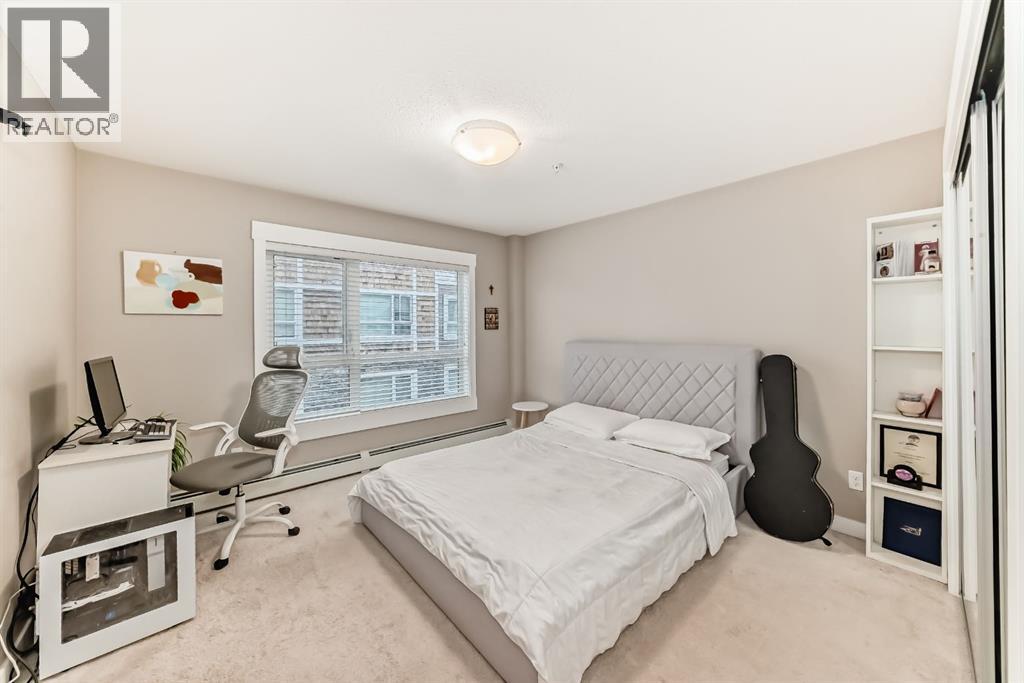
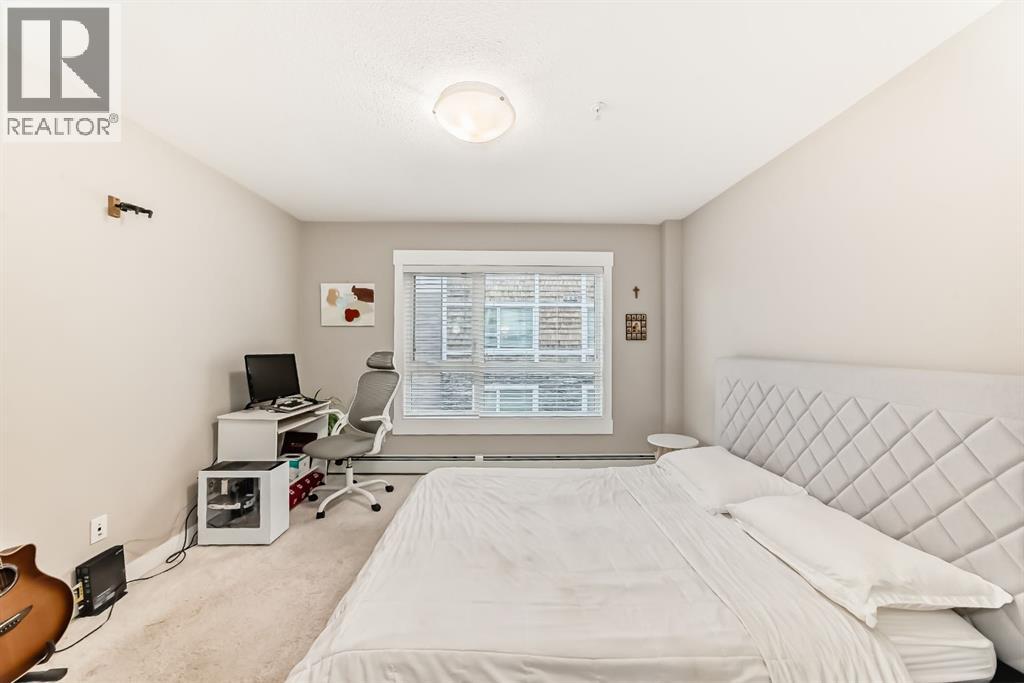
| Main Level | Primary Bedroom | 11.25 Ft x 11.83 Ft | ||
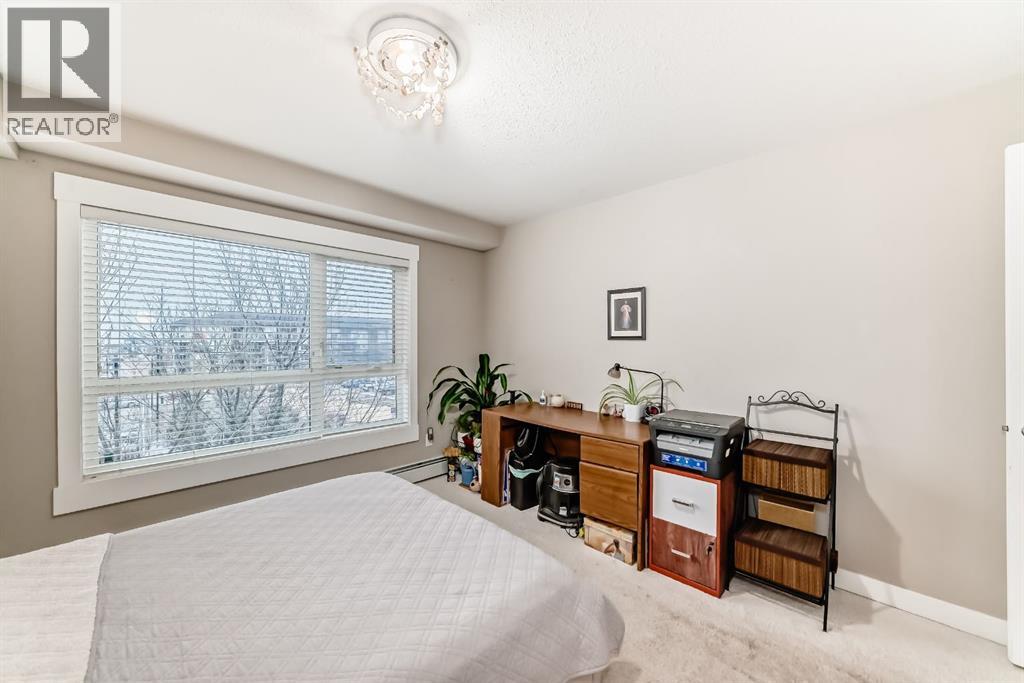
| Main Level | Bedroom | 11.83 Ft x 11.58 Ft |
Contact Us
Contact us for more information
115, 8820 Blackfoot Trail S.e.
Calgary, Alberta T2J 3J1
(403) 278-2900
(403) 255-8606

The trademarks REALTOR®, REALTORS®, and the REALTOR® logo are controlled by The Canadian Real Estate Association (CREA) and identify real estate professionals who are members of CREA. The trademarks MLS®, Multiple Listing Service® and the associated logos are owned by The Canadian Real Estate Association (CREA) and identify the quality of services provided by real estate professionals who are members of CREA. The trademark DDF® is owned by The Canadian Real Estate Association (CREA) and identifies CREA's Data Distribution Facility (DDF®)
July 28 2026 07:41:04
Calgary Real Estate Board
RE/MAX First