

228 5 Avenue Strathmore, Alberta T1P 1B7

$450,000.00
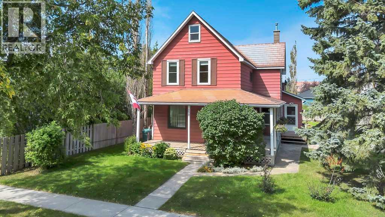
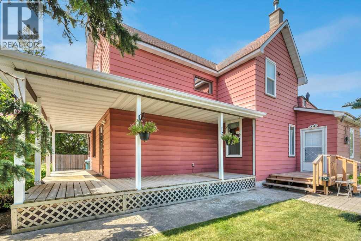
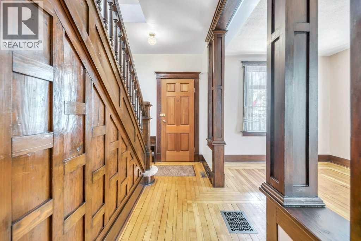
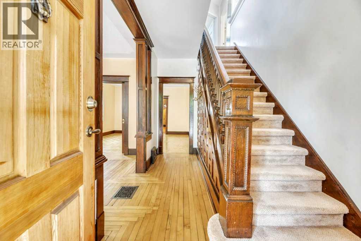
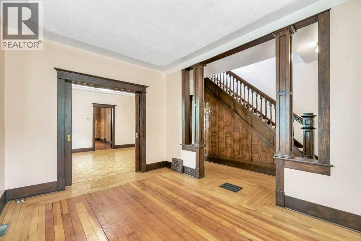
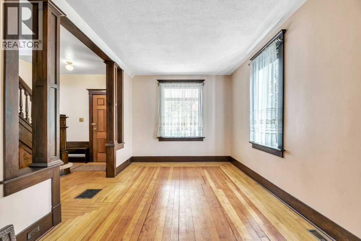
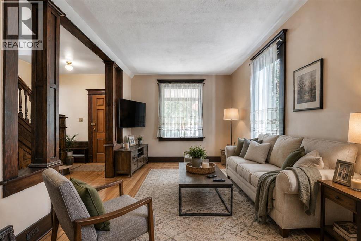
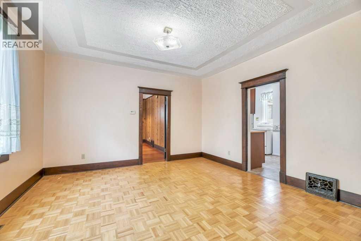
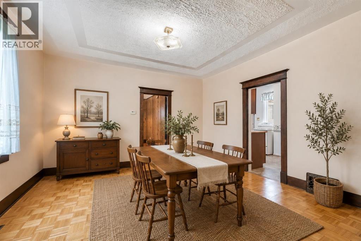
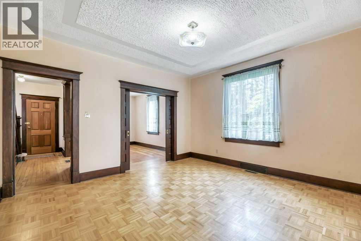
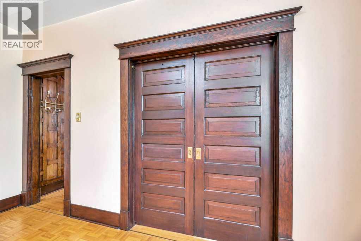
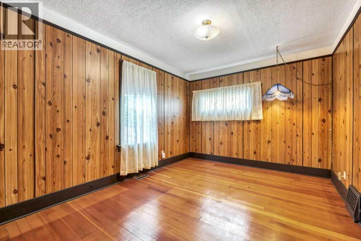
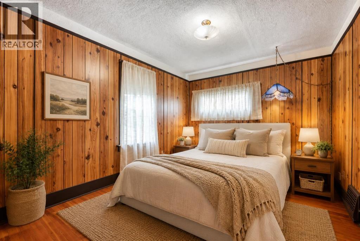
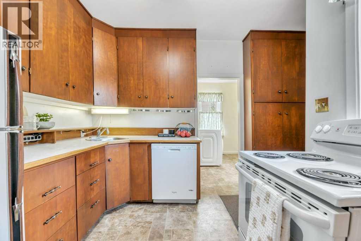
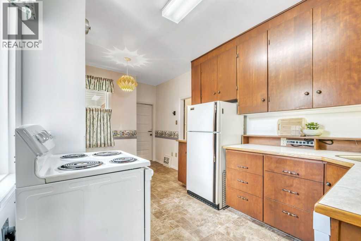
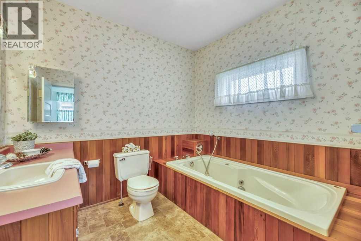
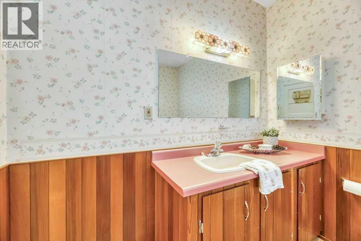
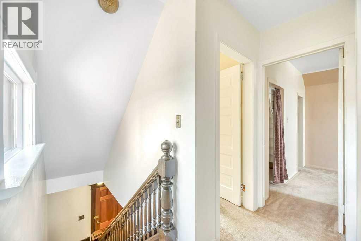
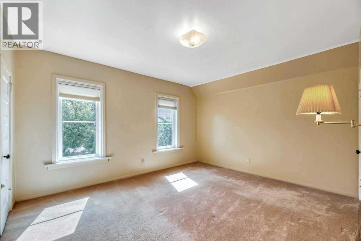
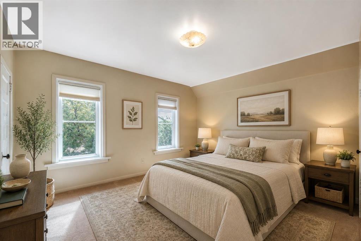
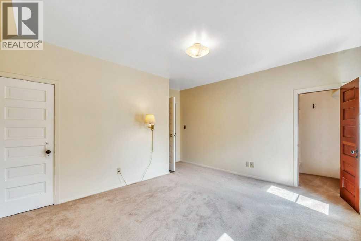
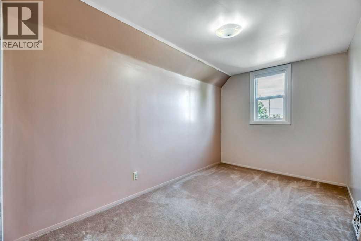
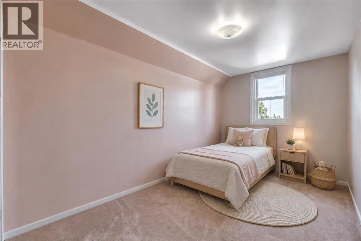
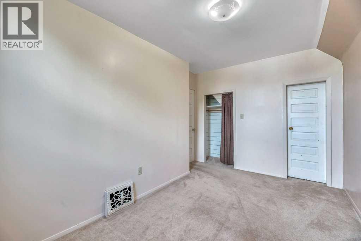
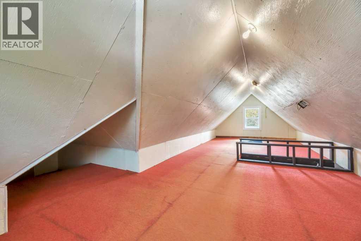
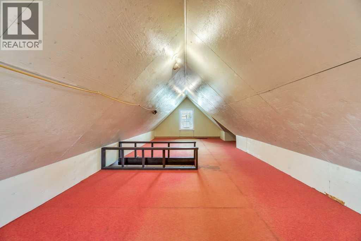
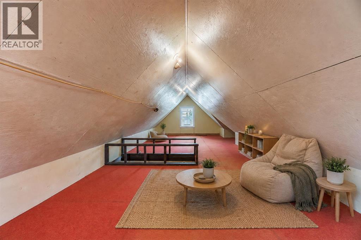
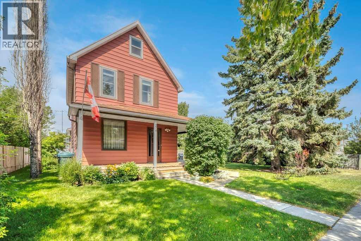
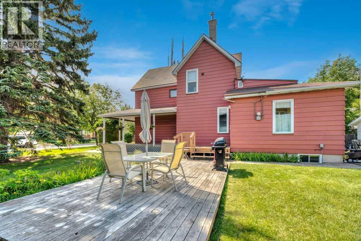
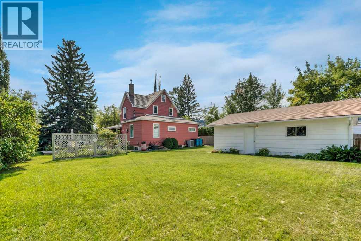
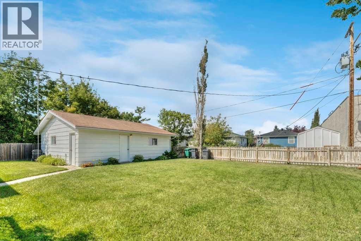
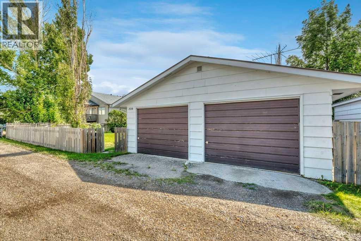
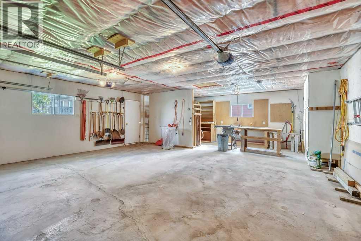
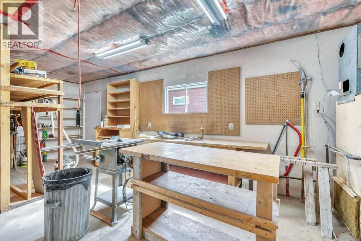
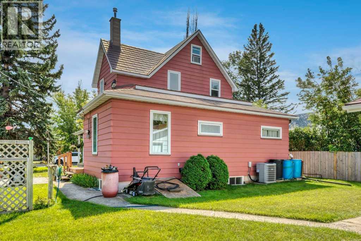
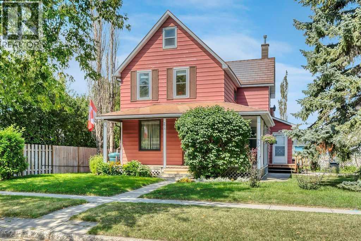
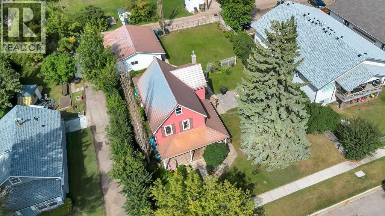
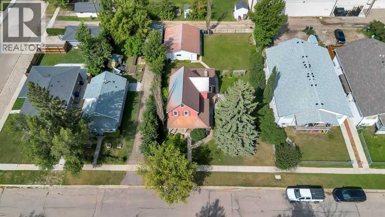
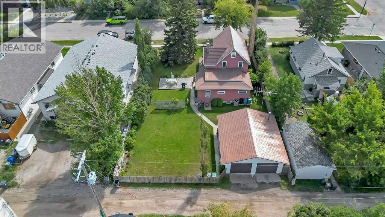
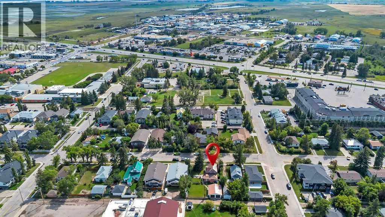
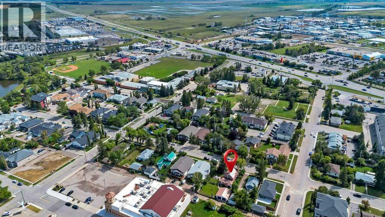
Step inside a home that simply feels different. Rich in history, warmth and character, this beautifully maintained **4-bedroom, 2-bathroom home** has been lovingly cared for while preserving the original details that make it so special. From the moment you walk through the door, you’ll notice the **beautiful original woodwork, warm wood details and character-filled finishes**, complemented by charming **light fixtures** that feel perfectly at home here. Every room has a story to tell, with inviting spaces that were made for gathering and entertaining. Upstairs, one of the most memorable surprises awaits: an **adorable attic space** tucked beneath the roofline, adding even more personality and possibility to an already unique home. Outside is every bit as special. Situated on a **75'x120' lot**, the meticulously maintained yard reflects years of pride and care, creating a beautiful setting for summer evenings, gardens, entertaining and simply enjoying the space around you. The property also features a **double 23'x27' heated detached garage with a dedicated workshop area**, offering room for vehicles, projects, hobbies and storage. This is not a home that has had its character renovated away. It has been preserved and cared for in all the right ways, allowing its history, craftsmanship and charm to remain front and centre. There are houses you appreciate in photos, and then there are houses you have to walk through to truly understand. **This is one you need to feel.** Full of warmth, personality and unmistakable charm, this is your opportunity to own one of *those* homes in Strathmore. The one people notice. The one people remember. And maybe, the one you’ve always wondered about. Book a private viewing today! (id:63844)
Property Details
| MLS® Number | A2341514 |
| Property Type | Single Family |
| Community Name | Downtown_Strathmore |
| Amenities Near By | Schools, Shopping |
| Features | Back Lane, Pvc Window, French Door |
| Parking Space Total | 4 |
| Plan | 5894p |
| Structure | Deck |
Building
| Bathroom Total | 2 |
| Bedrooms Above Ground | 4 |
| Bedrooms Total | 4 |
| Appliances | Washer, Refrigerator, Dishwasher, Stove, Dryer, Window Coverings, Garage Door Opener |
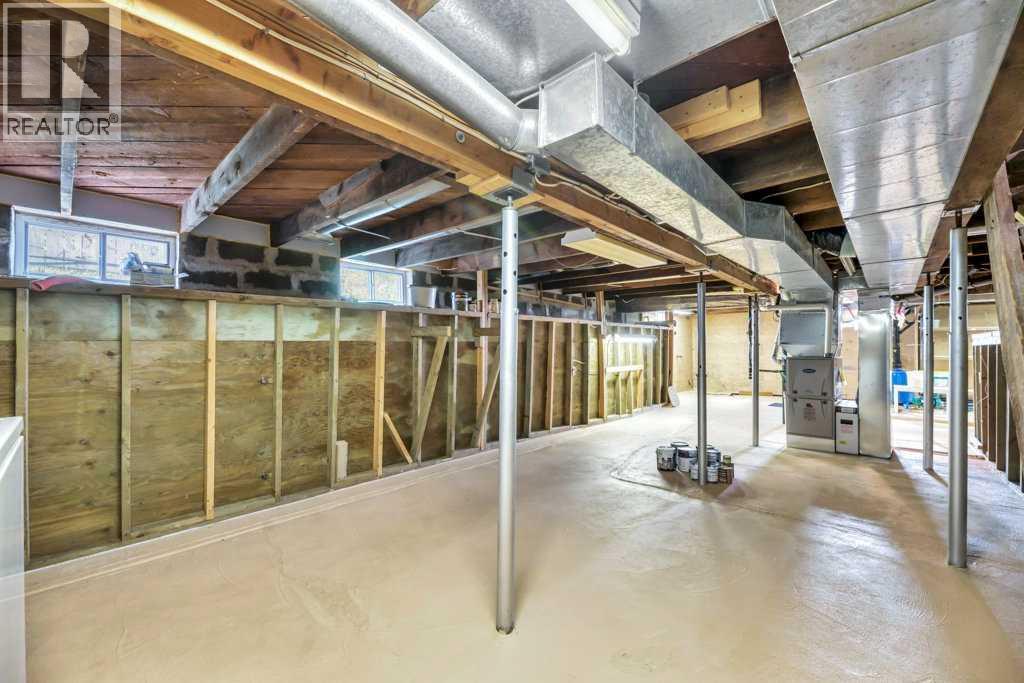
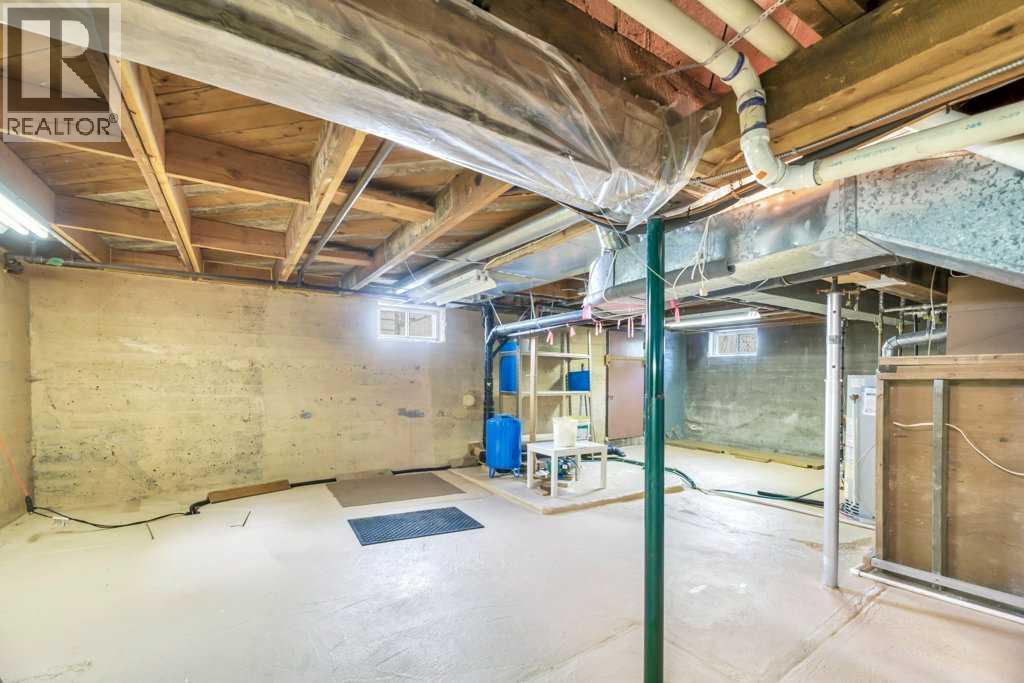
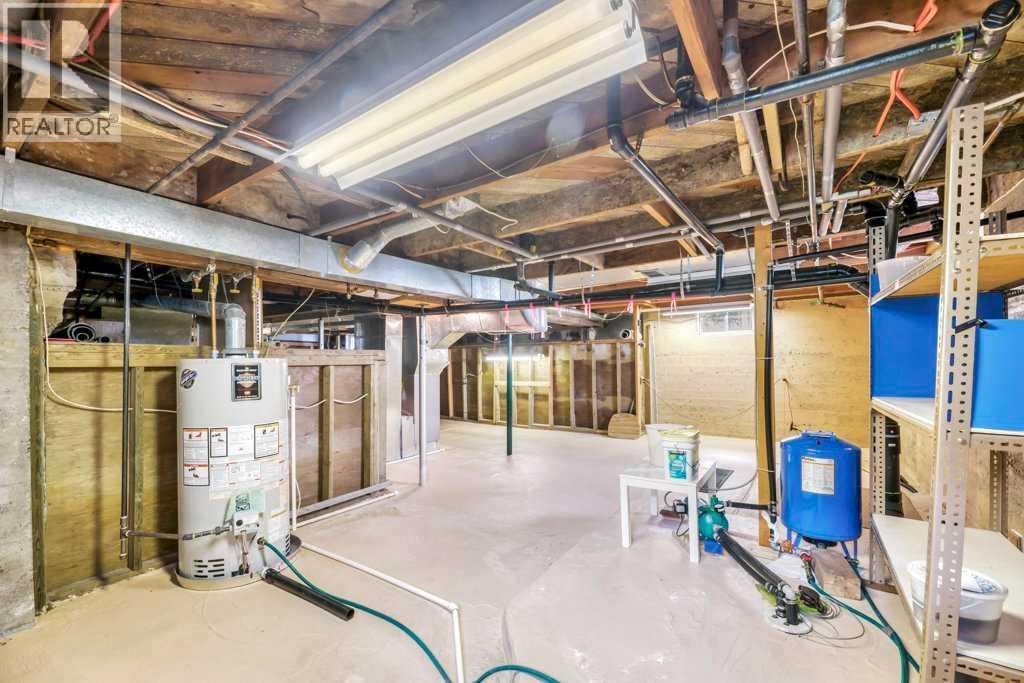
| Basement Development | Unfinished |
| Basement Features | Walk-up |
| Basement Type | Full (unfinished) |
| Constructed Date | 1936 |
| Construction Material | Wood Frame |
| Construction Style Attachment | Detached |
| Cooling Type | Central Air Conditioning |
| Exterior Finish | Metal |
| Flooring Type | Carpeted, Hardwood, Linoleum, Parquet |
| Foundation Type | Block, See Remarks, Poured Concrete |
| Heating Type | Forced Air |
| Stories Total | 2 |
| Size Interior | 1,635 Ft2 |
| Total Finished Area | 1635.26 Sqft |
| Type | House |
| Utility Water | Municipal Water, See Remarks |
Parking
| Detached Garage | 2 |
| Garage | |
| Heated Garage |
Land
| Acreage | No |
| Fence Type | Fence |
| Land Amenities | Schools, Shopping |
| Landscape Features | Lawn |
| Size Depth | 36.6 M |
| Size Frontage | 22.86 M |
| Size Irregular | 836.00 |
| Size Total | 836 M2|7,251 - 10,889 Sqft |
| Size Total Text | 836 M2|7,251 - 10,889 Sqft |
| Zoning Description | R3 |
Rooms
| Level | Type | Length | Width | Dimensions |
|---|---|---|---|---|
| Third Level | Other | 3.67 Ft x 27.58 Ft | ||
| Main Level | 3pc Bathroom | 7.75 Ft x 8.08 Ft | ||
| Main Level | Bedroom | 10.92 Ft x 13.58 Ft | ||
| Main Level | Dining Room | 13.58 Ft x 13.17 Ft | ||
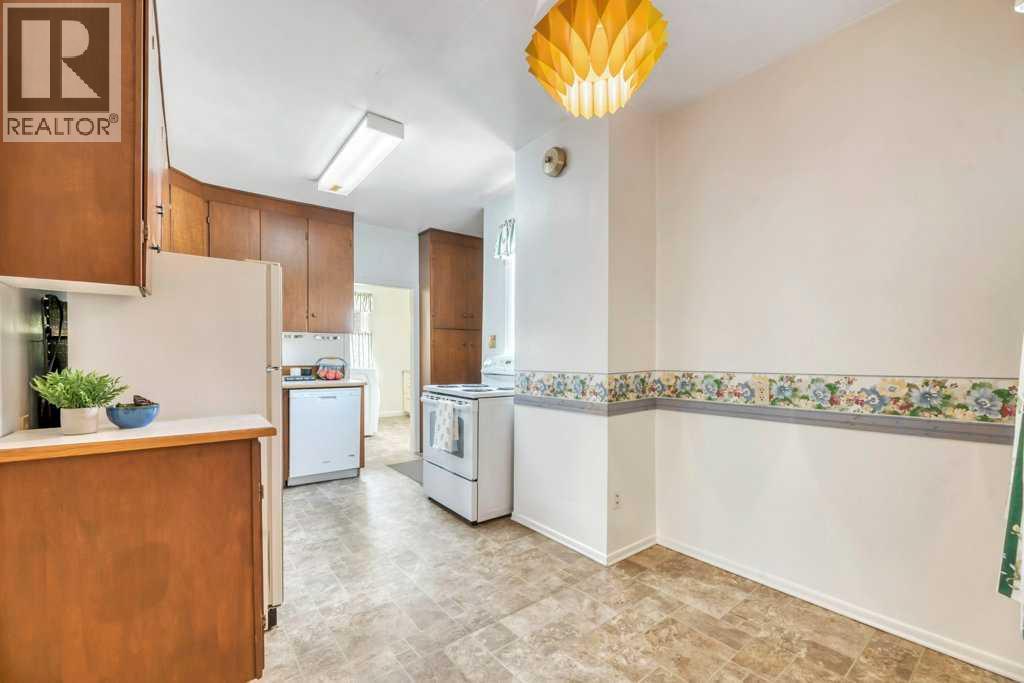
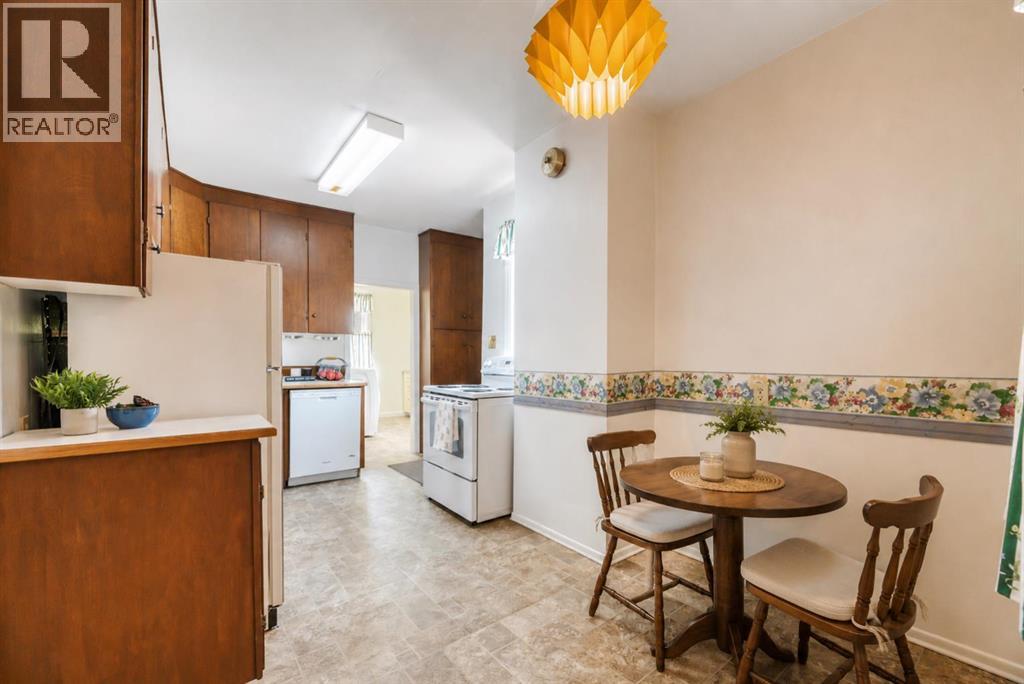
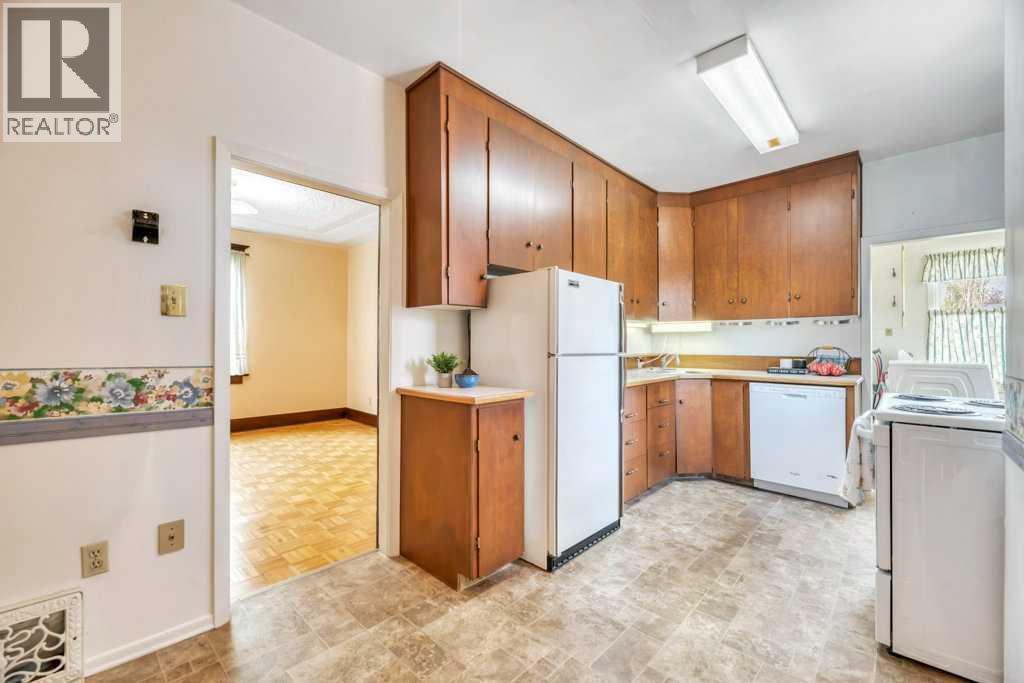
| Main Level | Kitchen | 13.92 Ft x 17.92 Ft | ||
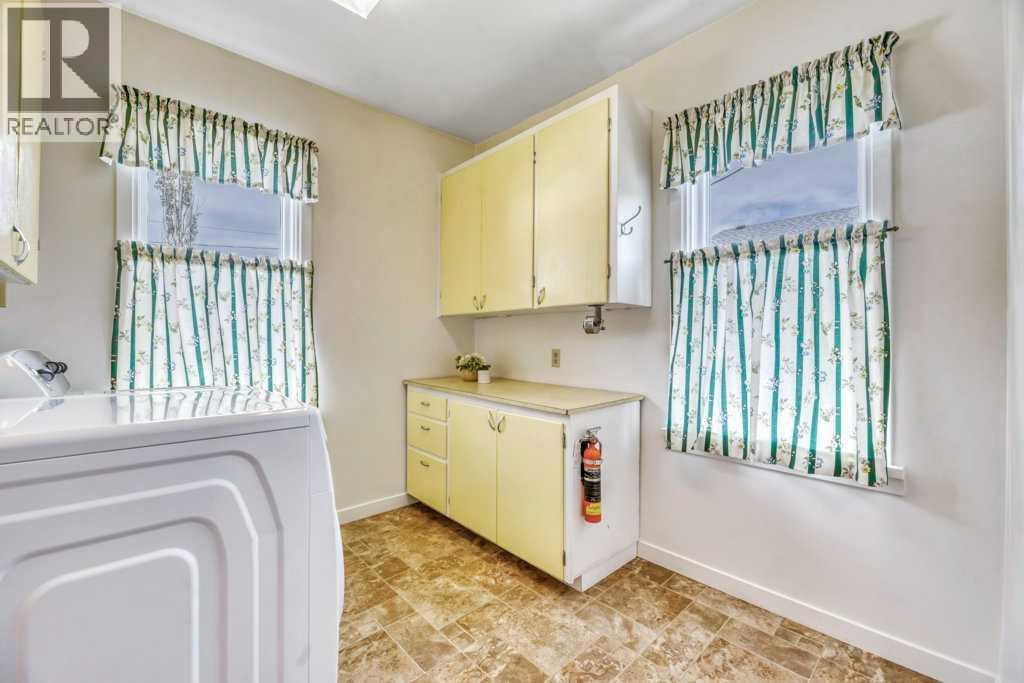
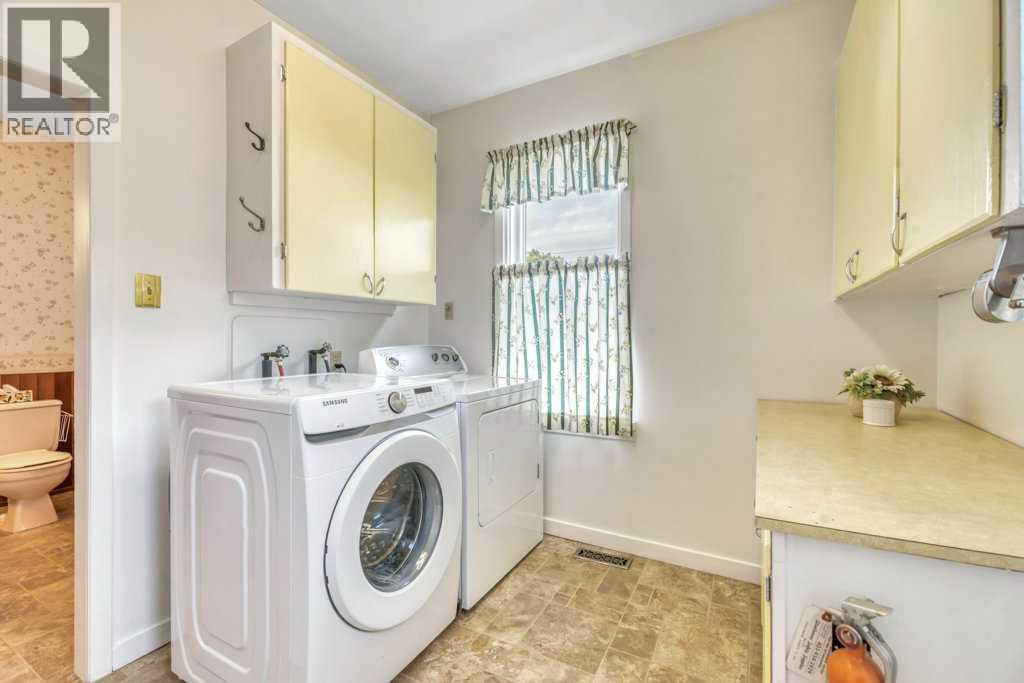
| Main Level | Laundry Room | 8.33 Ft x 8.83 Ft | ||
| Main Level | Living Room | 9.58 Ft x 13.08 Ft | ||
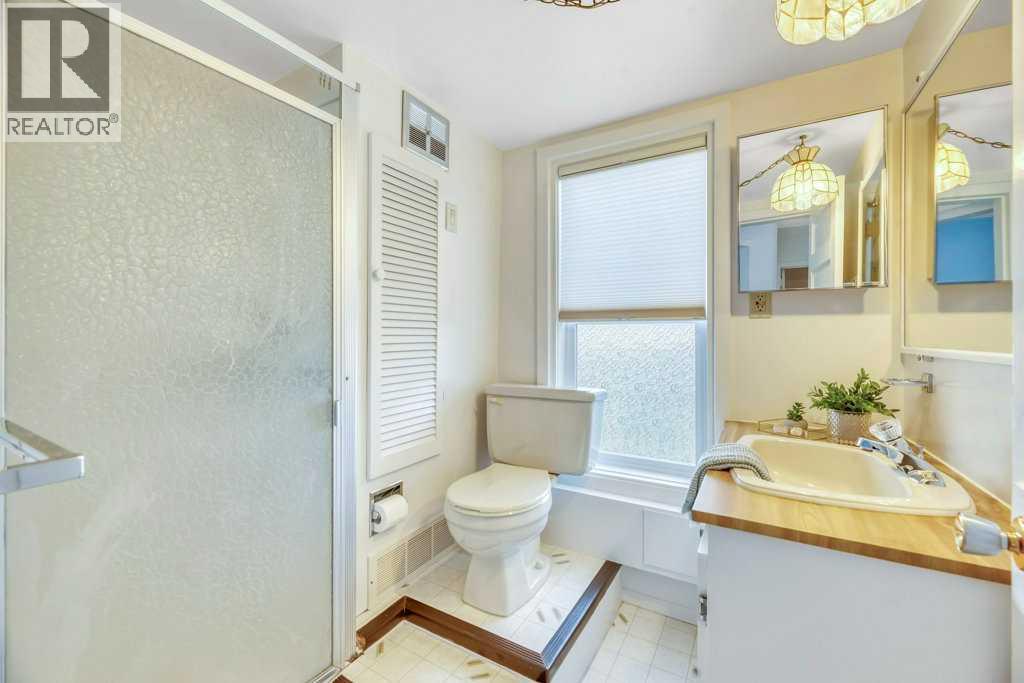
| Upper Level | 3pc Bathroom | 5.75 Ft x 7.58 Ft | ||
| Upper Level | Bedroom | 9.33 Ft x 13.25 Ft | ||
| Upper Level | Bedroom | 8.58 Ft x 9.83 Ft | ||
| Upper Level | Primary Bedroom | 13.33 Ft x 13.75 Ft |
Contact Us
Contact us for more information

The trademarks REALTOR®, REALTORS®, and the REALTOR® logo are controlled by The Canadian Real Estate Association (CREA) and identify real estate professionals who are members of CREA. The trademarks MLS®, Multiple Listing Service® and the associated logos are owned by The Canadian Real Estate Association (CREA) and identify the quality of services provided by real estate professionals who are members of CREA. The trademark DDF® is owned by The Canadian Real Estate Association (CREA) and identifies CREA's Data Distribution Facility (DDF®)
September 07 2026 12:48:00
Calgary Real Estate Board
RE/MAX Key