

222075 Range Road 264 Rural Wheatland County, Alberta T0J 0M0





$1,249,900.00
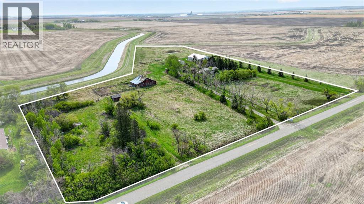
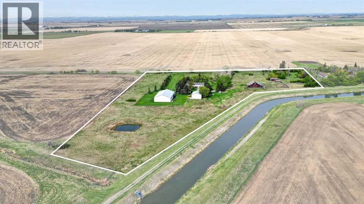
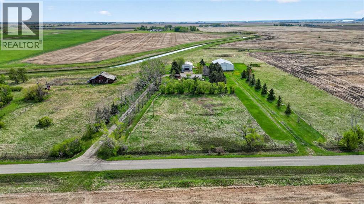
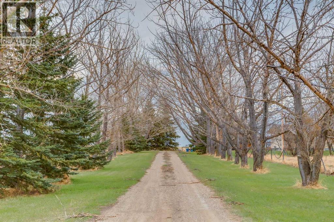
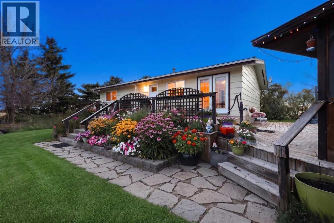
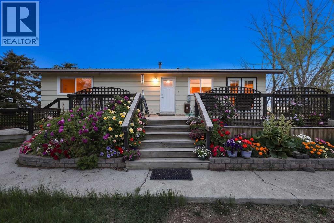
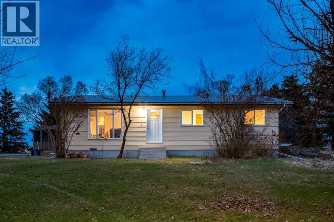
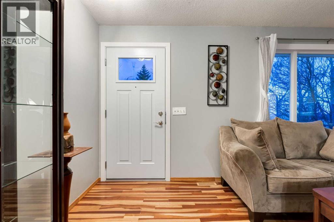
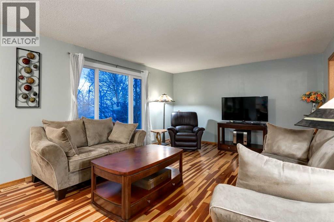
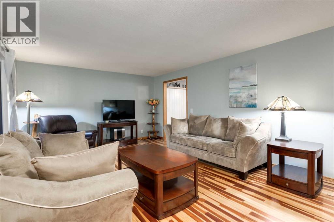
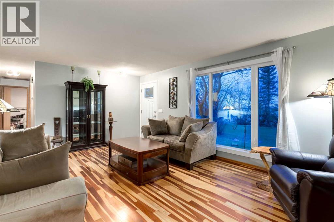
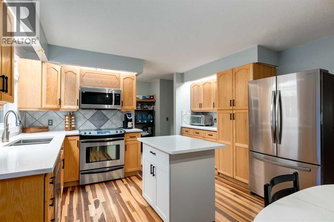
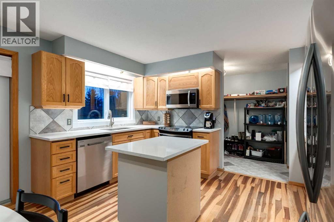
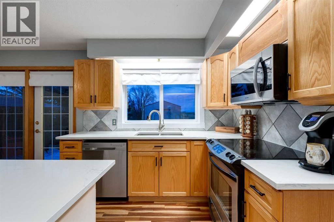
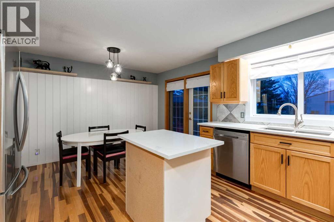
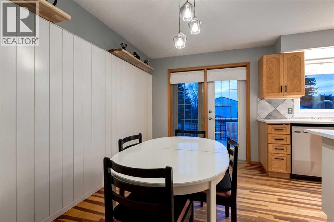
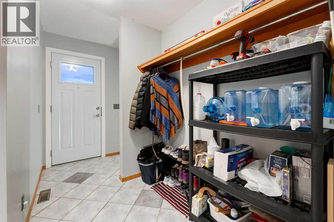
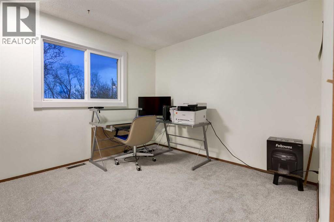
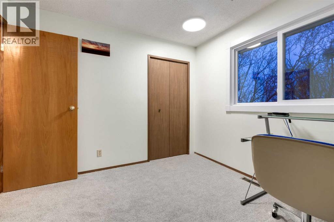
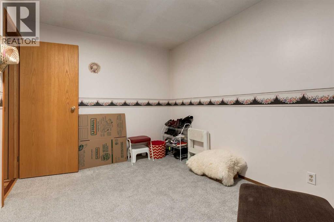
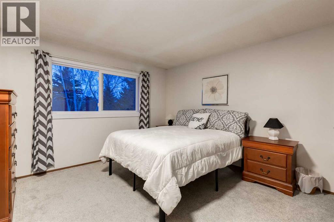
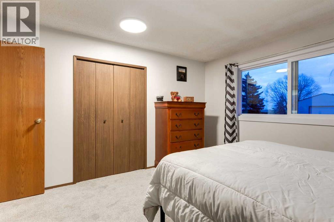
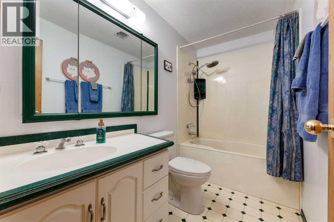
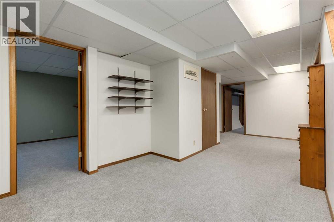
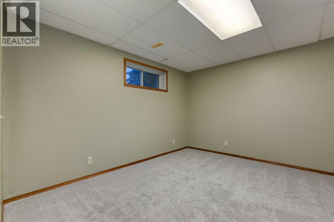
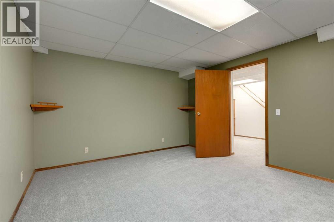
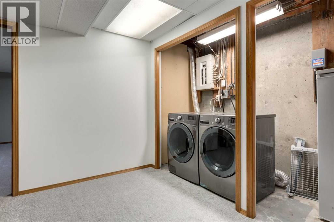
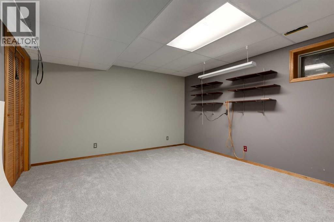
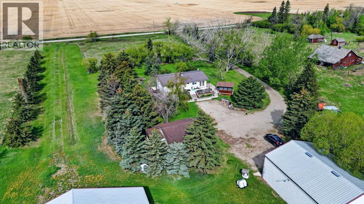
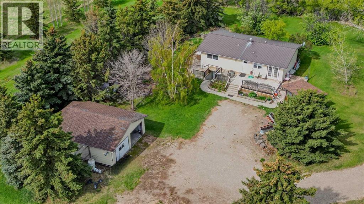
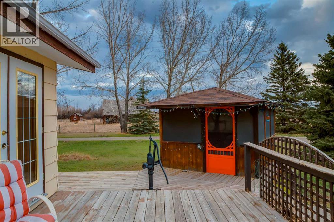
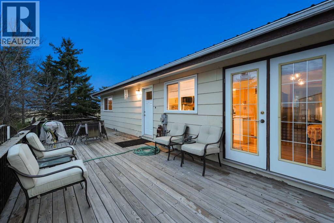
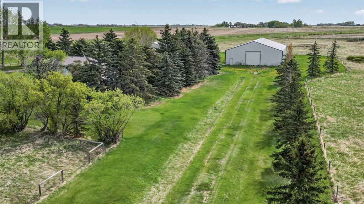
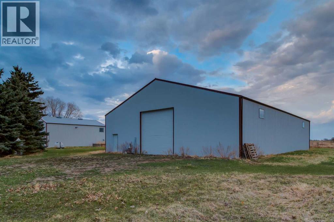
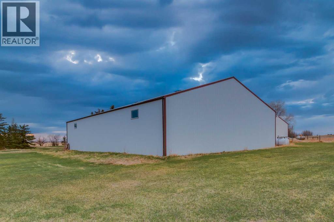
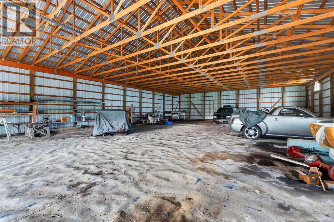
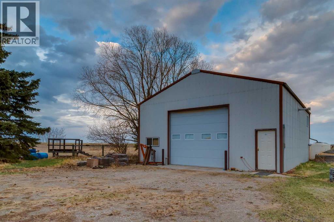
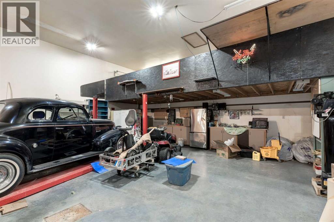
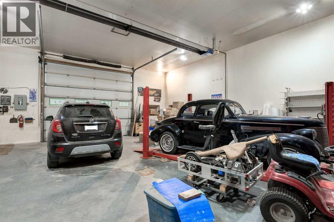
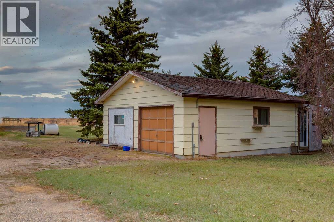
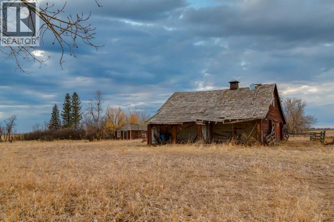
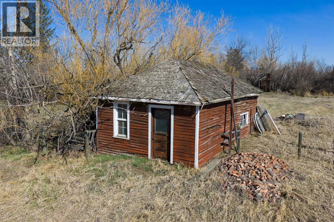
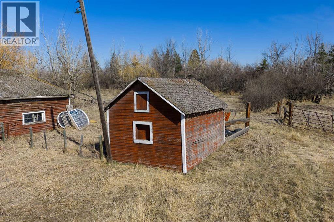
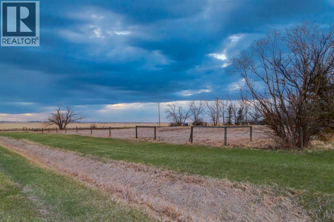
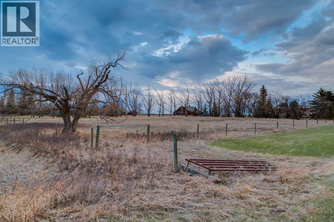
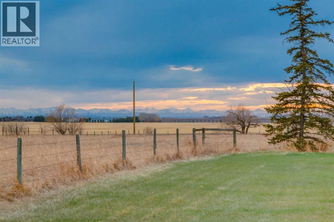
WELCOME to this INCREDIBLE 10 ACRE PROPERTY in RURAL WHEATLAND COUNTY featuring a BEAUTIFULLY MAINTAINED Bungalow w/2,399.42 Sq Ft of DEVELOPED Living Space, 3 Bedrooms, 1 Bathroom, a FINISHED WALK-UP Basement!!! ENJOY the FANTASTIC 30'6"X 38'6" SHOP + a 79'9" X 53'9" QUONSET providing ENDLESS POSSIBILITIES for a HOME BASED OPERATION!!! We start w/BEAUTIFUL CURB APPEAL as you drive down the TREE-LINED driveway surrounded by OPEN PRAIRIE VIEWS, MATURE TREES, + the PEACEFUL atmosphere of COUNTRY LIFE. This PRIVATE property is PERFECT for those looking for SPACE, FUNCTIONALITY, + the opportunity to enjoy a quieter lifestyle while still being conveniently located near Carseland + an EASY commute to Calgary.As you step inside the home, you are welcomed into a BRIGHT + SPACIOUS Living Room filled w/NATURAL LIGHT from the LARGE Windows creating a WARM + INVITING atmosphere. Continue into the Dining Area which is PERFECT for FAMILY dinners, gatherings, + making MEMORIES together. The Kitchen is truly the ‘HEART of the HOME’ featuring QUARTZ Countertops, a CENTRAL Kitchen Island, AMPLE Cabinetry, + plenty of prep space making cooking + ENTERTAINING EASY + CONVENIENT. Just off the Kitchen is a FUNCTIONAL Mud Room w/easy access to the outdoors making COUNTRY living practical + organized year-round. The Main Floor also features a GENEROUS-SIZED Primary Bedroom, 2 additional Bedrooms, + a 4 pc Bathroom completing the layout.The FINISHED WALK-UP Basement adds even MORE FLEXIBLE living space featuring a LARGE Family Room perfect for Movie Nights, Games, or relaxing after a long day. There is also a FLEX Area, Workshop Space, Laundry Area, + additional Storage Rooms providing TONS of room for hobbies, projects, equipment, or future customization. The basement also offers POTENTIAL for additional Bedrooms if desired.Step outside + EXPERIENCE everything this AMAZING property has to offer!!! Enjoy the MASSIVE Deck + Patio area w/GAZEBO for Summer BBQs, Morning Coffee, or evenings under the STARS surrounded by PEACEFUL prairie views. It is FULLY set up for acreage living including a variety of OUTBUILDINGS: a LARGE SHOP w/Mezzanine, QUONSET, BARN, MULTIPLE Storage Sheds, + additional covered storage spaces making it PERFECT for farming, equipment storage, mechanics, hobbies, animals, or home-based business opportunities.This BEAUTIFUL acreage also features a RELIABLE WELL producing 14 GPM, mature landscaping, fenced areas, fruit trees/shrubs, + incredible PRIVACY with NO NEIGHBOURS behind. An added BONUS is the opportunity for WATER RIGHTS through the WID (Western Irrigation District), offering additional value + flexibility for agricultural use, landscaping, gardening, or future acreage needs.Whether you are looking for a HOBBY FARM, FAMILY acreage, INVESTMENT opportunity, or simply a PEACEFUL place to call HOME, this property offers AMAZING VALUE + ENDLESS POTENTIAL. Opportunities like this — offering LAND, OUTBUILDINGS, PRIVACY, + a WELL-CARED-FOR HOME — are HARD TO FIND!!! (id:63844)
Property Details
| MLS® Number | A2306232 |
| Property Type | Single Family |
| Features | Treed, No Neighbours Behind |
| Plan | 9311875 |
| Structure | Barn, Greenhouse, Shed, Deck |
| View Type | View |
Building
| Bathroom Total | 1 |
| Bedrooms Above Ground | 3 |
| Bedrooms Total | 3 |
| Appliances | Washer, Refrigerator, Dishwasher, Stove, Dryer, Microwave, Hood Fan, Garage Door Opener |
| Architectural Style | Bungalow |
| Basement Development | Finished |
| Basement Features | Walk-up |
| Basement Type | Full (finished) |
| Constructed Date | 1981 |
| Construction Material | Wood Frame |
| Construction Style Attachment | Detached |
| Cooling Type | None |
| Exterior Finish | Vinyl Siding |
| Fire Protection | Smoke Detectors |
| Flooring Type | Carpeted, Hardwood |
| Foundation Type | Poured Concrete |
| Heating Fuel | Natural Gas |
| Heating Type | Forced Air |
| Stories Total | 1 |
| Size Interior | 1,200 Ft2 |
| Total Finished Area | 1199.71 Sqft |
| Type | House |
| Utility Water | Well |
Parking
| Attached Garage | 2 |
Land
| Acreage | Yes |
| Fence Type | Fence |
| Landscape Features | Fruit Trees, Lawn |
| Sewer | Septic Field, Septic Tank |
| Size Irregular | 10.00 |
| Size Total | 10 Ac|10 - 49 Acres |
| Size Total Text | 10 Ac|10 - 49 Acres |
| Zoning Description | Ag |
Rooms
| Level | Type | Length | Width | Dimensions |
|---|---|---|---|---|
| Basement | Family Room | 14.42 Ft x 12.83 Ft | ||
| Basement | Other | 13.17 Ft x 6.75 Ft | ||
| Basement | Storage | 18.67 Ft x 12.75 Ft | ||
| Basement | Workshop | 9.08 Ft x 7.92 Ft | ||
| Basement | Laundry Room | 7.92 Ft x 3.25 Ft | ||
| Basement | Furnace | 6.00 Ft x 5.92 Ft | ||
| Basement | Other | 13.33 Ft x 12.58 Ft | ||
| Basement | Other | 14.33 Ft x 12.17 Ft | ||
| Main Level | Living Room | 13.25 Ft x 20.00 Ft | ||
| Main Level | Kitchen | 13.17 Ft x 8.83 Ft | ||
| Main Level | Dining Room | 13.17 Ft x 7.58 Ft | ||
| Main Level | Primary Bedroom | 13.25 Ft x 12.33 Ft | ||
| Main Level | Bedroom | 13.25 Ft x 8.92 Ft | ||
| Main Level | Bedroom | 10.58 Ft x 9.92 Ft | ||
| Main Level | Foyer | 4.00 Ft x 4.00 Ft | ||
| Main Level | Other | 13.17 Ft x 5.42 Ft | ||
| Main Level | 4pc Bathroom | 9.25 Ft x 4.92 Ft |
Utilities
| Electricity | Connected |
| Natural Gas | Connected |
| Telephone | Connected |
Contact Us
Contact us for more information
4034 16 Street Sw
Calgary, Alberta T2T 4H4
(403) 287-3880
(403) 287-3876

The trademarks REALTOR®, REALTORS®, and the REALTOR® logo are controlled by The Canadian Real Estate Association (CREA) and identify real estate professionals who are members of CREA. The trademarks MLS®, Multiple Listing Service® and the associated logos are owned by The Canadian Real Estate Association (CREA) and identify the quality of services provided by real estate professionals who are members of CREA. The trademark DDF® is owned by The Canadian Real Estate Association (CREA) and identifies CREA's Data Distribution Facility (DDF®)
May 28 2026 01:49:42
Calgary Real Estate Board
RE/MAX House Of Real Estate