

2217, 604 East Lake Boulevard Ne Airdrie, Alberta T4A 0G6

$259,900.00Maintenance, Condominium Amenities, Common Area Maintenance, Heat, Insurance, Interior Maintenance, Ground Maintenance, Property Management, Reserve Fund Contributions, Sewer, Waste Removal, Water
$532.78 Monthly
Maintenance, Condominium Amenities, Common Area Maintenance, Heat, Insurance, Interior Maintenance, Ground Maintenance, Property Management, Reserve Fund Contributions, Sewer, Waste Removal, Water
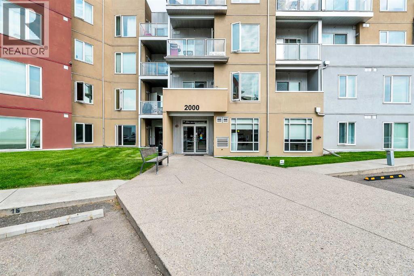
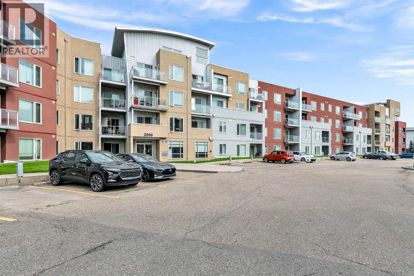
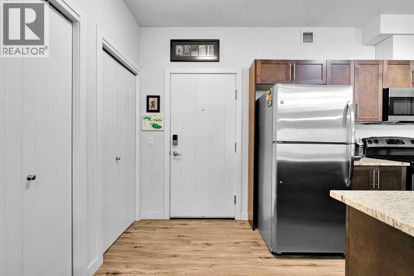
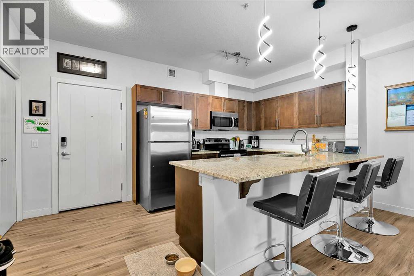
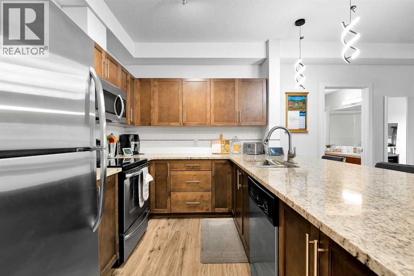
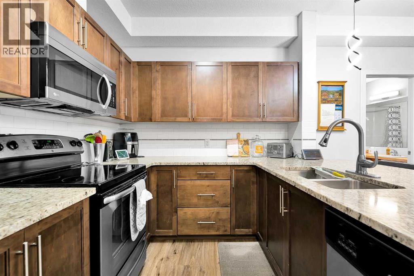
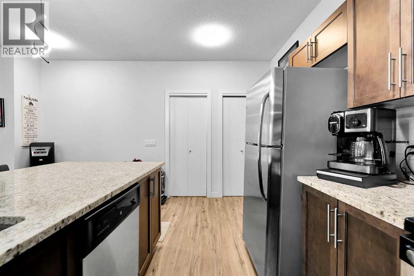
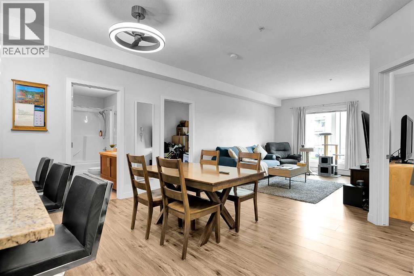
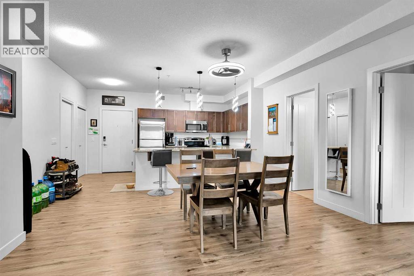
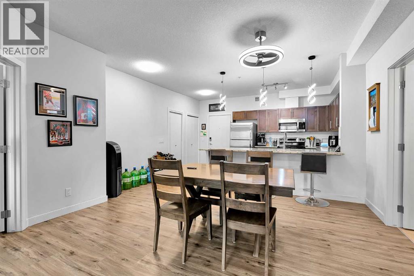
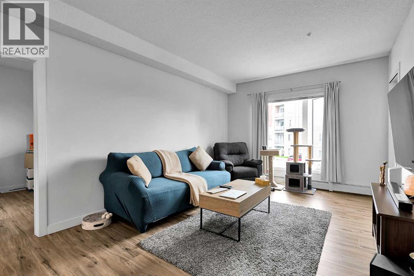
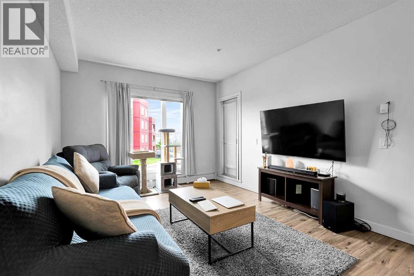
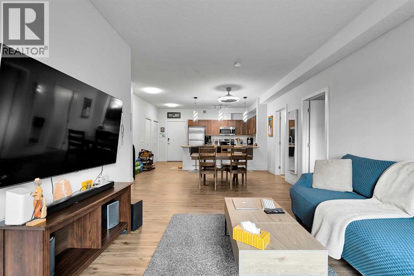
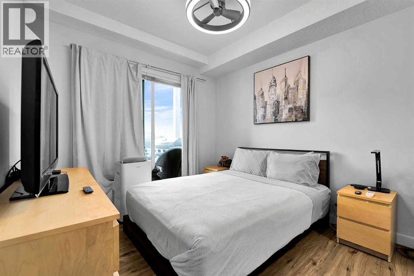
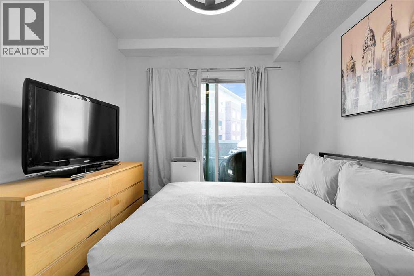
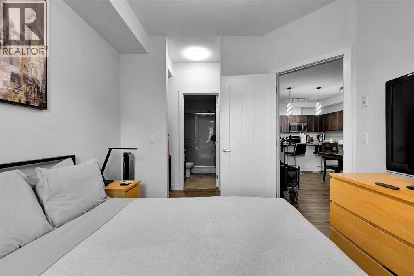
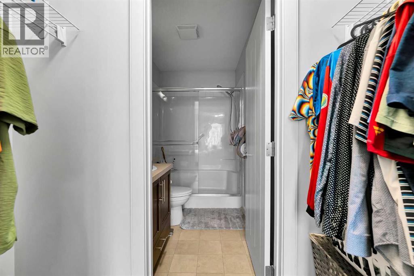
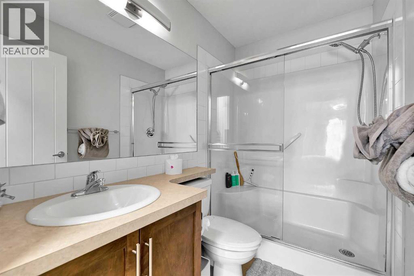
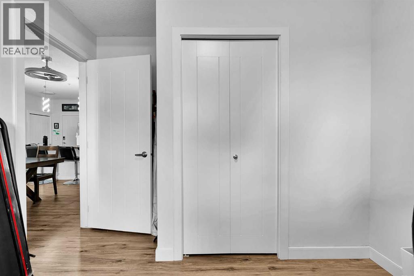
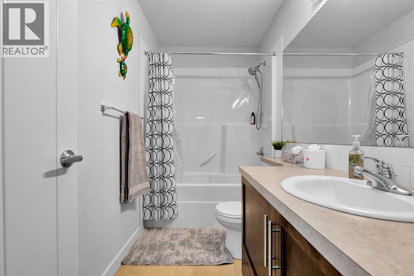
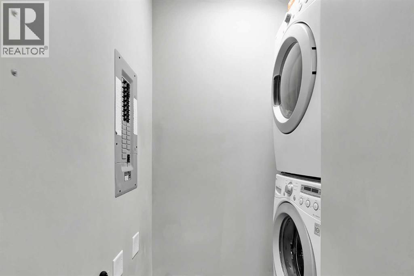
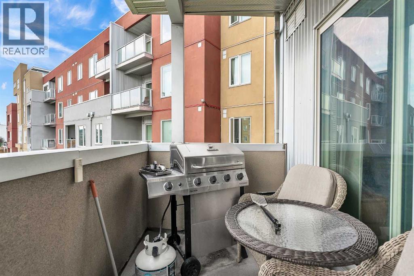
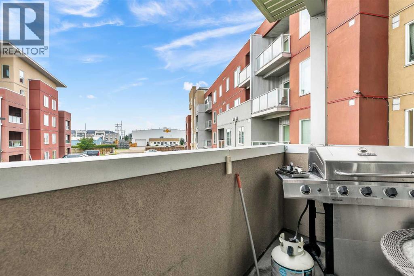
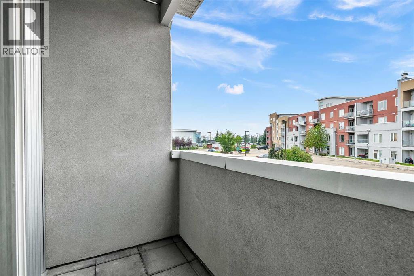
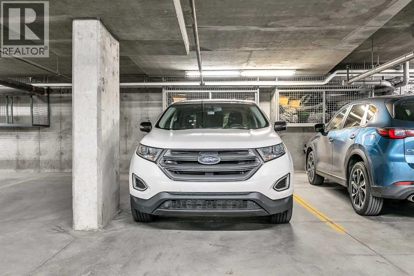
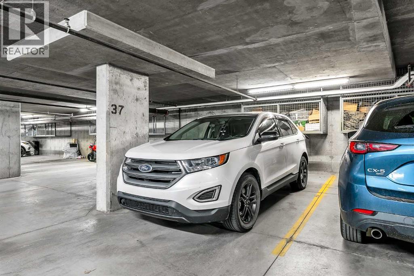
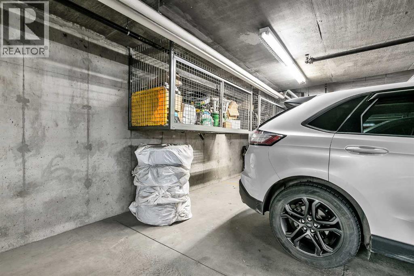
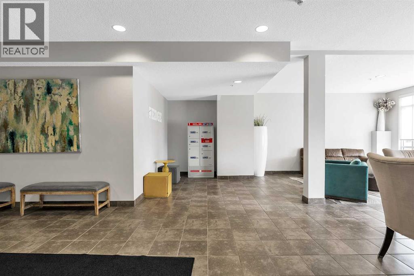
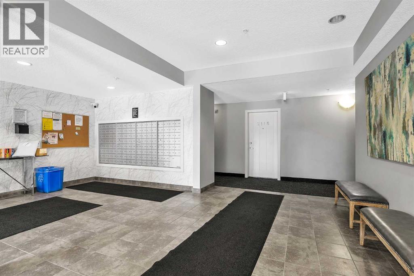
$532.78 MonthlyThis immaculate and meticulously maintained condo is the one you have been looking for. With no neighbors below and only one next door, this unit offers a little extra peace and quiet. The open-concept home is built for entertaining and includes fresh laminate flooring, stainless steel appliances, granite countertops, spacious dining area, and TWO balconies! There are two generous bedrooms, including a primary retreat with a walkthrough closet and a 3-piece ensuite. To top things off there is in suite laundry along with heated underground parking which includes a caged storage unit. The location is tough to beat, just steps from East Lake Park, the rec centre (pool, gym, courts), outdoor track, and tennis/pickleball courts, with easy highway access to Calgary. Call today for your private viewing! (id:63844)
Property Details
| MLS® Number | A2341567 |
| Property Type | Single Family |
| Community Name | East Lake Industrial |
| Amenities Near By | Park, Playground, Recreation Nearby, Schools, Shopping |
| Community Features | Pets Allowed With Restrictions |
| Features | Parking |
| Parking Space Total | 1 |
| Plan | 0913950 |
Building
| Bathroom Total | 2 |
| Bedrooms Above Ground | 2 |
| Bedrooms Total | 2 |
| Appliances | Washer, Refrigerator, Range - Electric, Dishwasher, Dryer, Microwave Range Hood Combo, Window Coverings |
| Constructed Date | 2013 |
| Construction Material | Wood Frame |
| Construction Style Attachment | Attached |
| Cooling Type | None |
| Exterior Finish | Stucco |
| Flooring Type | Carpeted, Laminate, Linoleum |
| Heating Fuel | Electric |
| Heating Type | Baseboard Heaters |
| Stories Total | 4 |
| Size Interior | 882 Ft2 |
| Total Finished Area | 882 Sqft |
| Type | Apartment |
Parking
| Garage | |
| Heated Garage | |
| Underground |
Land
| Acreage | No |
| Land Amenities | Park, Playground, Recreation Nearby, Schools, Shopping |
| Size Irregular | 79.60 |
| Size Total | 79.6 M2|0-4,050 Sqft |
| Size Total Text | 79.6 M2|0-4,050 Sqft |
| Zoning Description | Dc-29 |
Rooms
| Level | Type | Length | Width | Dimensions |
|---|---|---|---|---|
| Main Level | Living Room | 14.00 Ft x 11.42 Ft | ||
| Main Level | Kitchen | 10.75 Ft x 10.58 Ft | ||
| Main Level | Dining Room | 11.50 Ft x 8.33 Ft | ||
| Main Level | Primary Bedroom | 10.83 Ft x 9.92 Ft | ||
| Main Level | Other | 7.25 Ft x 2.92 Ft | ||
| Main Level | 3pc Bathroom | 7.67 Ft x 4.83 Ft | ||
| Main Level | Bedroom | 9.83 Ft x 9.58 Ft | ||
| Main Level | 4pc Bathroom | 9.33 Ft x 4.83 Ft | ||
| Main Level | Laundry Room | 5.42 Ft x 3.92 Ft |
Contact Us
Contact us for more information
400, 909 17 Ave S.w.
Calgary, Alberta T2T 0A4
(403) 606-3500
(888) 239-4659

The trademarks REALTOR®, REALTORS®, and the REALTOR® logo are controlled by The Canadian Real Estate Association (CREA) and identify real estate professionals who are members of CREA. The trademarks MLS®, Multiple Listing Service® and the associated logos are owned by The Canadian Real Estate Association (CREA) and identify the quality of services provided by real estate professionals who are members of CREA. The trademark DDF® is owned by The Canadian Real Estate Association (CREA) and identifies CREA's Data Distribution Facility (DDF®)
October 18 2026 08:28:55
Calgary Real Estate Board
2% Realty