

22 Hope Cm Spruce Grove, Alberta T7X 3T3

$528,000.00
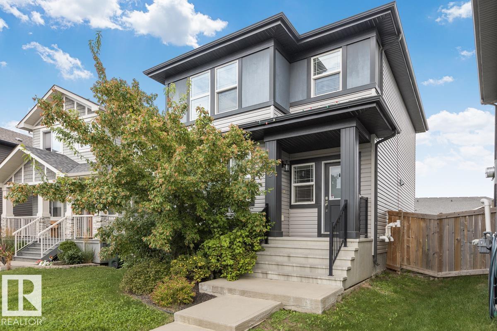
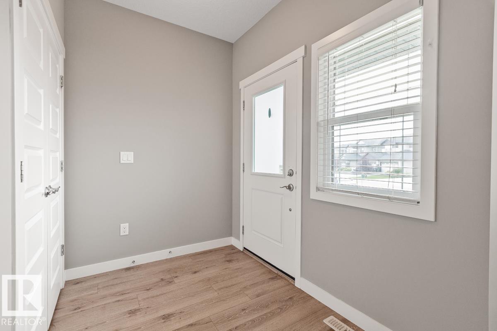
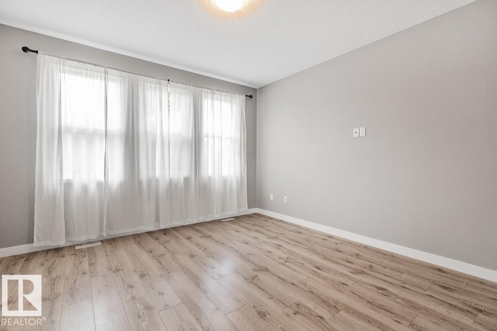
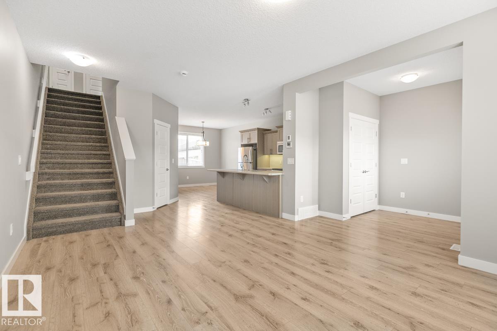
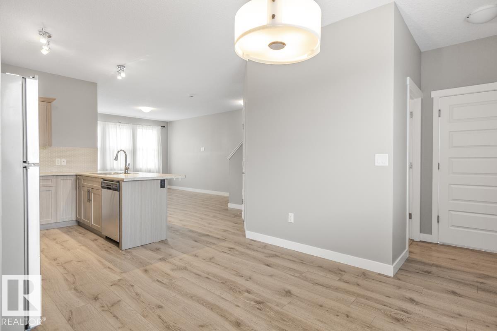
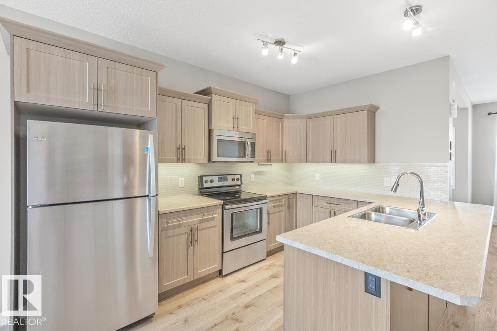
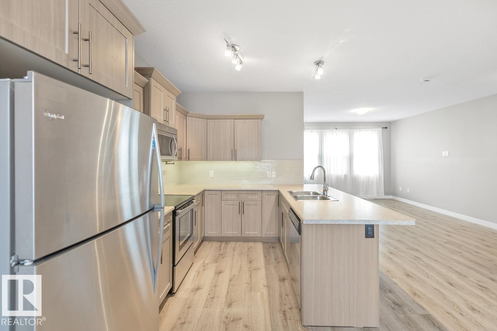
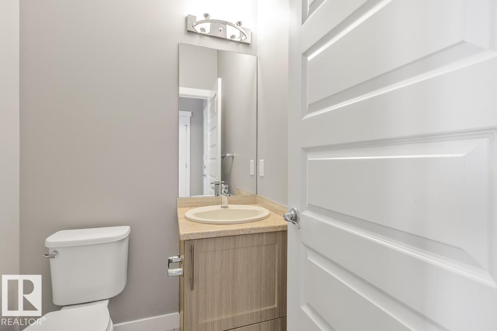
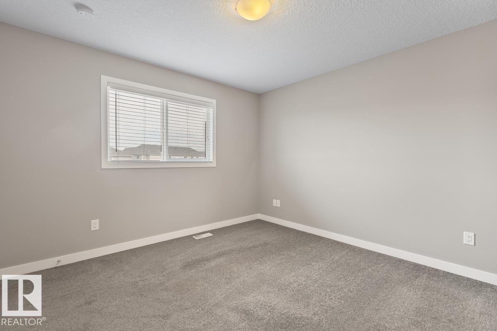
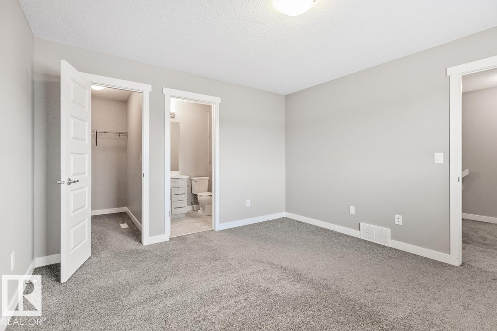
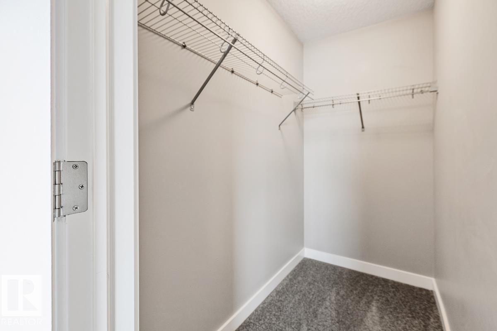
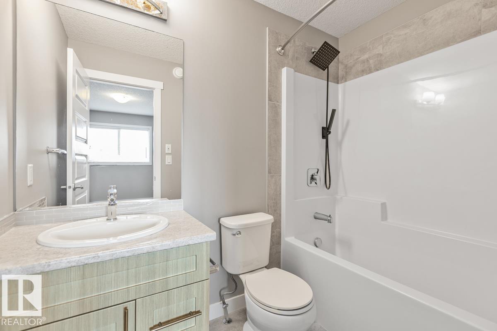
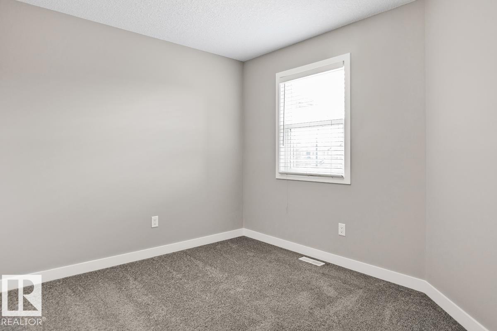
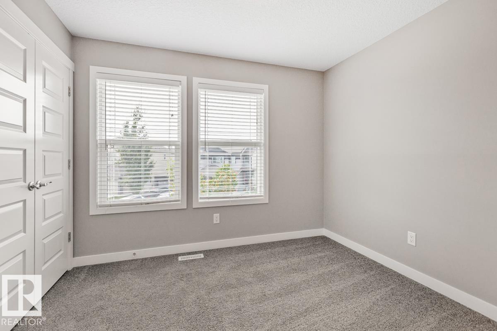
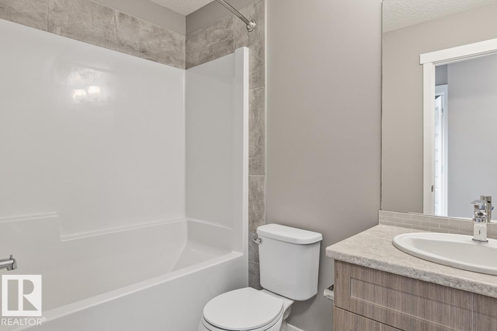
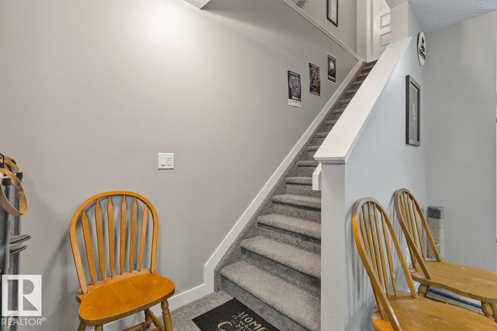
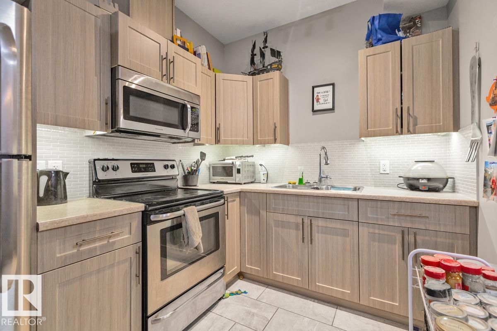
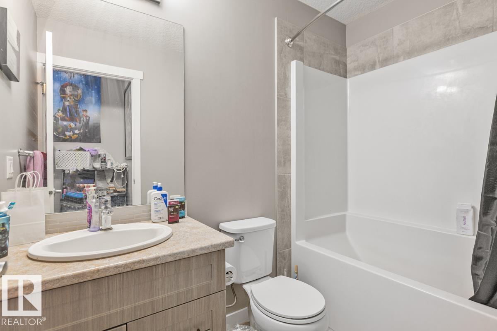
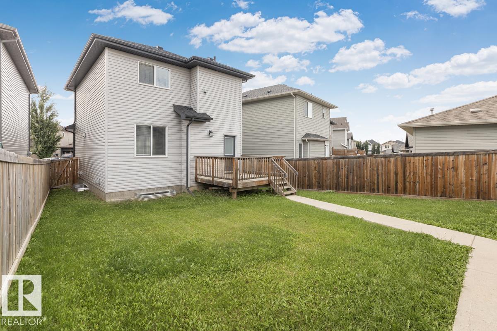
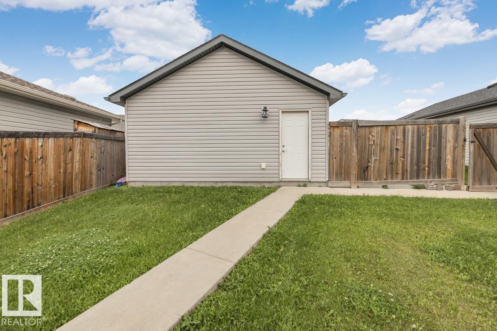
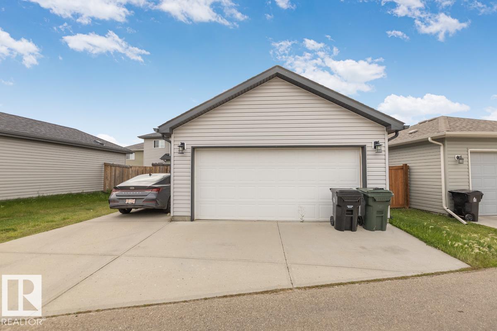
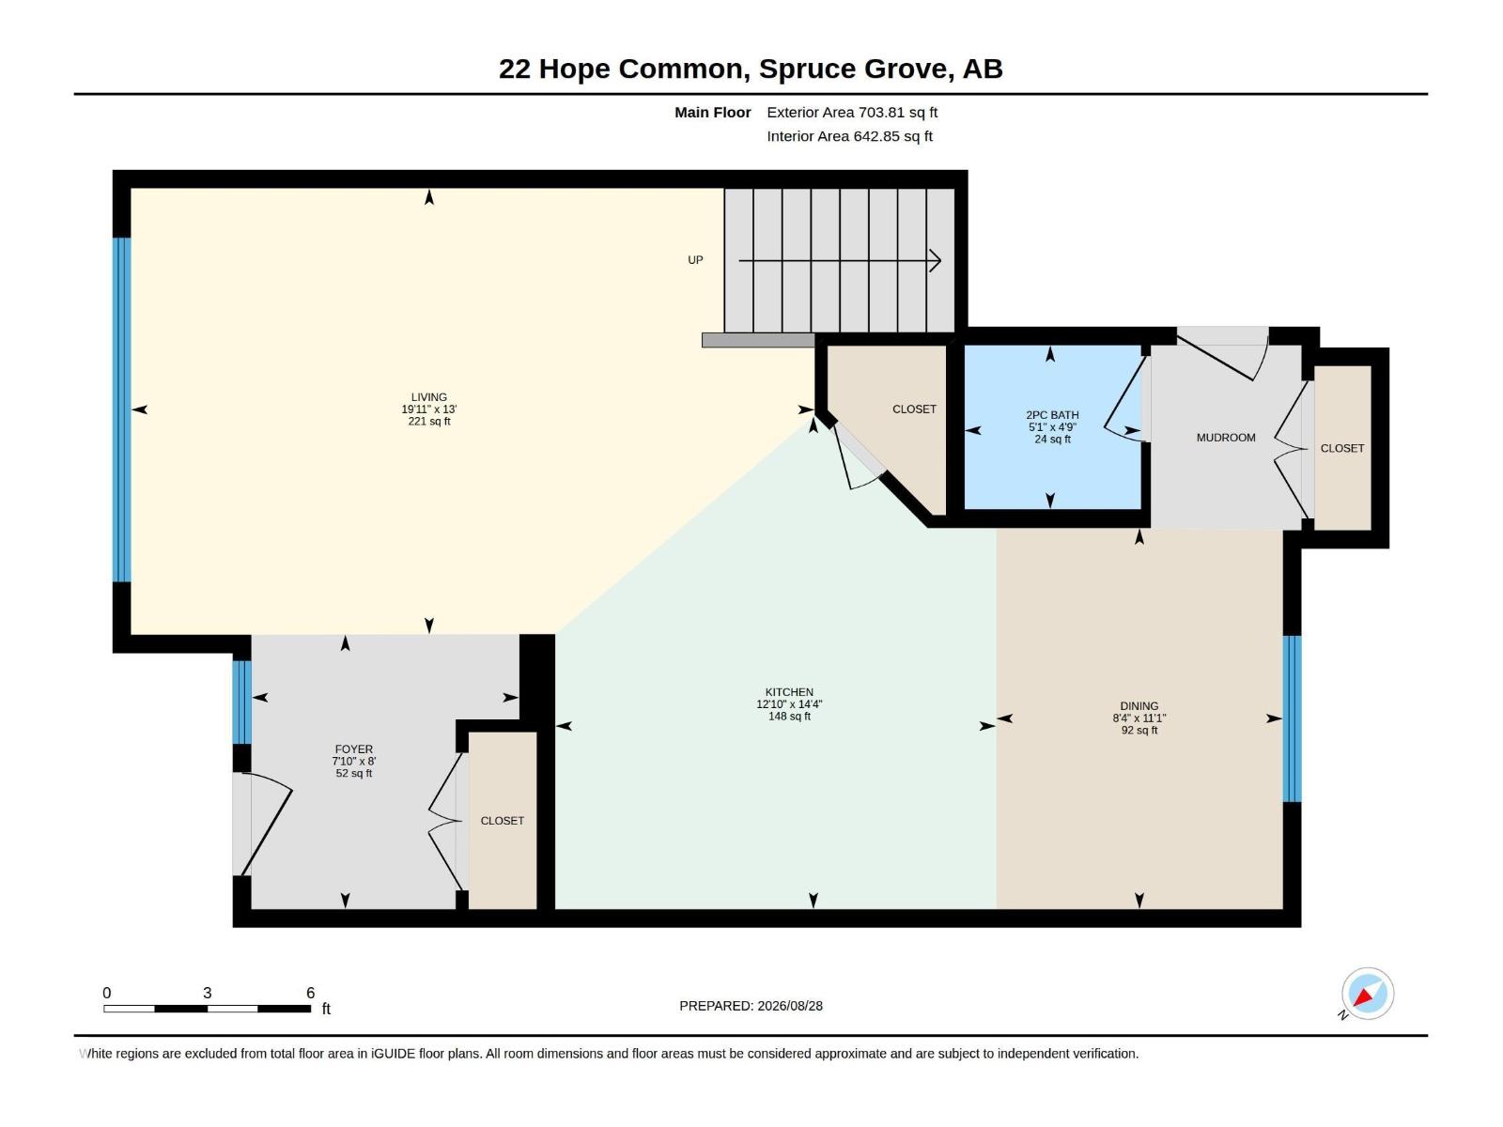
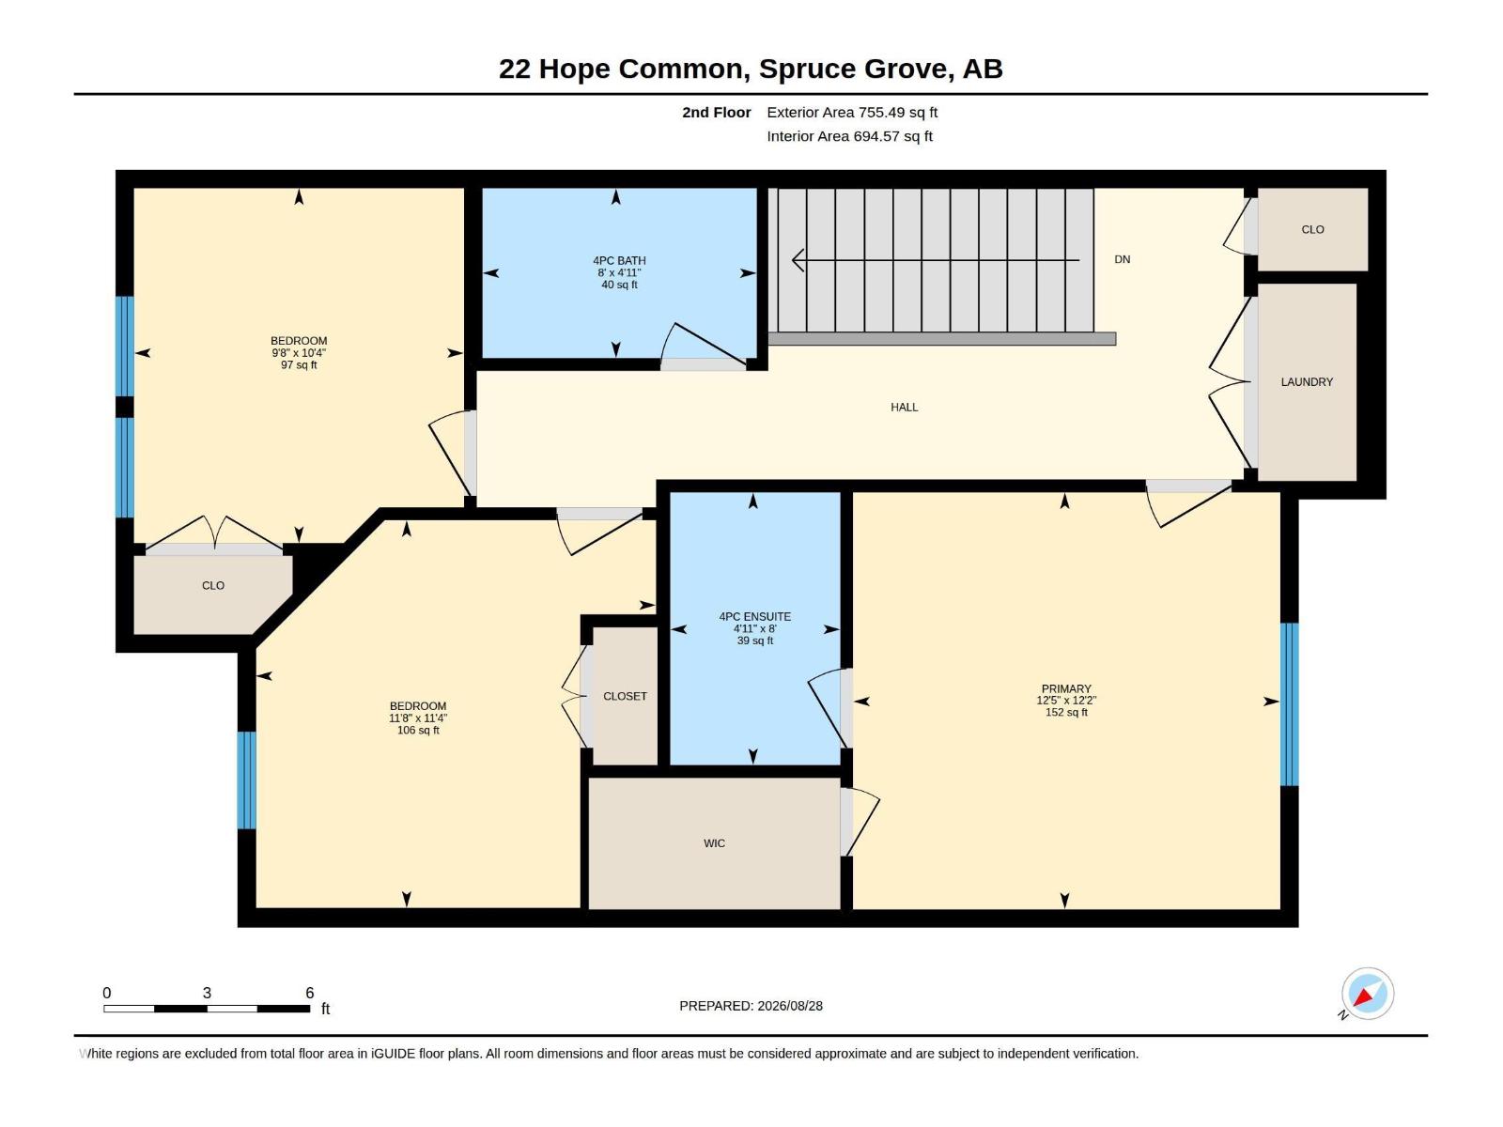
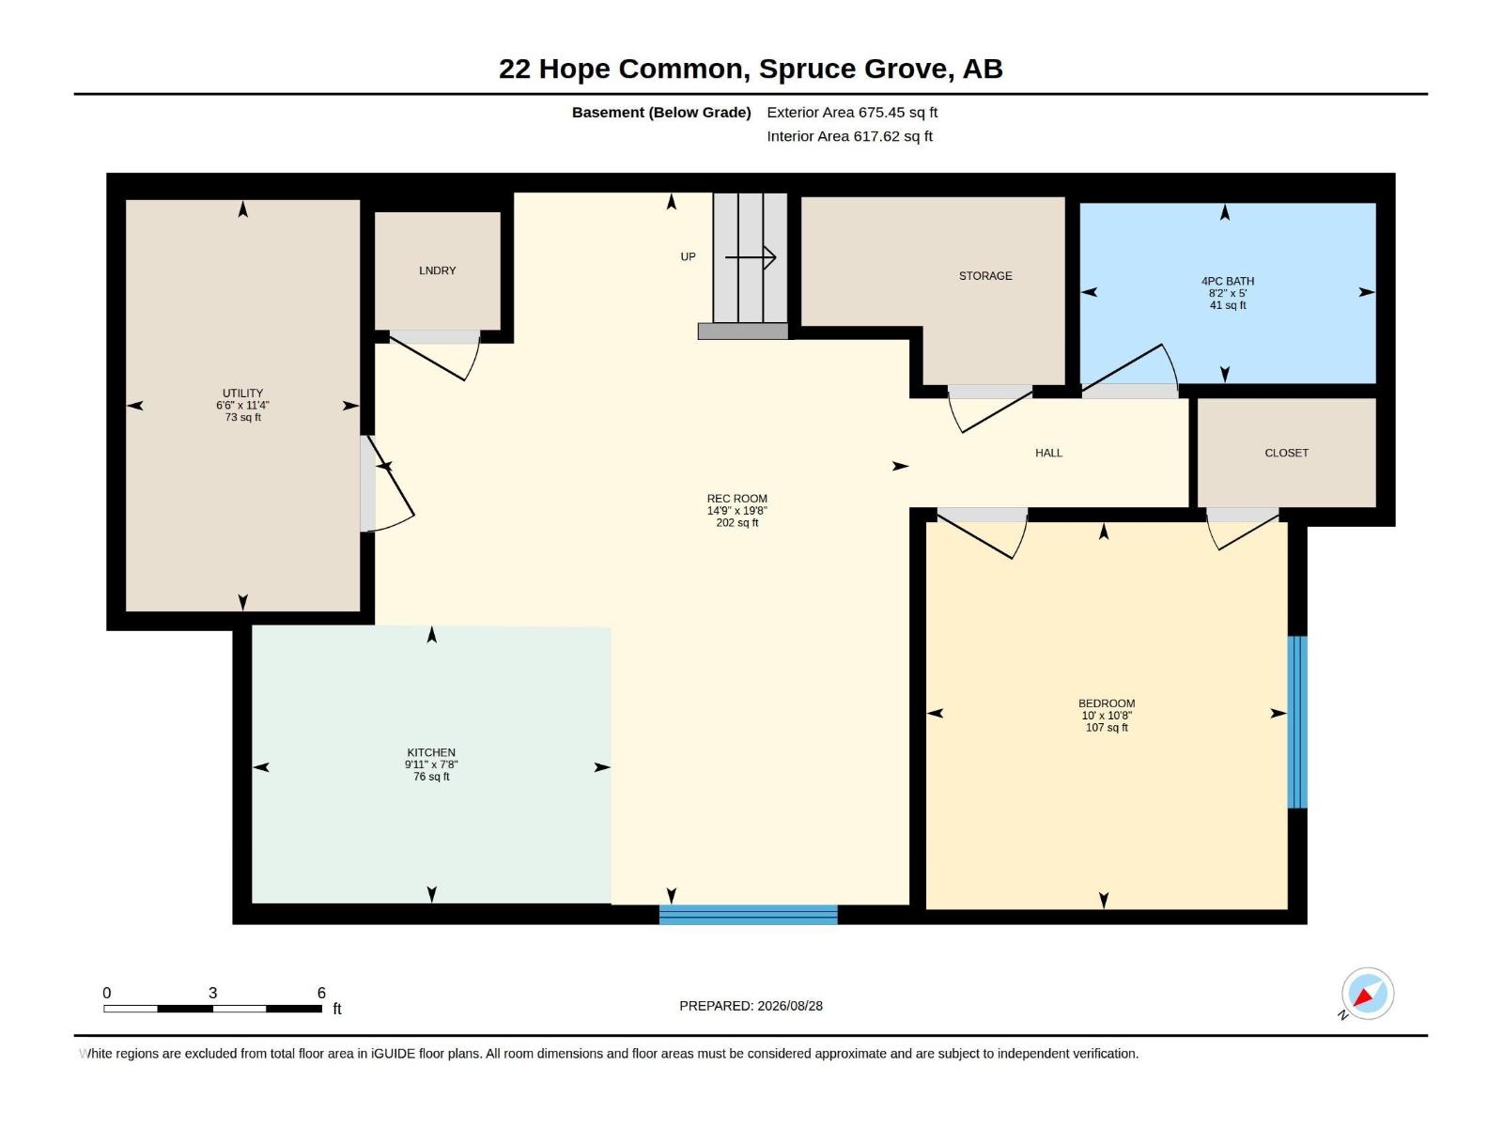
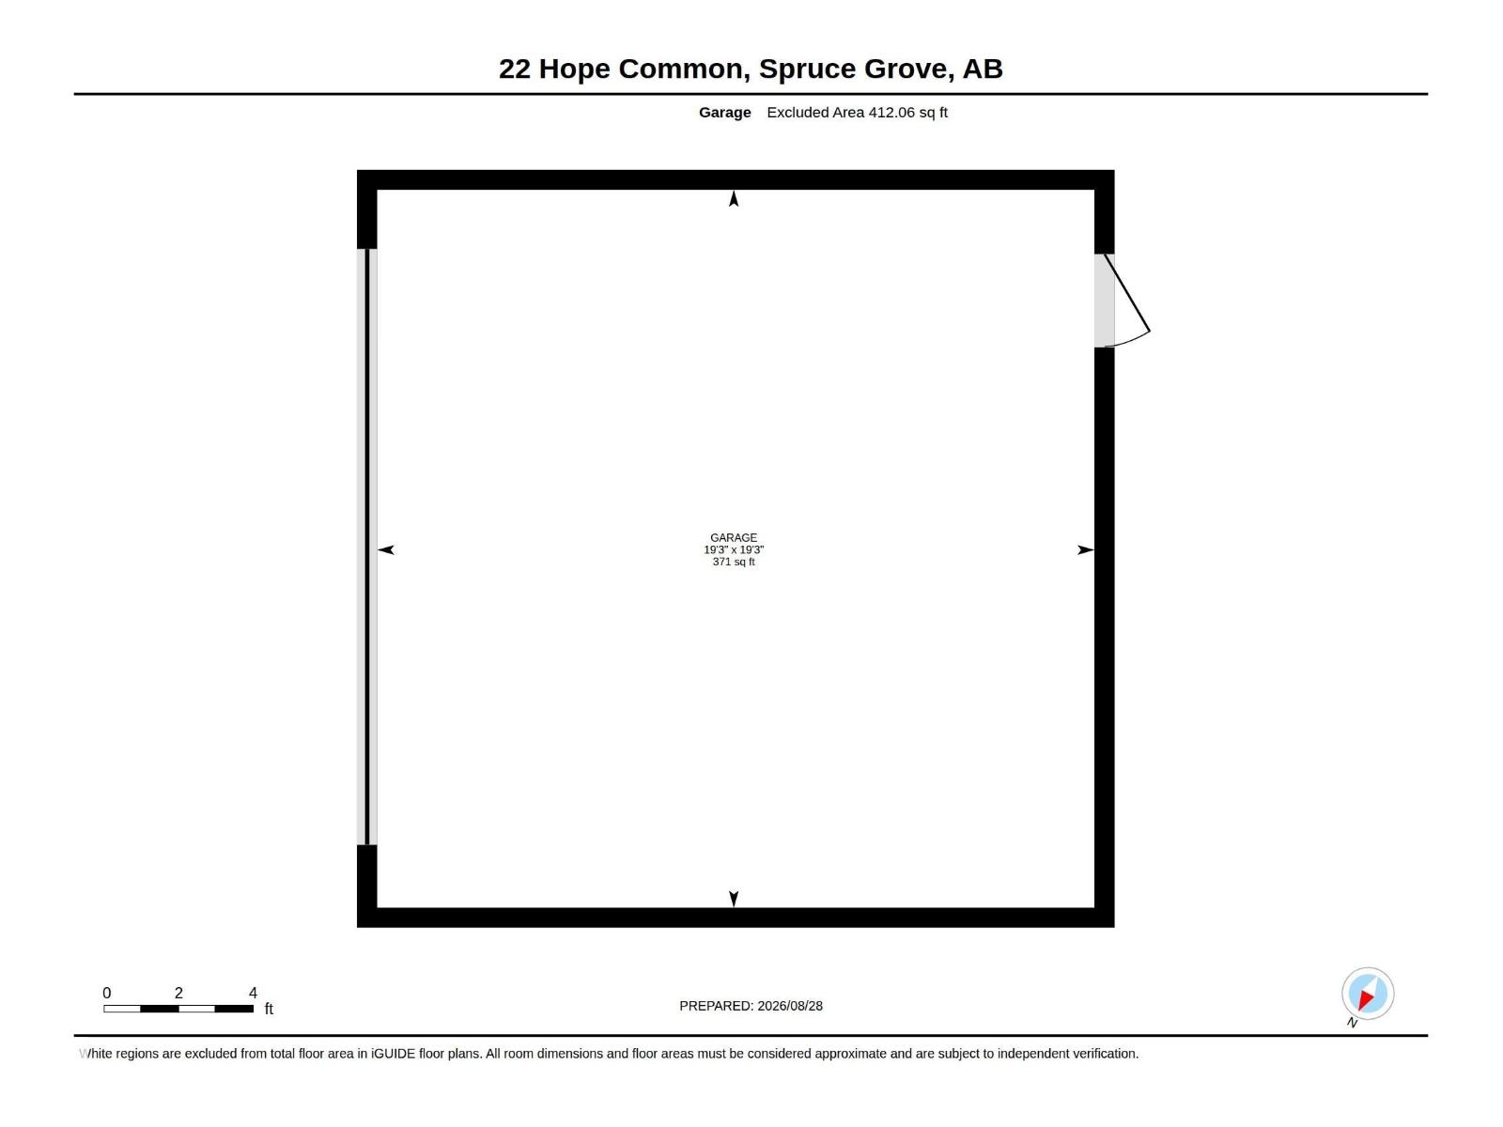
Welcome to this beautifully designed 2-storey home in Spruce Grove offering 4 bedrooms, 3.5 bathrooms, 1,459 sq ft of comfortable living space, and a legal basement suite—perfect for extended family, guests, or rental income. The main floor features a bright, functional layout with spacious living and dining areas plus a well-appointed kitchen. Upstairs offers generously sized bedrooms, including a comfortable primary suite. The fully developed basement provides additional living space and a separate legal suite for added flexibility. Outside, enjoy a double detached garage and convenient access to nearby parks, schools, shopping, and amenities. A fantastic opportunity for homeowners and investors alike! (id:63844)
Property Details
| MLS® Number | E4506121 |
| Property Type | Single Family |
| Neigbourhood | Harvest Ridge |
| Features | Paved Lane, Lane |
| Structure | Deck |
Building
| Bathroom Total | 4 |
| Bedrooms Total | 4 |
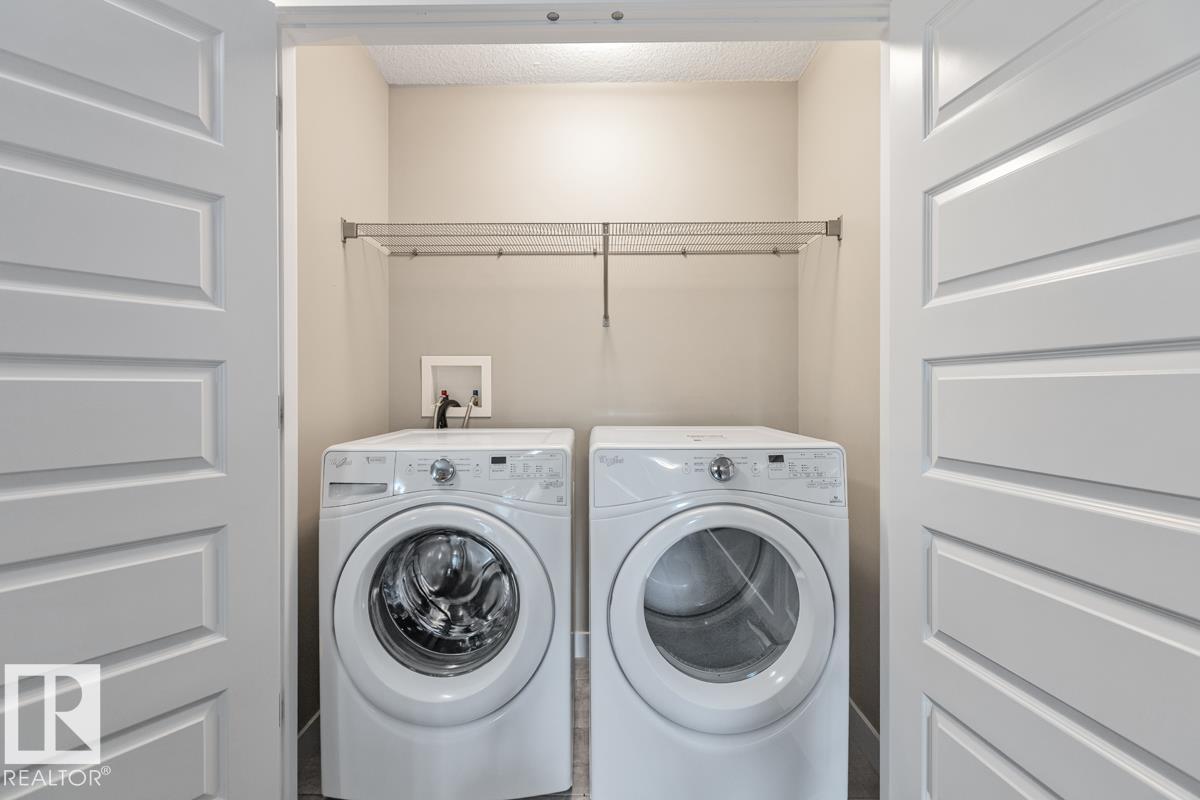
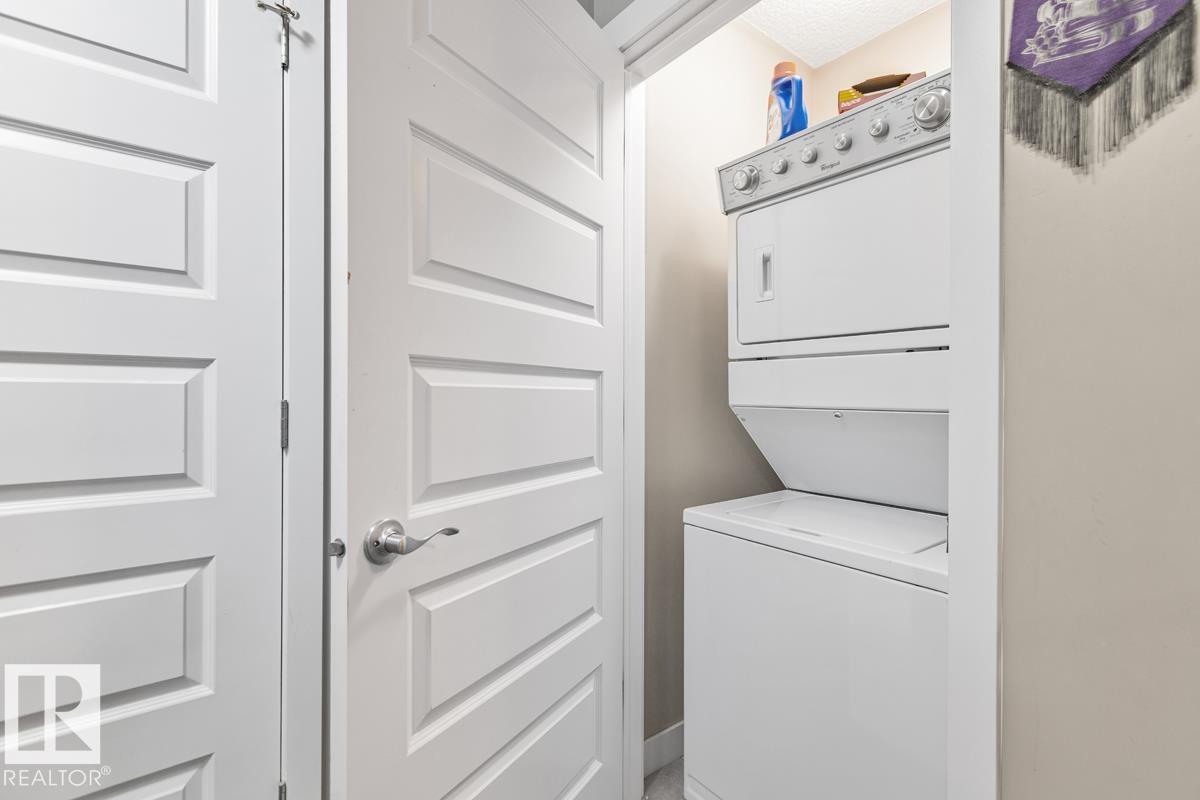
| Appliances | Dishwasher, Dryer, Garage Door Opener Remote(s), Garage Door Opener, Microwave Range Hood Combo, Washer/dryer Stack-up, Washer, Window Coverings, Two Refrigerators, Two Stoves |
| Basement Development | Finished |
| Basement Features | Suite |
| Basement Type | Full (finished) |
| Constructed Date | 2016 |
| Construction Style Attachment | Detached |
| Half Bath Total | 1 |
| Heating Type | Forced Air |
| Stories Total | 2 |
| Size Interior | 1,459 Ft2 |
| Type | House |
Parking
| Detached Garage | |
| Parking Pad | |
| Stall |
Land
| Acreage | No |
| Fence Type | Fence |
| Size Irregular | 393.91 |
| Size Total | 393.91 M2 |
| Size Total Text | 393.91 M2 |
Rooms
| Level | Type | Length | Width | Dimensions |
|---|---|---|---|---|
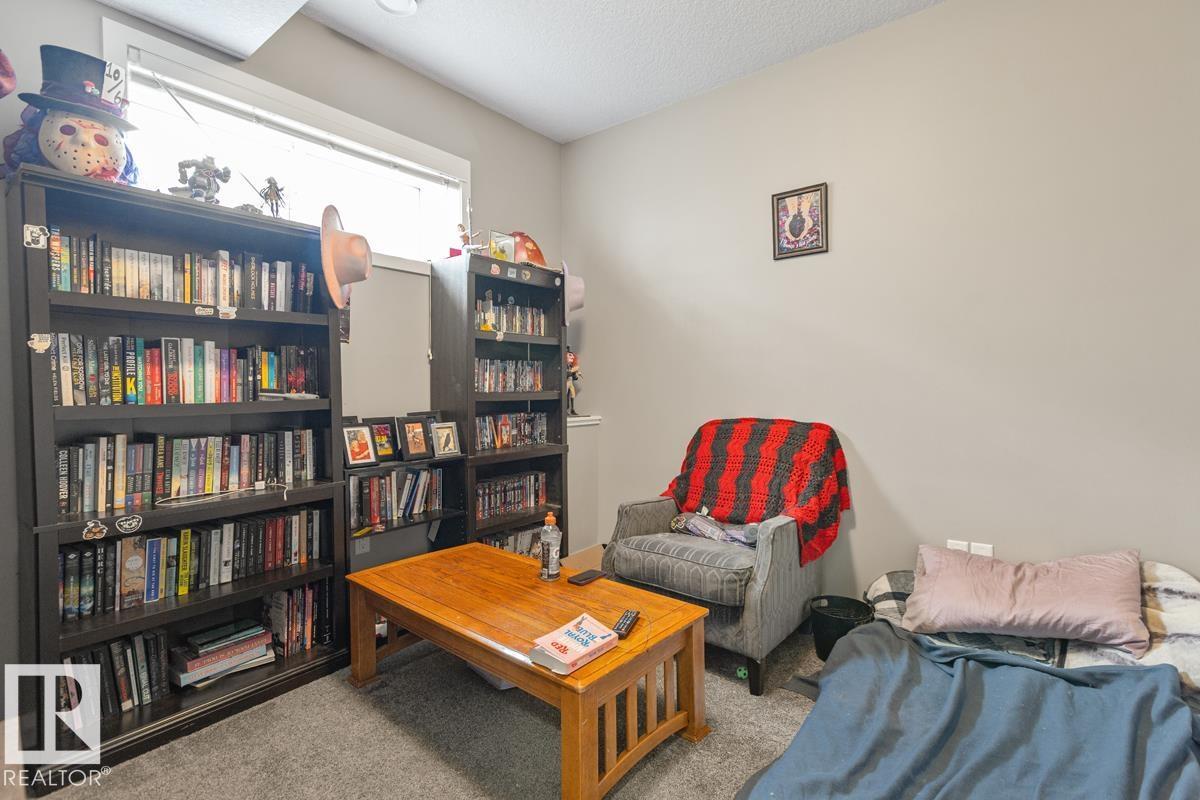
| Basement | Bedroom 4 | 10' x 10'8" | ||
| Main Level | Living Room | 19'11" x 13' | ||
| Main Level | Dining Room | 8'4" x 11'1" | ||
| Main Level | Kitchen | 12'10" x 14'4 | ||
| Upper Level | Primary Bedroom | 12'5" x 12'2" | ||
| Upper Level | Bedroom 2 | 11'8" x 11'4" | ||
| Upper Level | Bedroom 3 | 9'8" x 10'4" |
Contact Us
Contact us for more information
102-3224 Parsons Rd Nw
Edmonton, Alberta T6N 1M2
(780) 439-9818
(780) 439-1257

The trademarks REALTOR®, REALTORS®, and the REALTOR® logo are controlled by The Canadian Real Estate Association (CREA) and identify real estate professionals who are members of CREA. The trademarks MLS®, Multiple Listing Service® and the associated logos are owned by The Canadian Real Estate Association (CREA) and identify the quality of services provided by real estate professionals who are members of CREA. The trademark DDF® is owned by The Canadian Real Estate Association (CREA) and identifies CREA's Data Distribution Facility (DDF®)
August 29 2026 04:11:21
REALTORS® Association of Edmonton
Professional Realty Group