

22 Cuddie Dr Sherwood Park, Alberta T8H 3C7

$682,395.00
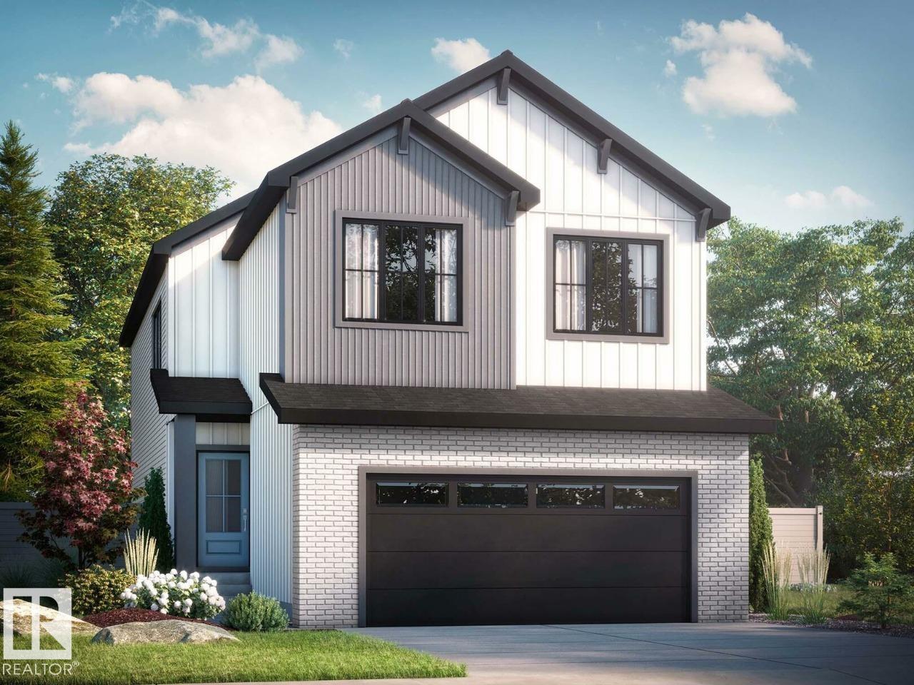
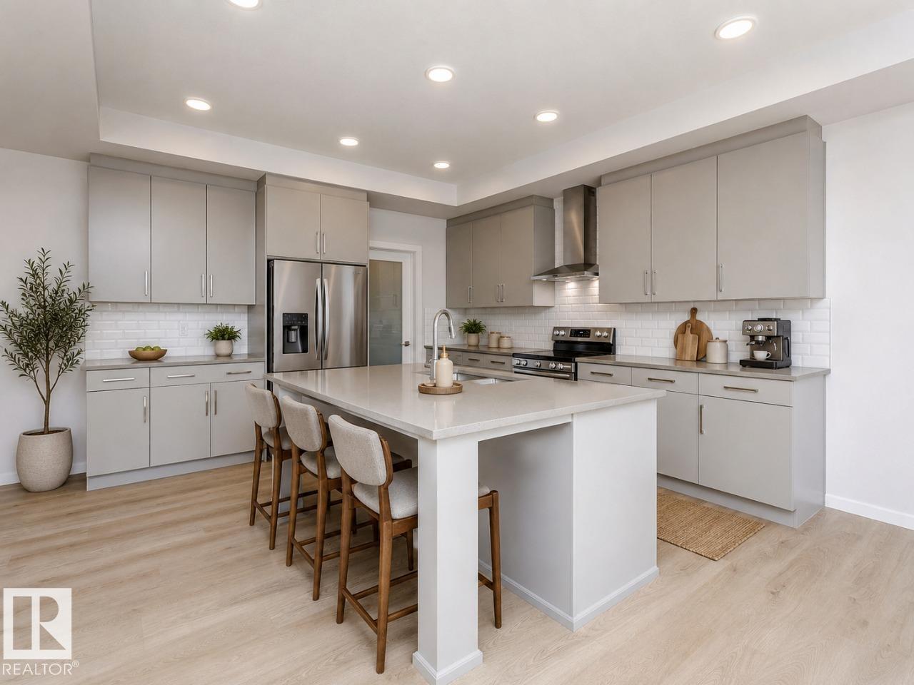
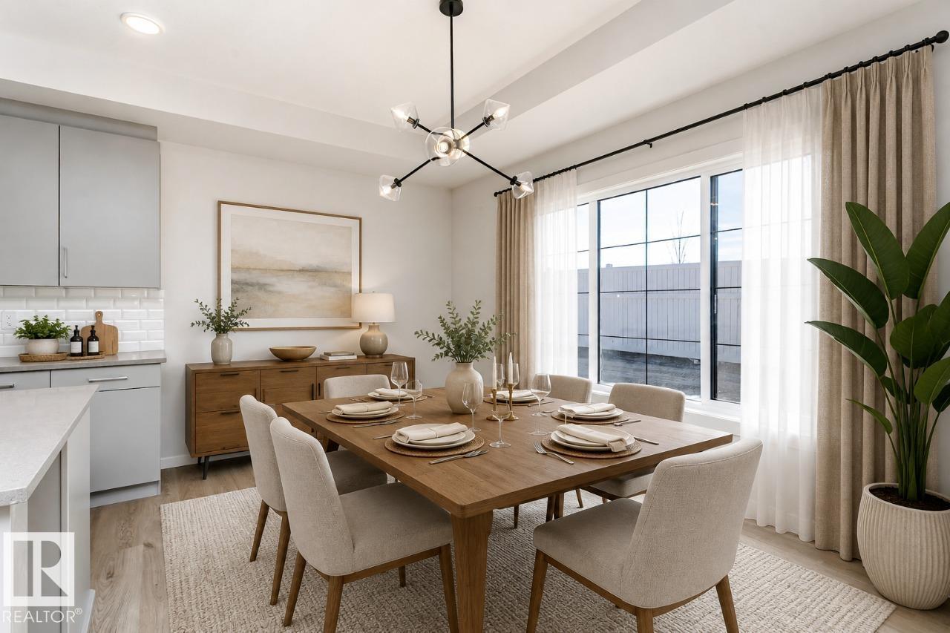
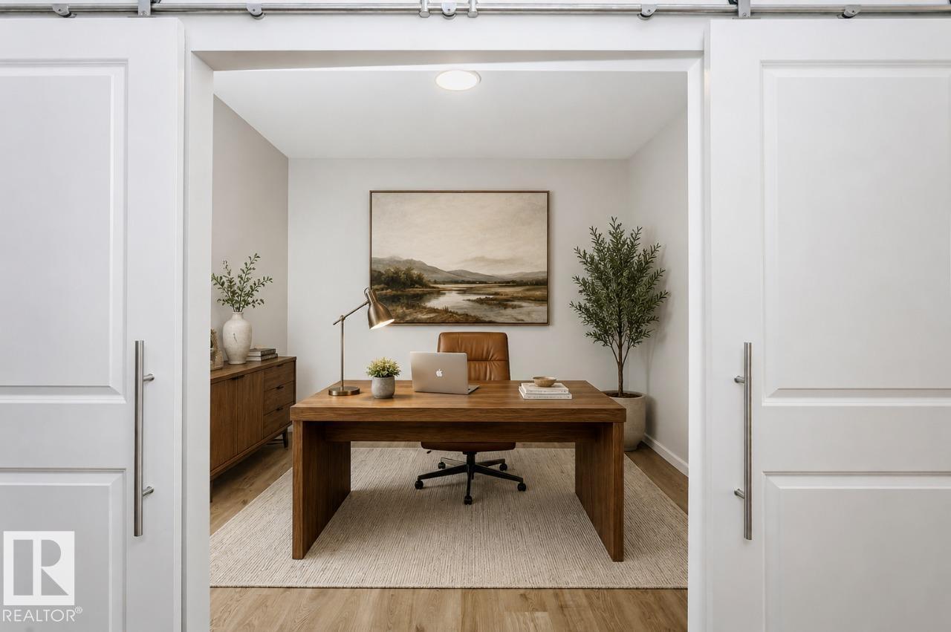
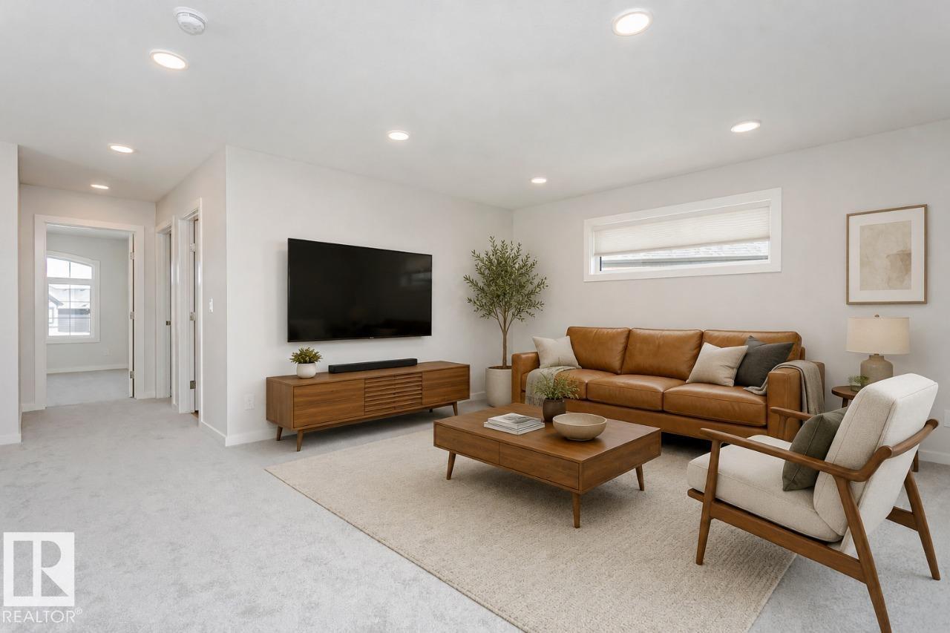
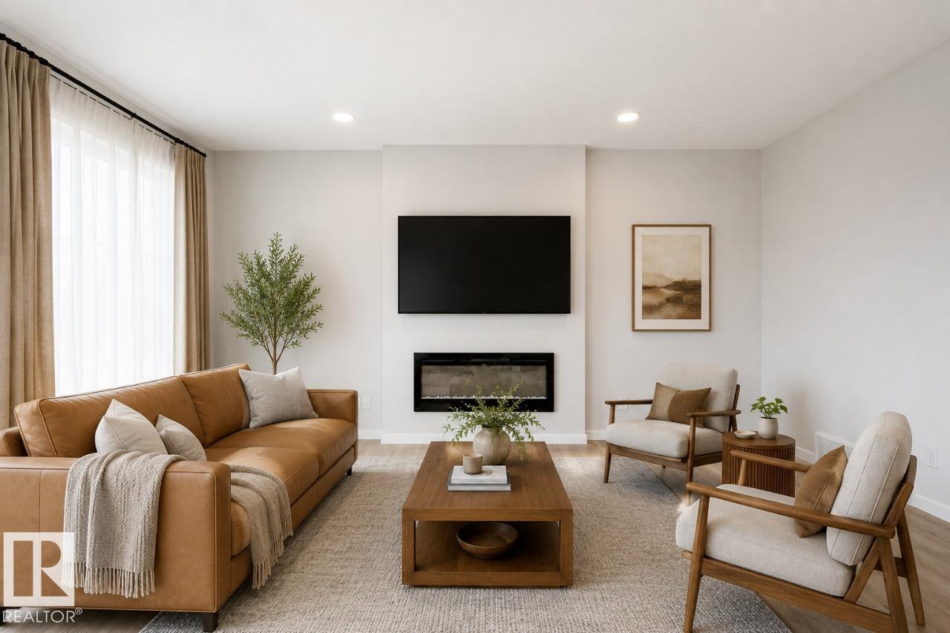
Check out our 2360sqft Remi model! Enjoy Oldman Creek’s parks, ponds, playgrounds, and scenic trails in a vibrant, growing community designed for living, learning, working, and playing. Welcoming open to above foyer with a stunning spindle-railing staircase. Main floor flex room with stylish barn doors, perfect for home office. Spacious primary ensuite featuring a tiled shower, separate soaker tub, and dual sinks, along with a large walk-in closet. Walkthrough mudroom leading to walkthrough pantry for added convenience. Side entry to basement with 9ft ceilings and bathroom rough in for potential future basement development. Central bonus room and convenient second floor laundry. High-efficiency furnace, hot water tank, and HRV system for improved energy savings and comfort. Soft-Close doors and drawers, and abundant natural light with added windows throughout home. Photos are representative. (id:63844)
Property Details
| MLS® Number | E4497694 |
| Property Type | Single Family |
| Neigbourhood | Cambrian |
| Features | Cul-de-sac, See Remarks, Lane, Closet Organizers |
| Parking Space Total | 4 |
Building
| Bathroom Total | 3 |
| Bedrooms Total | 3 |
| Basement Development | Unfinished |
| Basement Type | Full (unfinished) |
| Constructed Date | 2026 |
| Construction Style Attachment | Detached |
| Fireplace Fuel | Electric |
| Fireplace Present | Yes |
| Fireplace Type | Insert |
| Half Bath Total | 1 |
| Heating Type | Forced Air |
| Stories Total | 2 |
| Size Interior | 2,440 Ft2 |
| Type | House |
Parking
| Attached Garage |
Land
| Acreage | No |
Rooms
| Level | Type | Length | Width | Dimensions |
|---|---|---|---|---|
| Main Level | Living Room | 2.74 m | 3.45 m | 2.74 m x 3.45 m |
| Main Level | Dining Room | 4.52 m | 3.82 m | 4.52 m x 3.82 m |
| Main Level | Kitchen | 4.52 m | 3.71 m | 4.52 m x 3.71 m |
| Upper Level | Primary Bedroom | 4.36 m | 4.88 m | 4.36 m x 4.88 m |
| Upper Level | Bedroom 2 | 2.74 m | 3.81 m | 2.74 m x 3.81 m |
| Upper Level | Bedroom 3 | 2.97 m | 3.96 m | 2.97 m x 3.96 m |
| Upper Level | Bonus Room | 4.47 m | 6.15 m | 4.47 m x 6.15 m |
Contact Us
Contact us for more information
202-838 11 Ave Sw
Calgary, Alberta T2R 0E5
(587) 602-3307

The trademarks REALTOR®, REALTORS®, and the REALTOR® logo are controlled by The Canadian Real Estate Association (CREA) and identify real estate professionals who are members of CREA. The trademarks MLS®, Multiple Listing Service® and the associated logos are owned by The Canadian Real Estate Association (CREA) and identify the quality of services provided by real estate professionals who are members of CREA. The trademark DDF® is owned by The Canadian Real Estate Association (CREA) and identifies CREA's Data Distribution Facility (DDF®)
August 28 2026 03:10:44
REALTORS® Association of Edmonton
Bode