

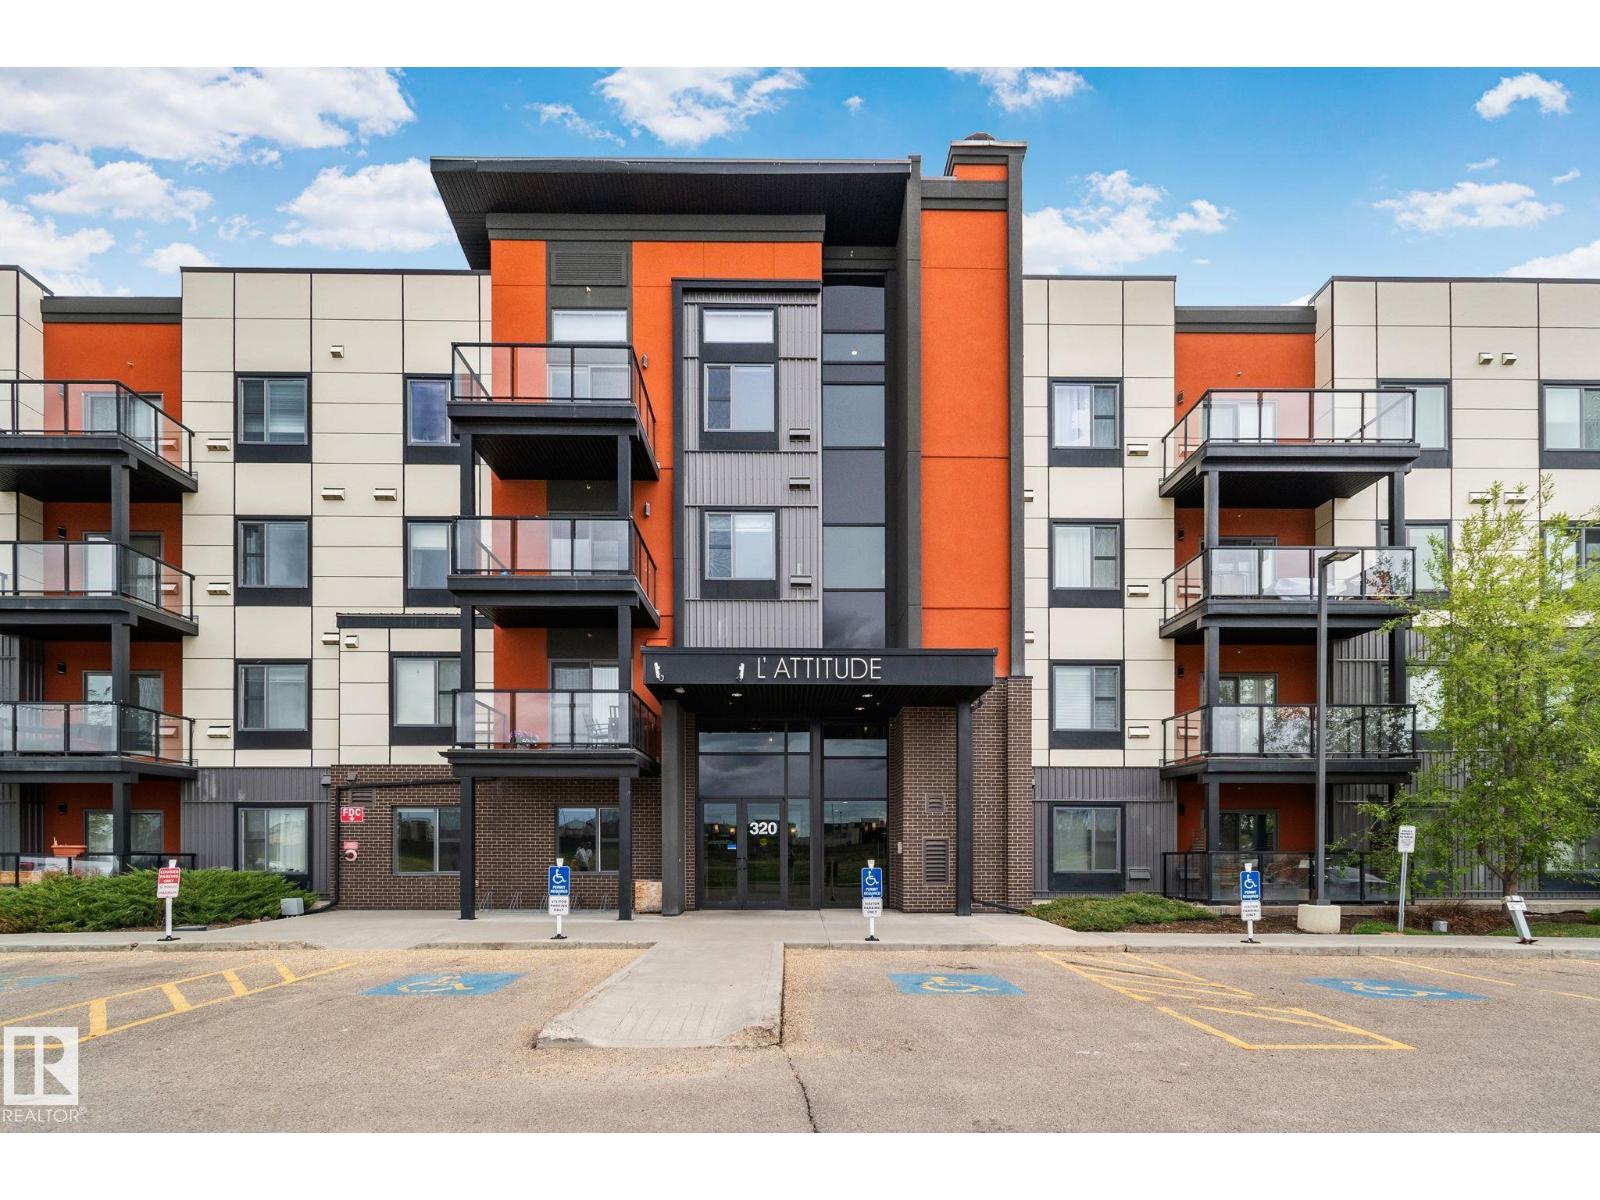
#218 320 Ambleside Link Li Sw Edmonton, Alberta T6W 2Z9

$189,888.00Maintenance, Exterior Maintenance, Heat, Insurance, Landscaping, Other, See Remarks, Property Management, Water
$466.13 Monthly
Maintenance, Exterior Maintenance, Heat, Insurance, Landscaping, Other, See Remarks, Property Management, Water
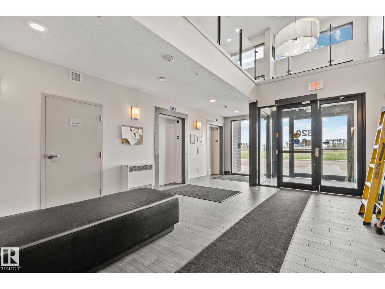
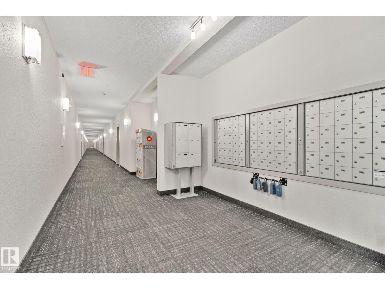
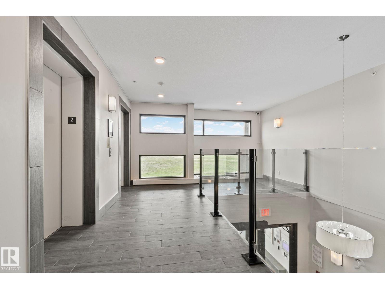
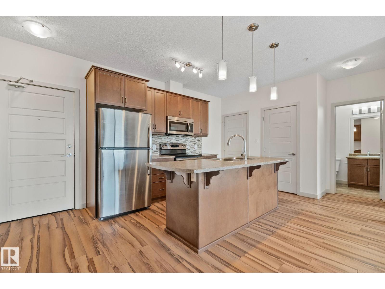
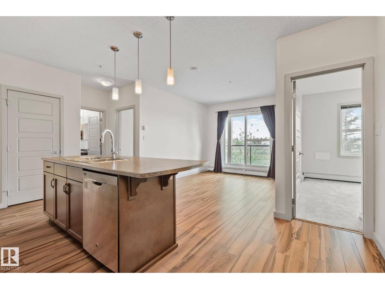
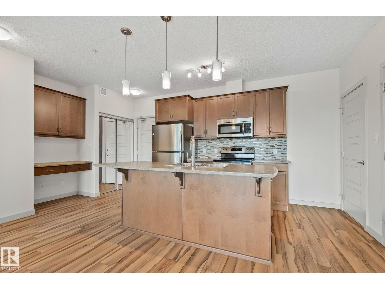
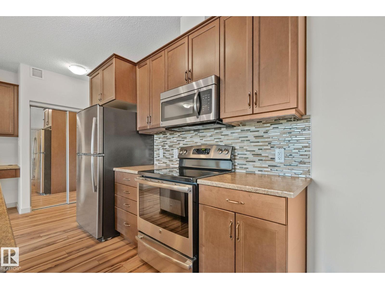
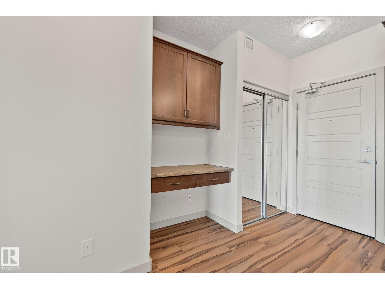
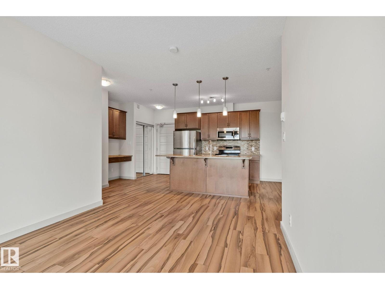
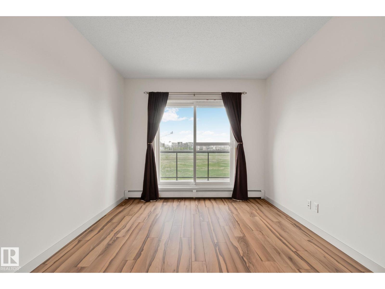
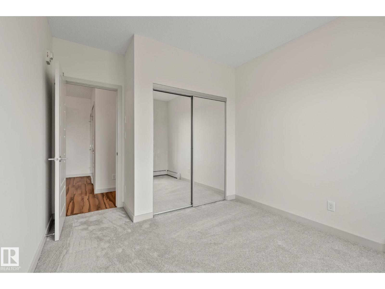
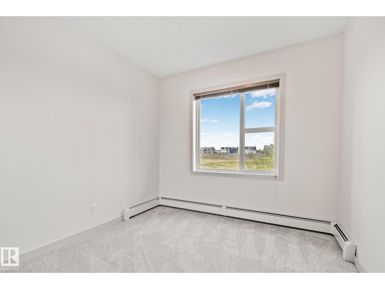
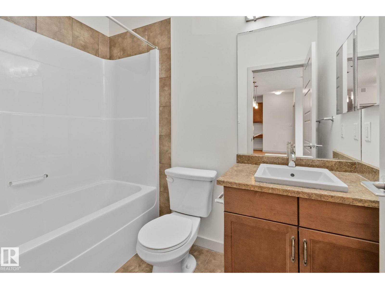
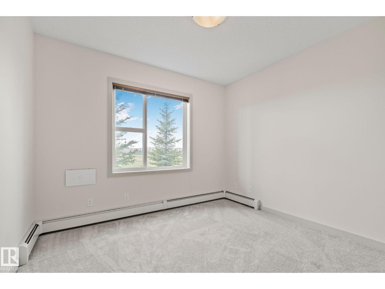
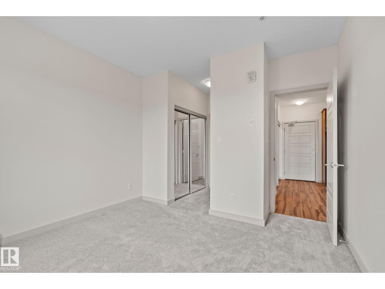
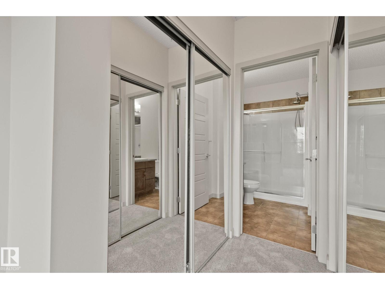
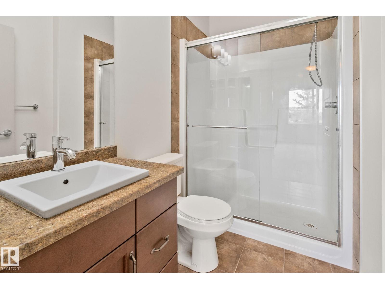
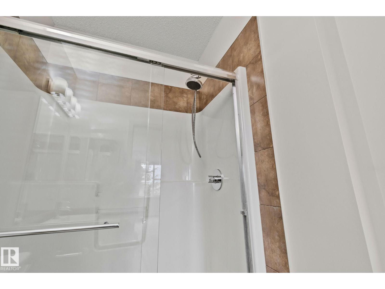
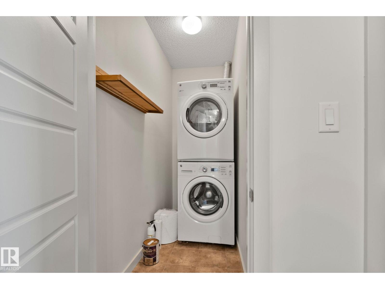
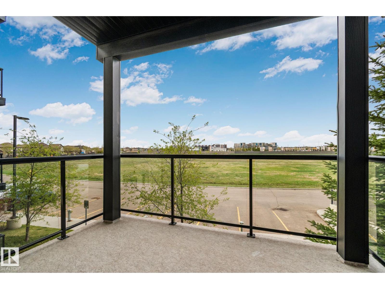
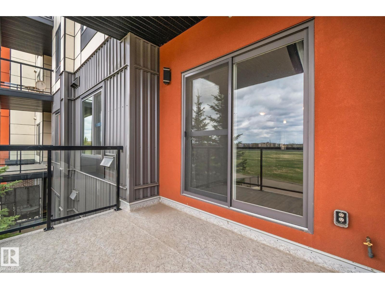
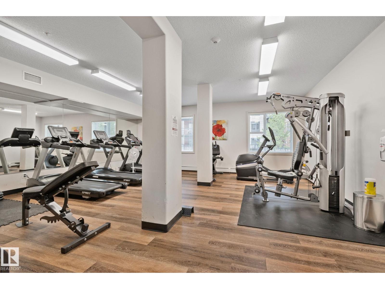
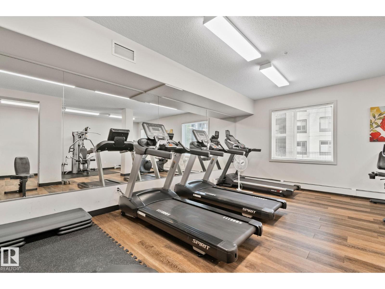
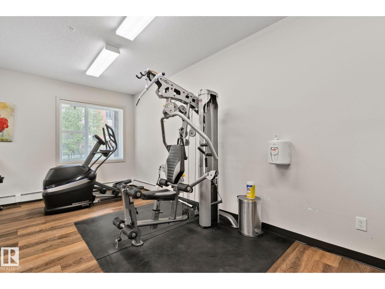
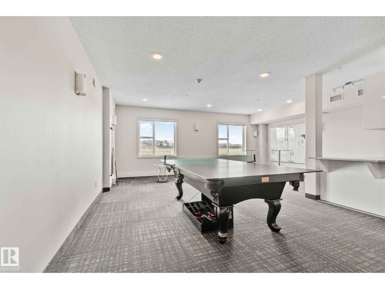
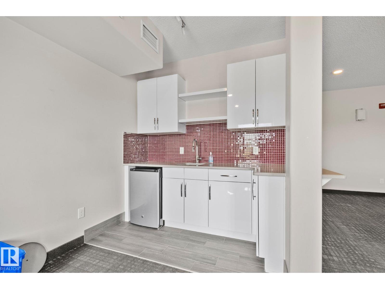
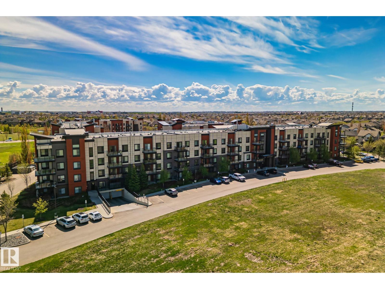
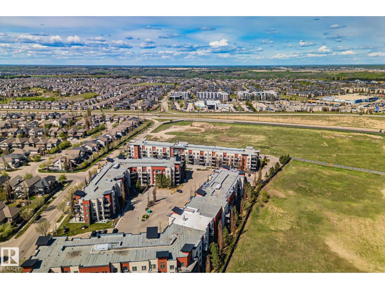
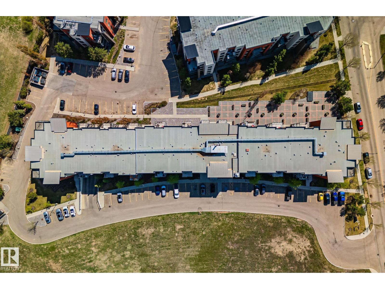
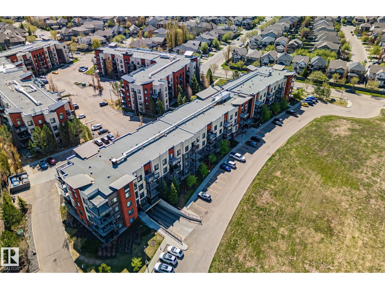
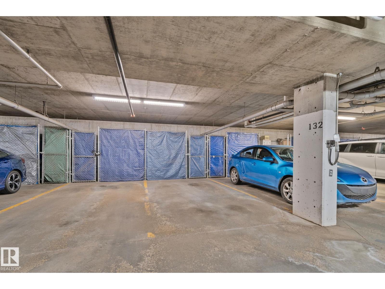
$466.13 MonthlySUNNY AMBLESIDE CONDO WITH OPEN OUTLOOK! Enjoy a low-maintenance lifestyle in this inviting 2-bedroom, 2-bathroom home with approximately 784 sq ft of well-planned space. The main living area is bright and welcoming, with oversized windows, an open kitchen with stainless steel appliances, and direct access to a private balcony complete with a gas hookup for summer BBQs. Recent updates include fresh interior paint and new carpet in both bedrooms. The primary bedroom offers its own ensuite, while in-suite laundry keeps daily living simple. A titled heated underground parking stall with storage cage is also included. Building amenities feature a fitness room, guest suite, and social room. Located close to Currents of Windermere, restaurants, shopping, trails, transit, and major routes, this is an excellent choice for anyone looking for convenience, comfort, and value in southwest Edmonton. (id:63844)
Property Details
| MLS® Number | E4505922 |
| Property Type | Single Family |
| Neigbourhood | Ambleside |
| Amenities Near By | Golf Course, Playground, Public Transit, Schools, Shopping |
| Features | See Remarks, No Smoking Home |
| Parking Space Total | 1 |
Building
| Bathroom Total | 2 |
| Bedrooms Total | 2 |
| Appliances | Dishwasher, Dryer, Hood Fan, Refrigerator, Stove, Washer, Window Coverings |
| Basement Type | None |
| Constructed Date | 2014 |
| Fire Protection | Smoke Detectors |
| Heating Type | Baseboard Heaters |
| Size Interior | 784 Ft2 |
| Type | Apartment |
Parking
| Underground |
Land
| Acreage | No |
| Land Amenities | Golf Course, Playground, Public Transit, Schools, Shopping |
| Size Irregular | 66.35 |
| Size Total | 66.35 M2 |
| Size Total Text | 66.35 M2 |
Rooms
| Level | Type | Length | Width | Dimensions |
|---|---|---|---|---|
| Main Level | Living Room | Measurements not available | ||
| Main Level | Dining Room | Measurements not available | ||
| Main Level | Kitchen | 2.63 m | 3.91 m | 2.63 m x 3.91 m |
| Main Level | Primary Bedroom | 4.95 m | 3.44 m | 4.95 m x 3.44 m |
| Main Level | Bedroom 2 | 3.83 m | 3.02 m | 3.83 m x 3.02 m |
Contact Us
Contact us for more information
200-10835 124 St Nw
Edmonton, Alberta T5M 0H4
(780) 488-4000
(780) 447-1695

The trademarks REALTOR®, REALTORS®, and the REALTOR® logo are controlled by The Canadian Real Estate Association (CREA) and identify real estate professionals who are members of CREA. The trademarks MLS®, Multiple Listing Service® and the associated logos are owned by The Canadian Real Estate Association (CREA) and identify the quality of services provided by real estate professionals who are members of CREA. The trademark DDF® is owned by The Canadian Real Estate Association (CREA) and identifies CREA's Data Distribution Facility (DDF®)
August 31 2026 01:11:12
REALTORS® Association of Edmonton
RE/MAX Real Estate