

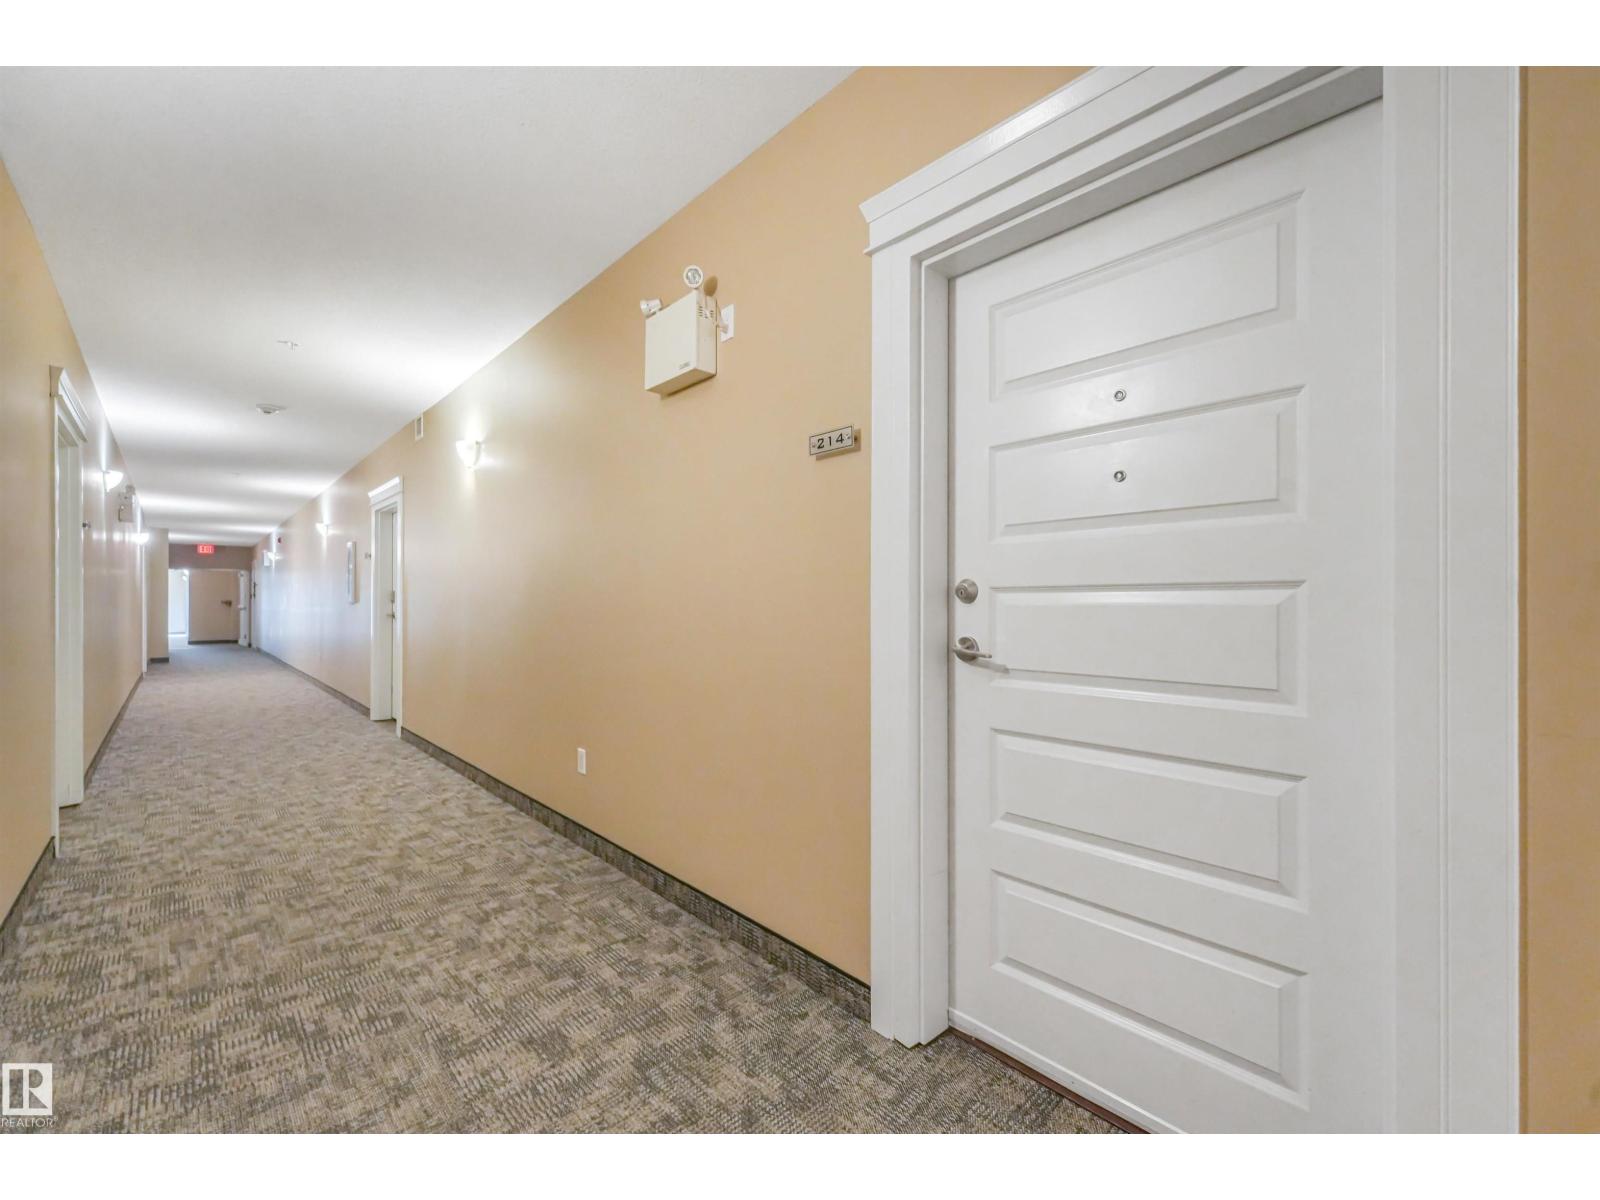
#214 8730 82 Av Nw Edmonton, Alberta T6C 0Z1

$229,900.00Maintenance, Exterior Maintenance, Insurance, Property Management, Other, See Remarks, Water
$371.26 Monthly
Maintenance, Exterior Maintenance, Insurance, Property Management, Other, See Remarks, Water
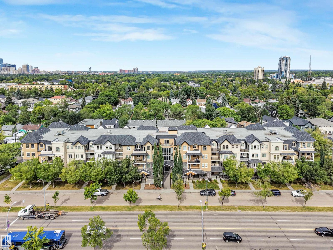
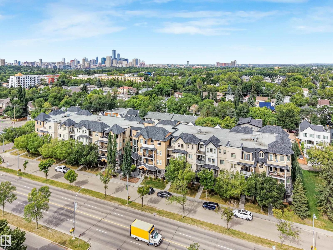
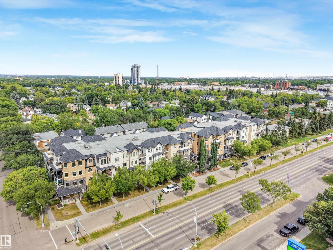
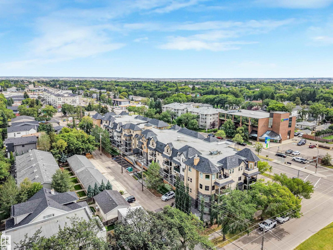
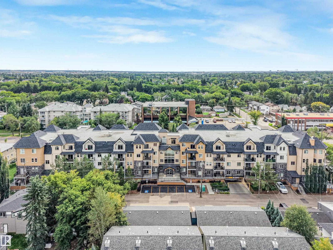
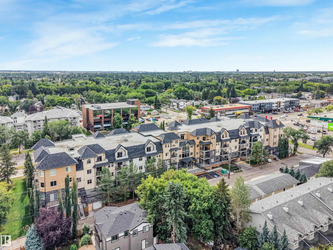
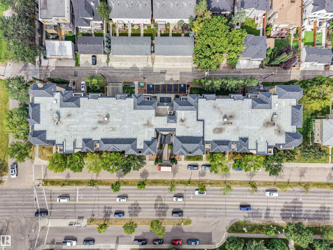
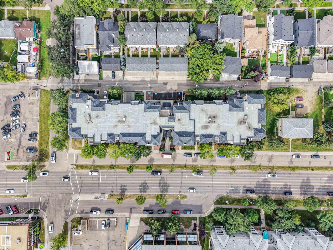
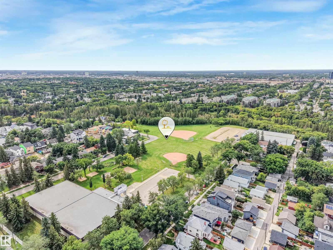
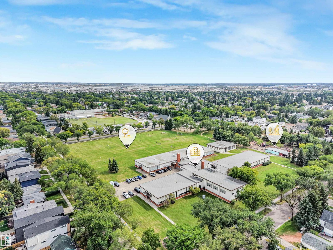
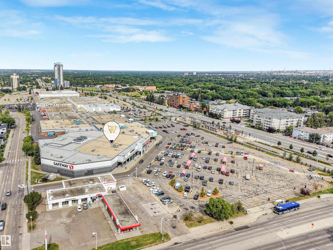
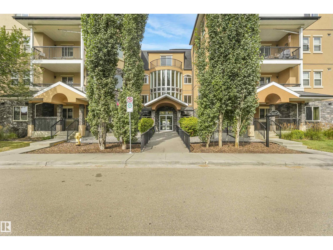
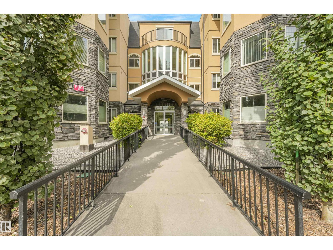
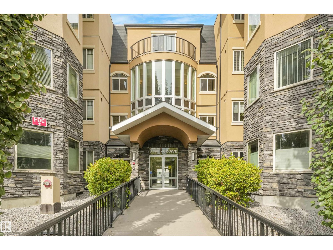
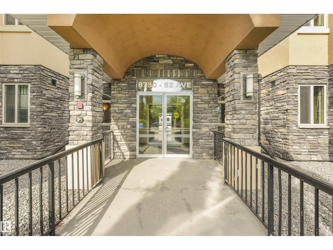
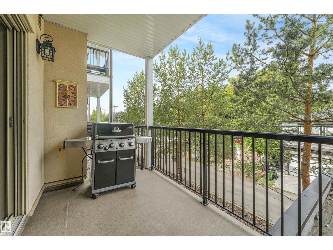
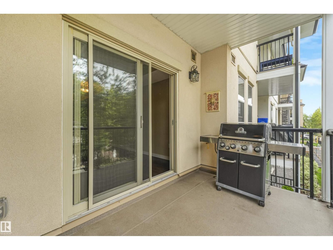
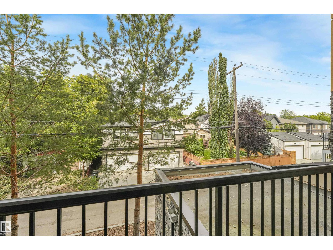
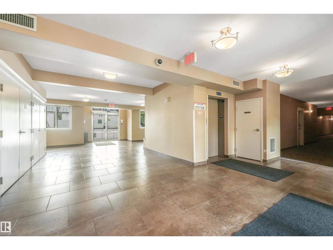
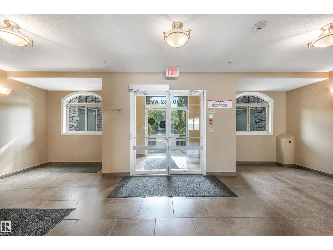
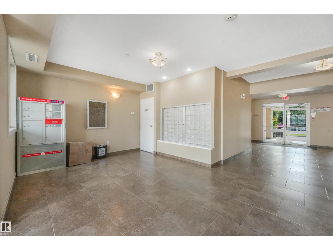
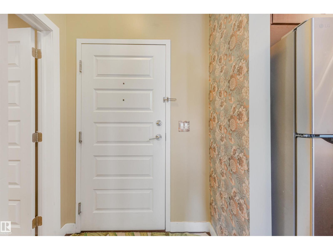
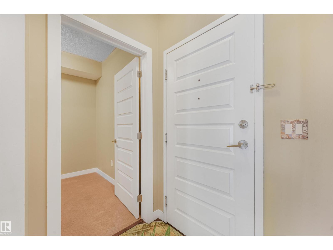
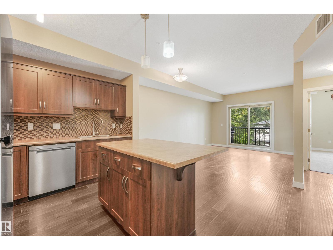
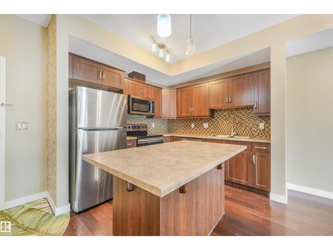
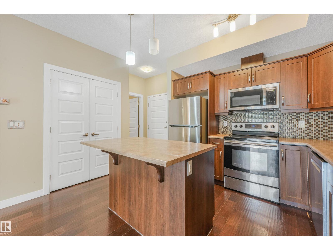
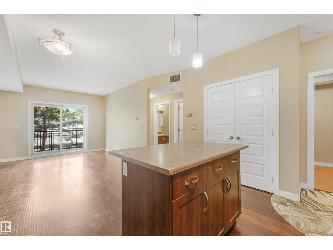
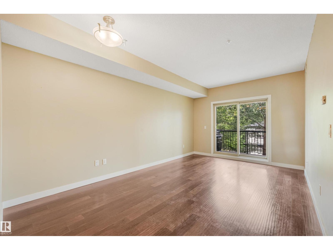
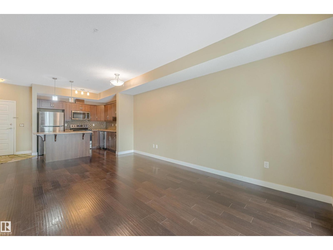
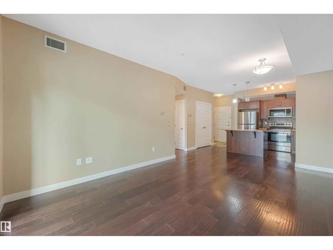
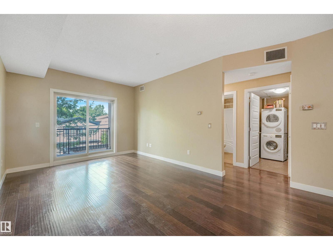
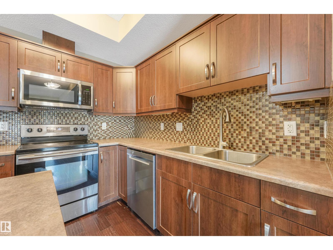
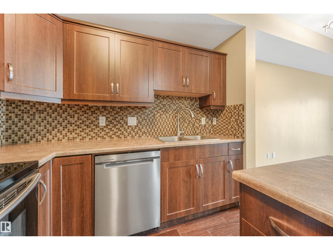
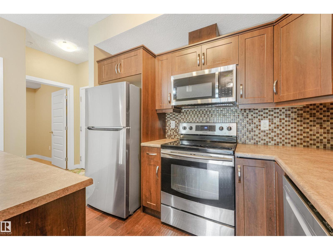
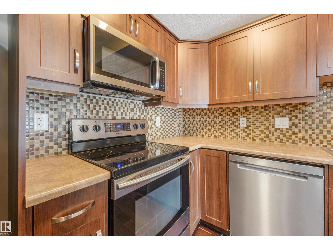
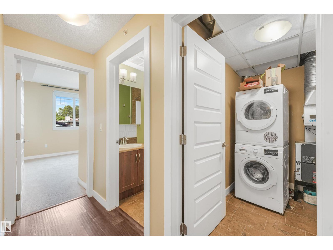
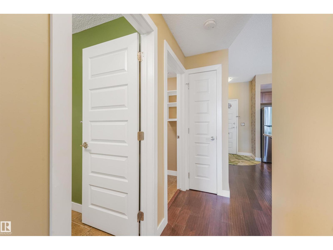
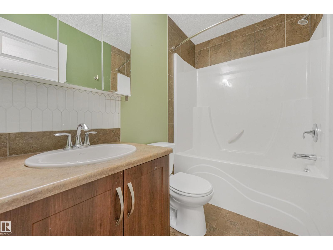
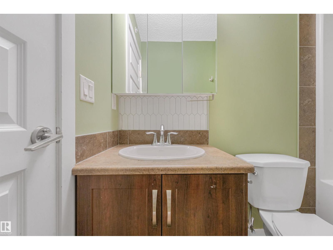
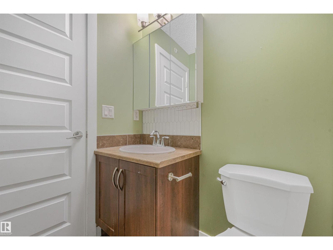
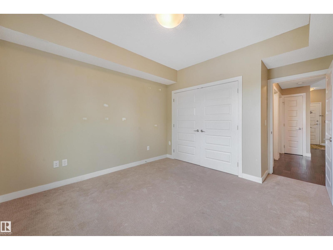
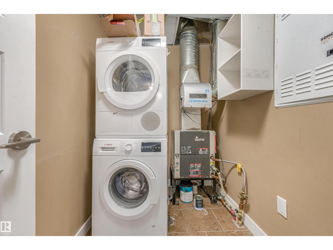
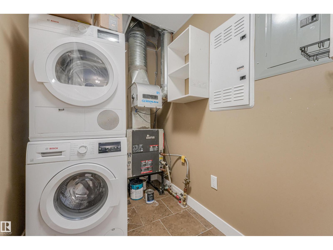
$371.26 MonthlyPRIME WHYTE AVENUE LOCATION!! Madison On Whyte is a well managed complex with LOW CONDO FEES. Walking distance to Bonnie Doon Mall, Mill Creek Ravine, U of A and all the vibrant restaurants, shops & entertainment on Whyte Avenue. Featuring open concept chef’s kitchen with large island, engineered hardwood floors, in-suite laundry, , plenty of quality cabinetry and high end stainless steel appliances with 9ft high ceilings. Spacious primary suite, full bathroom and a den/office! The living room is bright and airy with patio doors leading to the sunny balcony with gas BBQ hookup. With secure, heated, underground parking – this beautiful home definitely won't last long! (id:63844)
Property Details
| MLS® Number | E4507350 |
| Property Type | Single Family |
| Neigbourhood | Bonnie Doon |
| Amenities Near By | Playground, Public Transit, Schools, Shopping |
| Features | Lane, No Animal Home, No Smoking Home |
Building
| Bathroom Total | 1 |
| Bedrooms Total | 1 |
| Amenities | Ceiling - 9ft, Vinyl Windows |
| Appliances | Dishwasher, Microwave Range Hood Combo, Refrigerator, Washer/dryer Stack-up, Stove |
| Basement Type | None |
| Constructed Date | 2009 |
| Heating Type | Forced Air |
| Size Interior | 667 Ft2 |
| Type | Apartment |
Parking
| Underground |
Land
| Acreage | No |
| Land Amenities | Playground, Public Transit, Schools, Shopping |
| Size Irregular | 38.29 |
| Size Total | 38.29 M2 |
| Size Total Text | 38.29 M2 |
Rooms
| Level | Type | Length | Width | Dimensions |
|---|---|---|---|---|
| Main Level | Living Room | 3.54 m | 3.58 m | 3.54 m x 3.58 m |
| Main Level | Dining Room | 3.83 m | 1.67 m | 3.83 m x 1.67 m |
| Main Level | Kitchen | 3.83 m | 2.75 m | 3.83 m x 2.75 m |
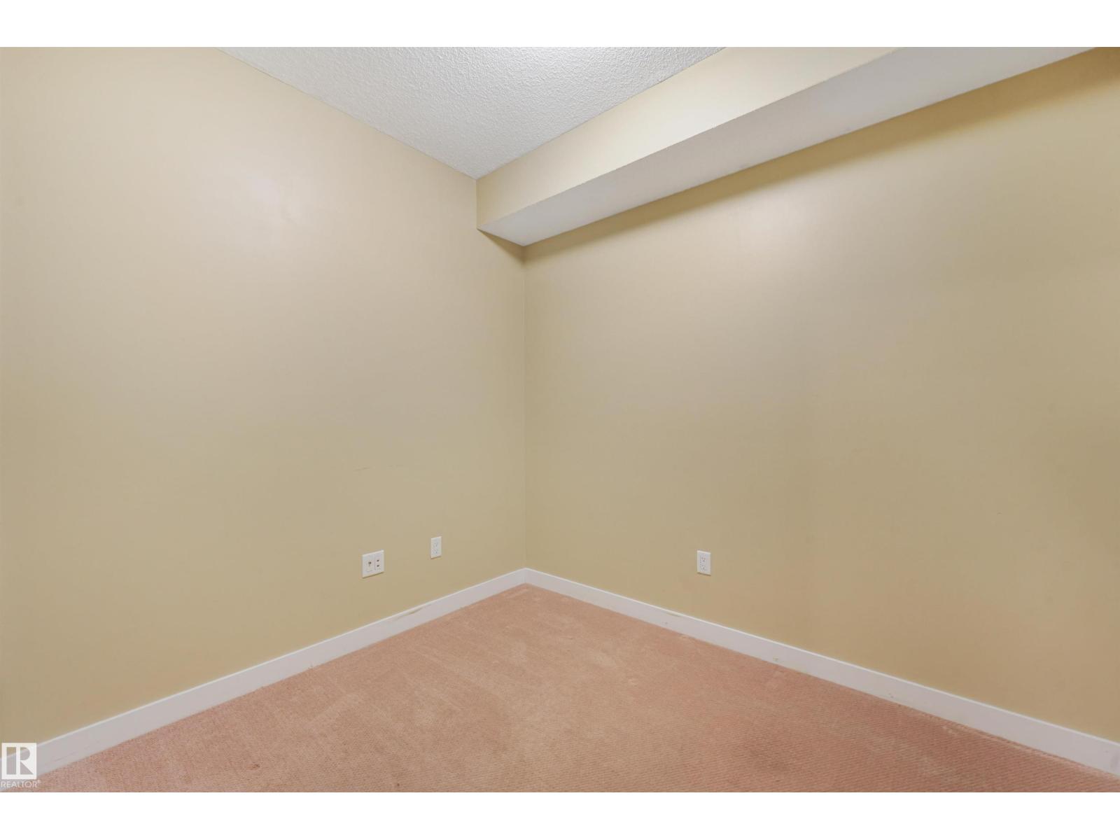
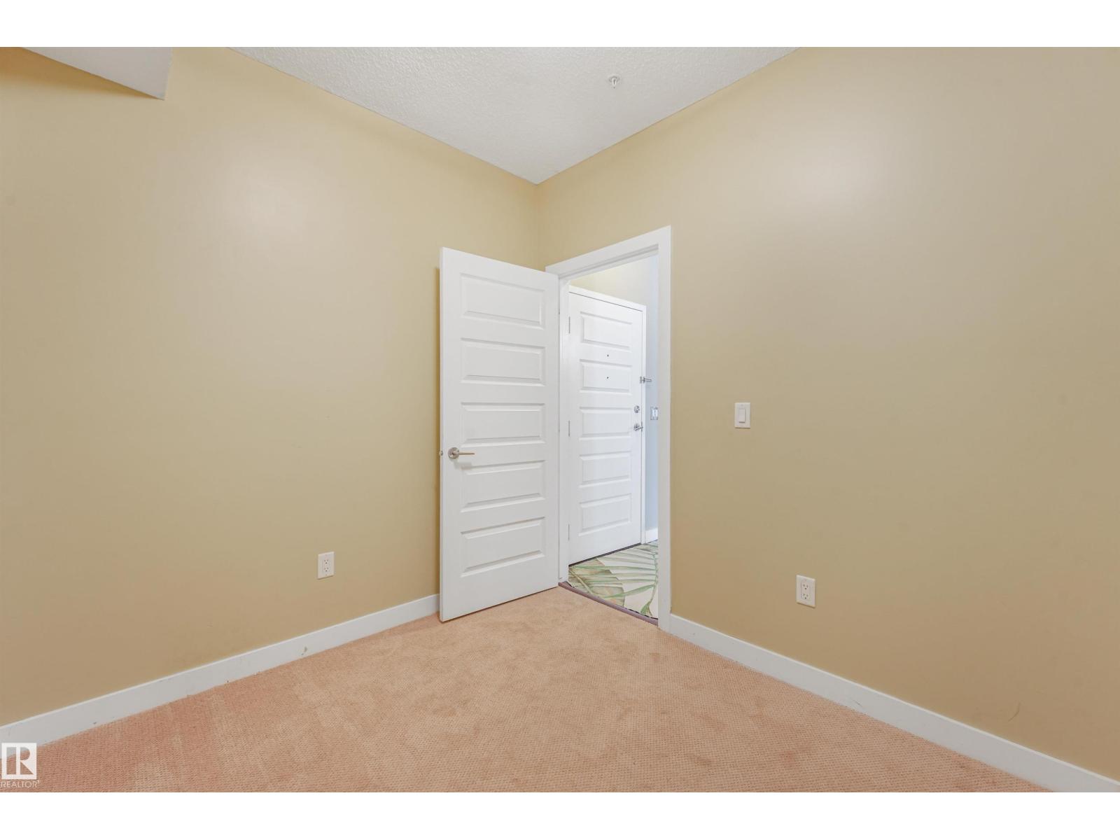
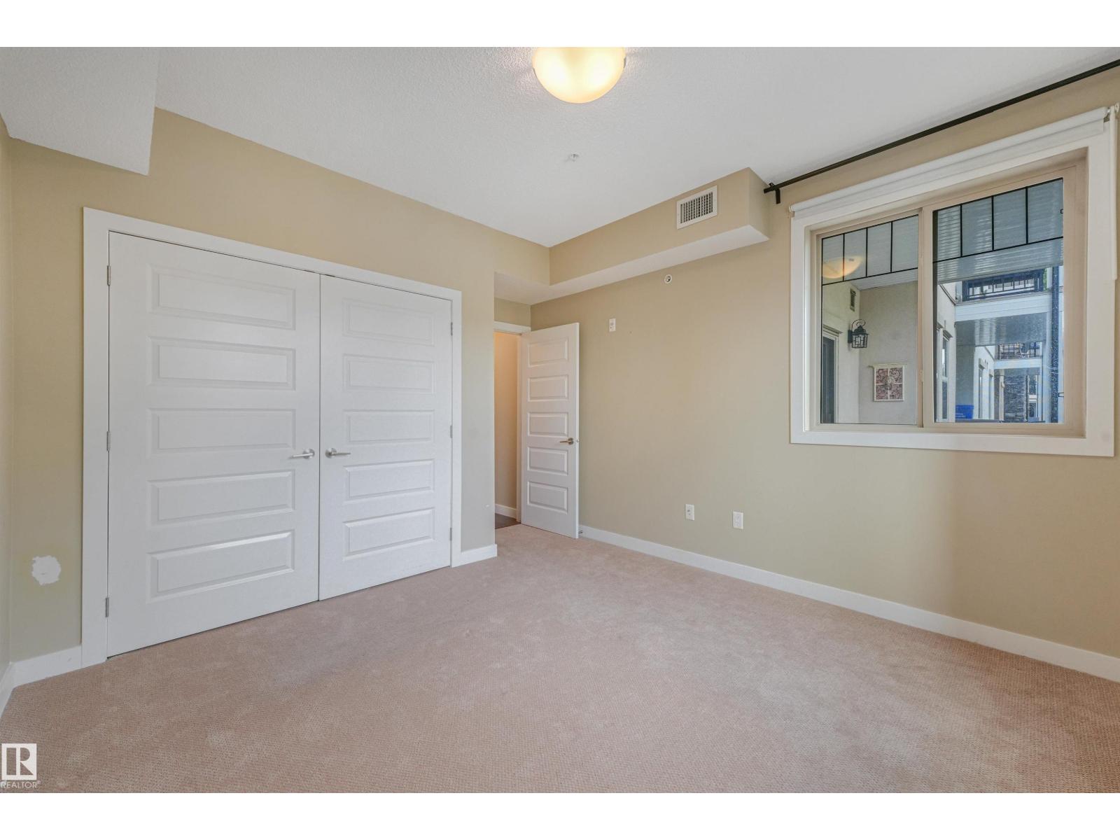
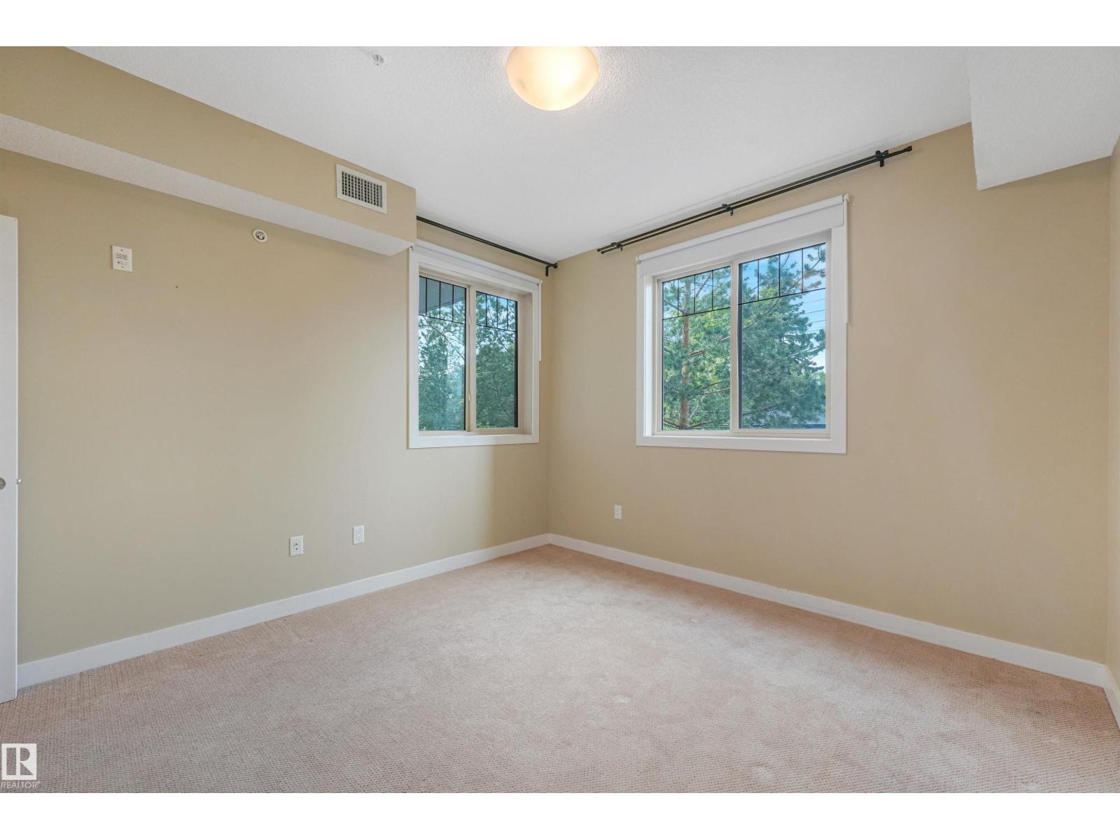
| Main Level | Den | 2.39 m | 2.75 m | 2.39 m x 2.75 m |
| Main Level | Primary Bedroom | 3.36 m | 4.1 m | 3.36 m x 4.1 m |
Contact Us
Contact us for more information
13120 St Albert Trail Nw
Edmonton, Alberta T5L 4P6
(780) 457-3777

The trademarks REALTOR®, REALTORS®, and the REALTOR® logo are controlled by The Canadian Real Estate Association (CREA) and identify real estate professionals who are members of CREA. The trademarks MLS®, Multiple Listing Service® and the associated logos are owned by The Canadian Real Estate Association (CREA) and identify the quality of services provided by real estate professionals who are members of CREA. The trademark DDF® is owned by The Canadian Real Estate Association (CREA) and identifies CREA's Data Distribution Facility (DDF®)
September 06 2026 12:31:06
REALTORS® Association of Edmonton
RE/MAX River City