

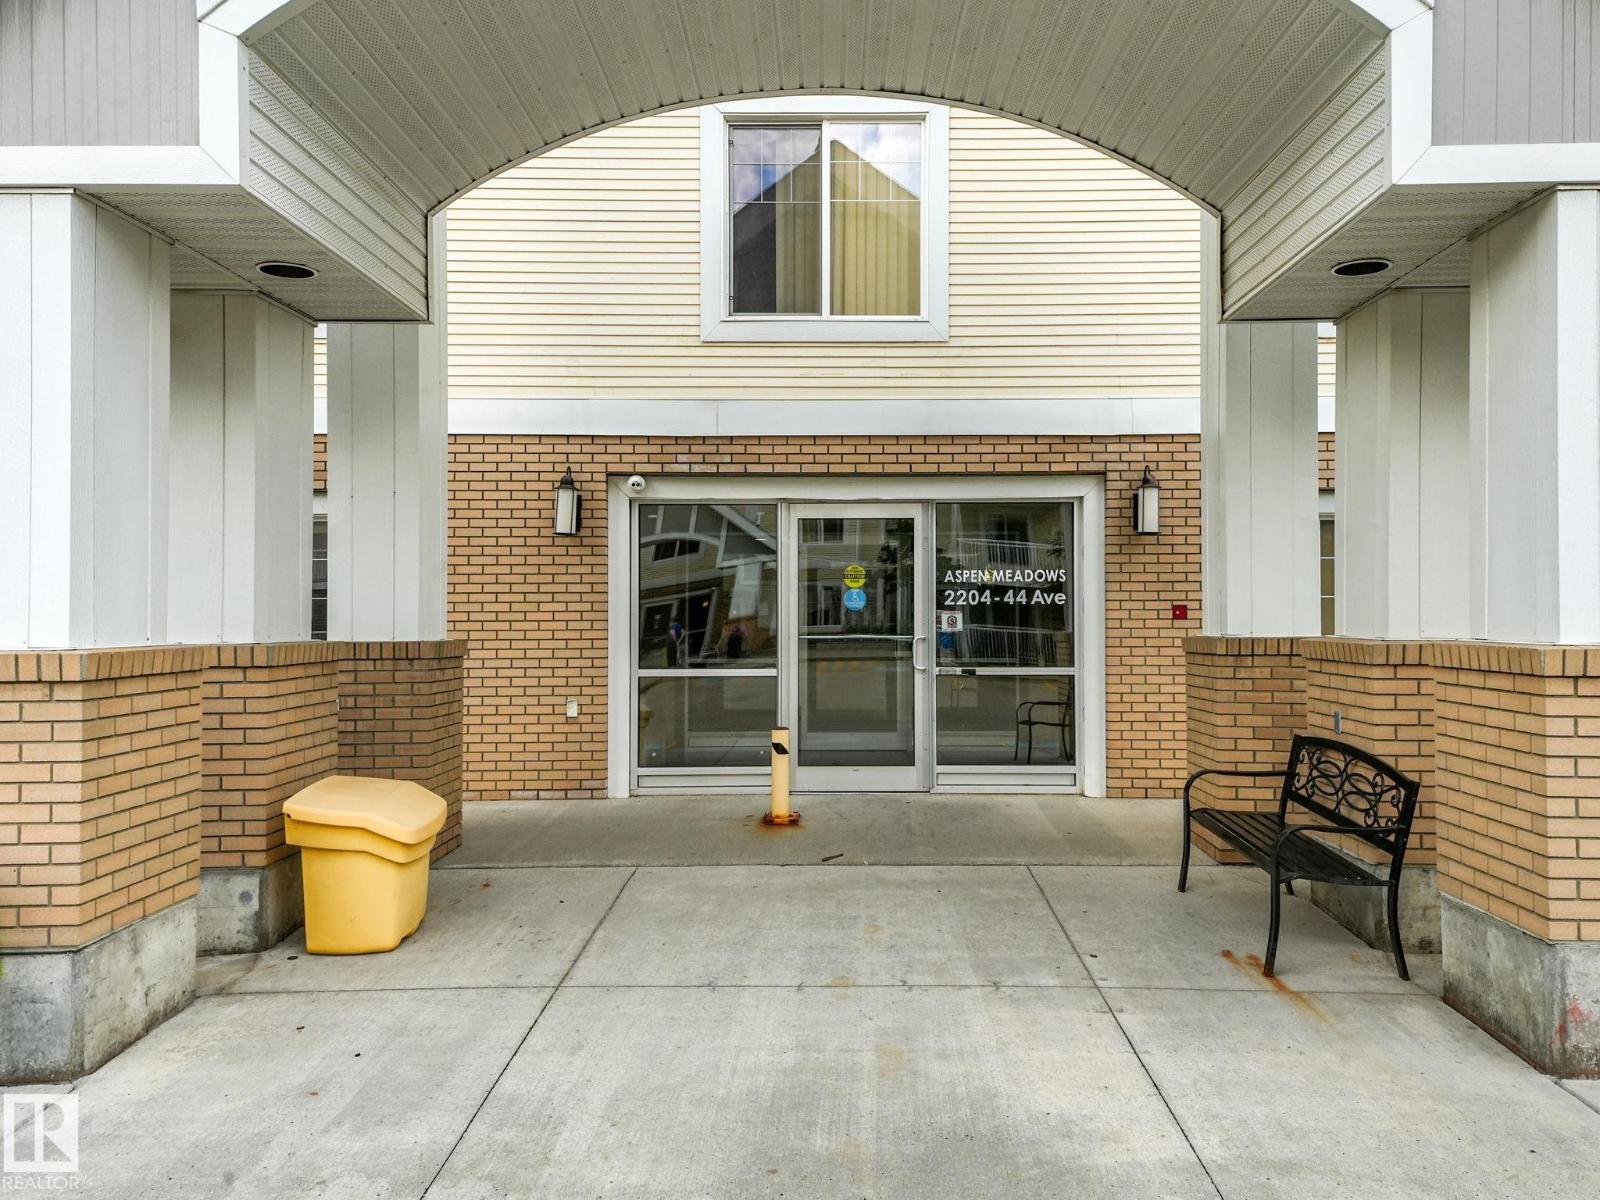
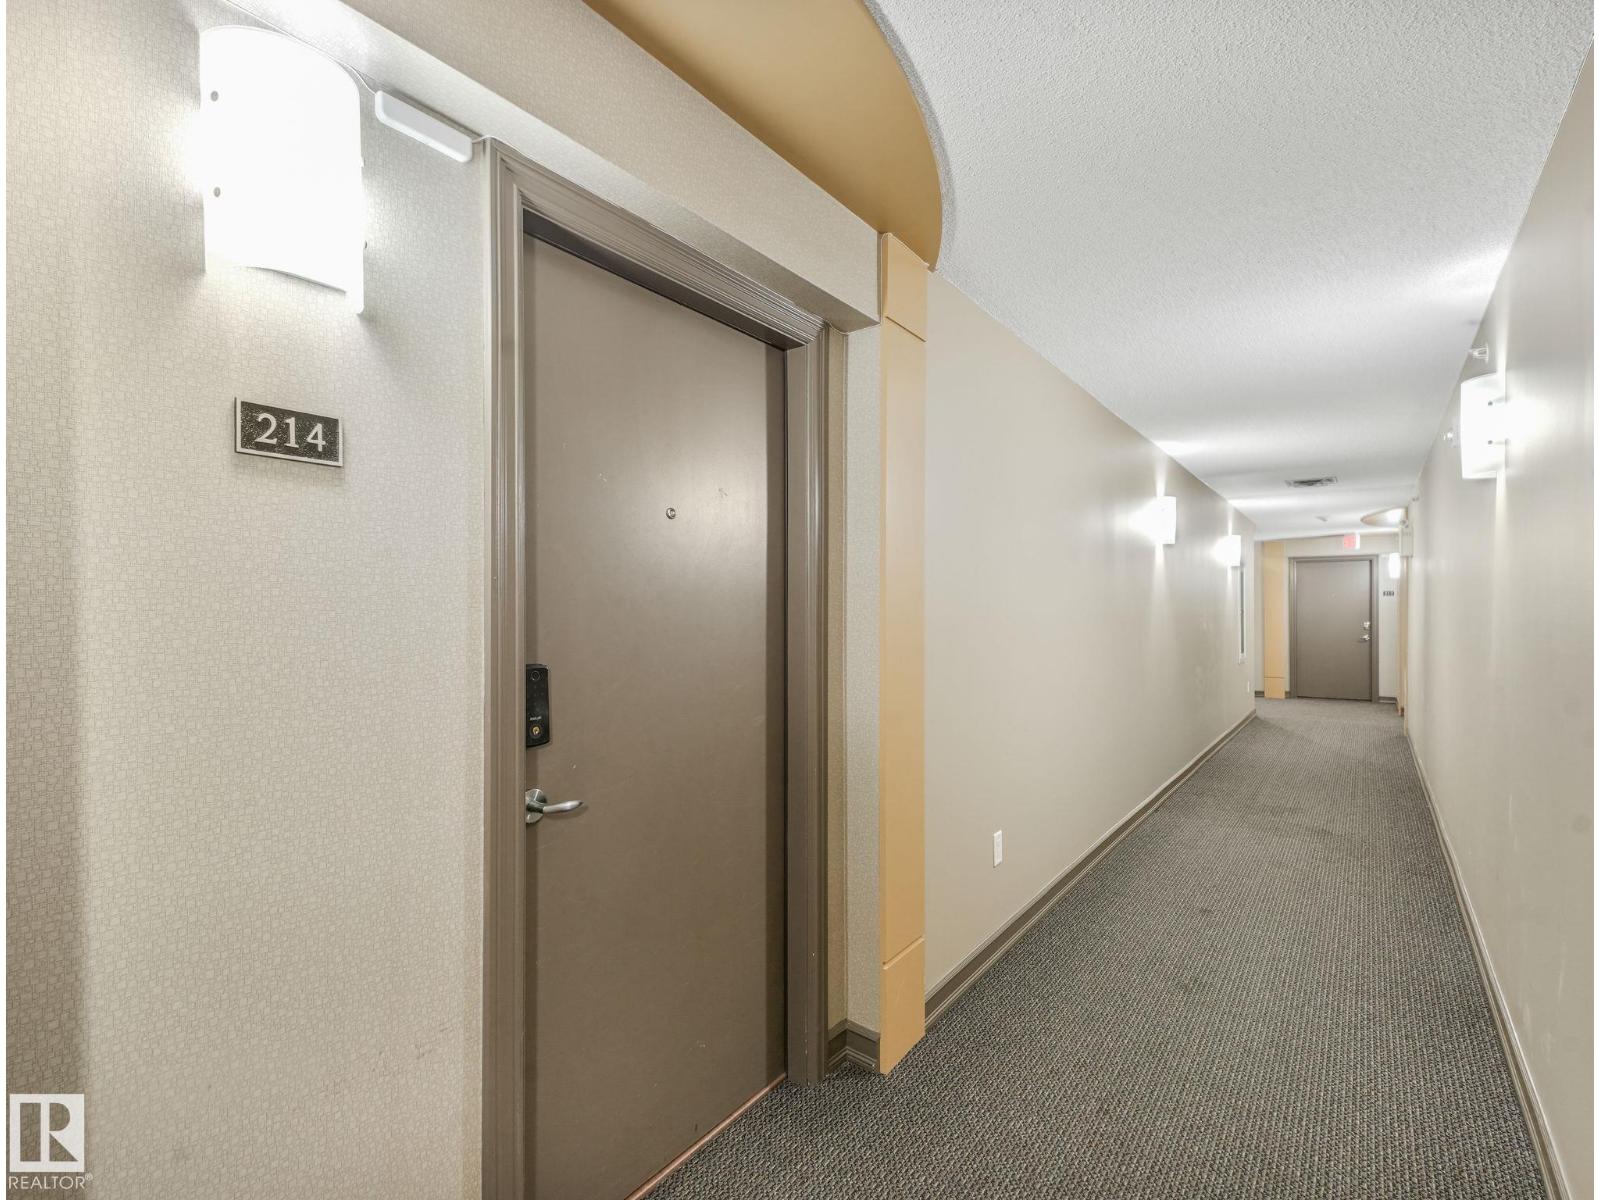
#214 2204 44 Av Nw Edmonton, Alberta T6T 0G5

$172,900.00Maintenance, Electricity, Exterior Maintenance, Insurance, Other, See Remarks, Property Management, Water
$527.00 Monthly
Maintenance, Electricity, Exterior Maintenance, Insurance, Other, See Remarks, Property Management, Water
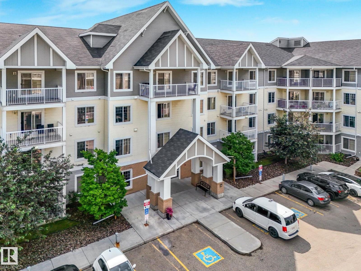
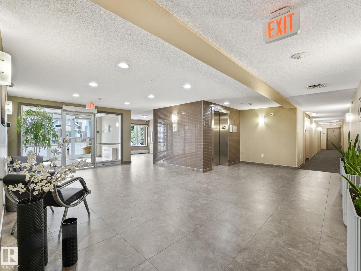
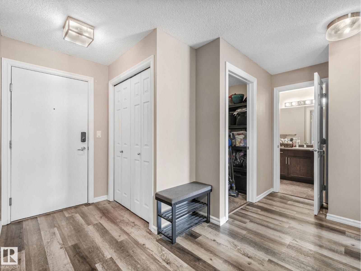
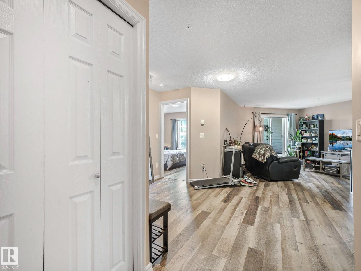
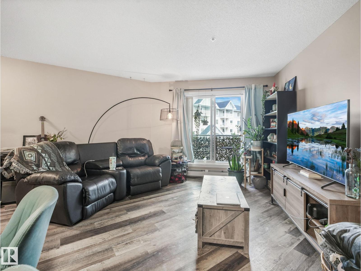
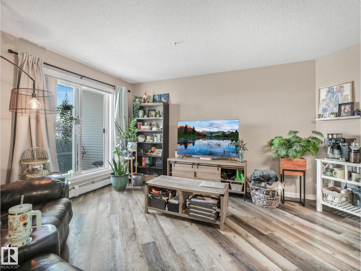
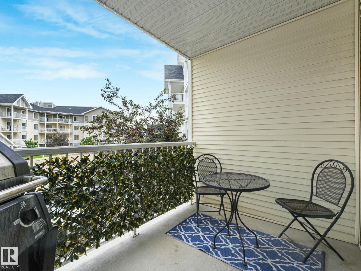
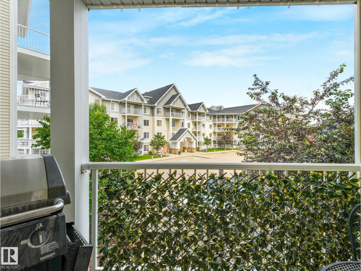
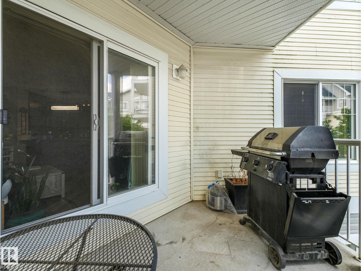
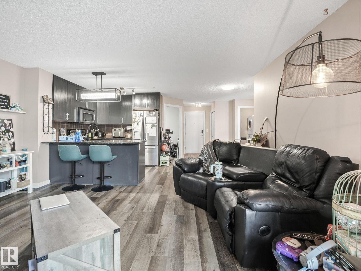
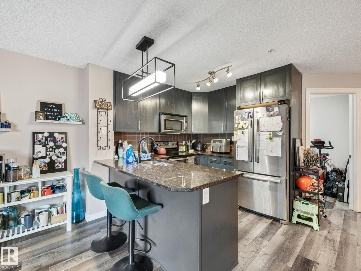
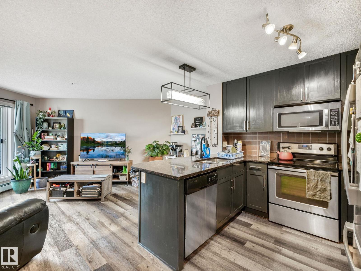
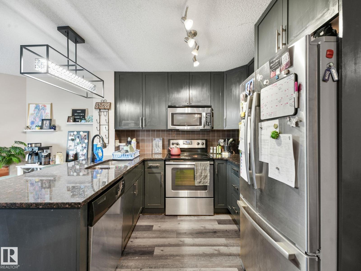
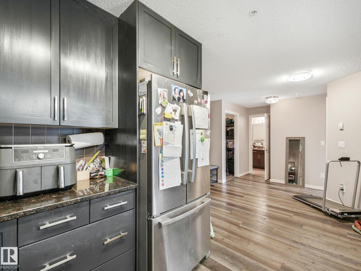
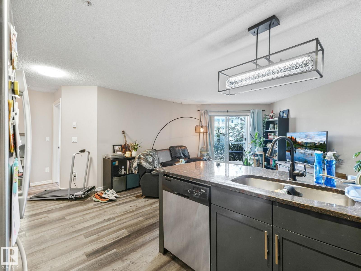
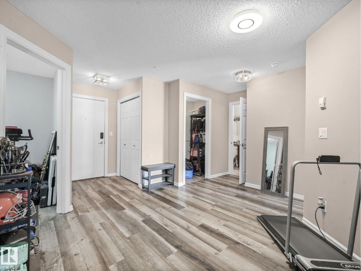
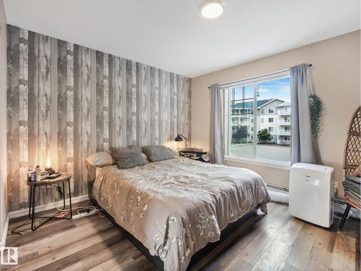
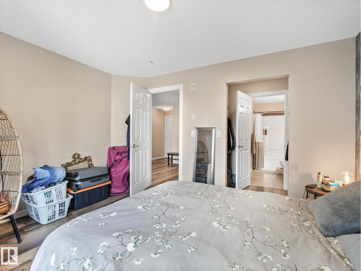
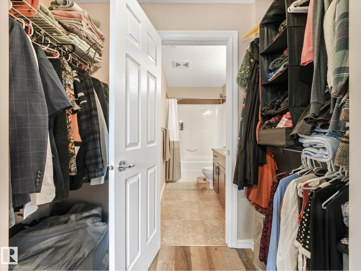
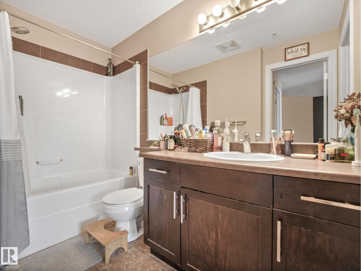
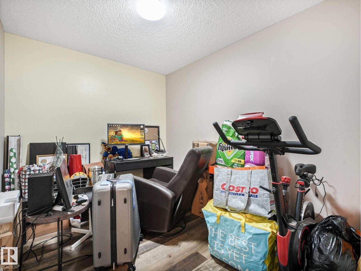
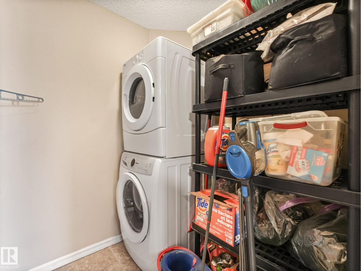
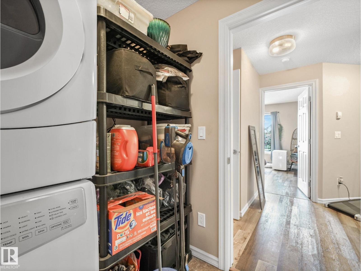
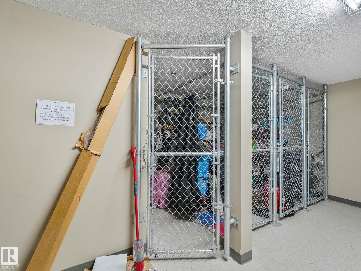
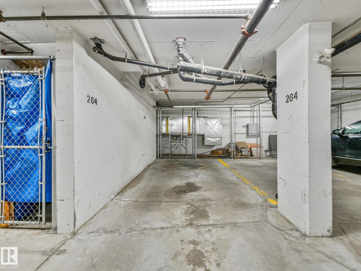
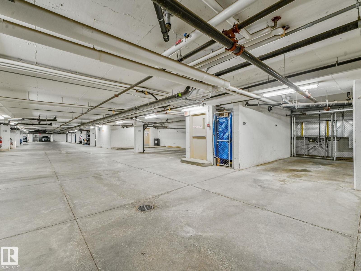
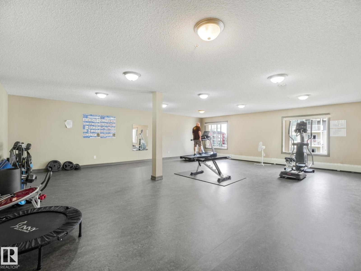
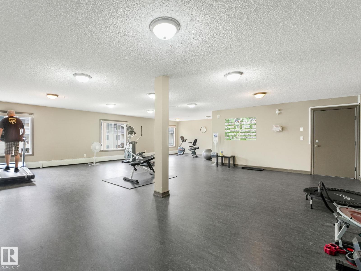
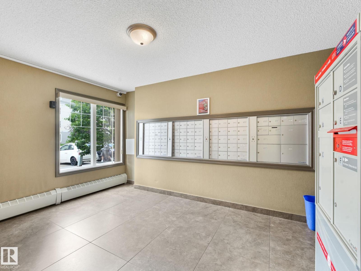
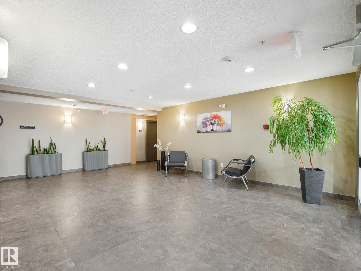
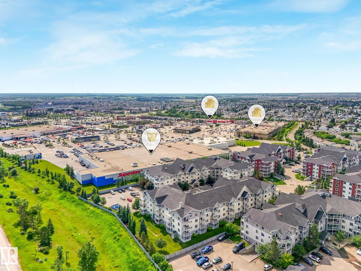
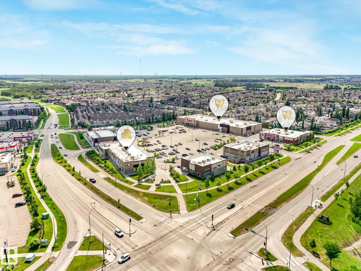
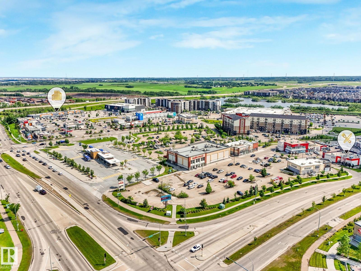
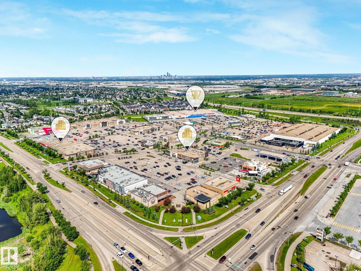
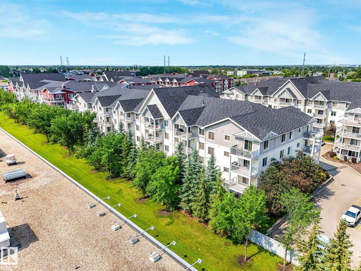
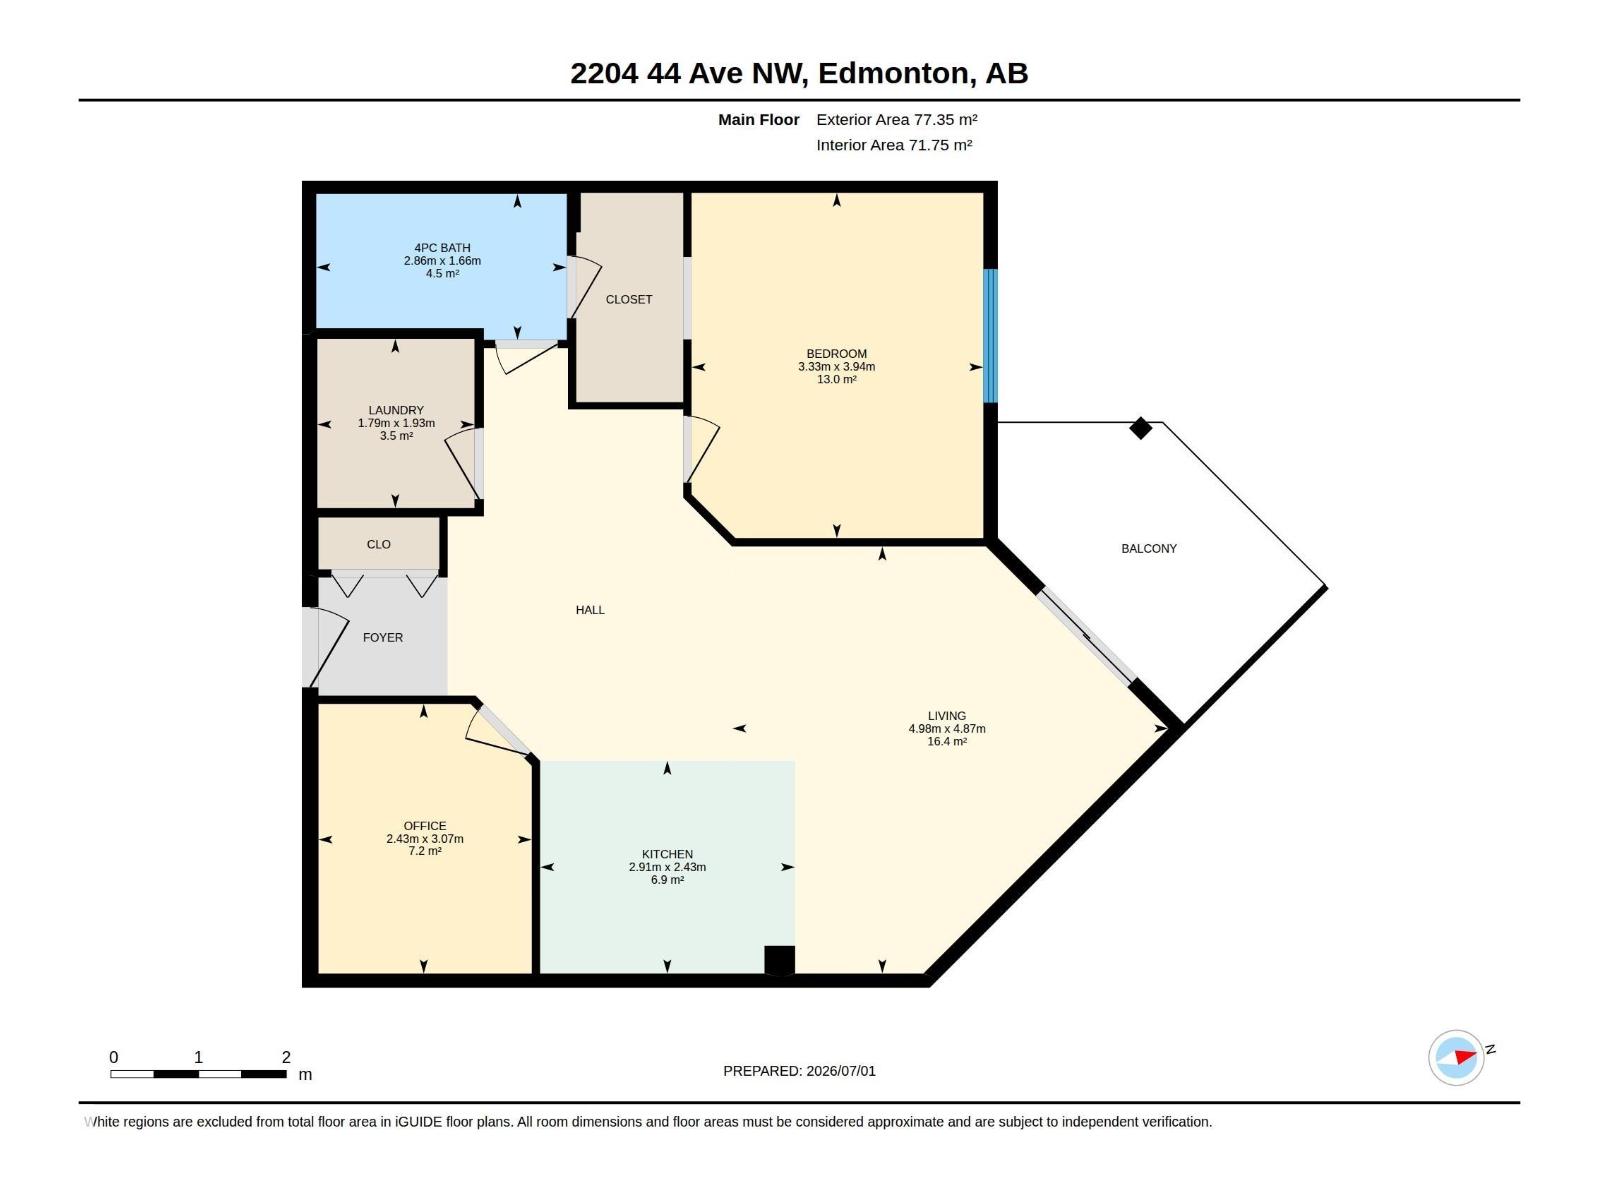
$527.00 MonthlyThis wonderful second floor 2 bedroom, 1 bath condo offers a bright, open-concept layout ideal for both everyday living & entertaining. The kitchen features espresso-stained cabinetry, stainless steel appliances, granite counters with eat-up peninsula, & durable vinyl plank flooring that flows seamlessly into the living room. The spacious primary bedroom includes a walk-through closet & a cheater door to the 4pc bath. The second bedroom provides flexibility for a home office, kids, or a space for guests. Enjoy the convenience of in-suite laundry room, separate storage cage, along with a heated, TITLED underground parking stall. Step outside to your patio with a gas BBQ hookup-perfect for summer evenings. Condo fees include HEAT, WATER & ELECTRICITY. The building also offers an exercise room, ,social room, & visitor parking. Ideally located within walking distance to shopping, schools, parks, trails, & public transit, with quick access to the Anthony Henday. (id:63844)
Property Details
| MLS® Number | E4496777 |
| Property Type | Single Family |
| Neigbourhood | Larkspur |
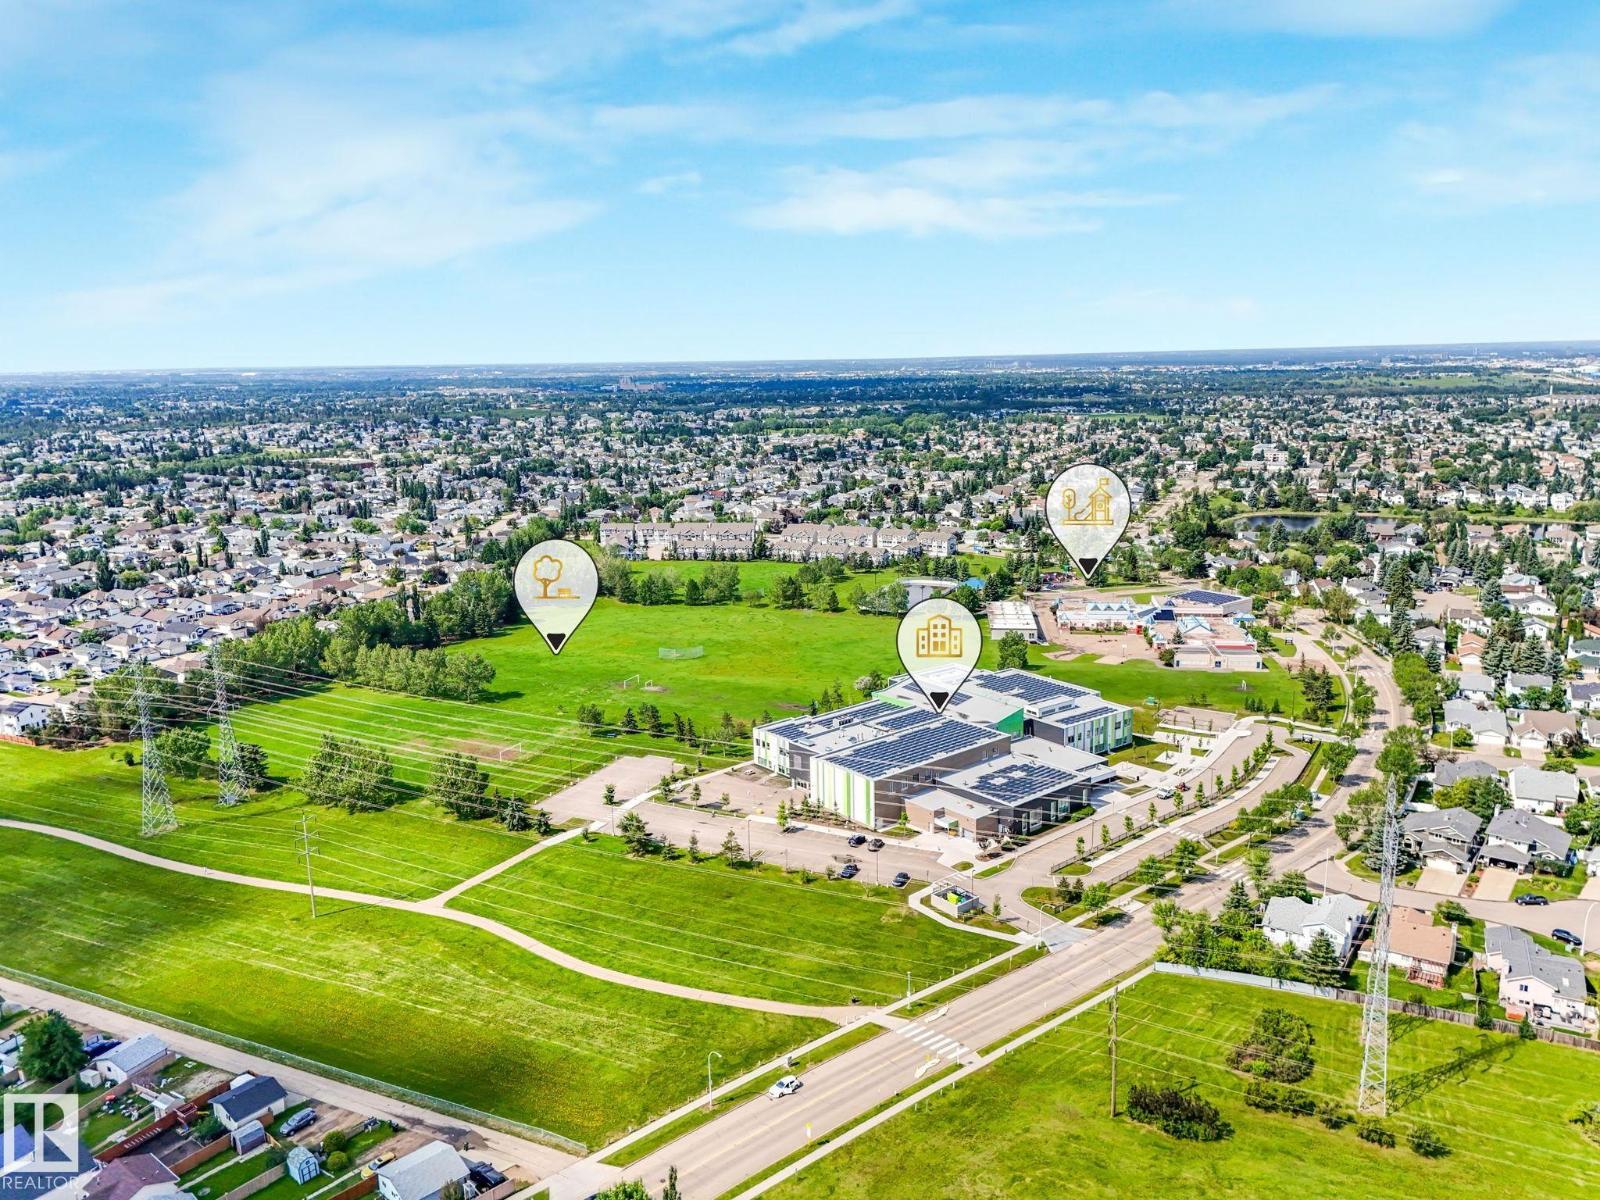
| Amenities Near By | Golf Course, Playground, Public Transit, Schools, Shopping |
| Community Features | Public Swimming Pool |
Building
| Bathroom Total | 1 |
| Bedrooms Total | 2 |
| Amenities | Vinyl Windows |
| Appliances | Dishwasher, Dryer, Hood Fan, Refrigerator, Stove, Washer |
| Basement Type | None |
| Constructed Date | 2010 |
| Fire Protection | Smoke Detectors |
| Heating Type | Baseboard Heaters |
| Size Interior | 772 Ft2 |
| Type | Apartment |
Parking
| Heated Garage | |
| Underground |
Land
| Acreage | No |
| Land Amenities | Golf Course, Playground, Public Transit, Schools, Shopping |
| Size Irregular | 62.61 |
| Size Total | 62.61 M2 |
| Size Total Text | 62.61 M2 |
Rooms
| Level | Type | Length | Width | Dimensions |
|---|---|---|---|---|
| Main Level | Living Room | 4.87 m | 4.98 m | 4.87 m x 4.98 m |
| Main Level | Kitchen | 2.43 m | 2.91 m | 2.43 m x 2.91 m |
| Main Level | Primary Bedroom | 3.94 m | 3.33 m | 3.94 m x 3.33 m |
| Main Level | Bedroom 2 | 3.07 m | 2.43 m | 3.07 m x 2.43 m |
| Main Level | Laundry Room | 1.93 m | 1.79 m | 1.93 m x 1.79 m |
Contact Us
Contact us for more information
302-5083 Windermere Blvd Sw
Edmonton, Alberta T6W 0J5
(780) 406-4000
(780) 406-8787
8104 160 Ave Nw
Edmonton, Alberta T5Z 3J8
(780) 406-4000
(780) 406-8777

The trademarks REALTOR®, REALTORS®, and the REALTOR® logo are controlled by The Canadian Real Estate Association (CREA) and identify real estate professionals who are members of CREA. The trademarks MLS®, Multiple Listing Service® and the associated logos are owned by The Canadian Real Estate Association (CREA) and identify the quality of services provided by real estate professionals who are members of CREA. The trademark DDF® is owned by The Canadian Real Estate Association (CREA) and identifies CREA's Data Distribution Facility (DDF®)
September 23 2026 05:31:02
REALTORS® Association of Edmonton
RE/MAX Elite